
4005 Miscellany Ln
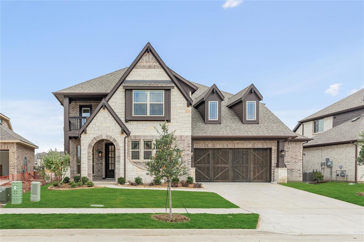
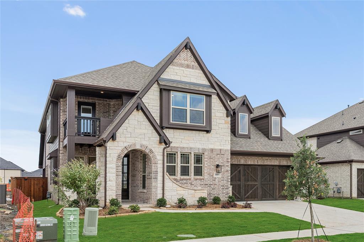
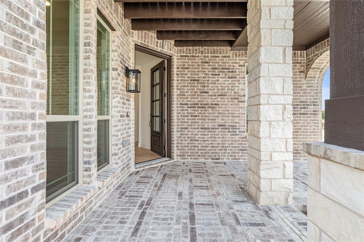
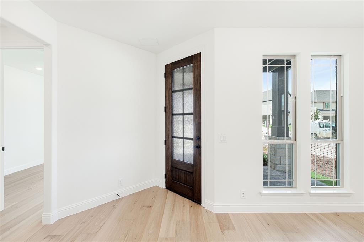
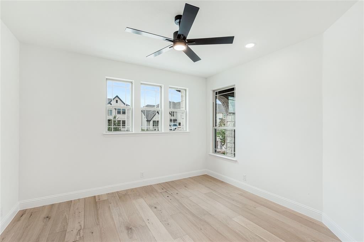
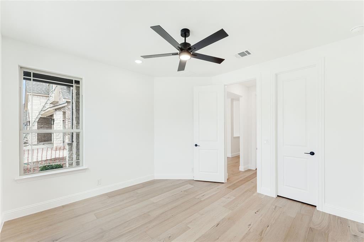
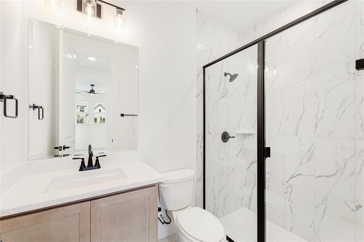
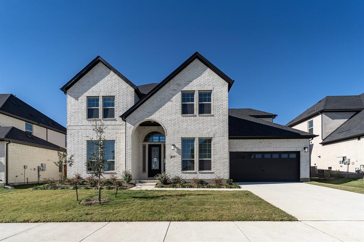
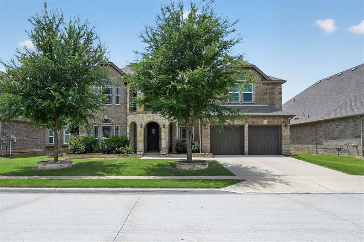
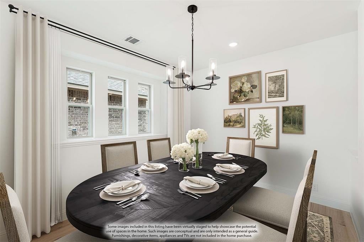
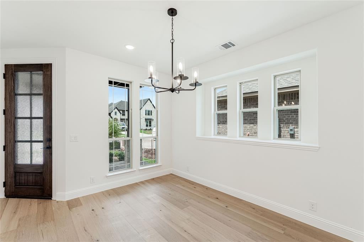
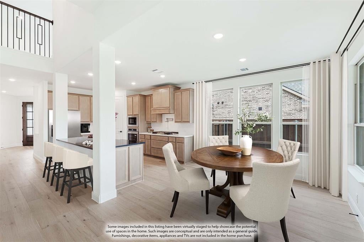
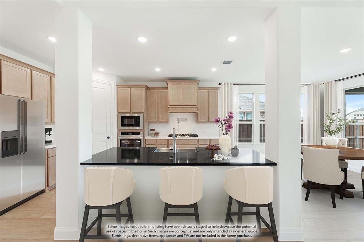
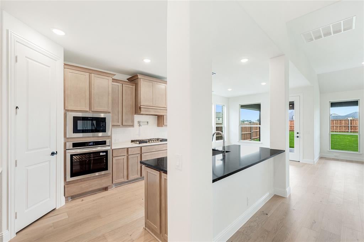
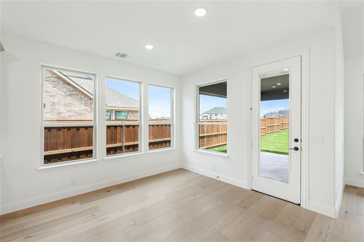
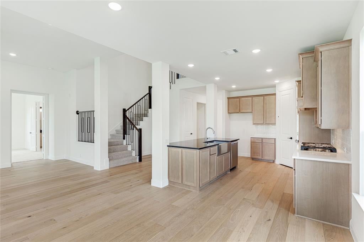
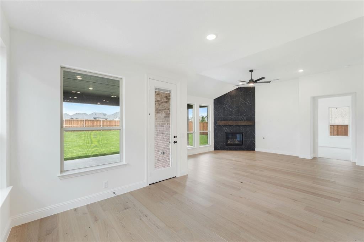
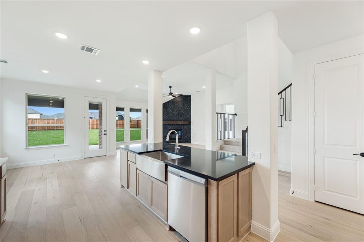
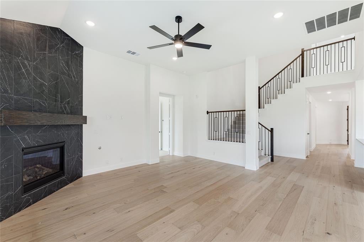
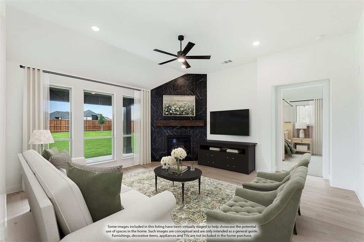
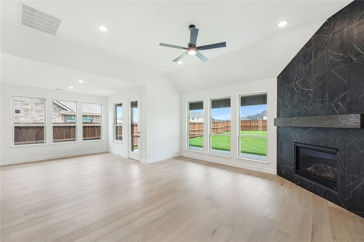
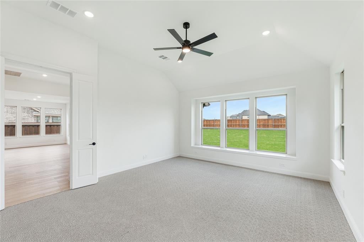
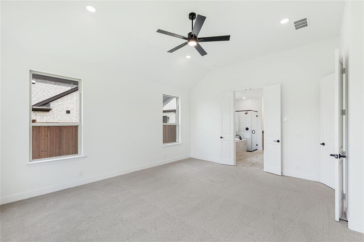
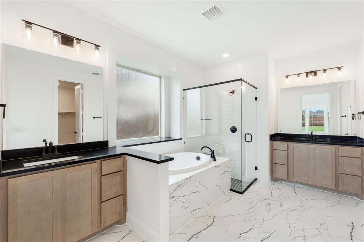
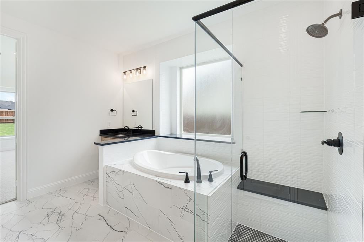
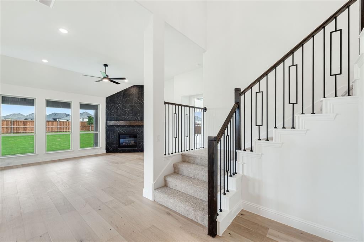
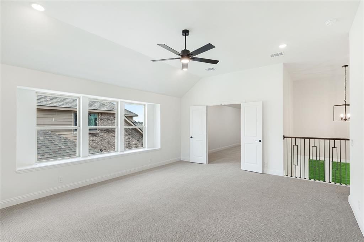
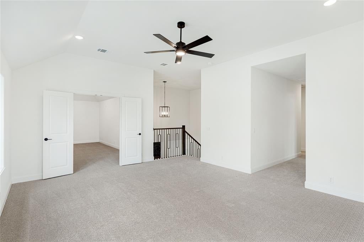
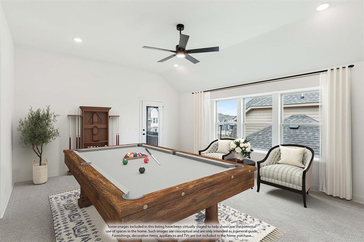
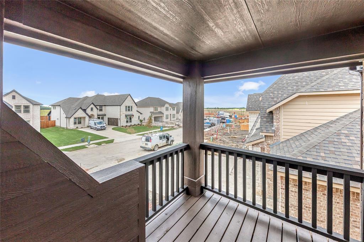
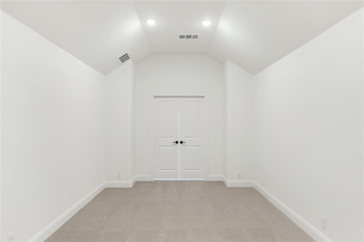
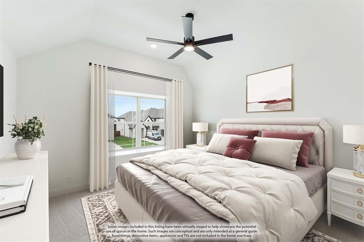
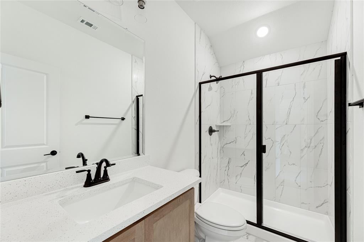
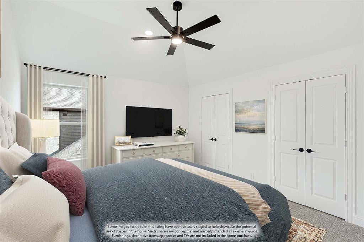
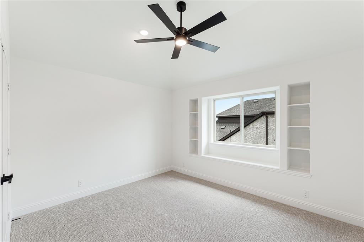
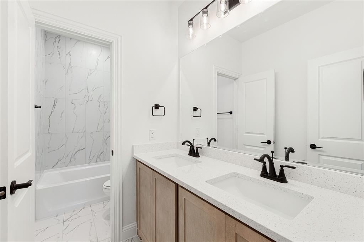
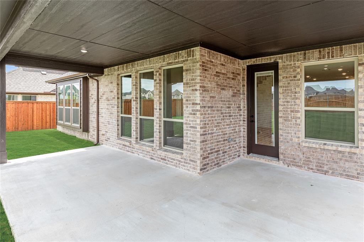
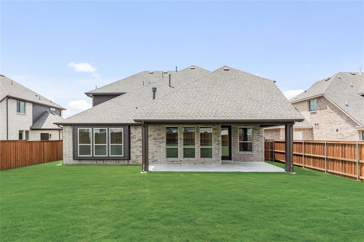
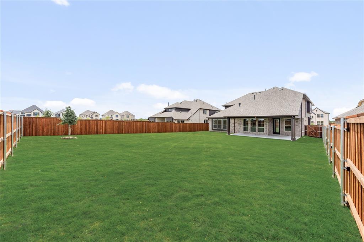
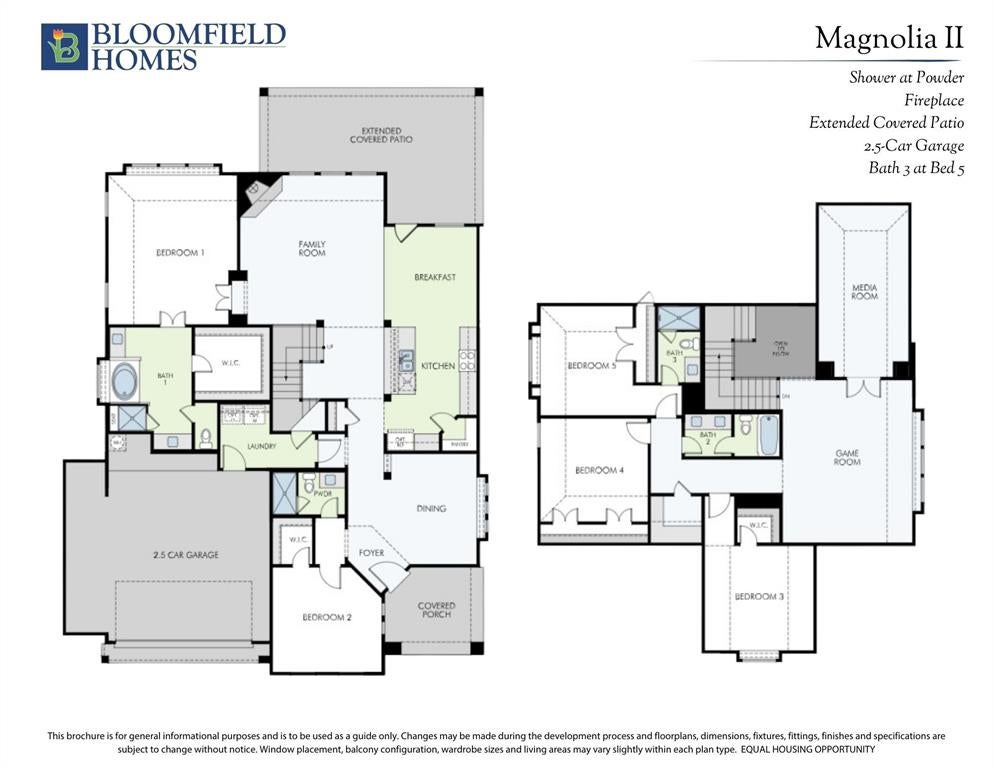
NEVER LIVED IN. Recently finished new construction in the community of Mosaic, Bloomfield Homes presents the Magnolia II, a spacious two-story offering 5 bedrooms, 4 baths, and a 2.5-car garage on an oversized homesite. The first floor is designed for comfort and function, beginning with a formal dining room near the entry that leads into a large open family room centered around a fireplace. The primary suite is privately positioned downstairs, along with a secondary bedroom and full bath that work well for guests. The upper level is completed by 3 additional bedrooms, including an ensuite, a spacious game room, and a private balcony that provides an outdoor extension of the home. The Deluxe Kitchen features Level 5 quartz countertops, built-in stainless steel appliances, LED lighting, and champagne Shaker-style cabinets. The primary suite bath includes a drop-in deck-mount tub, separate shower, and two vanities, each with its own sink. Exterior details include a brick and stone exterior, an 8-foot front door, and professional landscaping with stone edging that enhances the home’s presence. An extended patio complements the large backyard, made possible by the oversized homesite. Wood floors run throughout the main living areas, and practical upgrades such as a tankless water heater, full rain gutters and the added storage of a 2.5-car garage contribute to long-term value. Residents of Mosaic enjoy The River Amenity Center with its lazy river, fishing pier, fitness center, indoor and outdoor gathering areas, sand volleyball, fire pits, playground, and scenic trails throughout the community. Stop by the Bloomfield Homes model in Mosaic to explore the Magnolia II and get the latest details.
Listing Information
Facts & Features
Location
Community Information
Architecture
Features & Amenities
Property Features
Square Footage
Tax & Financial Information
Schools
Windsong Ranch Elementary
Prosper High School
Reynolds Middle
Light Farms Elementary
Joyce Hall Elementary
Mrs Jerry Bryant Elementary
Chuck And Cindy Stuber Elementary
Ralph And Mary Lynn Boyer Elementary
School ratings are provided for informational purposes only and are subject to change. Attendance boundaries are for reference only — contact the school or district directly to verify enrollment eligibility.
Historical Data
Price History
| Date | Event | Price |
|---|---|---|
| 05/19/2026 | Price change | $659,990 |
| 02/27/2026 | Listed for sale | $803,531 |
Listed by Marsha Ashlock · Visions Realty & Investments · 8172885510
Listing information provided exclusively for consumers' personal, non-commercial use and may not be used for any purpose other than to identify prospective properties consumers may be interested in purchasing. Information deemed reliable but not guaranteed by the MLS. The listing broker’s offer of compensation is made only to participants of the MLS where the listing is filed. Copyright 2026, North Texas Real Estate Information Systems (NTREIS). All rights reserved.
Last Updated: August 16, 2026 at 11:07 PM | Source: North Texas Real Estate Information Systems (NTREIS) | MLS#: 21192707

Similar Homes For Sale In Celina
Start Your Real Estate Journey
Whether you have questions about this listing, want to schedule a showing, or just want to talk through your options, Shannon Miles is here to help. Reach out and expect a response within one business day.
How can I help?
Shannon Miles is here to help. Reach out and expect a response within one business day.
Thanks — Shannon Miles will be in touch shortly.
Make A Plan For Your Purchase
Know what you can afford before you start shopping — then run the numbers on any home you have in mind.
How much house can I afford?
- Principal & interest
- Property taxes
- Homeowner's insurance
- HOA dues
If your monthly savings are applied to the loan principal.
Enter your income, debts, and down payment to see how much home you may qualify for. Estimates only — not a lending decision.
Want to know more?
Shannon Miles is here to help. Reach out and expect a response within one business day.
✓ Thanks — Shannon Miles will be in touch shortly.