
2908 Wallis Dr
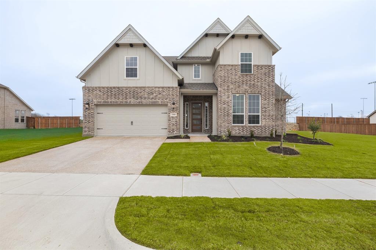
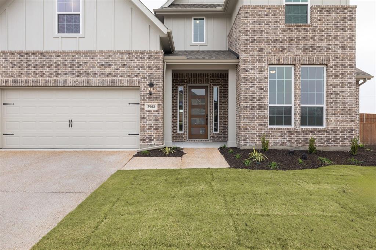
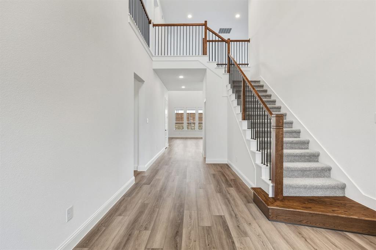
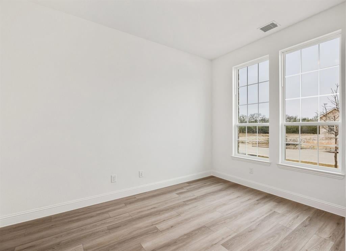
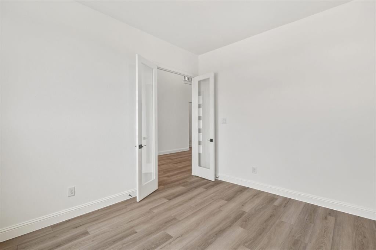
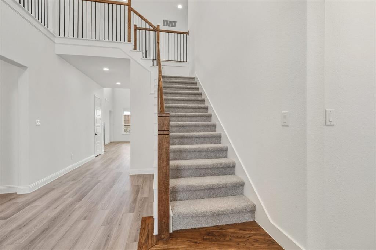
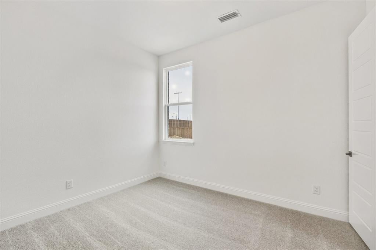
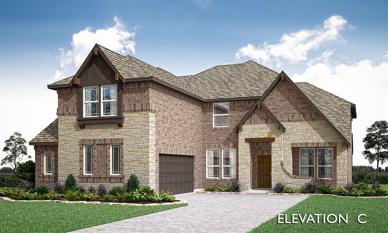
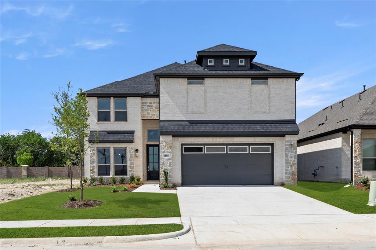
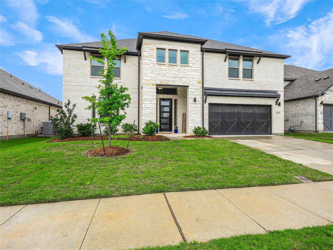
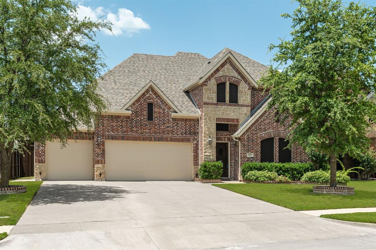
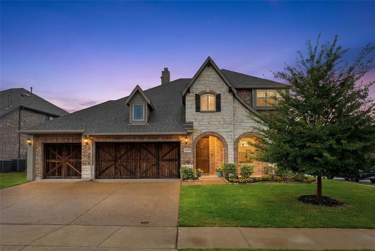
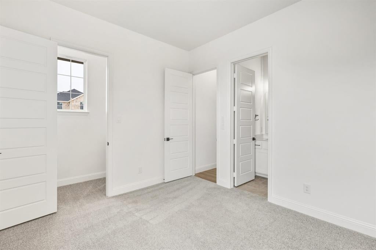
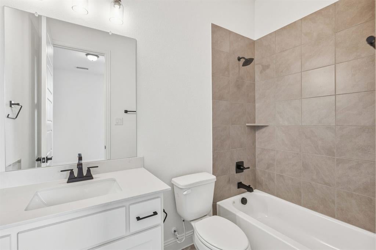
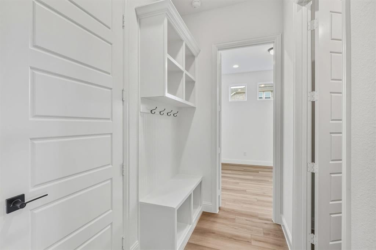
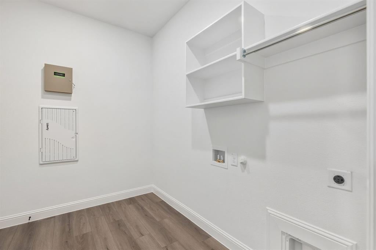
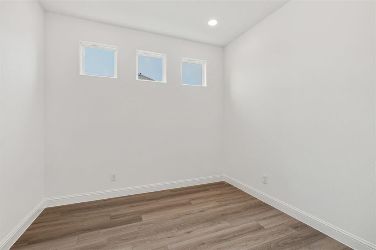
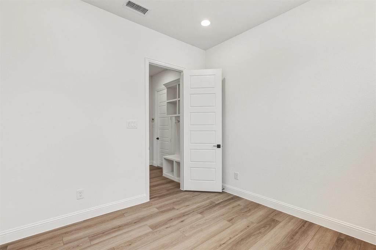
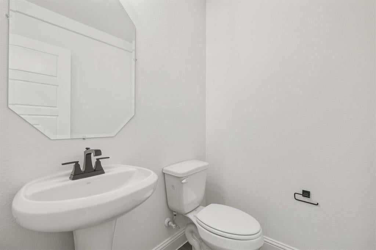
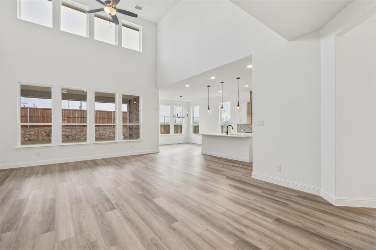
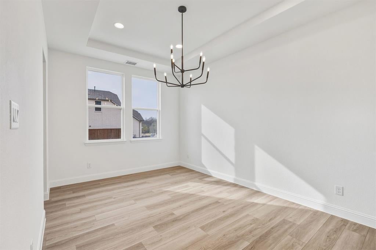
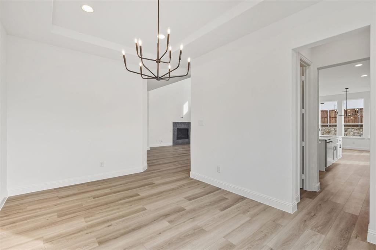
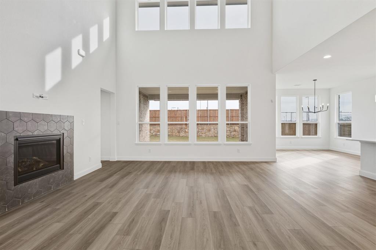
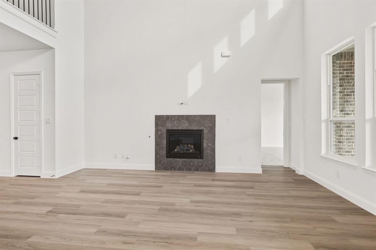
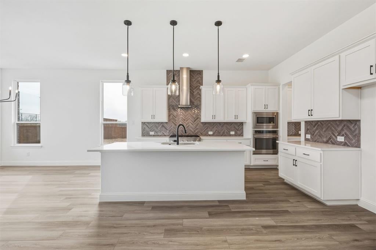
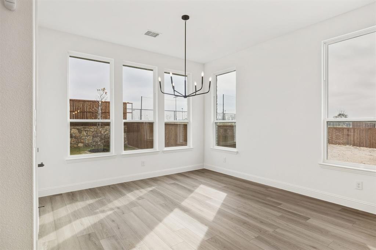
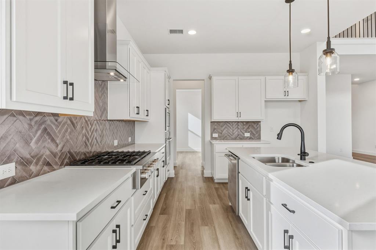
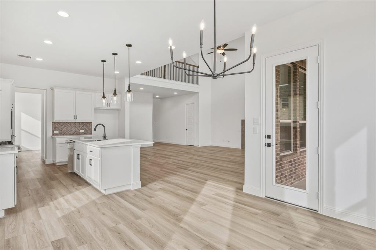
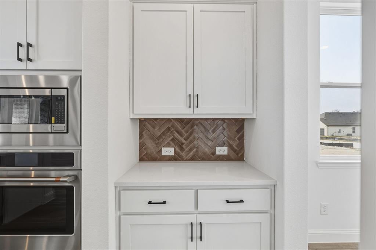
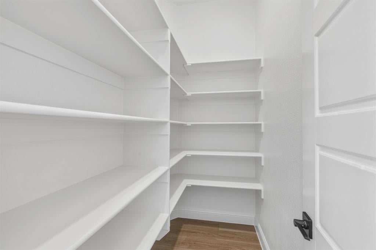
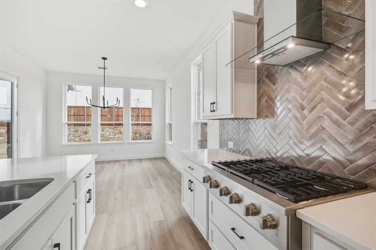
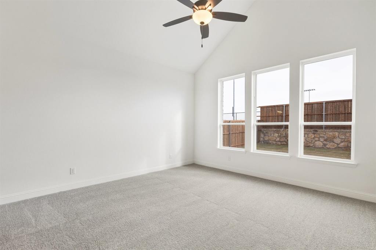
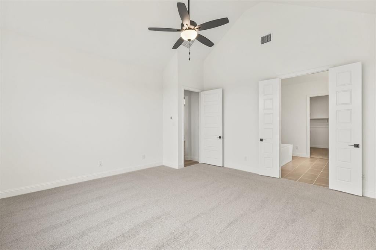
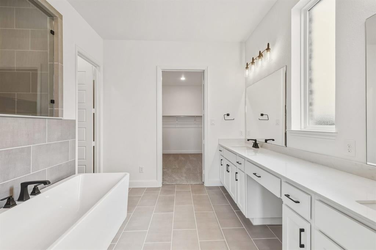
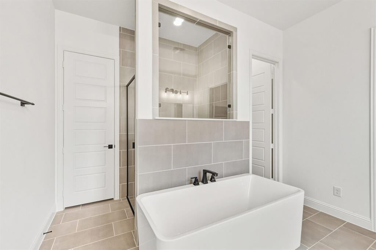
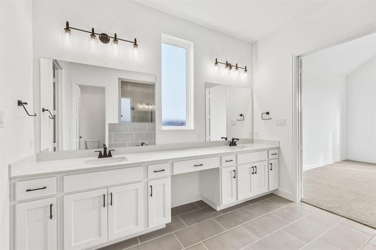
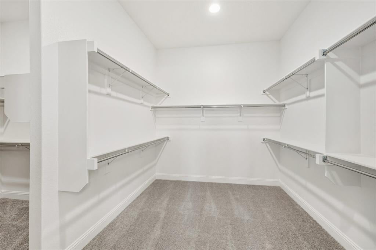
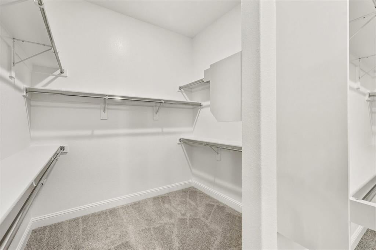
MLS# 21192452 - Built by UnionMain Homes - Ready Now! ~ This stunning traditional single-family residence, built in 2025, offers an expansive 4,399 square feet of living space in the desirable Milrany Ranch community. Featuring 5 spacious bedrooms, each with its own en-suite bathroom, this home is perfect for families seeking comfort and privacy. Enjoy the warmth of the gas fireplace in the inviting living room, or entertain in the three distinct living areas. The open layout includes a single dining area and a well-equipped kitchen, enhanced by decorative lighting and high-speed internet availability. Set on a beautifully landscaped corner lot, the outdoor space boasts a large backyard and a covered patio for relaxation. Additional amenities include a 2-car garage, central heating and cooling systems, and a mix of carpet and ceramic tile flooring. Located within the highly-rated Melissa ISD and near Sumeer Elementary, this home combines modern convenience with a family-friendly environment.
Listing Information
Open Houses
-
Saturday, September 1911:00 AM – 3:00 PM
-
Sunday, September 201:00 PM – 3:00 PM
Facts & Features
Location
Community Information
Architecture
Features & Amenities
Property Features
Square Footage
Tax & Financial Information
Schools
Harry McKillop Elementary
North Creek Elementary
Willow Wood Elementary
Sue Evelyn Rattan Elementary
Anna Independent School District Early Childhood Center
Anna Education Center
Melissa Middle
Clemons Creek Middle
School ratings are provided for informational purposes only and are subject to change. Attendance boundaries are for reference only — contact the school or district directly to verify enrollment eligibility.
Historical Data
Price History
| Date | Event | Price |
|---|---|---|
| 07/09/2026 | Price change | $639,000 |
| 02/27/2026 | Listed for sale | $649,000 |
Listed by Ben Caballero · HomesUSA.com · 8888726006
Listing information provided exclusively for consumers' personal, non-commercial use and may not be used for any purpose other than to identify prospective properties consumers may be interested in purchasing. Information deemed reliable but not guaranteed by the MLS. The listing broker’s offer of compensation is made only to participants of the MLS where the listing is filed. Copyright 2026, North Texas Real Estate Information Systems (NTREIS). All rights reserved.
Last Updated: September 16, 2026 at 1:37 PM | Source: North Texas Real Estate Information Systems (NTREIS) | MLS#: 21192452

Start Your Real Estate Journey
Whether you have questions about this listing, want to schedule a showing, or just want to talk through your options, Shannon Miles is here to help. Reach out and expect a response within one business day.
How can I help?
Shannon Miles is here to help. Reach out and expect a response within one business day.
Thanks — Shannon Miles will be in touch shortly.
Make A Plan For Your Purchase
Know what you can afford before you start shopping — then run the numbers on any home you have in mind.
How much house can I afford?
- Principal & interest
- Property taxes
- Homeowner's insurance
- HOA dues
If your monthly savings are applied to the loan principal.
Enter your income, debts, and down payment to see how much home you may qualify for. Estimates only — not a lending decision.
Want to know more?
Shannon Miles is here to help. Reach out and expect a response within one business day.
✓ Thanks — Shannon Miles will be in touch shortly.