
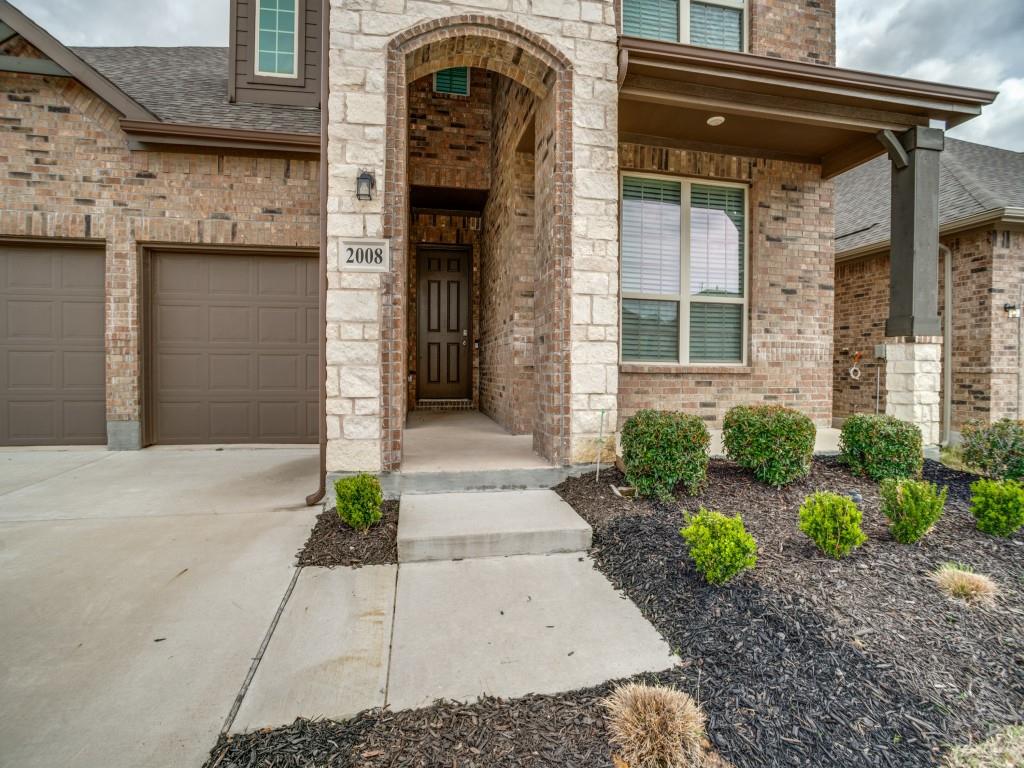
2008 Rhea Ct
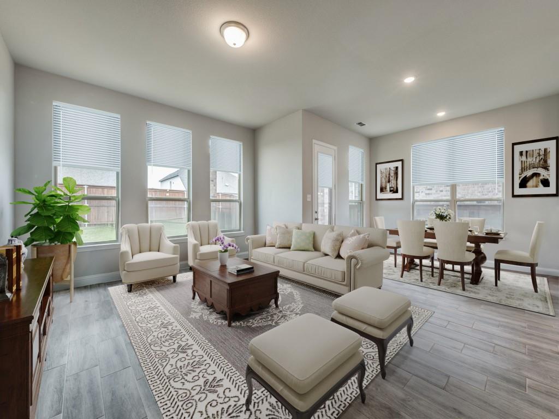
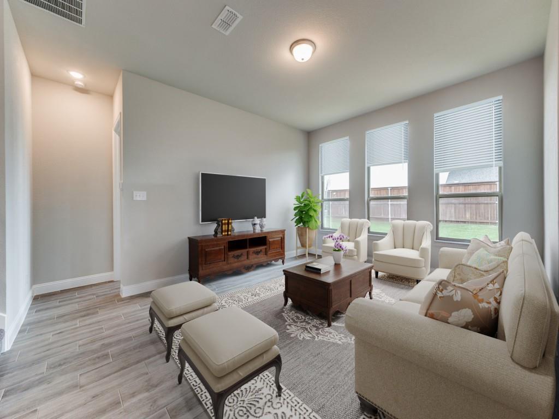
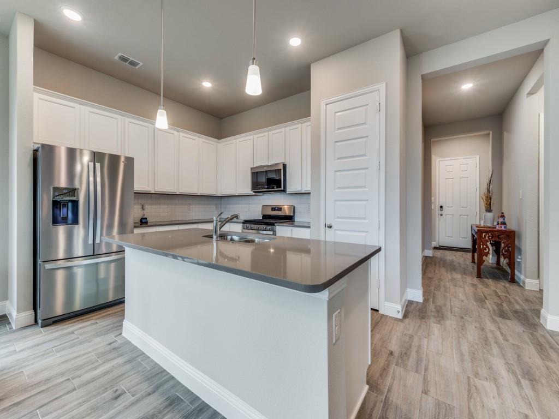
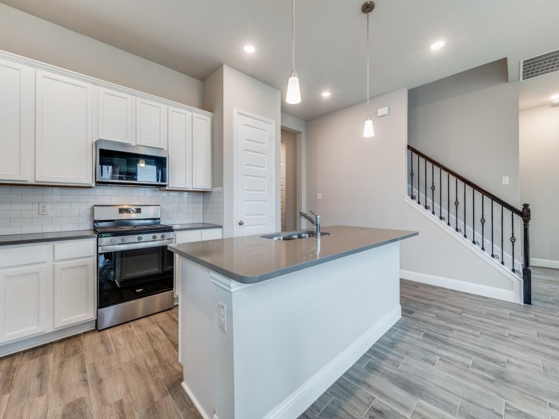
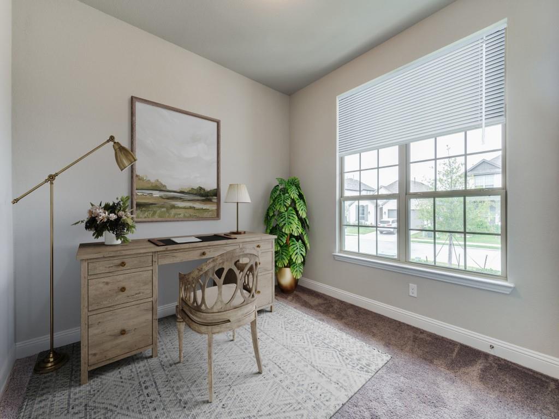
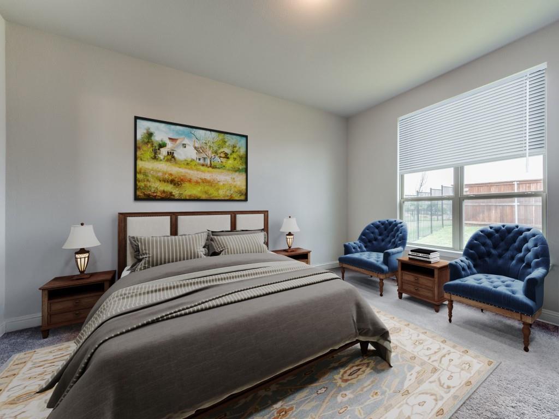
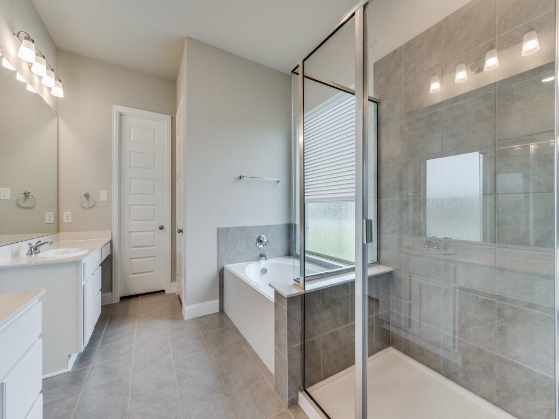
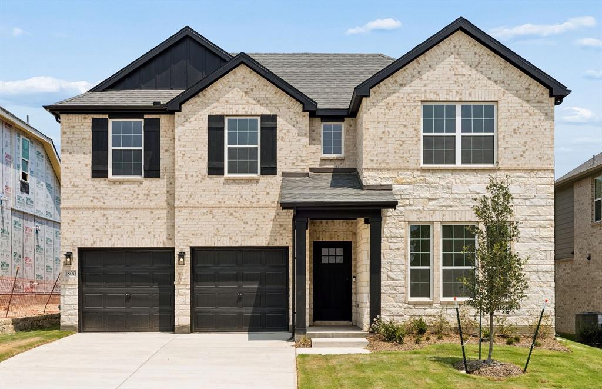
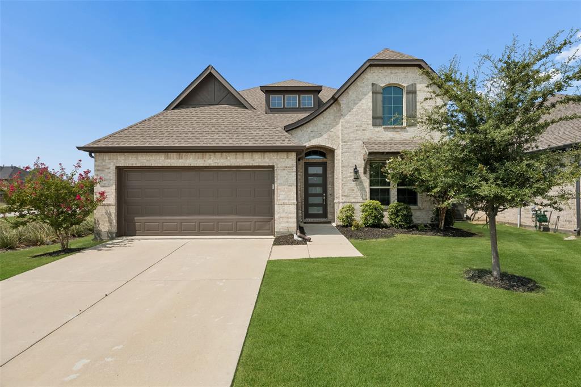
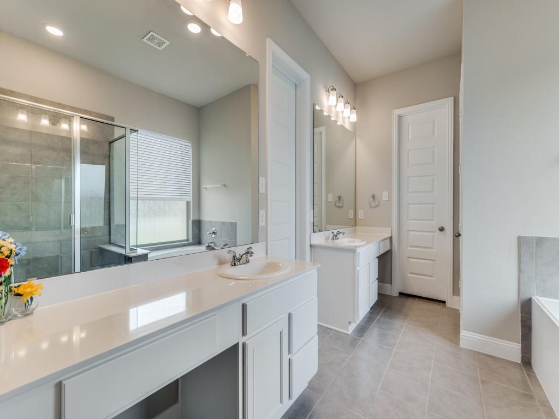
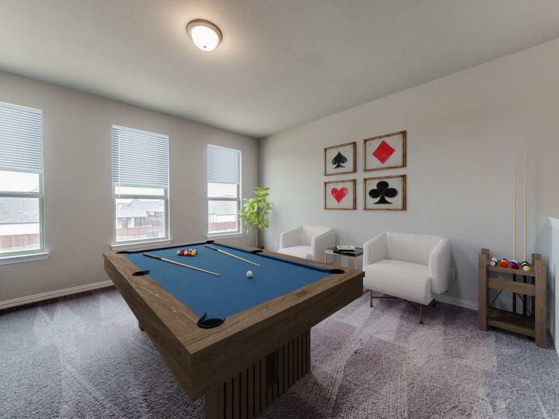
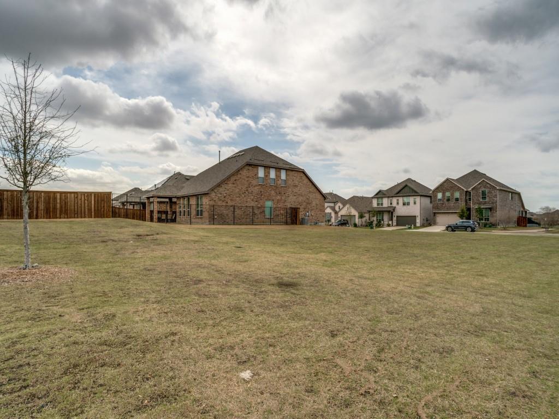
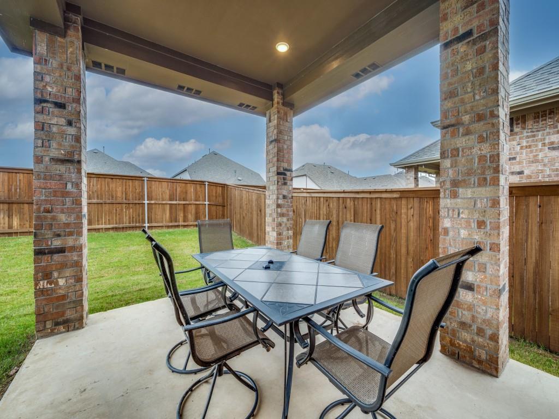
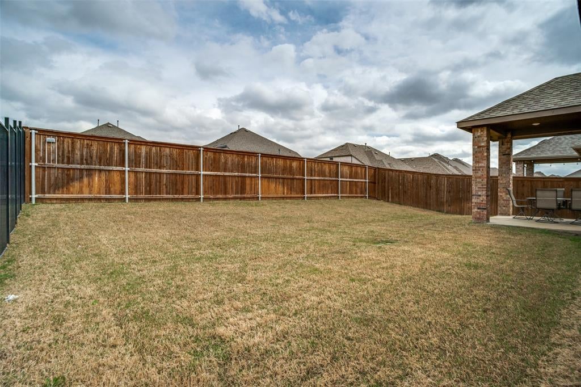
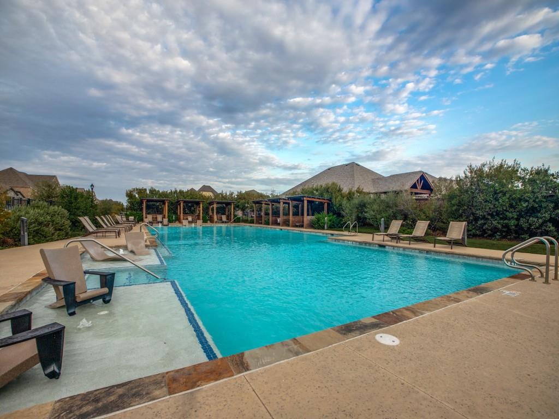
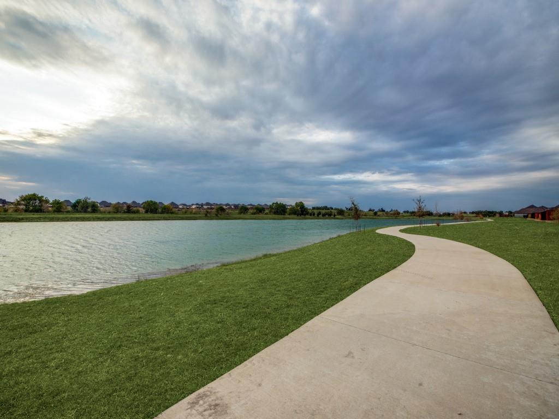
This impressive 2-story home in Glen Crossing truly stands out with its well-thought-out design and modern amenities. The open concept layout is perfect for families and social gatherings, allowing for seamless movement between the kitchen, breakfast nook and family room. The kitchen is a chef's dream featuring stylish 42 inch cabinets that provide ample storage along with sleek stainless steel appliances, including a gas range and microwave. The upgraded countertops not only enhance the aesthetic appeal but are also practical for meal preparation. The barstool area offers a casual dining option, while the pantry ensures that all your essentials are within reach. The primary suite is a highlight of the home designed as a peaceful retreat. The luxurious bathroom includes a separate tub and shower, dual vanities for convenience and a spacious walk-in closet, making it a perfect sanctuary for relaxation. With 10 foot ceilings and eight foot doors on the 1st floor, the home feels open and airy. The first floor secondary bedrooms are generously sized, providing comfort for family members or guests. The upper level adds to the home’s versatility, featuring two additional bedrooms and a full bath, along with a special game room that can be used for entertainment or as a play area. The outdoor setting is equally appealing, with a home positioned adjacent to a green belt and across from a serene community pond, perfect for enjoying nature. The community itself offers a variety of amenities, including a pool, fishing ponds, walking trails, and green spaces, fostering an active and engaging lifestyle. Conveniently located near restaurants, shopping centers, and major highways, this home not only offers comfort and style but also provides easy access to everything you need for day-to-day living. Whether you're looking for a family home or a place to entertain, this property is a fantastic choice.
Listing Information
Facts & Features
Location
Community Information
Architecture
Features & Amenities
Property Features
Square Footage
Tax & Financial Information
Schools
Prosper High School
Reynolds Middle
Light Farms Elementary
Celina Middle
Celina Intermediate
O'Dell Elementary
Marcy B Lykins Elementary
Ralph And Mary Lynn Boyer Elementary
School ratings are provided for informational purposes only and are subject to change. Attendance boundaries are for reference only — contact the school or district directly to verify enrollment eligibility.
Historical Data
Price History
| Date | Event | Price |
|---|---|---|
| 08/03/2026 | Price change | $515,000 |
| 03/12/2026 | Listed for sale | $534,900 |
Listed by Kay Cheek · Ebby Halliday Realtors · 9723356564
Listing information provided exclusively for consumers' personal, non-commercial use and may not be used for any purpose other than to identify prospective properties consumers may be interested in purchasing. Information deemed reliable but not guaranteed by the MLS. The listing broker’s offer of compensation is made only to participants of the MLS where the listing is filed. Copyright 2026, North Texas Real Estate Information Systems (NTREIS). All rights reserved.
Last Updated: September 9, 2026 at 4:32 PM | Source: North Texas Real Estate Information Systems (NTREIS) | MLS#: 21189951

Similar Homes For Sale In Celina
Start Your Real Estate Journey
Whether you have questions about this listing, want to schedule a showing, or just want to talk through your options, Shannon Miles is here to help. Reach out and expect a response within one business day.
How can I help?
Shannon Miles is here to help. Reach out and expect a response within one business day.
Thanks — Shannon Miles will be in touch shortly.
Make A Plan For Your Purchase
Know what you can afford before you start shopping — then run the numbers on any home you have in mind.
How much house can I afford?
- Principal & interest
- Property taxes
- Homeowner's insurance
- HOA dues
If your monthly savings are applied to the loan principal.
Enter your income, debts, and down payment to see how much home you may qualify for. Estimates only — not a lending decision.
Want to know more?
Shannon Miles is here to help. Reach out and expect a response within one business day.
✓ Thanks — Shannon Miles will be in touch shortly.