
3305 Clubview Dr
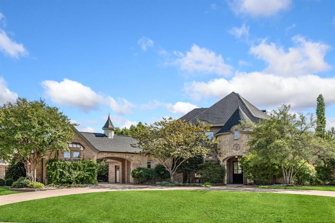
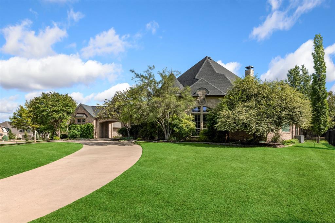
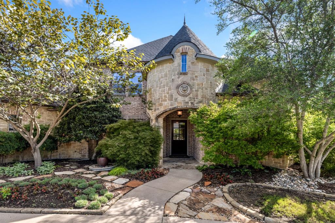
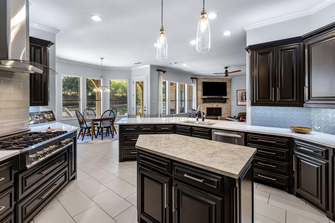
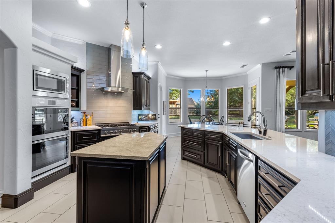
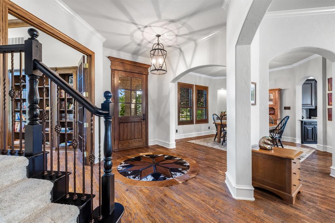
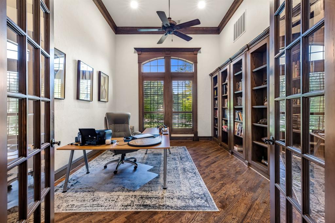
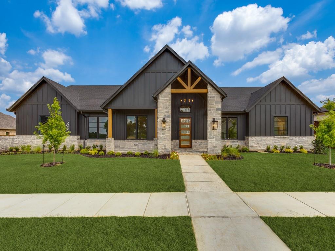
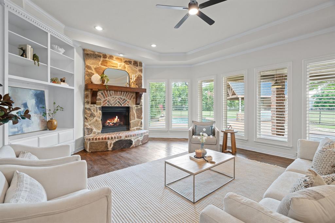
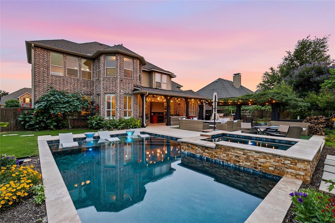
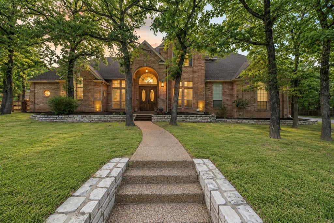
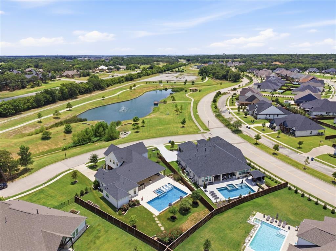
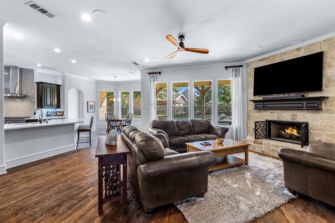
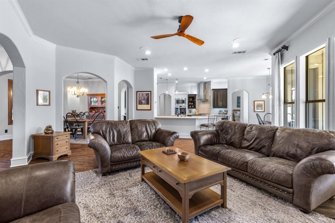
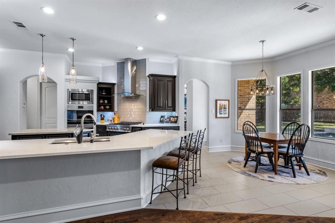
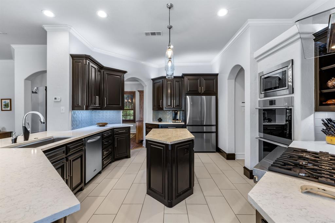
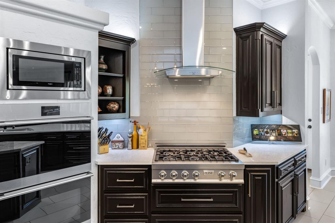
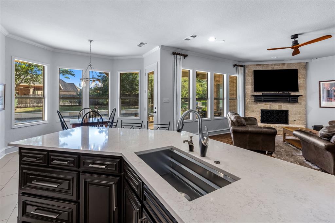
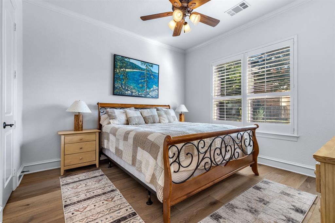
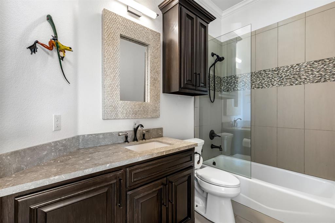
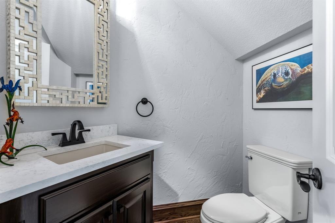
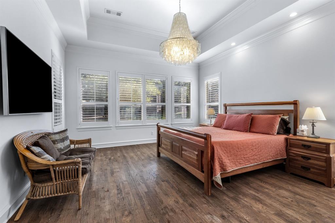
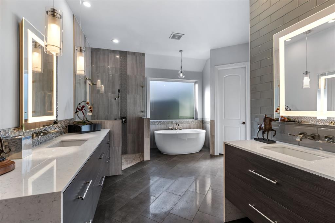
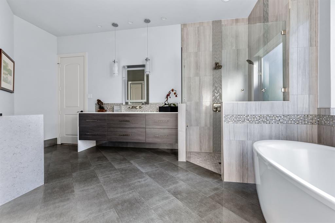
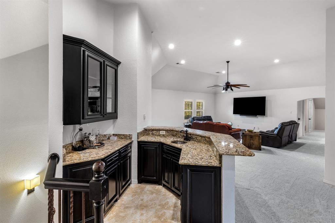
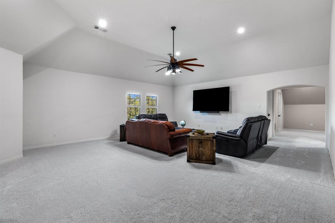
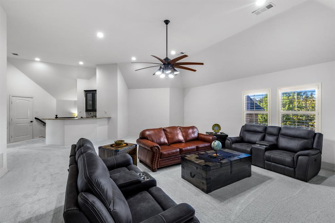
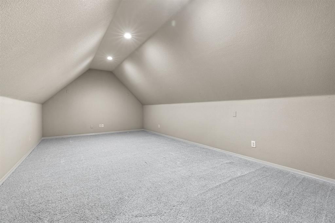
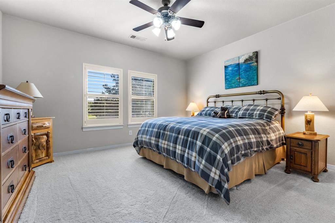
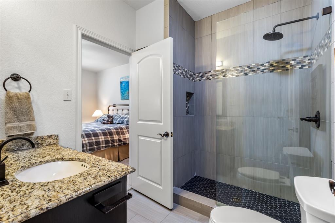
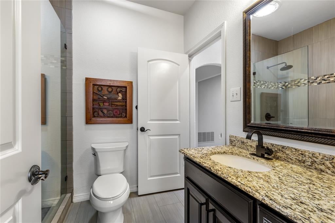
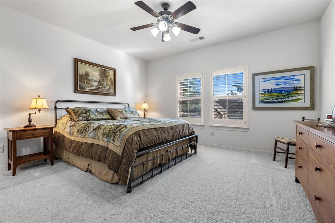
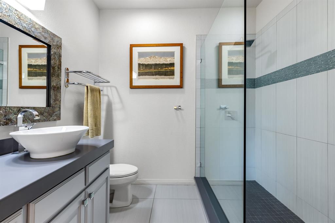
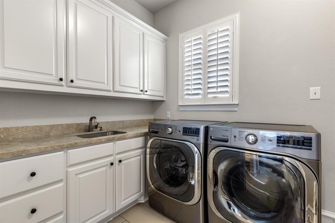
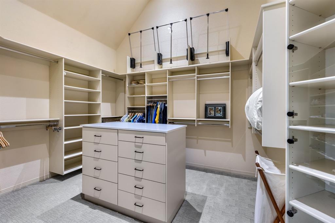
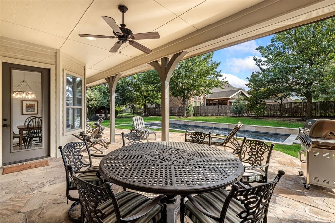
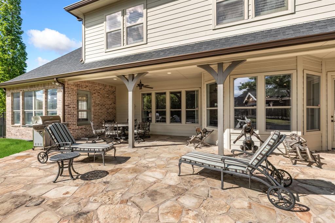
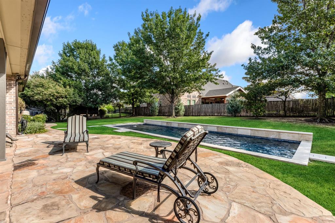
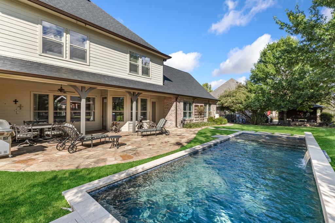
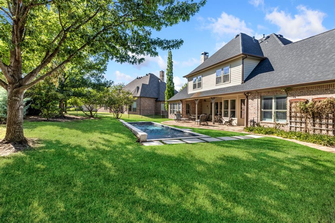
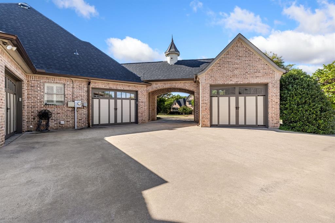
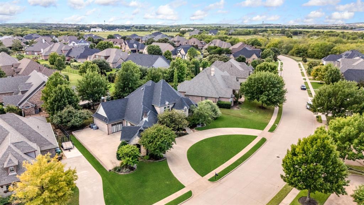
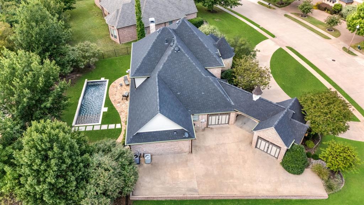
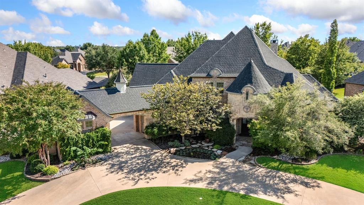
Welcome to this exquisite custom-built Carmen Homes masterpiece in the highly sought-after Country Club Village subdivision, zoned to the acclaimed Argyle Independent School District. A charming circular drive sets the stage for this beautifully crafted residence, where timeless elegance and modern comfort come together. Inside, the thoughtfully designed floor plan showcases refined finishes and spacious living areas ideal for everyday living and entertaining. The gourmet kitchen is a chef’s dream, highlighted by a professional-grade six-burner gas cooktop, sleek cabinetry, designer surfaces, and a large center island that serves as the heart of the home. The spa-inspired owner’s retreat offers a luxurious escape with a freestanding soaking tub, frameless glass shower, and custom walk-in closets designed for optimal organization. Each secondary bedroom is generously sized with en-suite or nearby baths, providing comfort and privacy for family and guests alike. Outdoor living shines with an oversized backyard oasis featuring a sparkling pool, extended covered patio, and mature landscaping—perfect for relaxing evenings or hosting gatherings. Additional standout features include a private office with built-ins and a hidden closet, plus an upstairs game room complete with a wet bar for effortless entertaining. This exceptional property presents a rare opportunity to enjoy elevated living in one of Argyle’s most desirable communities. Buyer and Buyers Agent to verify all info contained in this listing Including room sizes, square footage, features, and schools.
Listing Information
Facts & Features
Location
Community Information
Architecture
Features & Amenities
Property Features
Square Footage
Tax & Financial Information
Schools
Hilltop Elementary
Crownover Middle
Ryan Elementary
McNair Elementary
Blanton Elementary
Argyle West
Hawk Elementary
Fred Moore High School
School ratings are provided for informational purposes only and are subject to change. Attendance boundaries are for reference only — contact the school or district directly to verify enrollment eligibility.
Historical Data
Price History
| Date | Event | Price |
|---|---|---|
| 08/22/2026 | Price change | $1,100,000 |
| 02/23/2026 | Listed for sale | $1,250,000 |
Listed by John Ellig · Coldwell Banker Apex, Realtors · 9728294450
Listing information provided exclusively for consumers' personal, non-commercial use and may not be used for any purpose other than to identify prospective properties consumers may be interested in purchasing. Information deemed reliable but not guaranteed by the MLS. The listing broker’s offer of compensation is made only to participants of the MLS where the listing is filed. Copyright 2026, North Texas Real Estate Information Systems (NTREIS). All rights reserved.
Last Updated: August 22, 2026 at 5:31 PM | Source: North Texas Real Estate Information Systems (NTREIS) | MLS#: 21187582

Start Your Real Estate Journey
Whether you have questions about this listing, want to schedule a showing, or just want to talk through your options, Shannon Miles is here to help. Reach out and expect a response within one business day.
How can I help?
Shannon Miles is here to help. Reach out and expect a response within one business day.
Thanks — Shannon Miles will be in touch shortly.
Make A Plan For Your Purchase
Know what you can afford before you start shopping — then run the numbers on any home you have in mind.
How much house can I afford?
- Principal & interest
- Property taxes
- Homeowner's insurance
- HOA dues
If your monthly savings are applied to the loan principal.
Enter your income, debts, and down payment to see how much home you may qualify for. Estimates only — not a lending decision.
Want to know more?
Shannon Miles is here to help. Reach out and expect a response within one business day.
✓ Thanks — Shannon Miles will be in touch shortly.