
2212 Lakeshore Ln
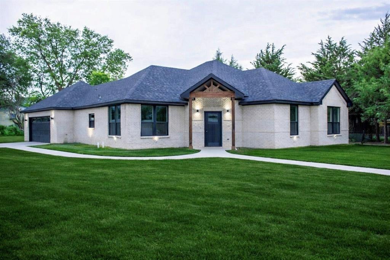
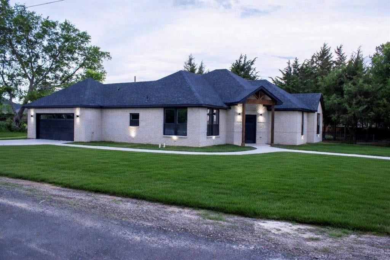
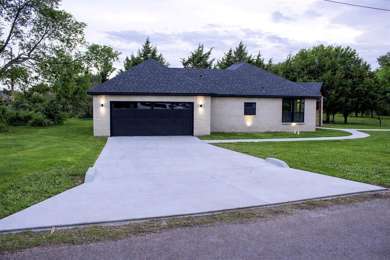
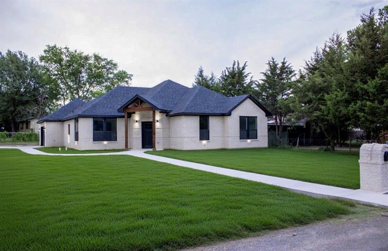
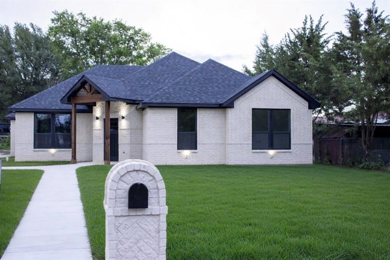
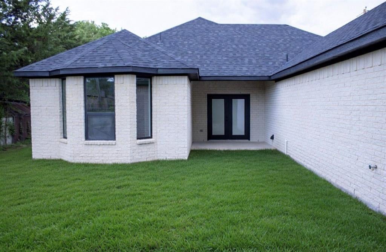
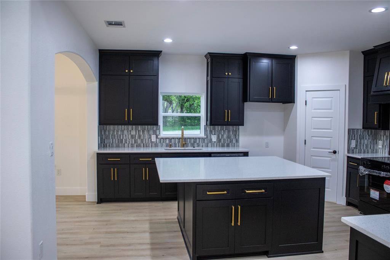
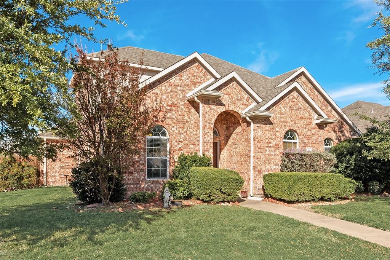
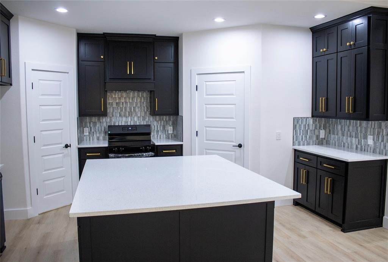
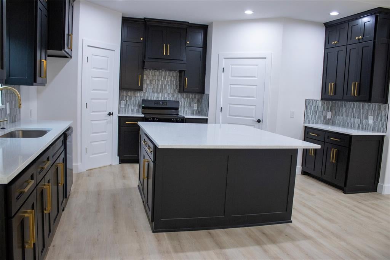
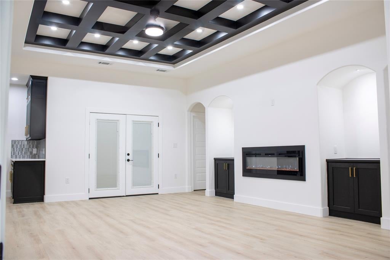
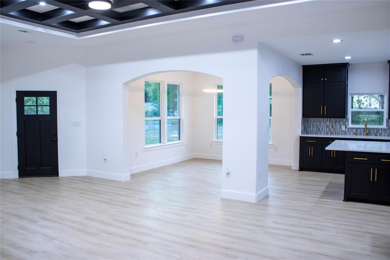
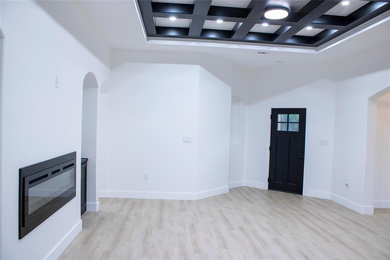
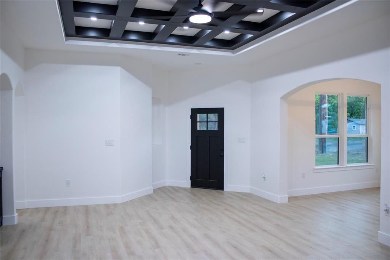
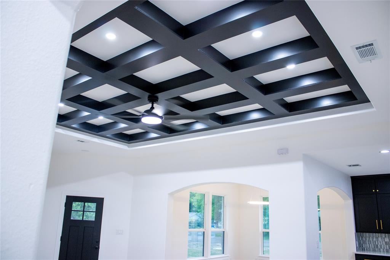
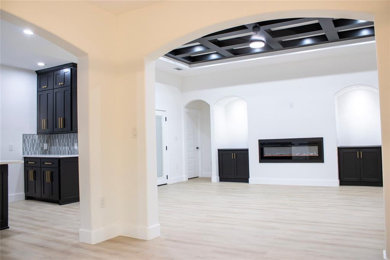
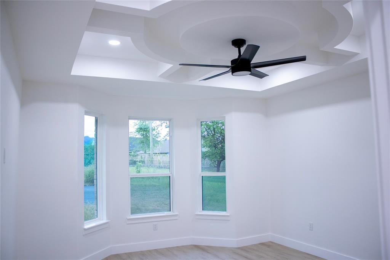
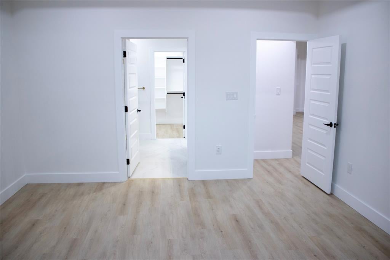
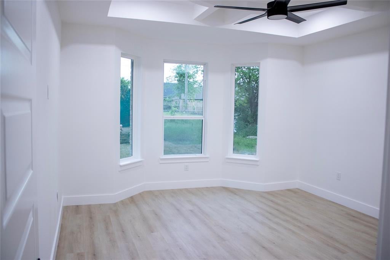
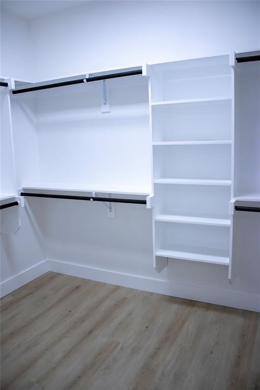
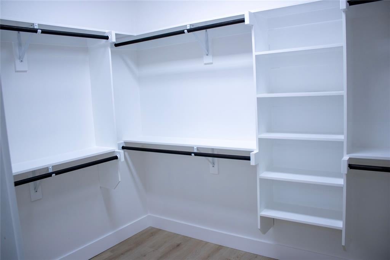
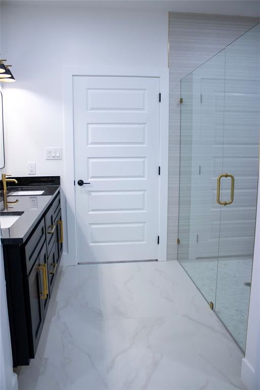
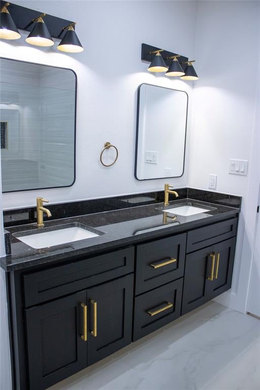
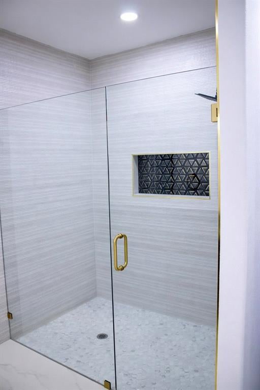
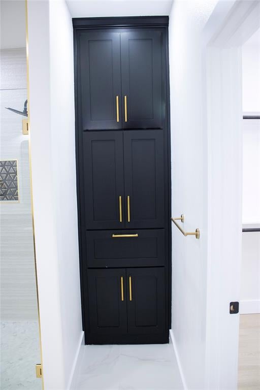
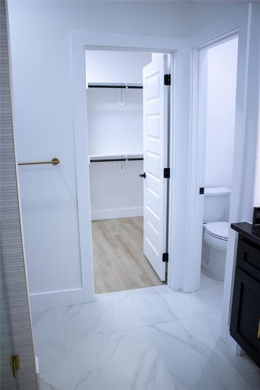
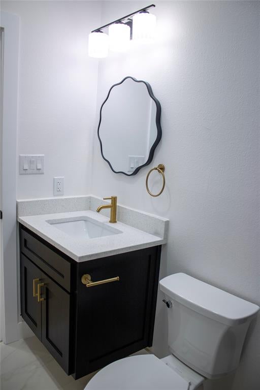
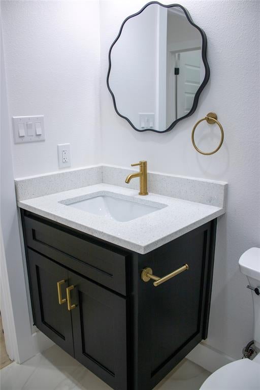
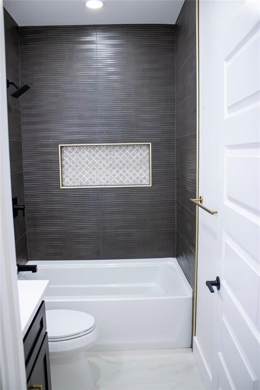
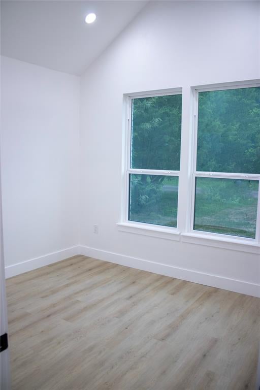
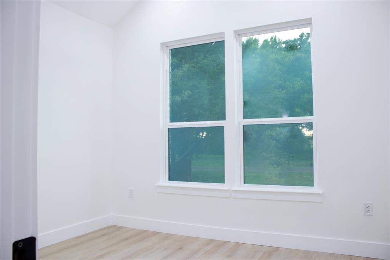
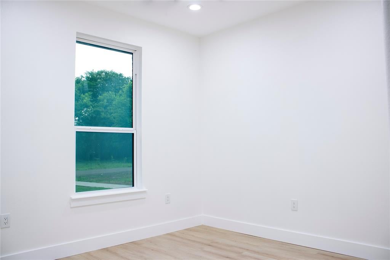
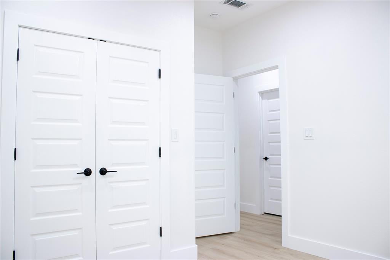
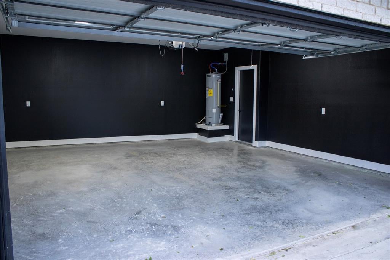
NEW INCENTIVE! Seller is now offering up to $10,000 toward buyer's closing costs or other allowable expenses with an acceptable offer. Step into this beautifully crafted new construction featuring 3 bedrooms and 2 full baths, where every detail was thoughtfully designed for comfort, style, and lasting quality. Situated on a desirable corner lot in a convenient location, this home offers both curb appeal and easy access to schools, shopping, and highways. The kitchen shines with durable quartz countertops, sleek cabinetry, and plenty of prep space for meals and gatherings. The spacious primary suite provides a relaxing retreat with room for a king-size bed and a private bath featuring elegant granite countertops and upgraded fixtures. Two additional bedrooms offer flexible space for family, guests, or a home office. A convenient two-car garage adds both parking and extra storage. This home was thoughtfully planned from the ground up. From full spray foam insulation throughout—including the garage—to carefully selected materials behind the walls, every detail reflects quality, durability, and comfort. Modern energy-efficient systems and low-maintenance finishes ensure that this home isn’t just beautiful—it’s built to last. Every aspect of this home was designed with intention, offering a perfect balance of style, functionality, and long-term value. Move in and enjoy a home that’s as thoughtfully constructed as it is welcoming.
Listing Information
Facts & Features
Location
Community Information
Architecture
Features & Amenities
Property Features
Square Footage
Tax & Financial Information
Schools
Life School Lancaster
Curtistene S McCowan Middle
Desoto High School
Katherine Johnson Technology Magnet Academy
Frank D Moates Elementary
Wings (Where I Now Gain Success)
Amber Terrace Discovery & Design Early Childhood
Red Oak Intermediate
School ratings are provided for informational purposes only and are subject to change. Attendance boundaries are for reference only — contact the school or district directly to verify enrollment eligibility.
Historical Data
Price History
| Date | Event | Price |
|---|---|---|
| 09/06/2026 | Price change | $379,999 |
| 03/21/2026 | Listed for sale | $400,000 |
Listed by Jessica Hernandez Ruiz · Only 1 Realty Group Dallas · 2145600422
Listing information provided exclusively for consumers' personal, non-commercial use and may not be used for any purpose other than to identify prospective properties consumers may be interested in purchasing. Information deemed reliable but not guaranteed by the MLS. The listing broker’s offer of compensation is made only to participants of the MLS where the listing is filed. Copyright 2026, North Texas Real Estate Information Systems (NTREIS). All rights reserved.
Last Updated: September 6, 2026 at 3:57 PM | Source: North Texas Real Estate Information Systems (NTREIS) | MLS#: 21184352

Similar Homes For Sale In Glenn Heights
Start Your Real Estate Journey
Whether you have questions about this listing, want to schedule a showing, or just want to talk through your options, Shannon Miles is here to help. Reach out and expect a response within one business day.
How can I help?
Shannon Miles is here to help. Reach out and expect a response within one business day.
Thanks — Shannon Miles will be in touch shortly.
Make A Plan For Your Purchase
Know what you can afford before you start shopping — then run the numbers on any home you have in mind.
How much house can I afford?
- Principal & interest
- Property taxes
- Homeowner's insurance
- HOA dues
If your monthly savings are applied to the loan principal.
Enter your income, debts, and down payment to see how much home you may qualify for. Estimates only — not a lending decision.
Want to know more?
Shannon Miles is here to help. Reach out and expect a response within one business day.
✓ Thanks — Shannon Miles will be in touch shortly.