
2724 Maple Creek Dr
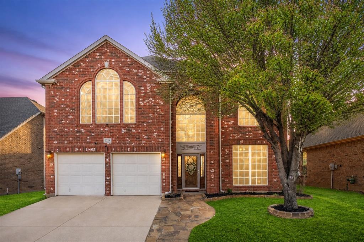
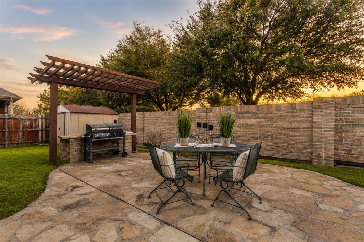
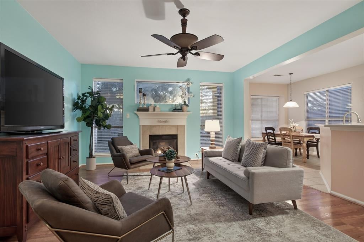
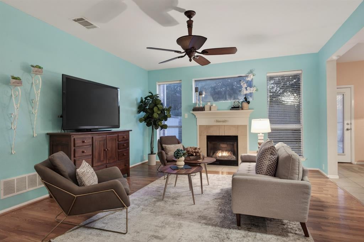
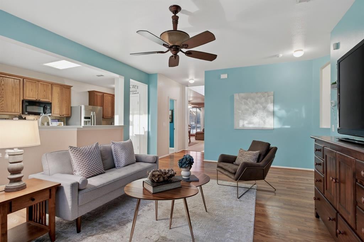
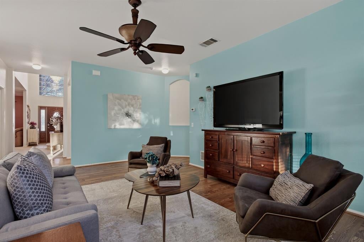
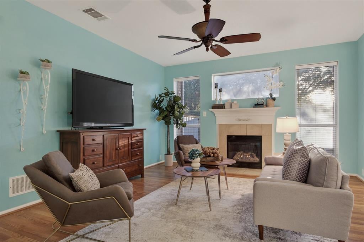
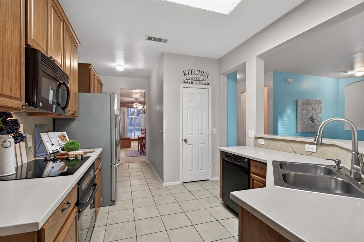
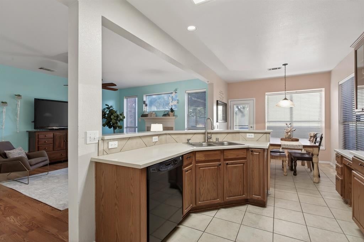
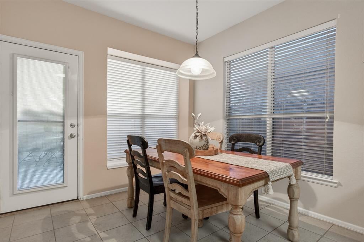
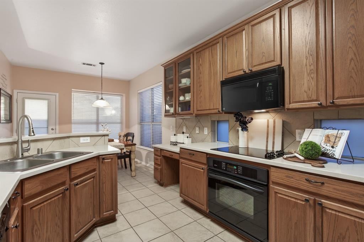
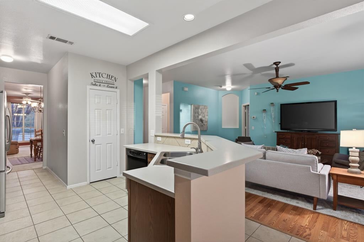
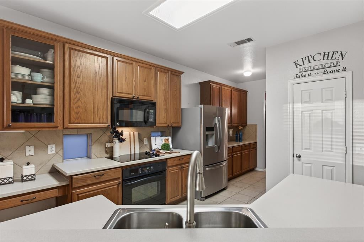
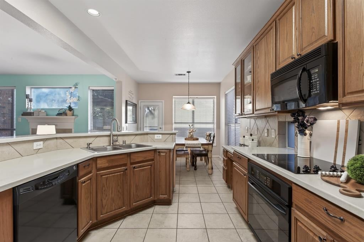
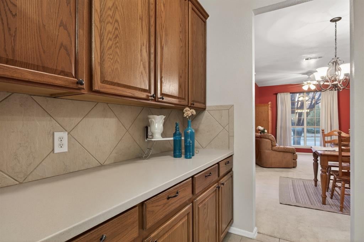
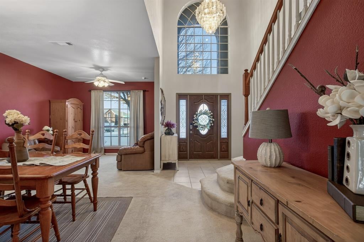
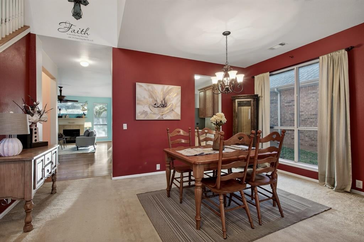
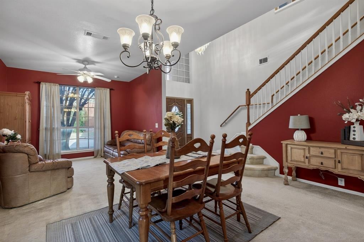
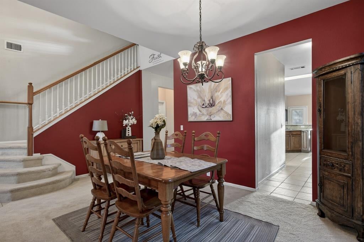
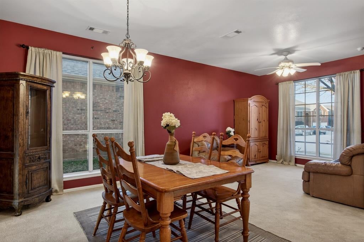
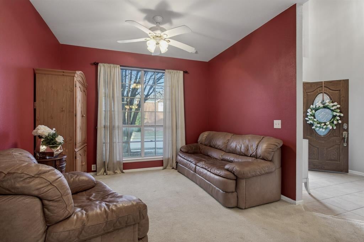
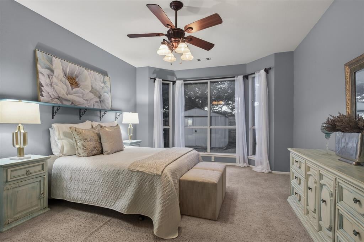
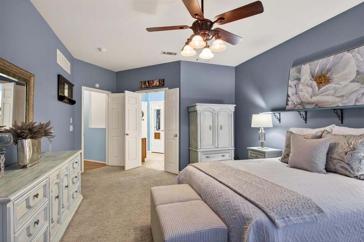
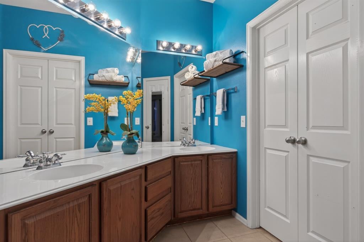
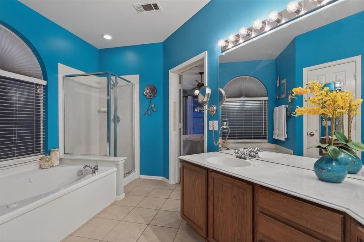
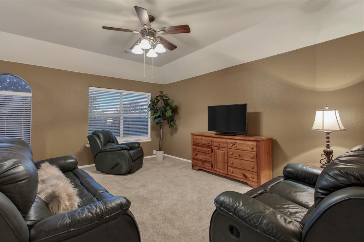
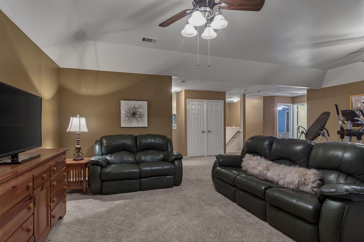
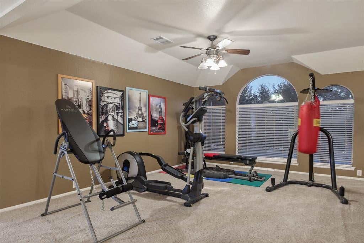
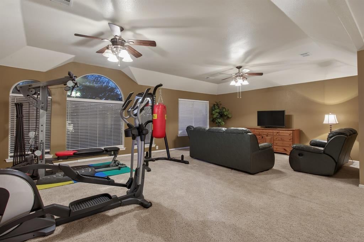
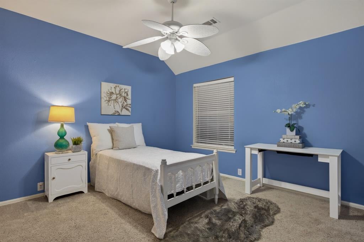
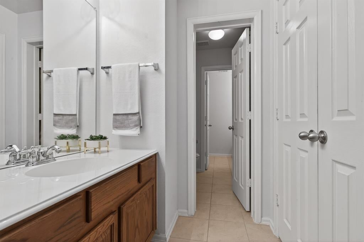
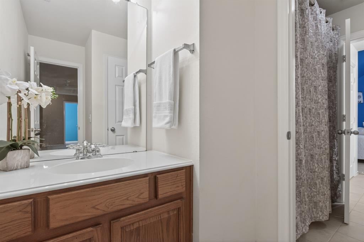
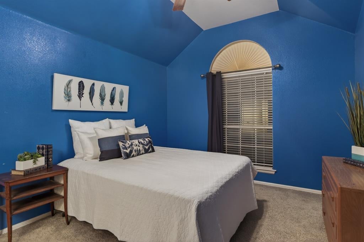
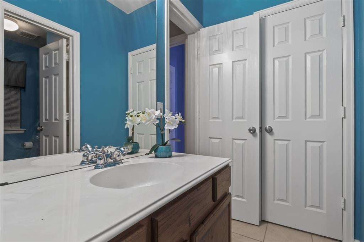
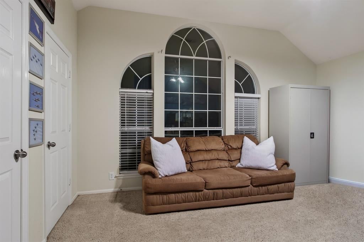
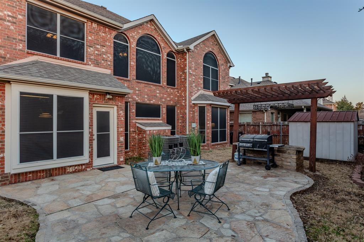
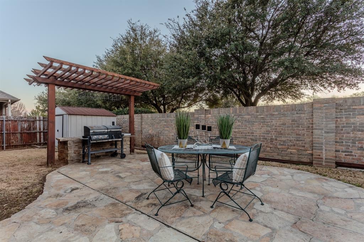
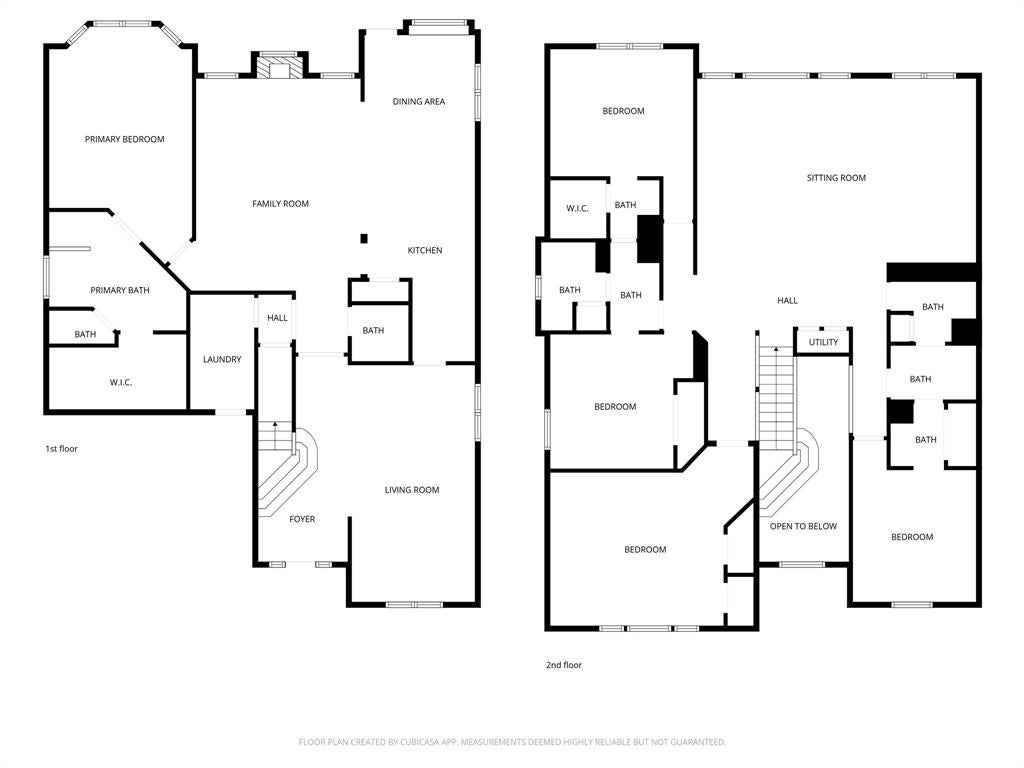
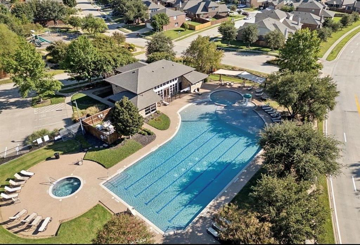
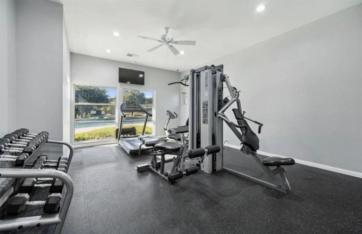
INCREDIBLE NEW PRICE! Beautifully maintained & thoughtfully designed, this 5-bedroom home stands out for its highly versatile & coveted floor plan, offering the space, flexibility & seamless flow today’s lifestyle demands. Be welcomed by an open, light-filled layout that can be configured in countless ways. The front living & dining spaces is easily transformed into a home office, additional lounge, playroom, music room, or creative studio, making the layout adaptable as life evolves. The heart of the home is a spacious main living with charming fireplace that connects effortlessly to the kitchen & breakfast area. Kitchen features extensive built-in cabinetry, abundant counter space, pantry & butler’s pantry for coffee bar or food prep. With 5 generously sized bedrooms, the home offers room to grow, host, or multi-generational use with ease. Upstairs, 2 well-designed J&J baths provide both privacy & convenience, an increasingly sought-after feature. All secondary beds include spacious closets & ceiling fans. The primary suite personal sanctuary is enhanced by a wall of windows overlooking the backyard. Primary bath offers a relaxing retreat with jetted tub, separate shower, double vanities & spacious walk-in closet. Upstairs living adds more flexibility, with a large game room & an additional bonus area. Whether you need multiple offices, hobby areas, guest quarters, or dedicated zones for entertaining, this floor plan supports it all, without feeling compartmentalized. Beautiful flagstone accents elevate the front curb appeal & extend to the backyard patio, where outdoor dining and relaxing feel like a natural extension of the interior living space. Located in the popular community of Beechwood Creek within highly regarded Northwest ISD, residents enjoy access to a community pool, playground & more! Nearby shopping, dining & convenient commuter routes. Features solar screens & shed in backyard.
Listing Information
Facts & Features
Location
Community Information
Architecture
Features & Amenities
Property Features
Square Footage
Tax & Financial Information
Schools
J C Thompson Elementary
James M Steele Early College High School
J Lyndal Hughes Elementary
Alan And Andra Perrin Elementary
Justin Elementary
W R Hatfield Elementary
Wayne A Cox Elementary
John M Tidwell Middle
School ratings are provided for informational purposes only and are subject to change. Attendance boundaries are for reference only — contact the school or district directly to verify enrollment eligibility.
Historical Data
Price History
| Date | Event | Price |
|---|---|---|
| 08/28/2026 | Price change | $349,000 |
| 02/20/2026 | Listed for sale | $450,000 |
Listed by Beth Gaskill · Keller Williams Realty-FM · 9728741905
Listing information provided exclusively for consumers' personal, non-commercial use and may not be used for any purpose other than to identify prospective properties consumers may be interested in purchasing. Information deemed reliable but not guaranteed by the MLS. The listing broker’s offer of compensation is made only to participants of the MLS where the listing is filed. Copyright 2026, North Texas Real Estate Information Systems (NTREIS). All rights reserved.
Last Updated: September 4, 2026 at 10:02 PM | Source: North Texas Real Estate Information Systems (NTREIS) | MLS#: 21181296

Similar Homes For Sale In Fort Worth
Start Your Real Estate Journey
Whether you have questions about this listing, want to schedule a showing, or just want to talk through your options, Shannon Miles is here to help. Reach out and expect a response within one business day.
How can I help?
Shannon Miles is here to help. Reach out and expect a response within one business day.
Thanks — Shannon Miles will be in touch shortly.
Make A Plan For Your Purchase
Know what you can afford before you start shopping — then run the numbers on any home you have in mind.
How much house can I afford?
- Principal & interest
- Property taxes
- Homeowner's insurance
- HOA dues
If your monthly savings are applied to the loan principal.
Enter your income, debts, and down payment to see how much home you may qualify for. Estimates only — not a lending decision.
Want to know more?
Shannon Miles is here to help. Reach out and expect a response within one business day.
✓ Thanks — Shannon Miles will be in touch shortly.