
343 Fire Blade Dr
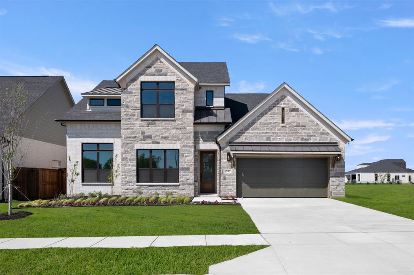
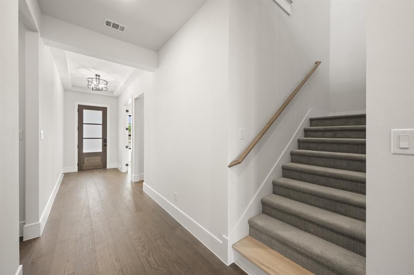
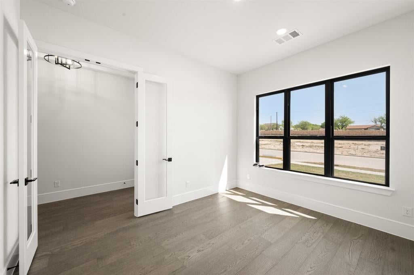
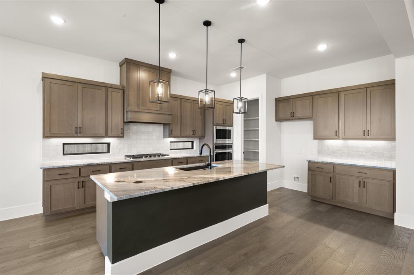
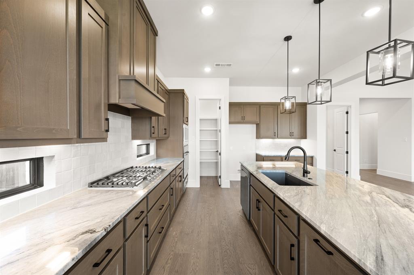
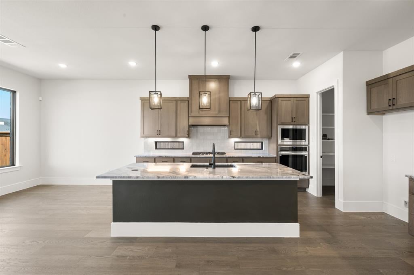
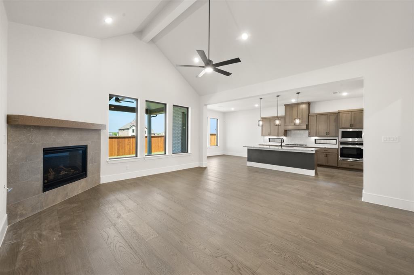
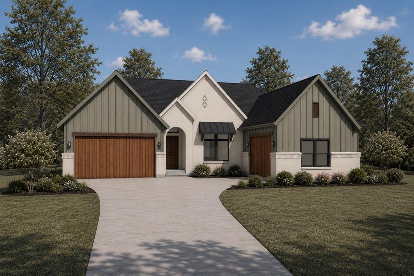
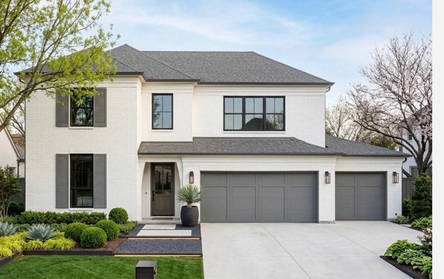
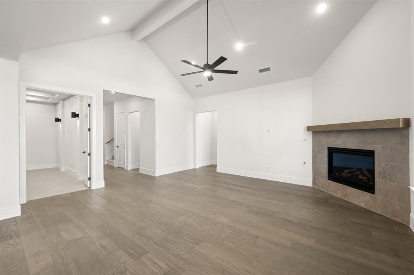
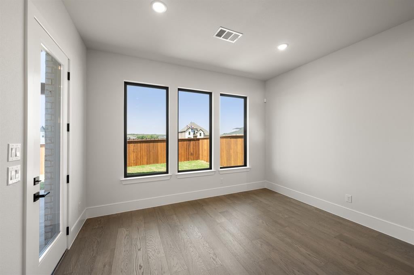
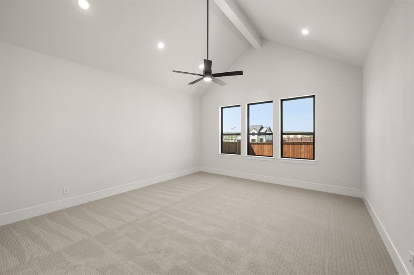
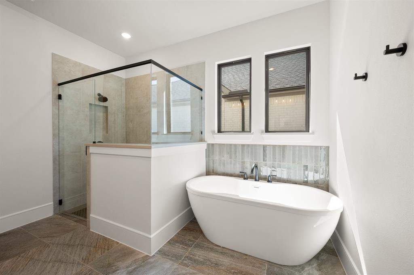
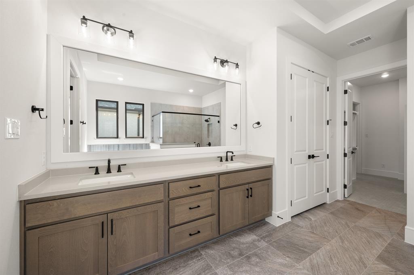
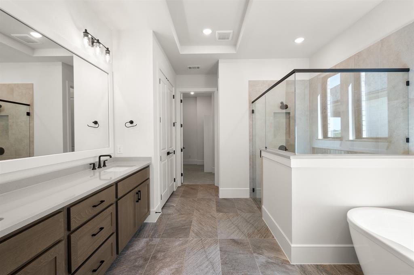
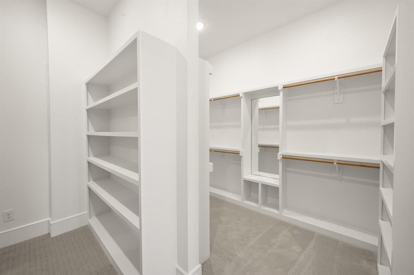
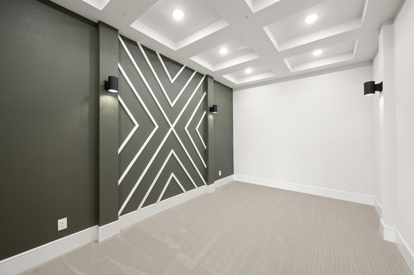
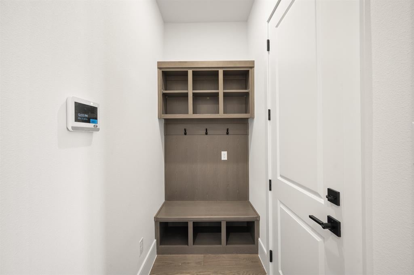
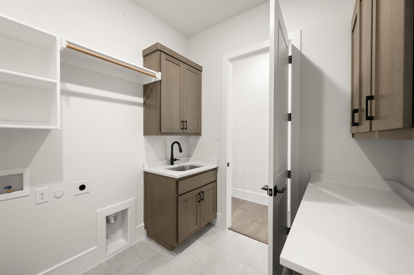
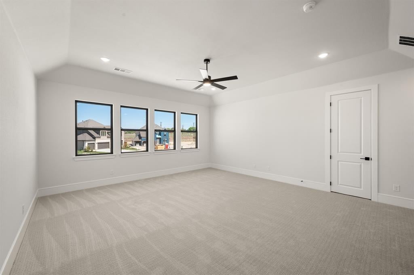
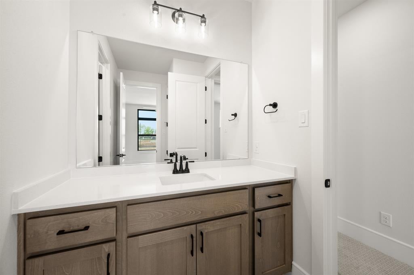
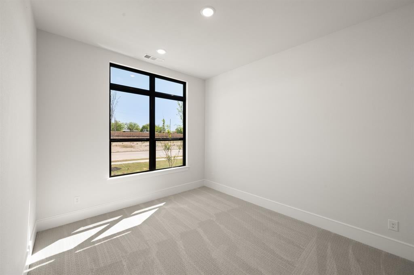
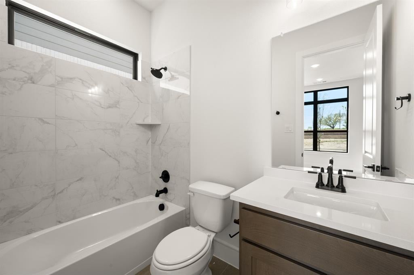
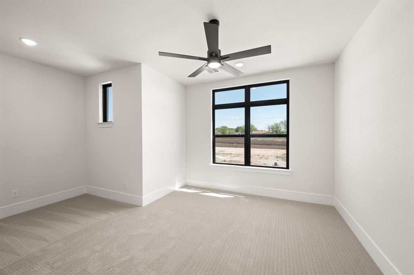
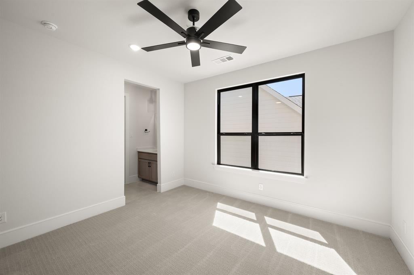
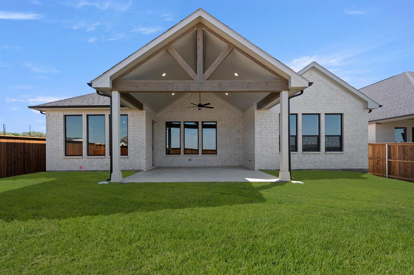
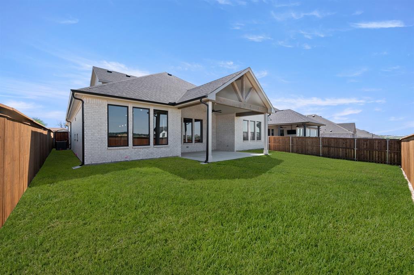
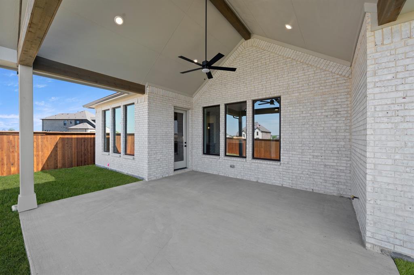
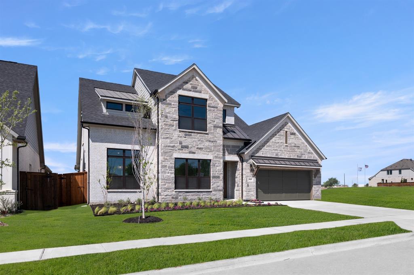
MLS# 21180403 - Built by Stonefield Homes - Ready Now! ~ Discover the ultimate blend of sophisticated entertaining and serene privacy in this stunning 3,713 sq. ft. custom masterpiece, thoughtfully designed for effortless modern living. Main Level Luxury: Step into an open-concept gourmet kitchen flowing seamlessly into expansive living spaces—perfect for hosting unforgettable gatherings or relaxed family evenings. The owner's retreat is a true sanctuary: dramatic twin doors open to vaulted ceilings, panoramic views, a spa-like bath featuring a luxurious free-standing tub, and an enormous divided walk-in closet. A dedicated quiet study offers focused productivity, while a cozy first-floor media room sets the stage for movie nights or game days. Upper-Level Retreat: Ascend to a private haven dedicated to fun and relaxation. A massive game room serves as the ultimate entertainment hub, flanked by two generously sized bedrooms sharing a convenient Jack-and-Jill bath—ideal for family, guests, or multigenerational living. Outdoor Oasis: Extend your living space outdoors with an expansive covered patio, crafted for year-round enjoyment—whether al fresco dining, morning coffee, or evening sunsets. With 4 bedrooms (two on the main level for easy accessibility), 3.5 baths, and a versatile 3-car tandem garage, this home delivers rare versatility and elegance in one exceptional package. Don't miss this rare find—contact us now to experience it firsthand!
Listing Information
Facts & Features
Location
Community Information
School Information
Architecture
Features & Amenities
Property Features
Square Footage
Tax & Financial Information
Historical Data
Price History
| Date | Event | Price |
|---|---|---|
| 08/03/2026 | Price change | $650,000 |
| 02/14/2026 | Listed for sale | $700,000 |
Listed by Ben Caballero · HomesUSA.com · 8888726006
Listing information provided exclusively for consumers' personal, non-commercial use and may not be used for any purpose other than to identify prospective properties consumers may be interested in purchasing. Information deemed reliable but not guaranteed by the MLS. The listing broker’s offer of compensation is made only to participants of the MLS where the listing is filed. Copyright 2026, North Texas Real Estate Information Systems (NTREIS). All rights reserved.
Last Updated: September 9, 2026 at 3:27 PM | Source: North Texas Real Estate Information Systems (NTREIS) | MLS#: 21180403

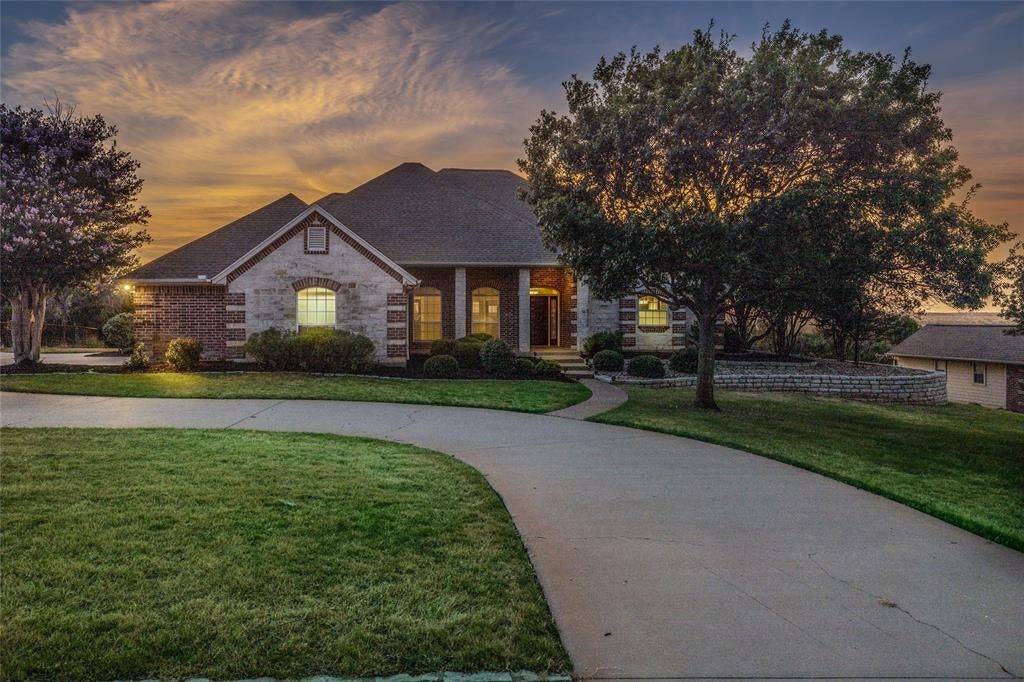
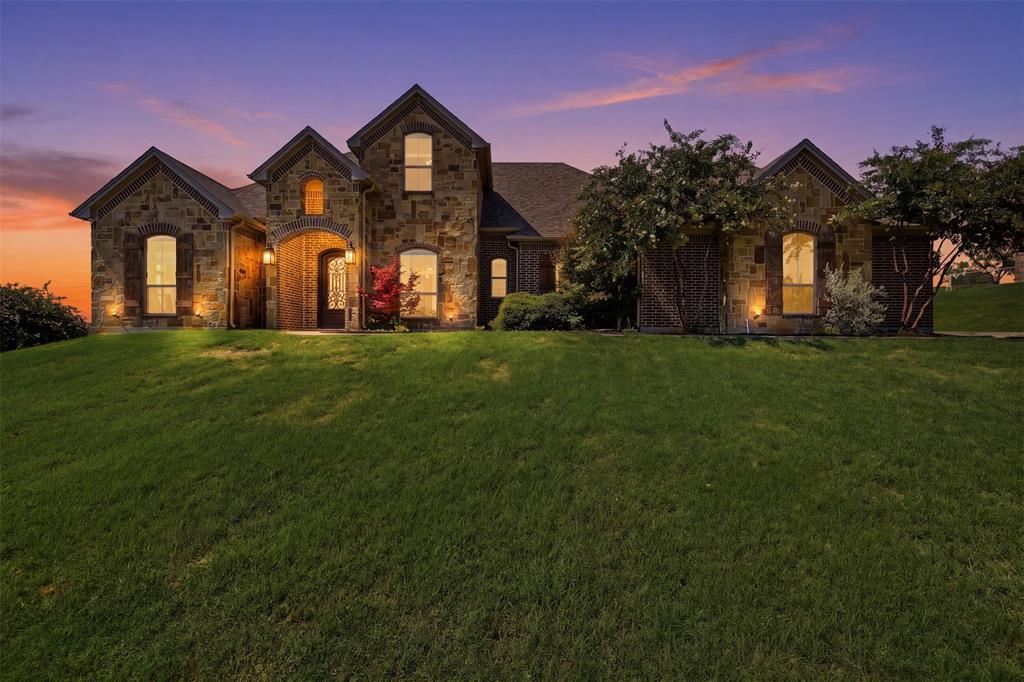
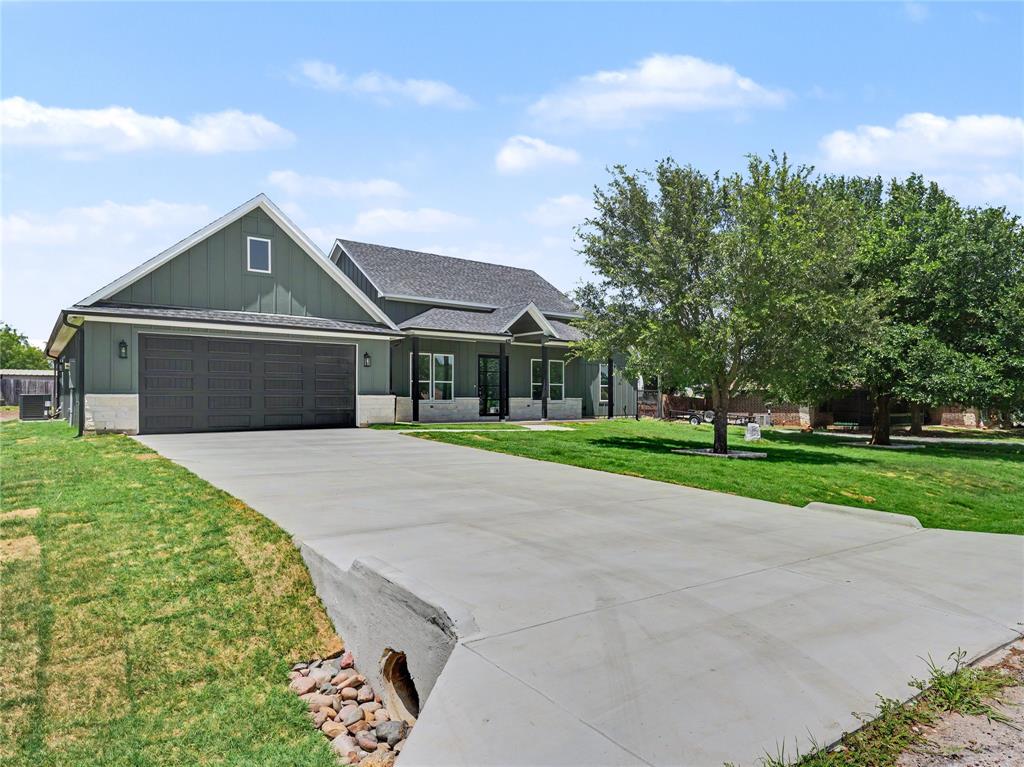
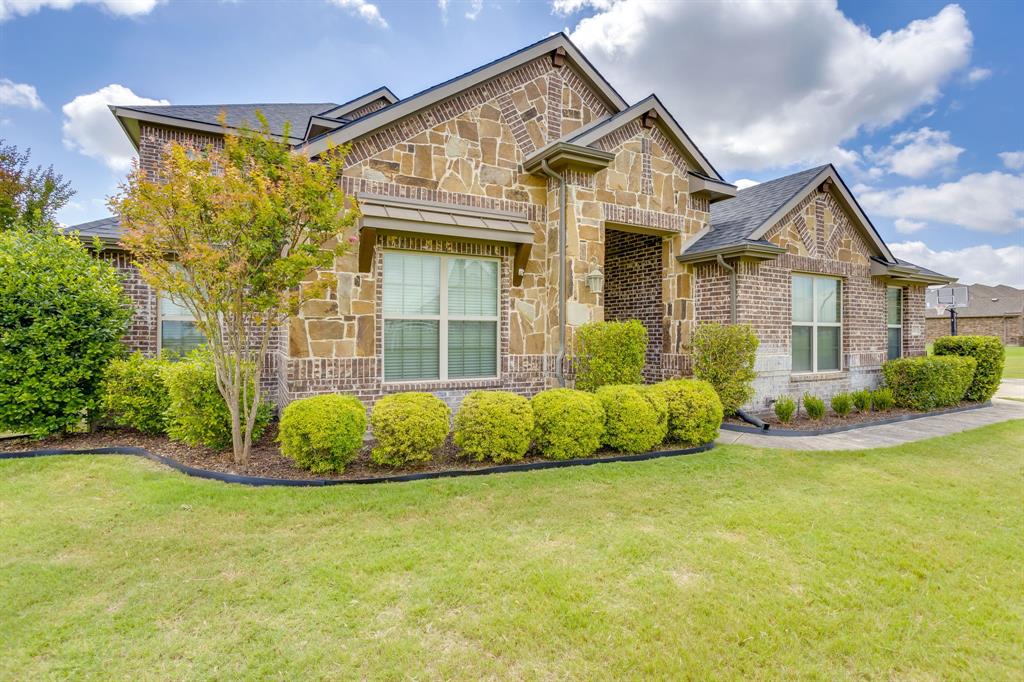
Similar Homes For Sale In Aledo
Start Your Real Estate Journey
Whether you have questions about this listing, want to schedule a showing, or just want to talk through your options, Shannon Miles is here to help. Reach out and expect a response within one business day.
How can I help?
Shannon Miles is here to help. Reach out and expect a response within one business day.
Thanks — Shannon Miles will be in touch shortly.
Make A Plan For Your Purchase
Know what you can afford before you start shopping — then run the numbers on any home you have in mind.
How much house can I afford?
- Principal & interest
- Property taxes
- Homeowner's insurance
- HOA dues
If your monthly savings are applied to the loan principal.
Enter your income, debts, and down payment to see how much home you may qualify for. Estimates only — not a lending decision.
Want to know more?
Shannon Miles is here to help. Reach out and expect a response within one business day.
✓ Thanks — Shannon Miles will be in touch shortly.