
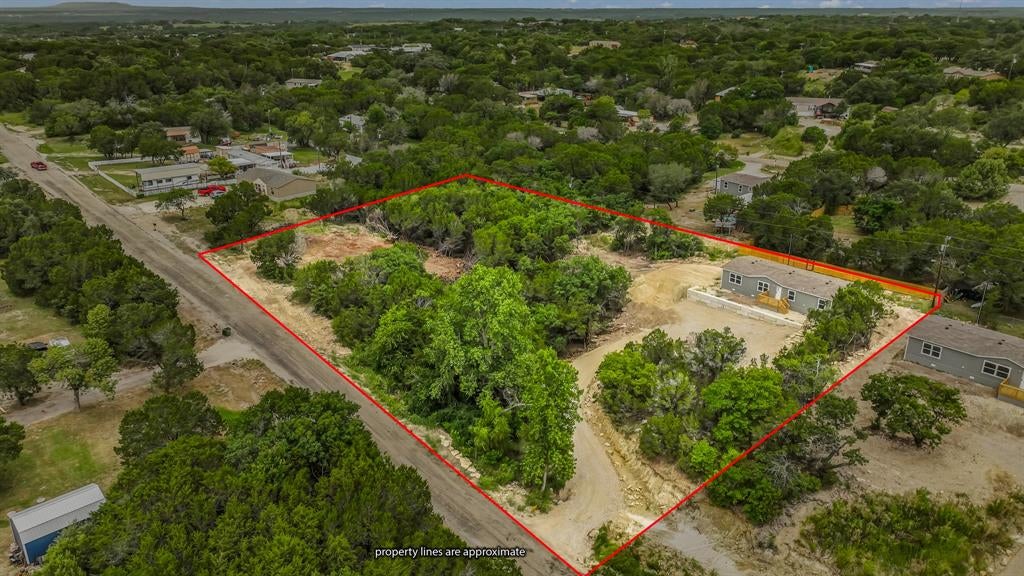
4800 Plum Bush St
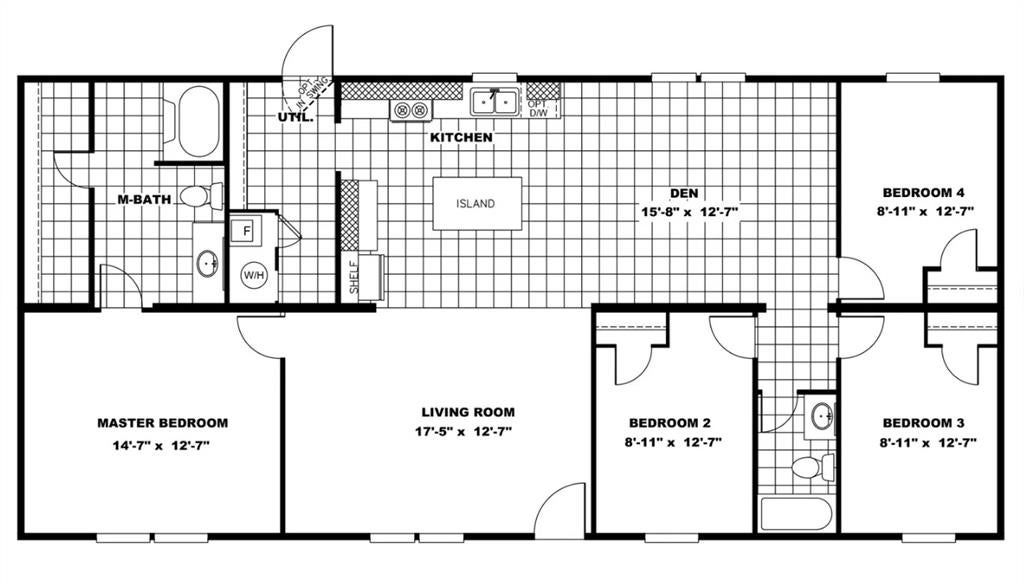
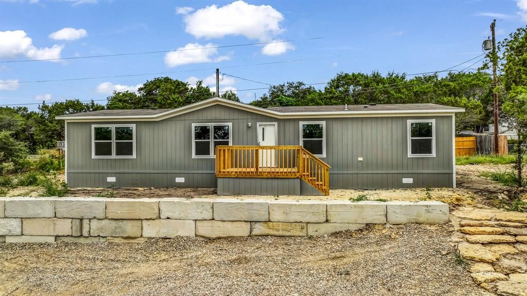
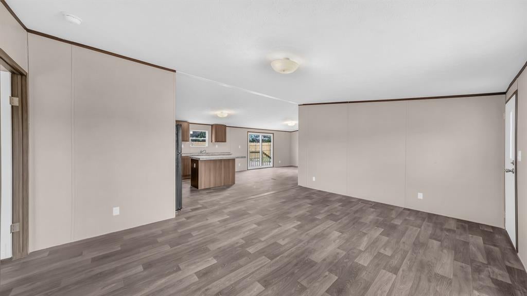
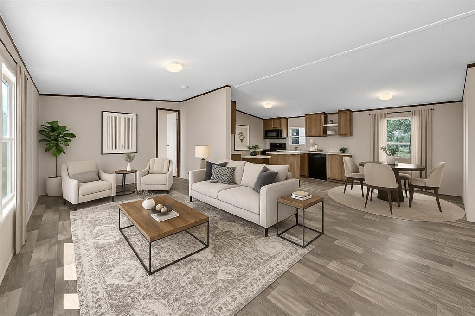
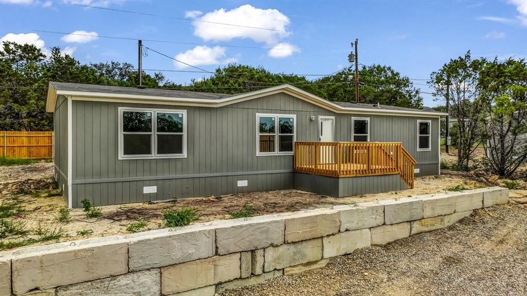
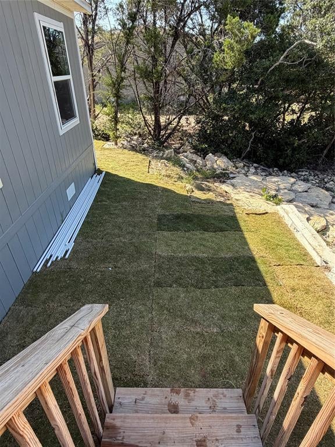
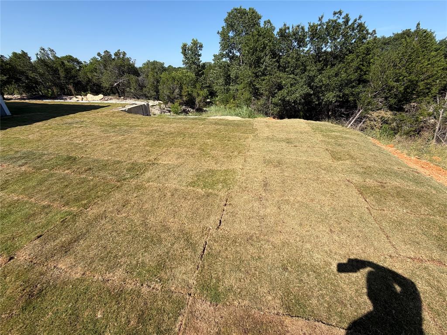
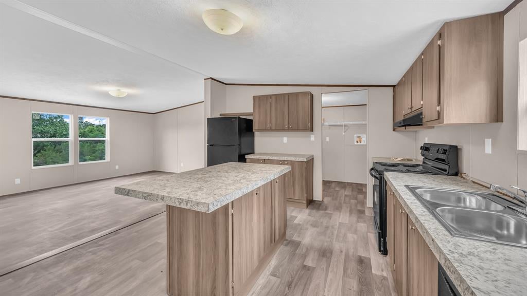
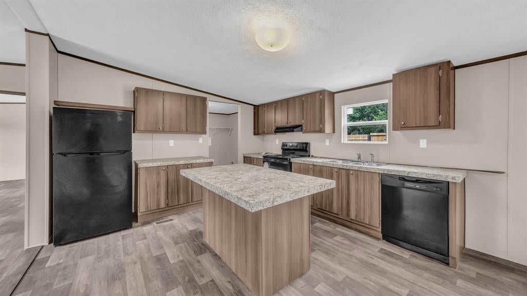
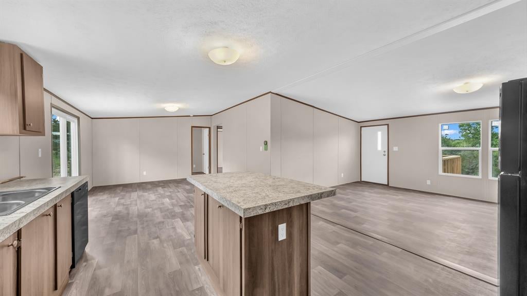
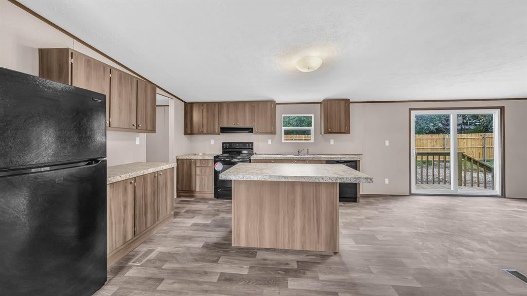
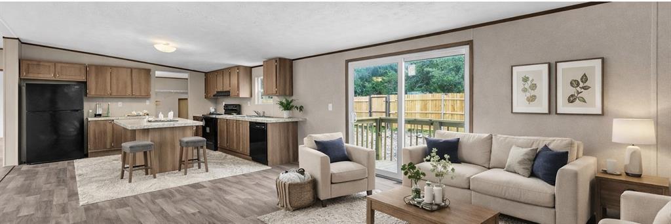
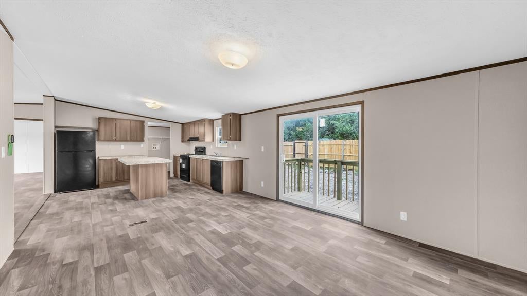
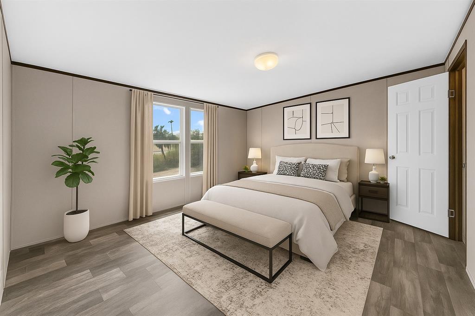
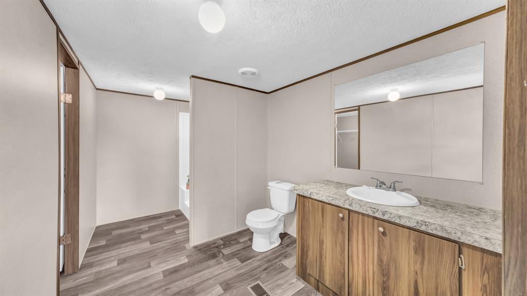
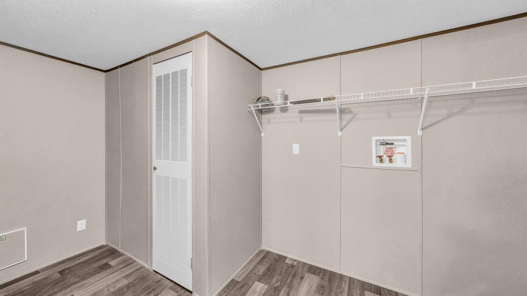
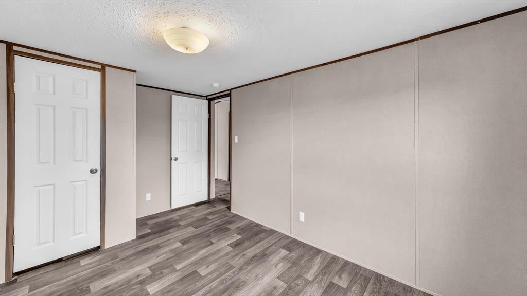
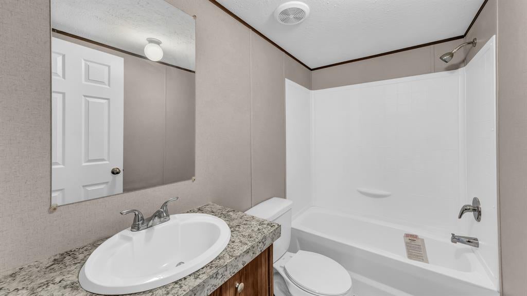
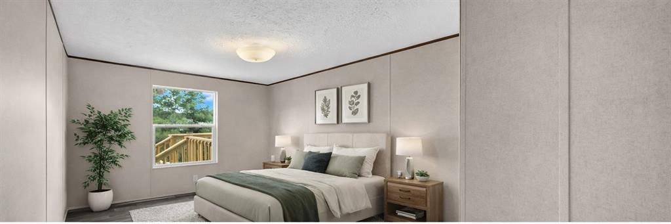
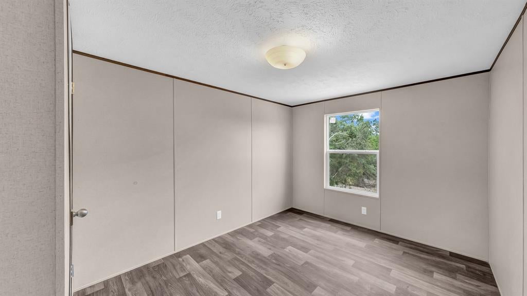
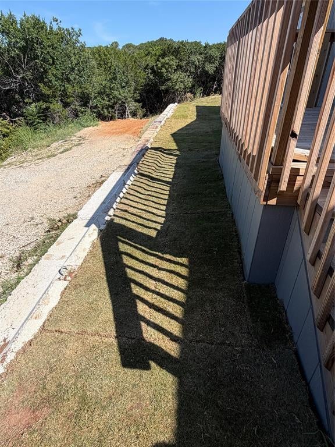
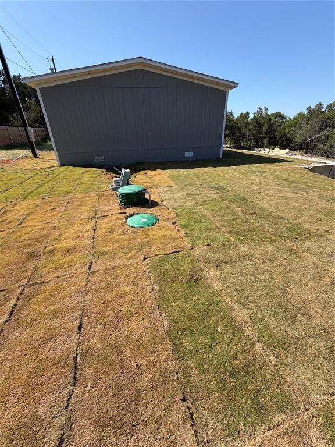
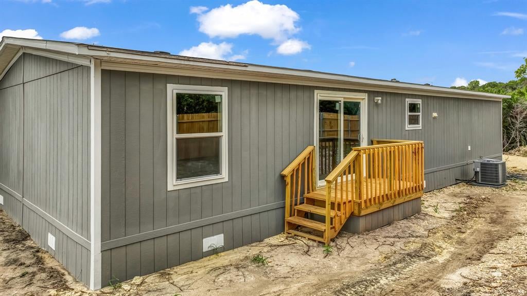
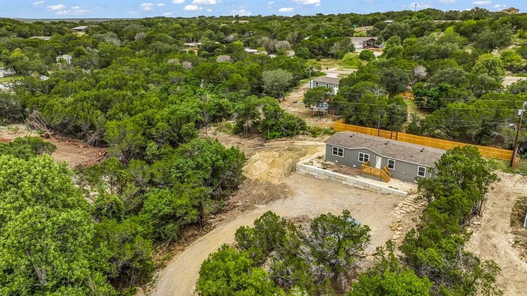
Never lived in and hidden at the edge of whispering woods, this enchanting 2023 home feels as though it stepped straight out of a storybook. Beneath a canopy of ancient, rustling trees, a sense of quiet magic surrounds the property, inviting you to leave the ordinary world behind. As you cross the threshold, you’re greeted by a bright, open living space that seems to glow with warmth, leading you toward a kitchen fit for a masterful host—complete with a grand island where laughter, conversation, and memories are sure to unfold. The primary suite feels like a secluded chamber of its own, offering generous space and a walk-in closet designed for comfort and ease. When the sun begins its golden descent, retreat to the brand-new front or back deck, where you can bask in the tranquil beauty of a Texas sunset as the evening air hums softly around you. With energy-efficient thermal windows ensuring comfort year-round, every detail of this home has been thoughtfully crafted for peaceful living. Nestled on approximately one acre of land (survey to be confirmed), this property offers both charm and serenity—waiting for its next owner to write the next chapter.
Listing Information
Facts & Features
Location
Community Information
Architecture
Features & Amenities
Property Features
Square Footage
Tax & Financial Information
Schools
Granbury High School
Crossland Ninth Grade Center
Nettie Baccus Elementary
Granbury Middle
Jhw Inspire Academy - Granbury
Lake Granbury Academy
Stars Accelerated High School
Grace Classical Christian Academy
School ratings are provided for informational purposes only and are subject to change. Attendance boundaries are for reference only — contact the school or district directly to verify enrollment eligibility.
Historical Data
Price History
| Date | Event | Price |
|---|---|---|
| 07/14/2026 | Price change | $219,000 |
| 02/11/2026 | Listed for sale | $229,000 |
Listed by Ray Hodgson · Keller Williams Heritage West · 8174414000
Listing information provided exclusively for consumers' personal, non-commercial use and may not be used for any purpose other than to identify prospective properties consumers may be interested in purchasing. Information deemed reliable but not guaranteed by the MLS. The listing broker’s offer of compensation is made only to participants of the MLS where the listing is filed. Copyright 2026, North Texas Real Estate Information Systems (NTREIS). All rights reserved.
Last Updated: July 19, 2026 at 7:06 PM | Source: North Texas Real Estate Information Systems (NTREIS) | MLS#: 21177675

Similar Homes For Sale In Granbury
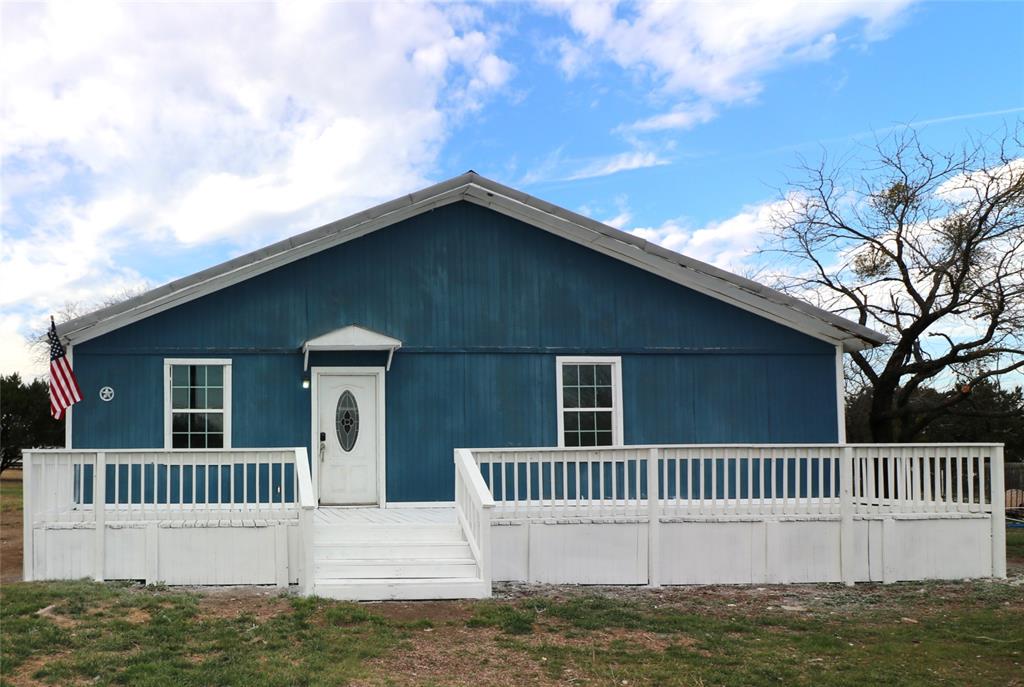
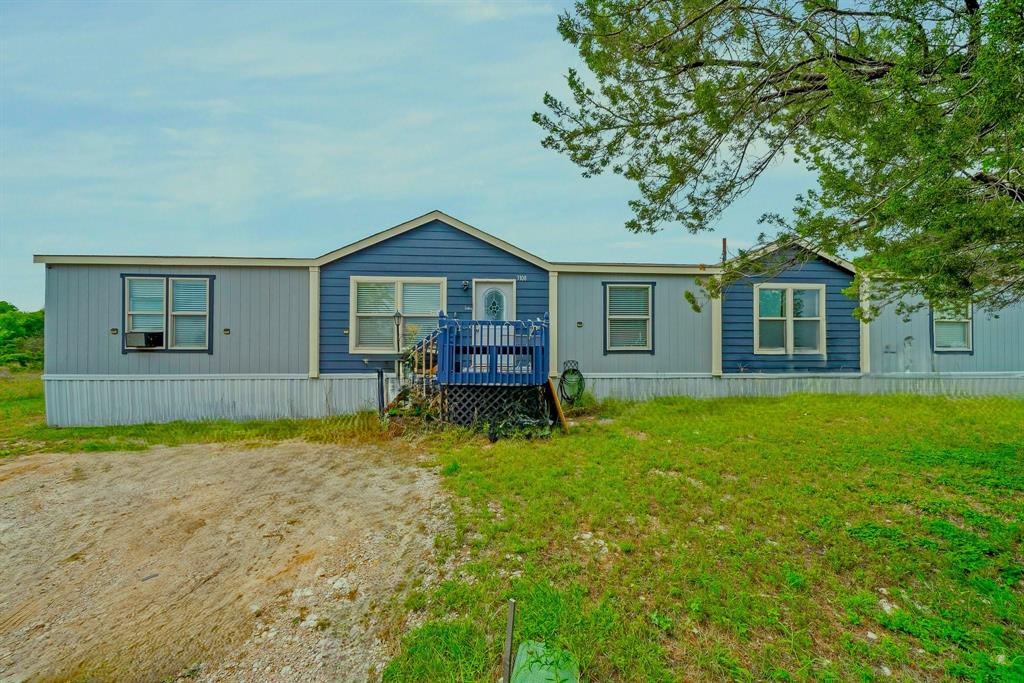
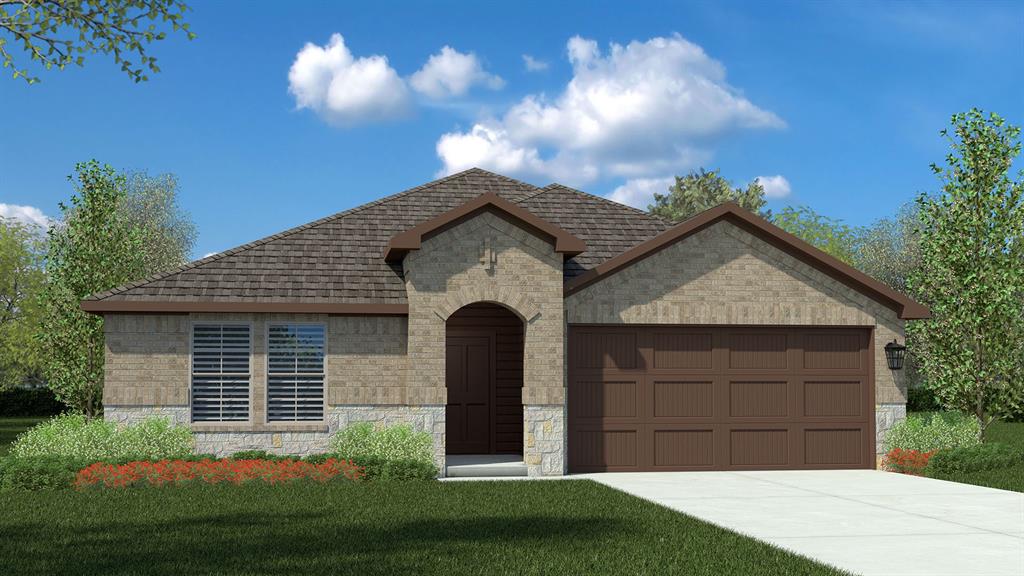
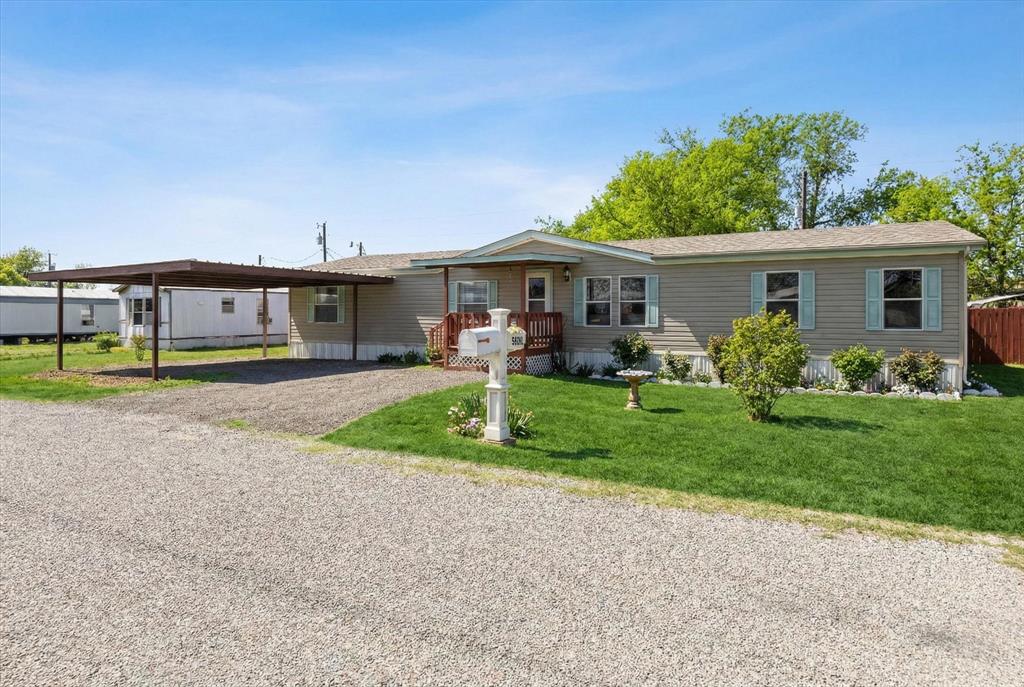
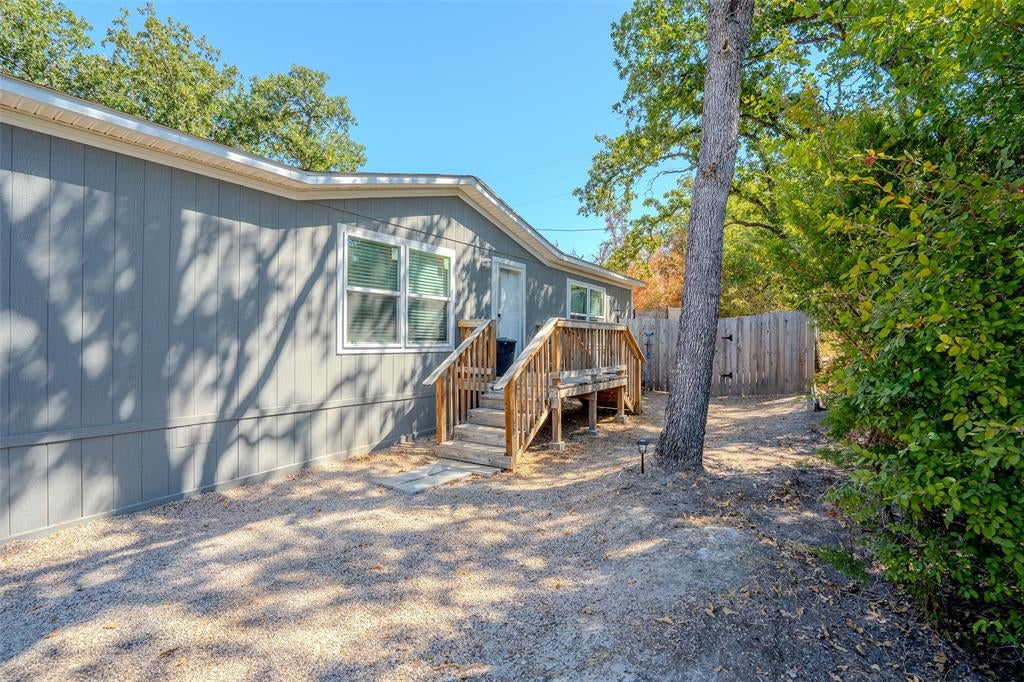 New Listing
Start Your Real Estate Journey
Whether you have questions about this listing, want to schedule a showing, or just want to talk through your options, Shannon Miles is here to help. Reach out and expect a response within one business day.
How can I help?
Shannon Miles is here to help. Reach out and expect a response within one business day.
Thanks — Shannon Miles will be in touch shortly.
Make A Plan For Your Purchase
Know what you can afford before you start shopping — then run the numbers on any home you have in mind.
How much house can I afford?
- Principal & interest
- Property taxes
- Homeowner's insurance
- HOA dues
If your monthly savings are applied to the loan principal.
Enter your income, debts, and down payment to see how much home you may qualify for. Estimates only — not a lending decision.
Want to know more?
Shannon Miles is here to help. Reach out and expect a response within one business day.
✓ Thanks — Shannon Miles will be in touch shortly.