
644 646 Fallow Dr
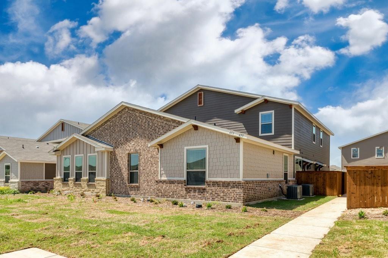
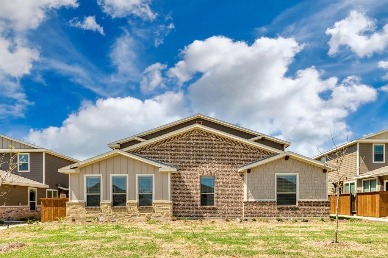
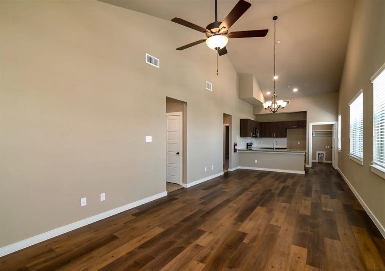
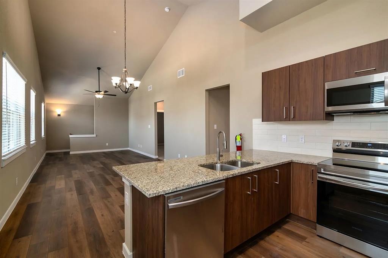
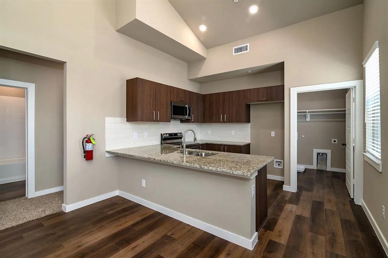
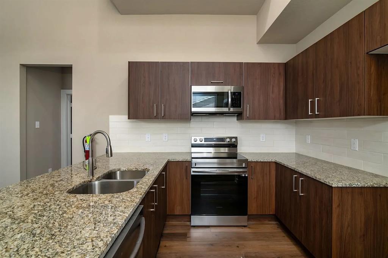
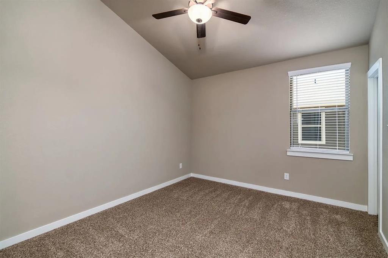
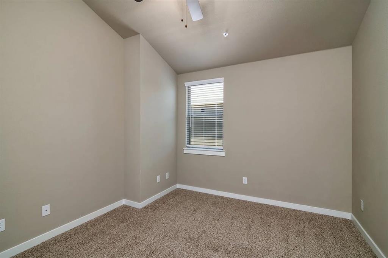
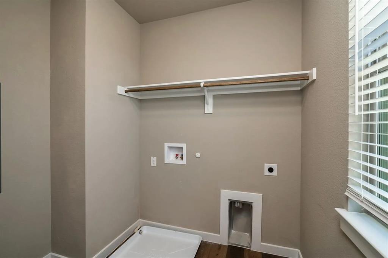
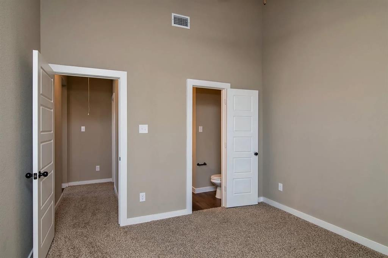
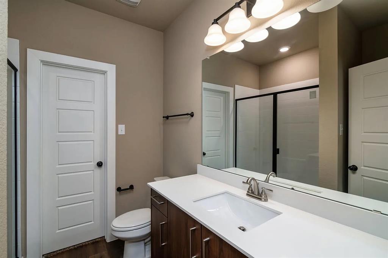
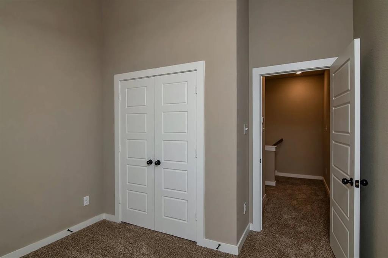
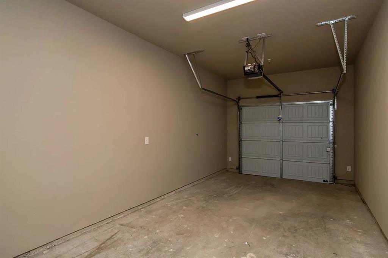
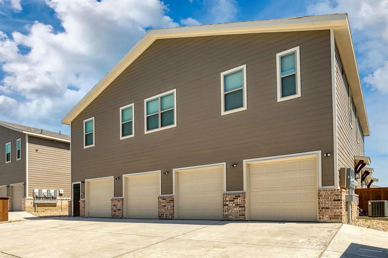
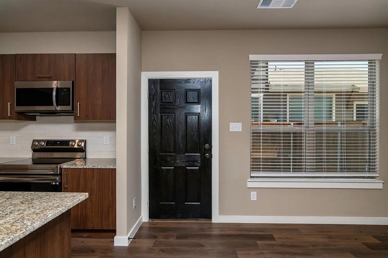
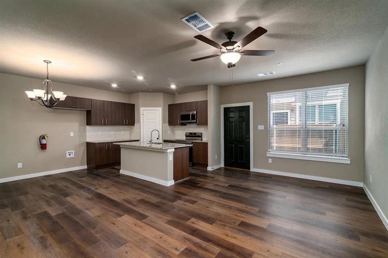
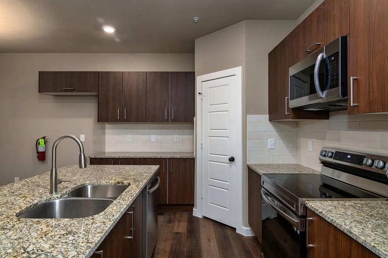
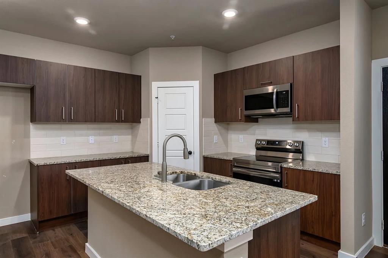
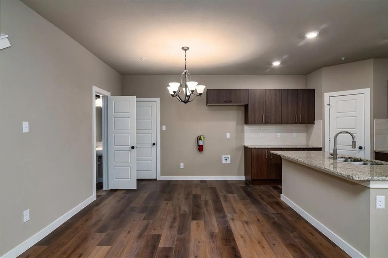
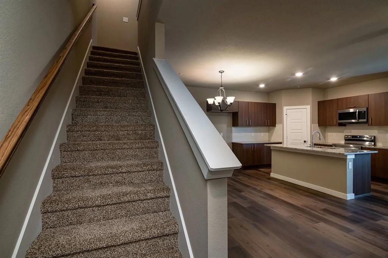
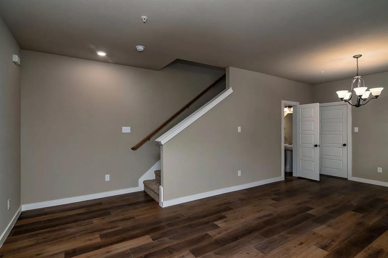
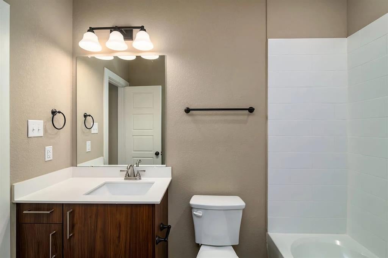
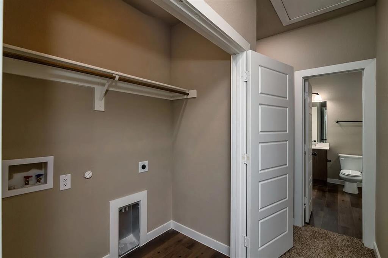
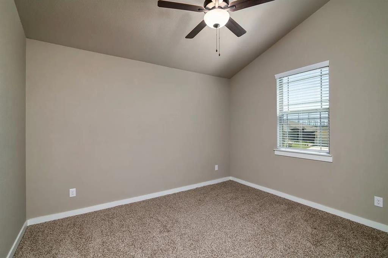
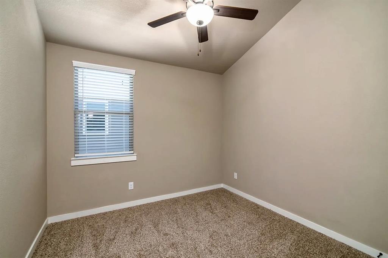
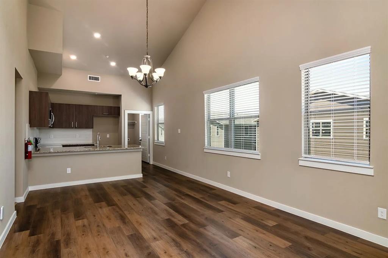
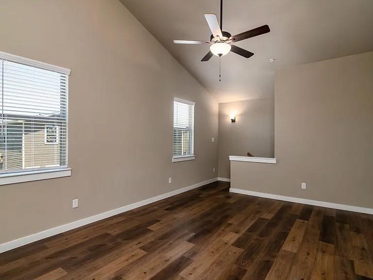
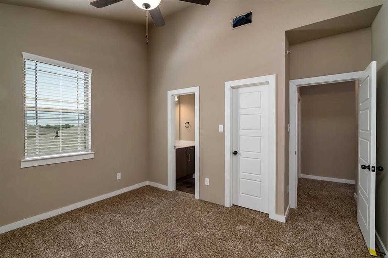
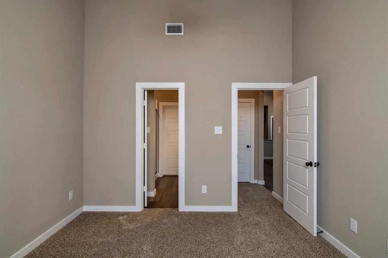
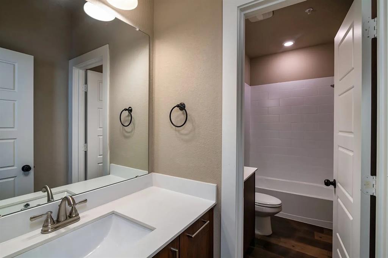
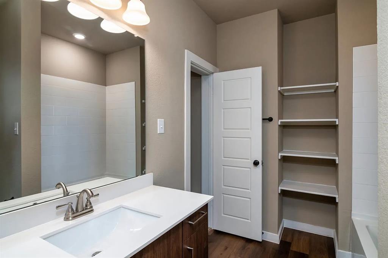
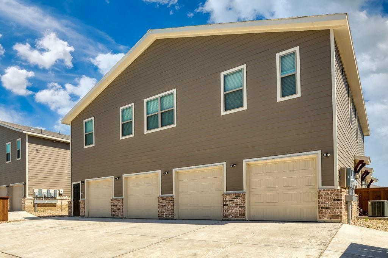
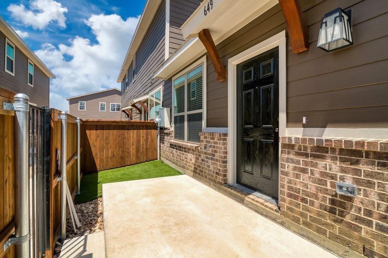
Prime investment opportunity that won't last long! This turnkey Class-A fourplex built in 2023, is located in Venus' highly sought-after Heritage Hills neighborhood, zoned to highly rated Midlothian Schools. Ideally situated just 30 minutes from both Dallas and Fort Worth, this fully stabilized opportunity features four units, a larger 3-bed 2-bath flat on the ground floor, a modern 2-bed 2-bath flat on the second floor and two townhouse-style 2-bed 1.5-bath units. Each unit has a dedicated one-car garage. The interiors boast high-end finishes throughout, including granite kitchen countertops with a tiled backsplash, recessed and pendant lighting over the breakfast bar, upscale wood-look plank tile flooring, upgraded carpet, and a luxurious walk-in master shower. All units are currently leased to long-term tenants at $1,795, $1,695, $1,595, and $1,495 per month, respectively, supported by a strong operating history, a low 2.4% tax rate, and affordable HOA dues of $ 1,500 per year. With major economic drivers such as the $1.6B Google Data Centers project and two nearby hospitals, plus excellent property management in place and willing to stay on, this asset is primed for continued growth. Ask about available DSCR financing with a 10-year interest-only option to maximize your cash flow.
Listing Information
Facts & Features
Location
Community Information
Architecture
Features & Amenities
Property Features
Square Footage
Tax & Financial Information
Schools
Mt Peak Elementary
Juvenile Justice Alternative Educational Program/Venus
Venus Middle
Venus High School
Venus Pri
Venus Elementary
Venus Middle
School ratings are provided for informational purposes only and are subject to change. Attendance boundaries are for reference only — contact the school or district directly to verify enrollment eligibility.
Historical Data
Price History
| Date | Event | Price |
|---|---|---|
| 07/21/2026 | Price change | $819,000 |
| 02/10/2026 | Listed for sale | $845,000 |
Listed by Erion Shehaj · Signature Real Estate · 7139523200
Listing information provided exclusively for consumers' personal, non-commercial use and may not be used for any purpose other than to identify prospective properties consumers may be interested in purchasing. Information deemed reliable but not guaranteed by the MLS. The listing broker’s offer of compensation is made only to participants of the MLS where the listing is filed. Copyright 2026, North Texas Real Estate Information Systems (NTREIS). All rights reserved.
Last Updated: July 21, 2026 at 9:49 PM | Source: North Texas Real Estate Information Systems (NTREIS) | MLS#: 21176491

Start Your Real Estate Journey
Whether you have questions about this listing, want to schedule a showing, or just want to talk through your options, Shannon Miles is here to help. Reach out and expect a response within one business day.
How can I help?
Shannon Miles is here to help. Reach out and expect a response within one business day.
Thanks — Shannon Miles will be in touch shortly.
Make A Plan For Your Purchase
Know what you can afford before you start shopping — then run the numbers on any home you have in mind.
How much house can I afford?
- Principal & interest
- Property taxes
- Homeowner's insurance
- HOA dues
If your monthly savings are applied to the loan principal.
Enter your income, debts, and down payment to see how much home you may qualify for. Estimates only — not a lending decision.
Want to know more?
Shannon Miles is here to help. Reach out and expect a response within one business day.
✓ Thanks — Shannon Miles will be in touch shortly.