
803 Glen Abbey Dr
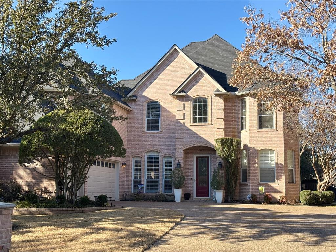
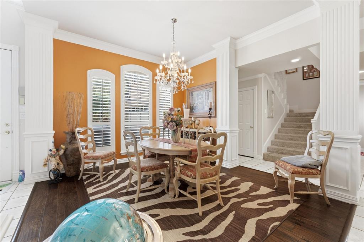
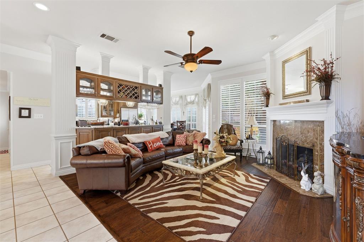
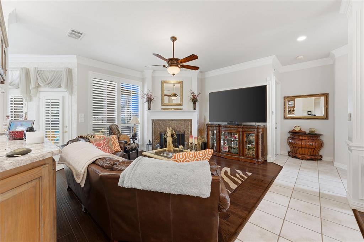
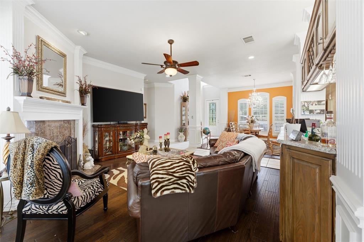
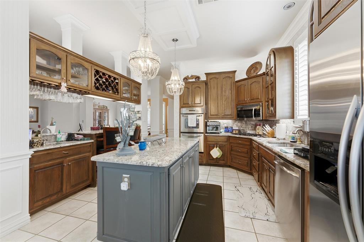
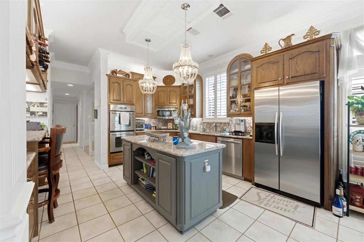
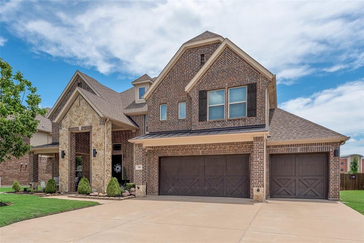
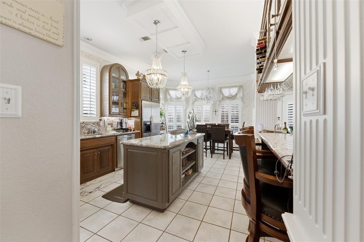
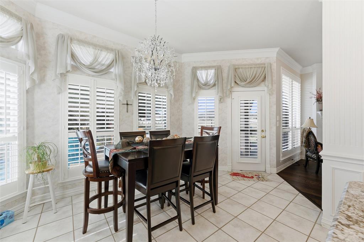
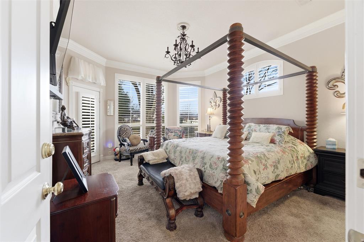
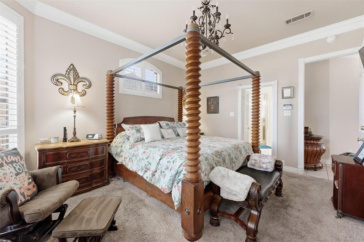
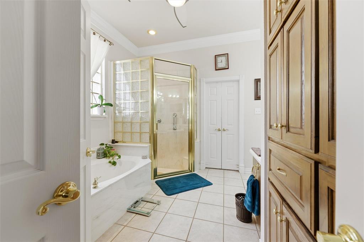
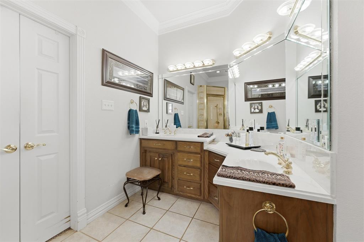
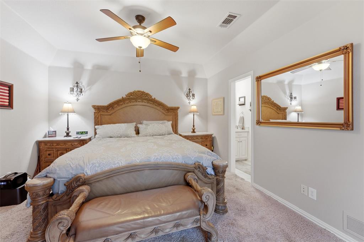
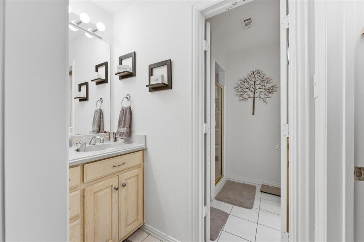
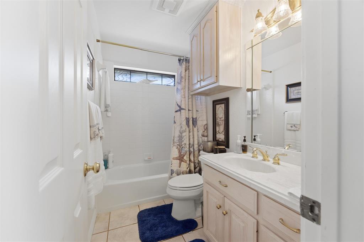
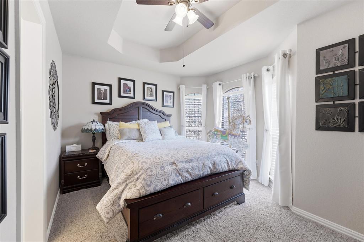
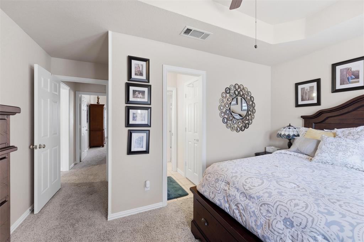
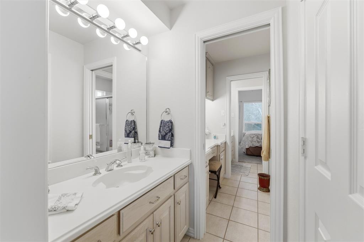
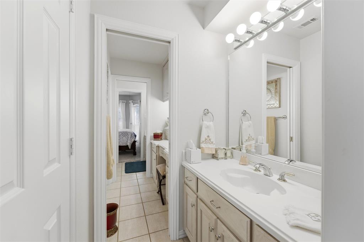
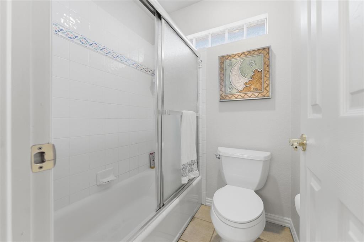
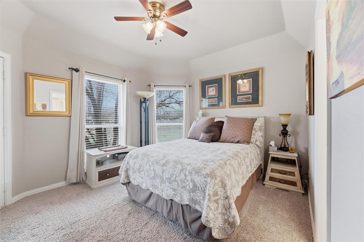
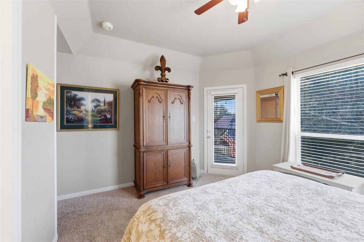
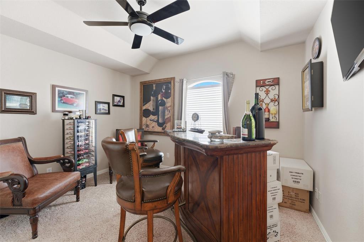
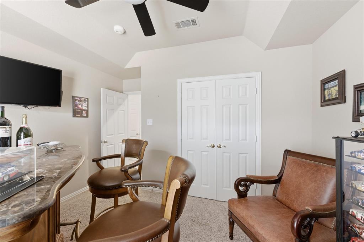
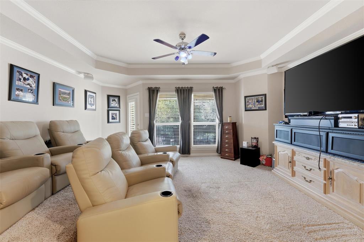
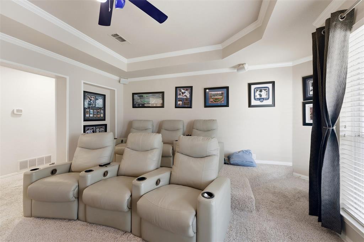
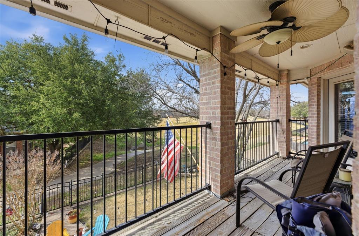
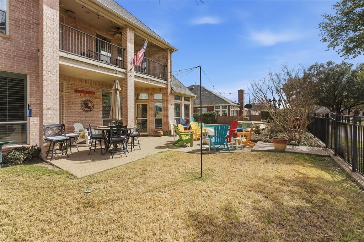
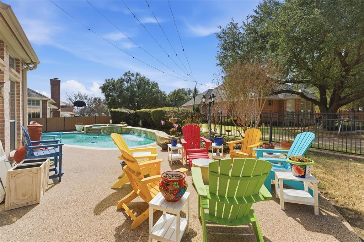
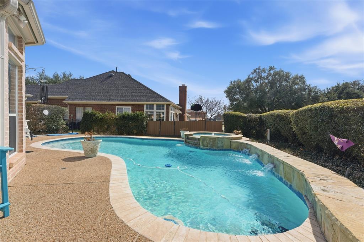
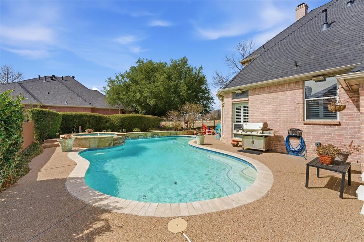
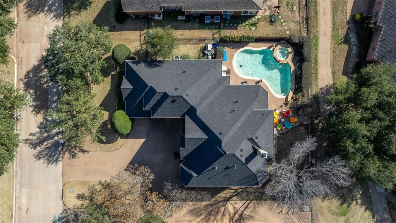
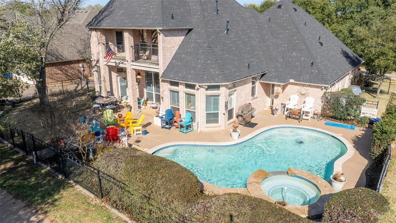
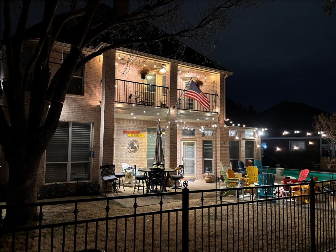
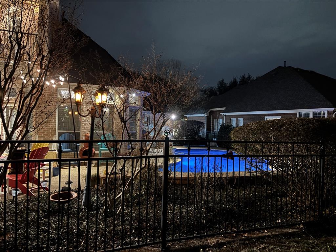
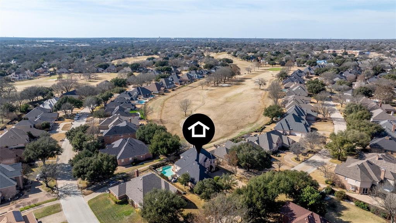
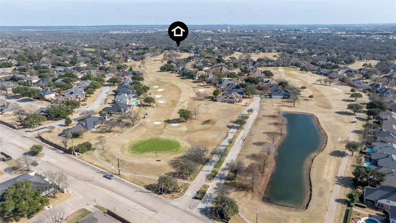
This is your opportunity to own a slice of heaven. This stunning home that is located in the HIGHLY sought after Walnut Estates and situated on the 17th tee box of the Oak course at Walnut Creek Country Club, features over 3,400 square feet, including six bedrooms, four full baths, an oversized three-car garage and a gunite pool and hot tub combo. The interior is impressively appointed with hand-scraped hardwood flooring in the dining and living areas, crown molding throughout, and custom plantation shutters on all major windows. The main floor features a primary suite with an oversized bathroom, whirlpool tub, and a large walk-in closet. A perfectly positioned second in-law suite with its own full bath is located on the opposite end of the first floor. The chef’s kitchen is equipped with stainless steel appliances, a four-burner gas stove, granite countertops, and custom glass-front wood cabinetry. An island provides ample space for meal prep, while a fully functional breakfast bar with a sink separates the kitchen from the main living room—perfect for entertaining. The second floor offers an additional suite with a full bath, along with four more bedrooms. Relax with family and friends in your media room, which features built-in riser seating that ensures everyone has the BEST SEAT in the house. As an added bonus the media room includes leather recliners with a surround sound system. Stepping outside the media room leads to a private balcony overlooking the golf course. And that’s not all… Your personal backyard oasis awaits featuring a gunite pool and hot tub. With gas line plumbing already in place for your grill, the space is ready for year-round entertaining. Come see this spectacular property for yourself and experience golf course living at its finest!
Listing Information
Facts & Features
Location
Community Information
Architecture
Features & Amenities
Property Features
Square Footage
Tax & Financial Information
Schools
J L Boren Elementary
Martha Reid Academy
Newman International Academy Of Mansfield
Mansfield High School
Rogene Worley Middle
Erma Nash Elementary
Willie Brown Academy
Roberta Tipps Academy
School ratings are provided for informational purposes only and are subject to change. Attendance boundaries are for reference only — contact the school or district directly to verify enrollment eligibility.
Historical Data
Price History
| Date | Event | Price |
|---|---|---|
| 06/11/2026 | Price change | $699,900 |
| 03/13/2026 | Listed for sale | $725,000 |
Listed by George Porter · Century 21 Mike Bowman, Inc. · 8173547653
Listing information provided exclusively for consumers' personal, non-commercial use and may not be used for any purpose other than to identify prospective properties consumers may be interested in purchasing. Information deemed reliable but not guaranteed by the MLS. The listing broker’s offer of compensation is made only to participants of the MLS where the listing is filed. Copyright 2026, North Texas Real Estate Information Systems (NTREIS). All rights reserved.
Last Updated: September 10, 2026 at 1:57 PM | Source: North Texas Real Estate Information Systems (NTREIS) | MLS#: 21176411

Similar Homes For Sale In Mansfield
Start Your Real Estate Journey
Whether you have questions about this listing, want to schedule a showing, or just want to talk through your options, Shannon Miles is here to help. Reach out and expect a response within one business day.
How can I help?
Shannon Miles is here to help. Reach out and expect a response within one business day.
Thanks — Shannon Miles will be in touch shortly.
Make A Plan For Your Purchase
Know what you can afford before you start shopping — then run the numbers on any home you have in mind.
How much house can I afford?
- Principal & interest
- Property taxes
- Homeowner's insurance
- HOA dues
If your monthly savings are applied to the loan principal.
Enter your income, debts, and down payment to see how much home you may qualify for. Estimates only — not a lending decision.
Want to know more?
Shannon Miles is here to help. Reach out and expect a response within one business day.
✓ Thanks — Shannon Miles will be in touch shortly.