
337 Lucille St
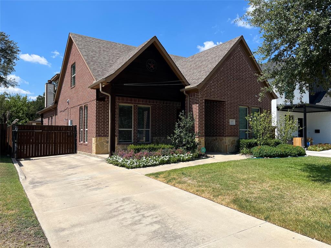
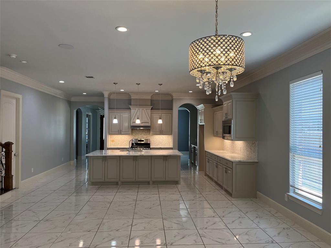
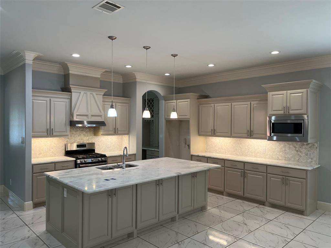
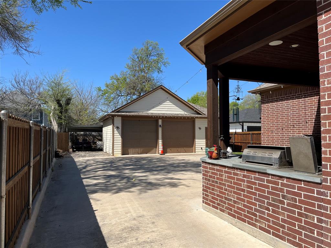
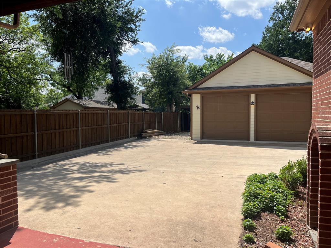
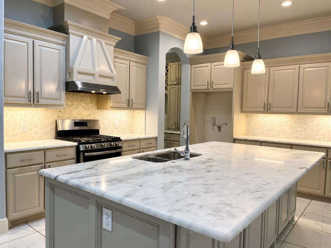
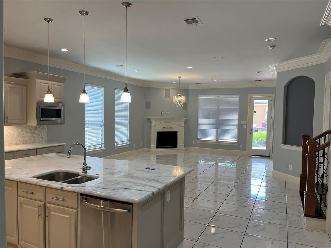
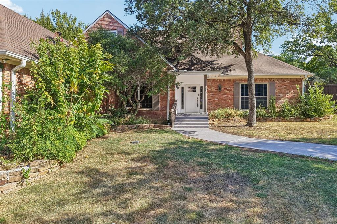
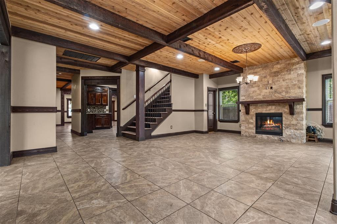
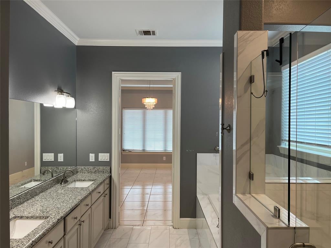
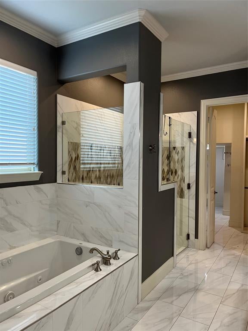
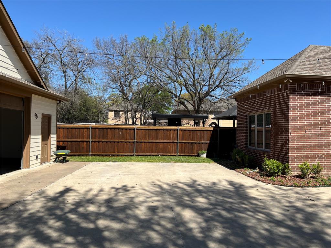
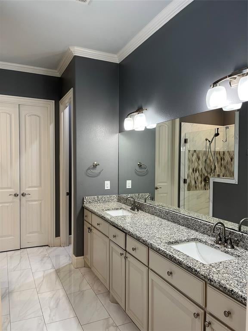
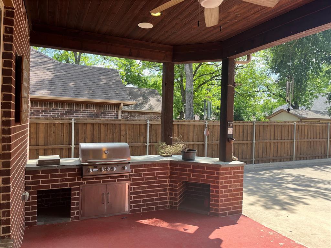
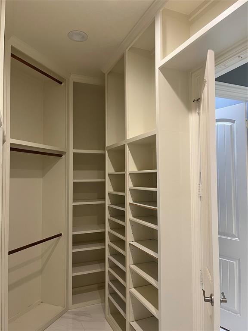
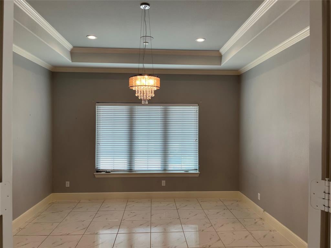
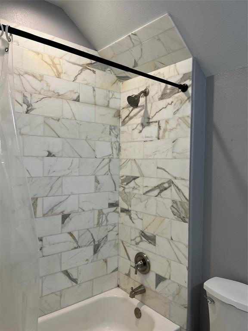
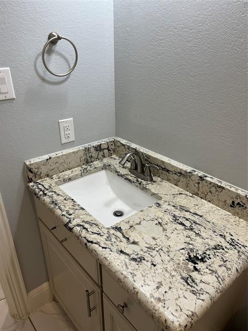
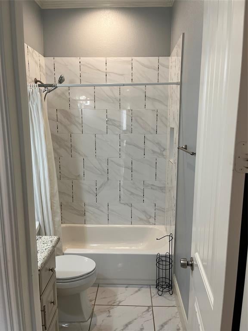
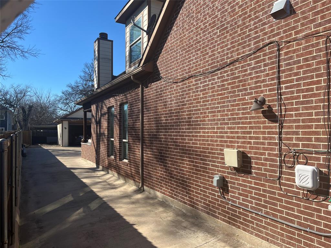
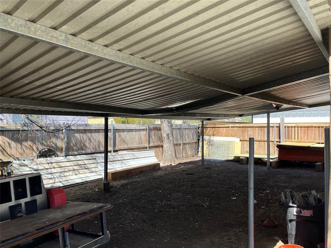
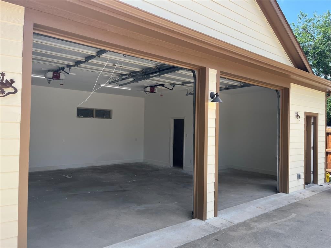
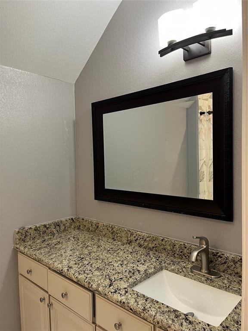
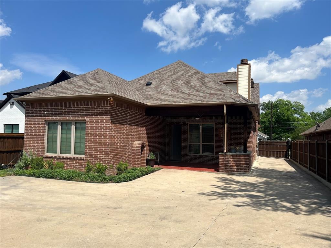
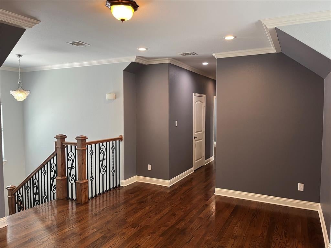
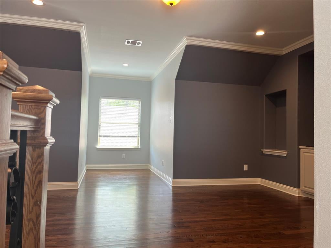
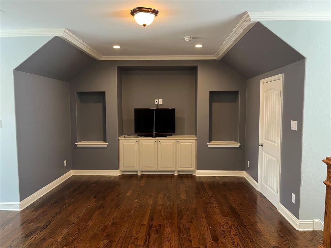
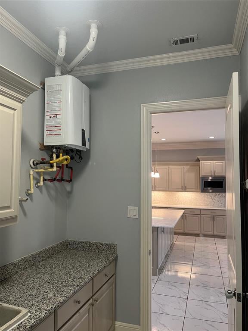
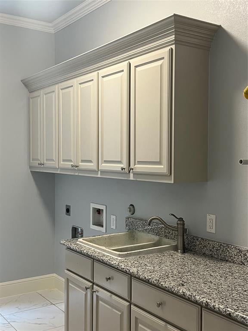
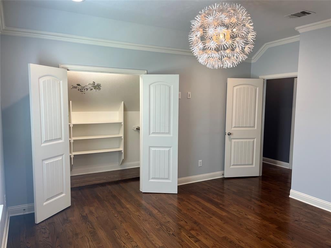
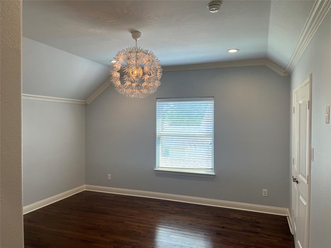
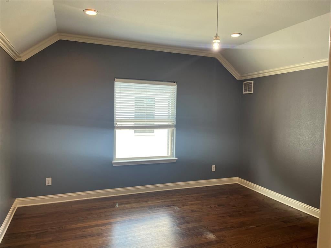
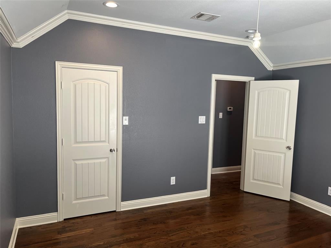
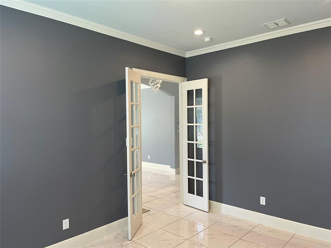
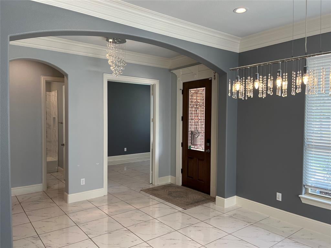
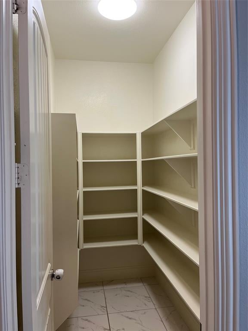
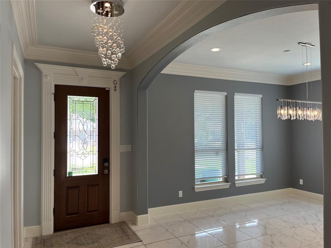
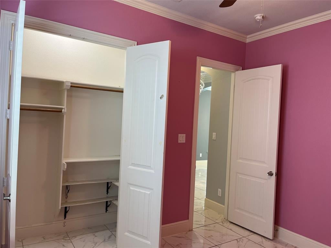
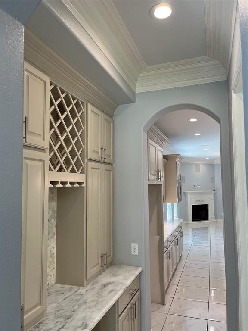
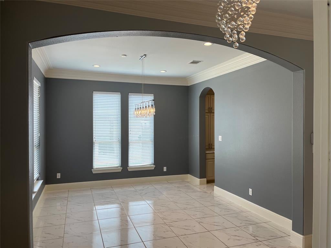
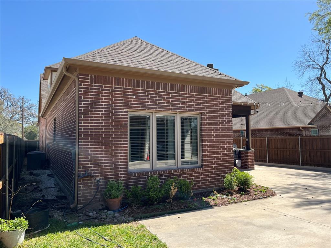
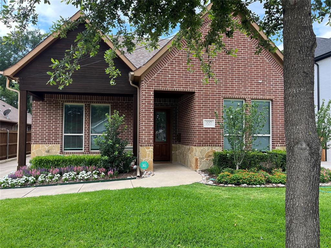
BRING OFFERS Oversized .23-acre custom home. This beautiful 2016 all-brick home stands out in the heart of Irving. 1st Floor host - Master Bed and Bath- Living room - Kitchen- Laundry room- Office- Dining room- Full bath and 2nd Bedroom. The 2nd floor host - 2 Bedrooms- Living room and a Full Bath. This large lot features a long-gated driveway leading to a large detached 2-car garage with extra storage, creating the perfect setup for secure multi-vehicle parking, a workshop, or private outdoor play. Inside, the 3,579-square-foot layout has rich hardwood and marble floors, fresh paint, and elegant crown molding. The home features 4 bedrooms, 3 full baths, a private front office, and 2 distinct living areas. The kitchen centers around a large central island with high-end appliances and a walk-in pantry, while the primary 1st floor suite offers a luxury private bath and an incredible walk-in dressing room closet. Every detail highlights quiet, high-end craftsmanship, including specialized second-floor sound insulation designed to keep the home peaceful between levels. Energy-efficient upgrades include full spray foam insulation and a tankless water heater. Outside, the private, fully fenced backyard features covered patios, a built-in outdoor grilling area, and generator connector. Full size laundry room with stone washing sink is on the 1st floor! Built in Sound System in living - master bed and patio! Located just minutes from Downtown Dallas, DFW Airport, and Love Field. Schedule your showing today! GO SHOW!
Listing Information
Facts & Features
Location
Community Information
Architecture
Features & Amenities
Property Features
Square Footage
Tax & Financial Information
Schools
Haley J Elementary
Britain Elementary
Barbara Cardwell Career Preparatory Center
Lorenzo De Zavala Middle
Nimitz High School
Irving High School
Bowie Middle
Pierce Early Childhood
School ratings are provided for informational purposes only and are subject to change. Attendance boundaries are for reference only — contact the school or district directly to verify enrollment eligibility.
Historical Data
Price History
| Date | Event | Price |
|---|---|---|
| 07/20/2026 | Price change | $649,000 |
| 03/14/2026 | Listed for sale | $720,000 |
Listed by David Devore · Beam Real Estate, LLC · 9724846644
Listing information provided exclusively for consumers' personal, non-commercial use and may not be used for any purpose other than to identify prospective properties consumers may be interested in purchasing. Information deemed reliable but not guaranteed by the MLS. The listing broker’s offer of compensation is made only to participants of the MLS where the listing is filed. Copyright 2026, North Texas Real Estate Information Systems (NTREIS). All rights reserved.
Last Updated: September 7, 2026 at 1:27 PM | Source: North Texas Real Estate Information Systems (NTREIS) | MLS#: 21175905

Similar Homes For Sale In Irving
Start Your Real Estate Journey
Whether you have questions about this listing, want to schedule a showing, or just want to talk through your options, Shannon Miles is here to help. Reach out and expect a response within one business day.
How can I help?
Shannon Miles is here to help. Reach out and expect a response within one business day.
Thanks — Shannon Miles will be in touch shortly.
Make A Plan For Your Purchase
Know what you can afford before you start shopping — then run the numbers on any home you have in mind.
How much house can I afford?
- Principal & interest
- Property taxes
- Homeowner's insurance
- HOA dues
If your monthly savings are applied to the loan principal.
Enter your income, debts, and down payment to see how much home you may qualify for. Estimates only — not a lending decision.
Want to know more?
Shannon Miles is here to help. Reach out and expect a response within one business day.
✓ Thanks — Shannon Miles will be in touch shortly.