
3521 Kenwood Ave
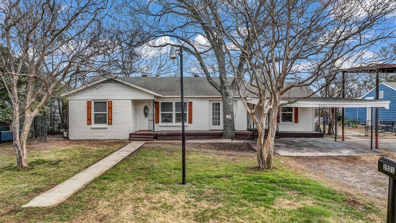
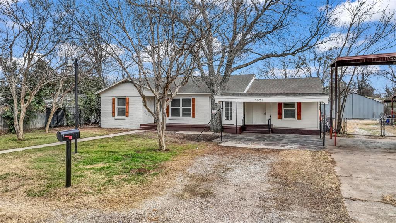
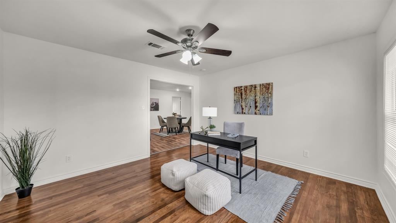
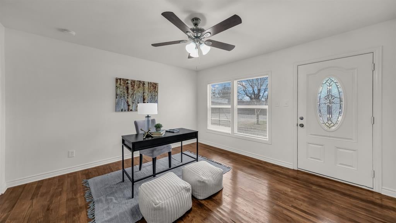
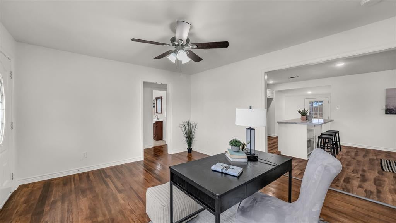
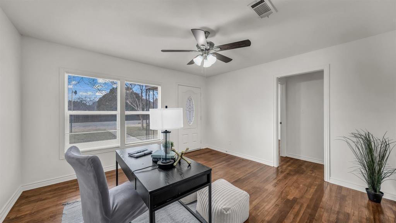
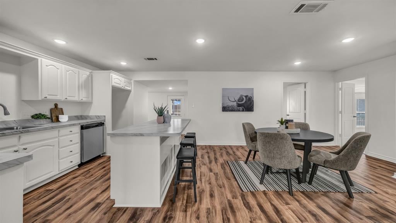
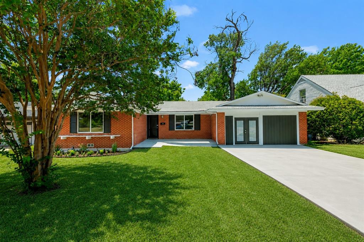
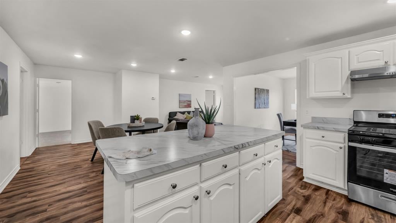
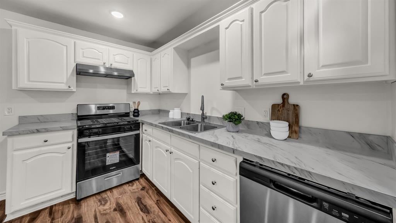
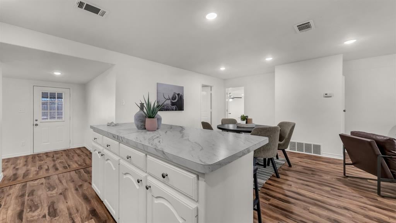
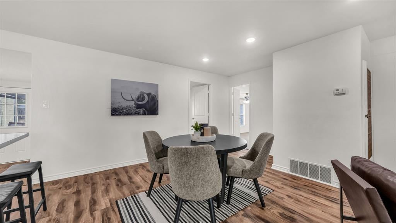
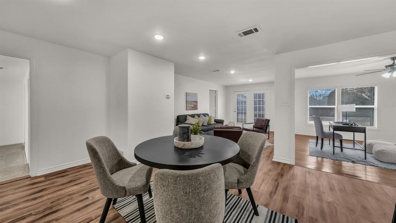
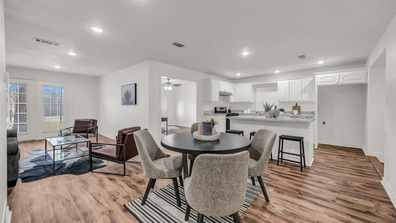
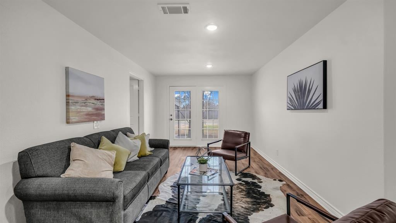
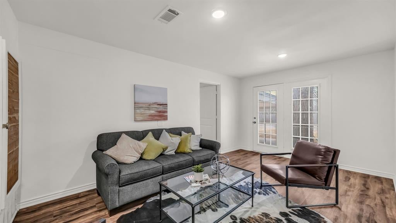
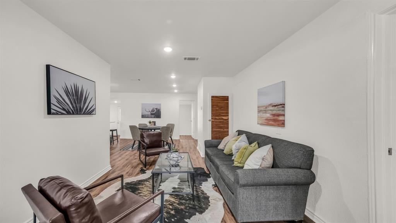
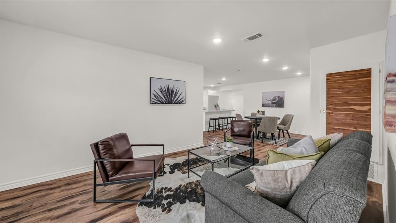
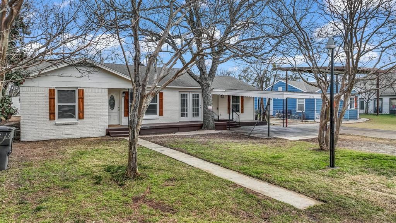
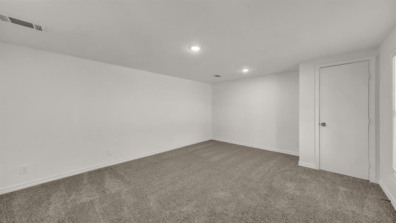
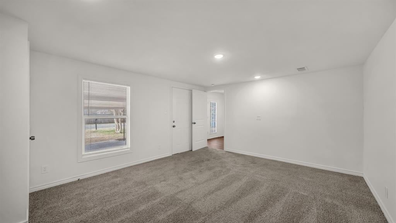
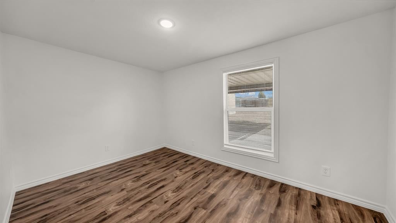
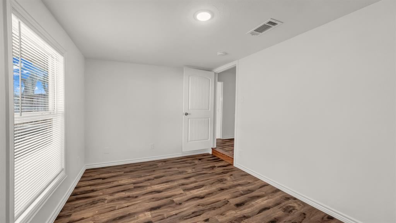
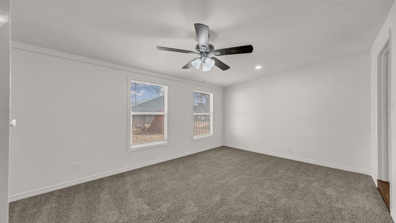
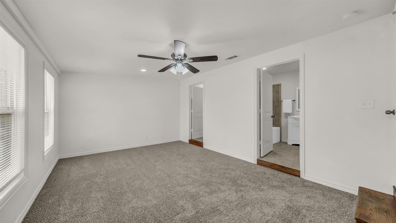
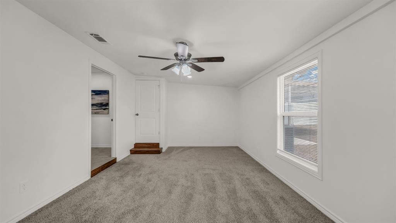
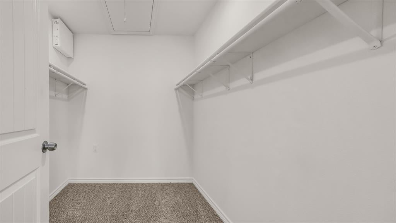
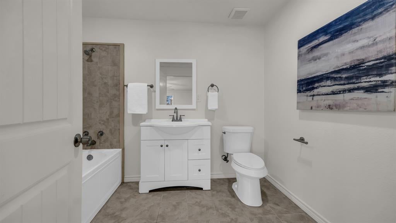
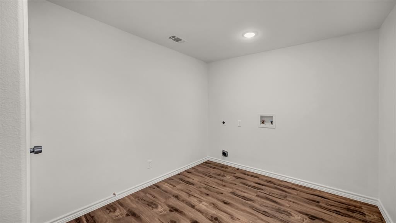
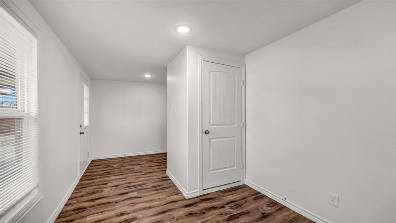
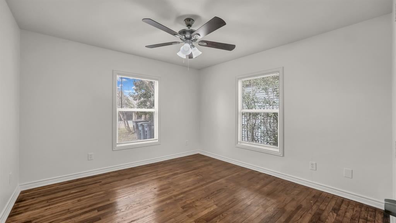
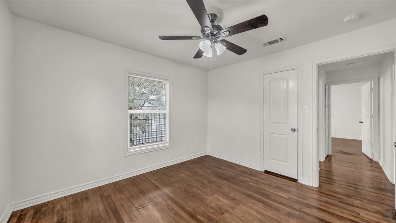
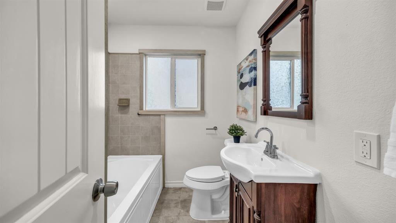
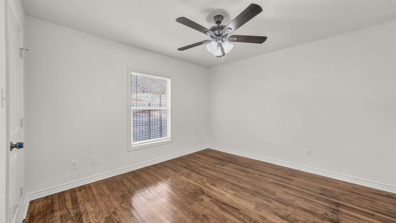
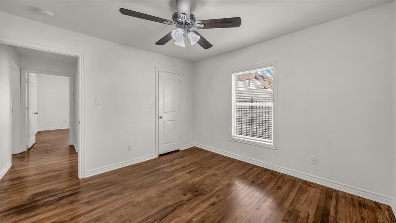
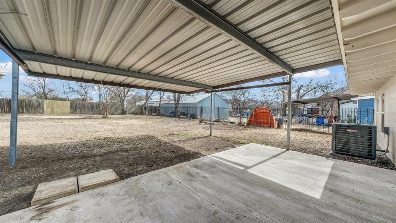
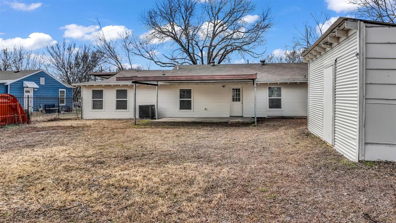
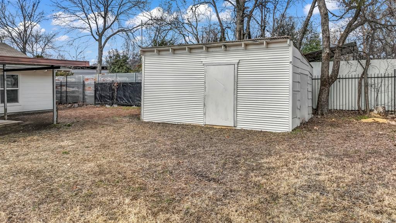
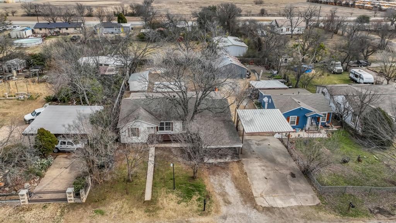
WE ARE FHA READY!!! BACK ON MARKET AT NO FAULT OF THE SELLER. BUYER FINANCING FELL THROUGH. What a superb location!! This Fort Worth masterpiece has been fully renovated and is ready for you to call it home!! This one-story, 5-bedroom, 2-bath brick home, out west on Camp Bowie, is sure to impress with its tastefully updated interior and fantastic location. Step inside this spacious new home and notice your hardwood floors, paired with Luxury Vinyl Plank and the stylishly updated kitchen. The kitchen features new countertops and all New Appliances. Both bathrooms have been nicely updated with modern finishes and are ready for your finishing touch. Every bit of this home has been thoughtfully updated and includes, a Brand New HVAC, Fresh Interior and Exterior paint, New Modern hardware and fixtures throughout, New Flooring & Freshly Finished Hardwood, and much more. The large backyard offers the space and privacy you need to enjoy time outdoors with family and friends. Your backyard comes complete with a large storage build for stowing away Christmas Decor, Tools, Bikes, and family toys. This move in ready home is within walking distance to Fort Worth staples, JD's Hamburgers and Margie's Italian. Hope on Camp Bowie W Blvd and enjoy plenty of great dining, shopping, and entertainment—this home truly has it all. Reach out and schedule your private showing today!!
Listing Information
Facts & Features
Location
Community Information
Architecture
Features & Amenities
Property Features
Square Footage
Tax & Financial Information
Schools
Uplift Elevate Preparatory Middle
Idea Rise College Preparatory
Leonard Middle
North Elementary
Blue Haze Elementary
West Elementary
Willoughby House
Tannahill Intermediate
School ratings are provided for informational purposes only and are subject to change. Attendance boundaries are for reference only — contact the school or district directly to verify enrollment eligibility.
Historical Data
Price History
| Date | Event | Price |
|---|---|---|
| 07/08/2026 | Price change | $264,900 |
| 02/10/2026 | Listed for sale | $299,900 |
Listed by Jose Berlanga · Brazos River Realty, LLC · 8172406163
Listing information provided exclusively for consumers' personal, non-commercial use and may not be used for any purpose other than to identify prospective properties consumers may be interested in purchasing. Information deemed reliable but not guaranteed by the MLS. The listing broker’s offer of compensation is made only to participants of the MLS where the listing is filed. Copyright 2026, North Texas Real Estate Information Systems (NTREIS). All rights reserved.
Last Updated: August 11, 2026 at 2:12 PM | Source: North Texas Real Estate Information Systems (NTREIS) | MLS#: 21165008

Similar Homes For Sale In Fort Worth
Start Your Real Estate Journey
Whether you have questions about this listing, want to schedule a showing, or just want to talk through your options, Shannon Miles is here to help. Reach out and expect a response within one business day.
How can I help?
Shannon Miles is here to help. Reach out and expect a response within one business day.
Thanks — Shannon Miles will be in touch shortly.
Make A Plan For Your Purchase
Know what you can afford before you start shopping — then run the numbers on any home you have in mind.
How much house can I afford?
- Principal & interest
- Property taxes
- Homeowner's insurance
- HOA dues
If your monthly savings are applied to the loan principal.
Enter your income, debts, and down payment to see how much home you may qualify for. Estimates only — not a lending decision.
Want to know more?
Shannon Miles is here to help. Reach out and expect a response within one business day.
✓ Thanks — Shannon Miles will be in touch shortly.