
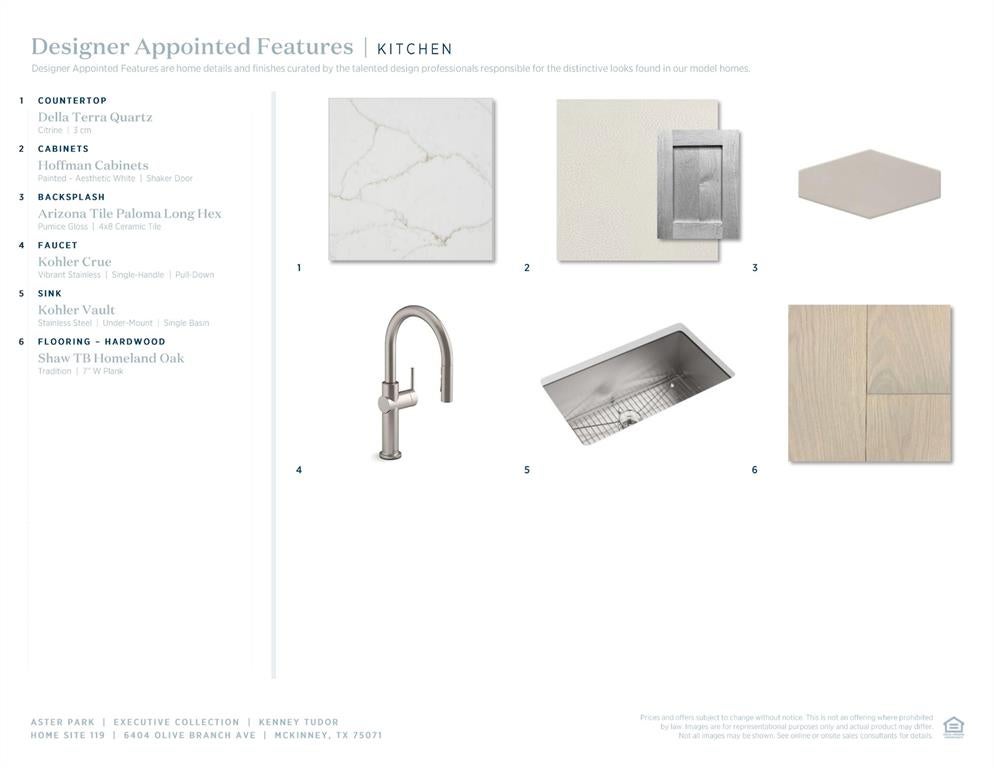
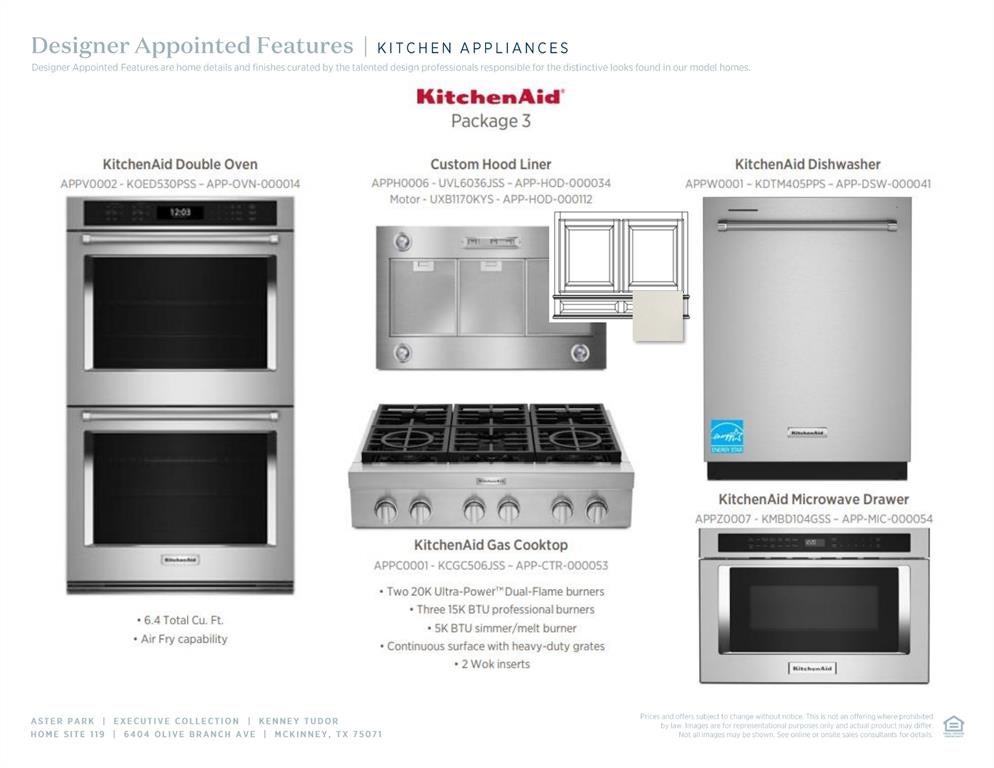
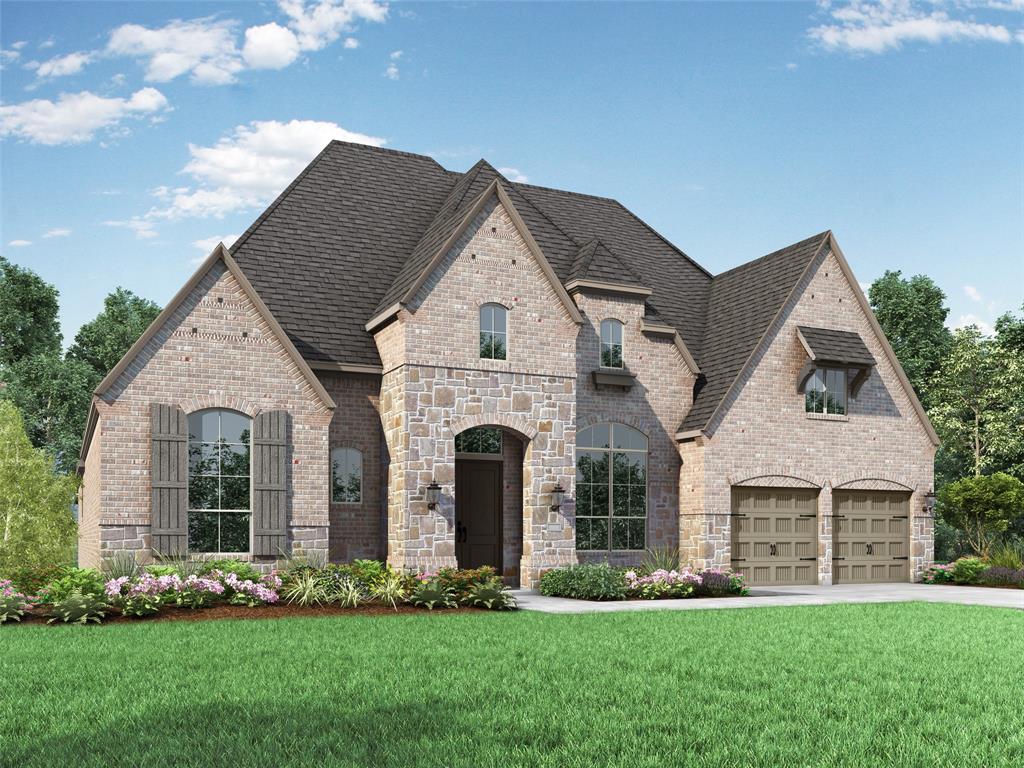
6404 Olive Branch Ave
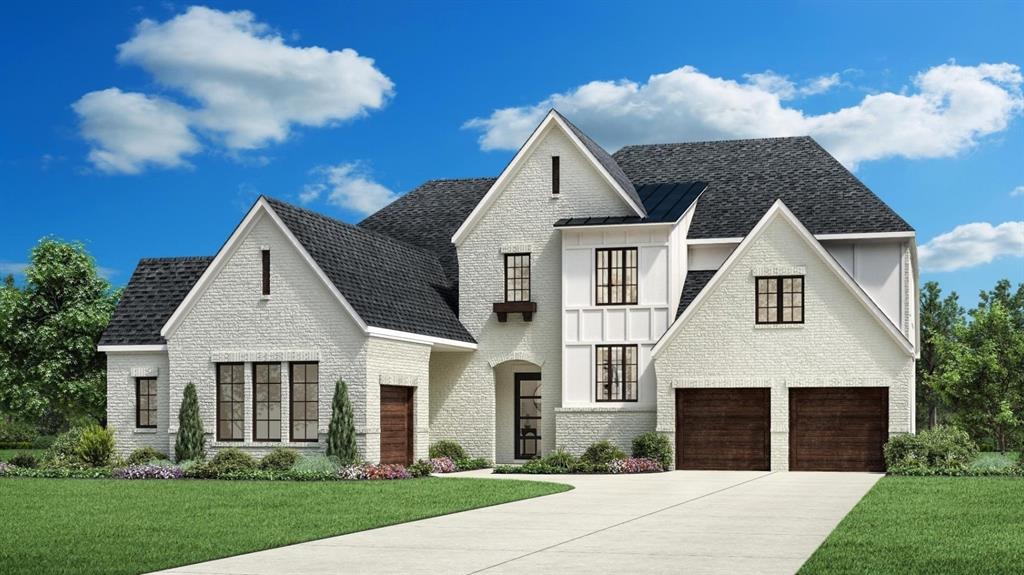
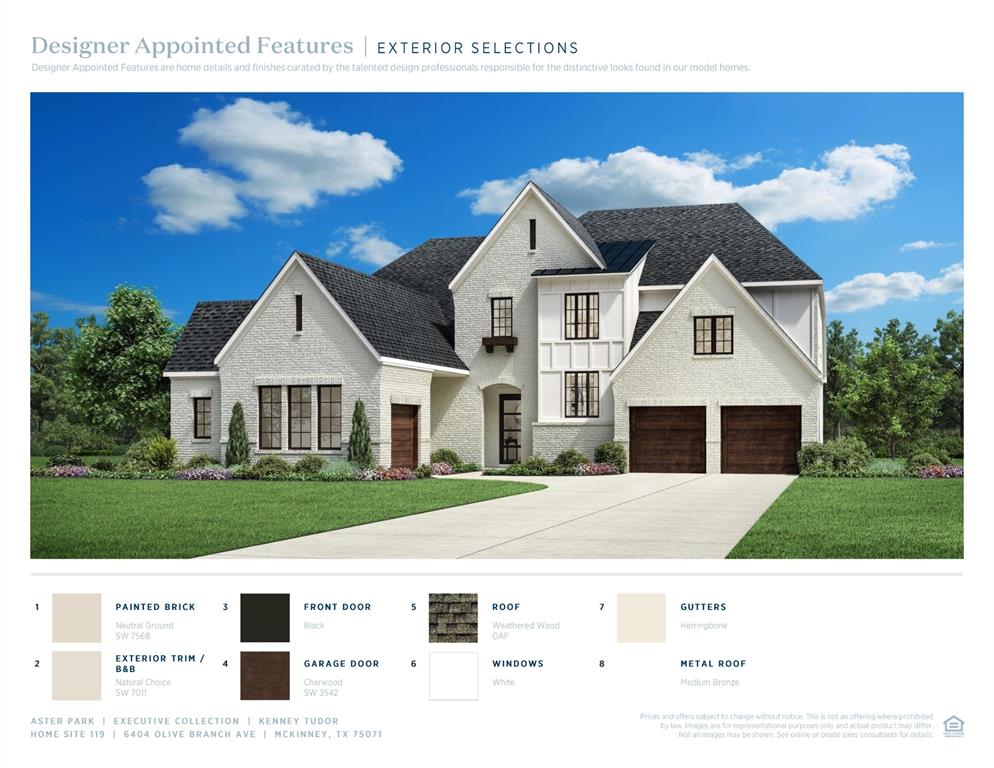
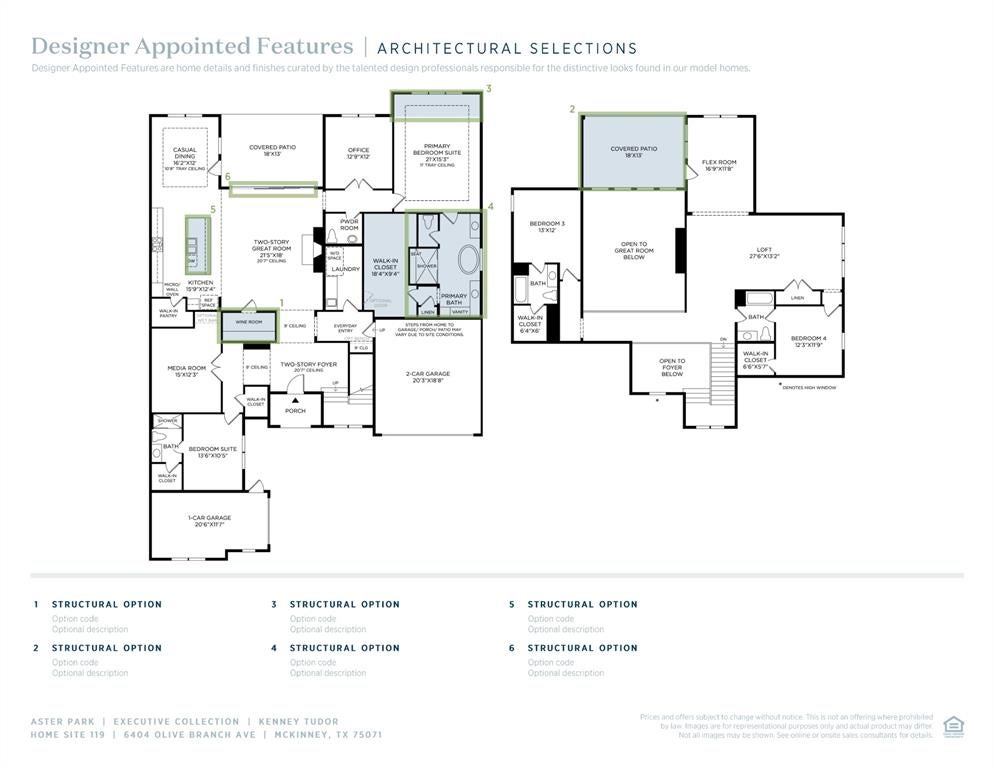
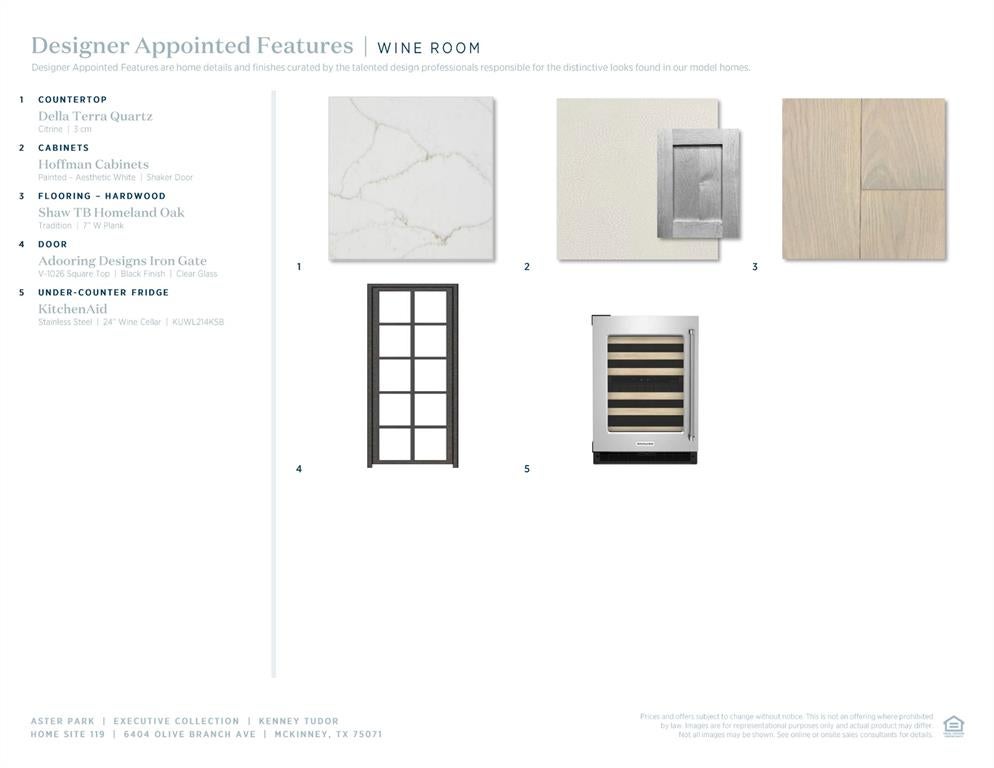
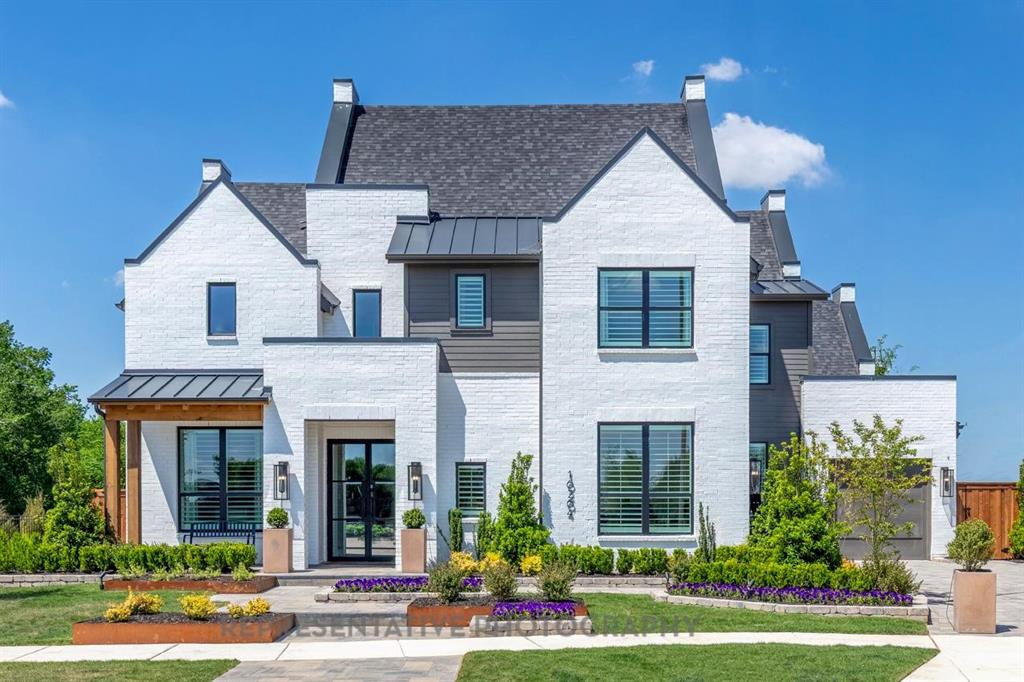
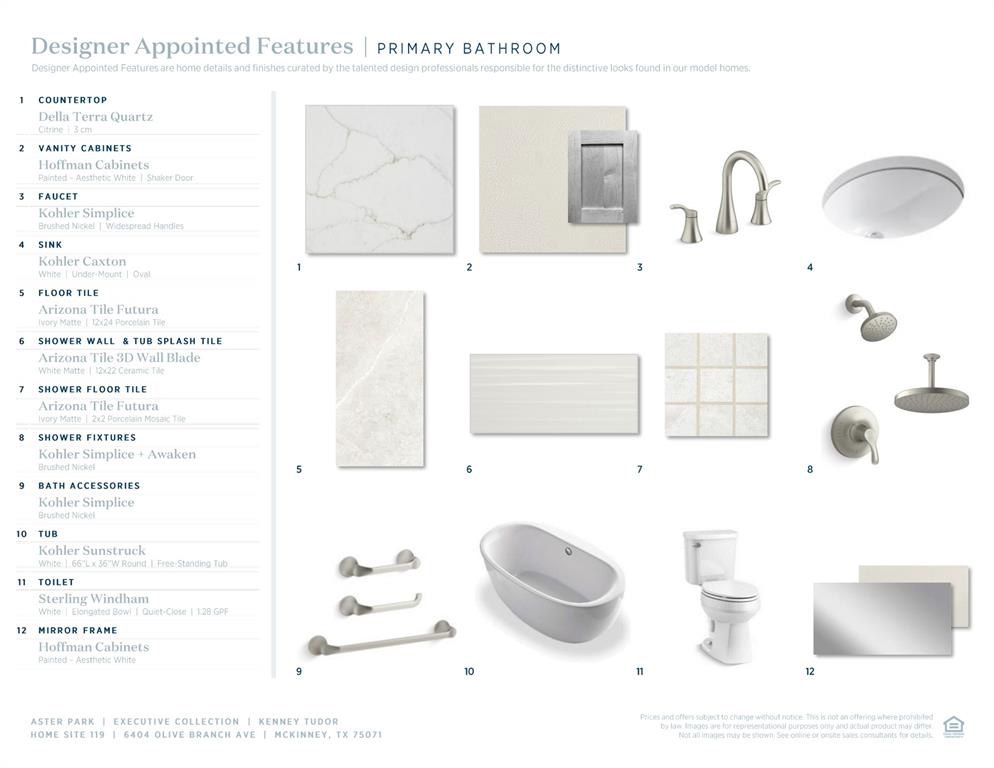
Built by Toll Brothers, this stunning two-story Kenney floor plan offers exceptional design, space, and flexibility for today’s lifestyle. The main level showcases a dramatic two-story great room filled with natural light and anchored by an open-concept layout ideal for everyday living and entertaining. The gourmet kitchen features an oversized island, walk-in pantry, and flows seamlessly into the casual dining area. A private home office, media room, and wine room add both function and sophistication. The first-floor primary suite is a true retreat with an extended bedroom, spa-inspired bath, and expansive walk-in closet. An additional first-floor bedroom with ensuite bath provides the perfect setup for guests or multigenerational living. Outdoor living is elevated with a covered patio ideal for relaxing or entertaining. Upstairs, enjoy a spacious loft overlooking the great room, along with two generously sized secondary bedrooms, each with walk-in closets, and a versatile flex room that can be used as a game room, workout space, or second office. A second covered patio upstairs adds a unique indoor-outdoor living element rarely found in the neighborhood. With multiple living areas, thoughtful architectural details, and premium craftsmanship throughout, this Toll Brothers home delivers luxury, comfort, and versatility in every square foot.
Listing Information
Facts & Features
Location
Community Information
Architecture
Features & Amenities
Property Features
Square Footage
Tax & Financial Information
Schools
Mike And Janie Reeves Elementary
John A Baker
Founders Classical Academy Of Prosper
Lizzie Nell Cundiff McClure Elementary
Dr Jack Cockrill Middle
J B Wilmeth Elementary
Lorene Rogers Middle
Jim And Betty Hughes Elementary
School ratings are provided for informational purposes only and are subject to change. Attendance boundaries are for reference only — contact the school or district directly to verify enrollment eligibility.
Historical Data
Price History
| Date | Event | Price |
|---|---|---|
| 06/19/2026 | Price change | $1,099,000 |
| 01/24/2026 | Listed for sale | $1,249,000 |
Listed by Danielle Durbin · SevenHaus Realty · 2149069450
Listing information provided exclusively for consumers' personal, non-commercial use and may not be used for any purpose other than to identify prospective properties consumers may be interested in purchasing. Information deemed reliable but not guaranteed by the MLS. The listing broker’s offer of compensation is made only to participants of the MLS where the listing is filed. Copyright 2026, North Texas Real Estate Information Systems (NTREIS). All rights reserved.
Last Updated: July 8, 2026 at 2:26 PM | Source: North Texas Real Estate Information Systems (NTREIS) | MLS#: 21160558

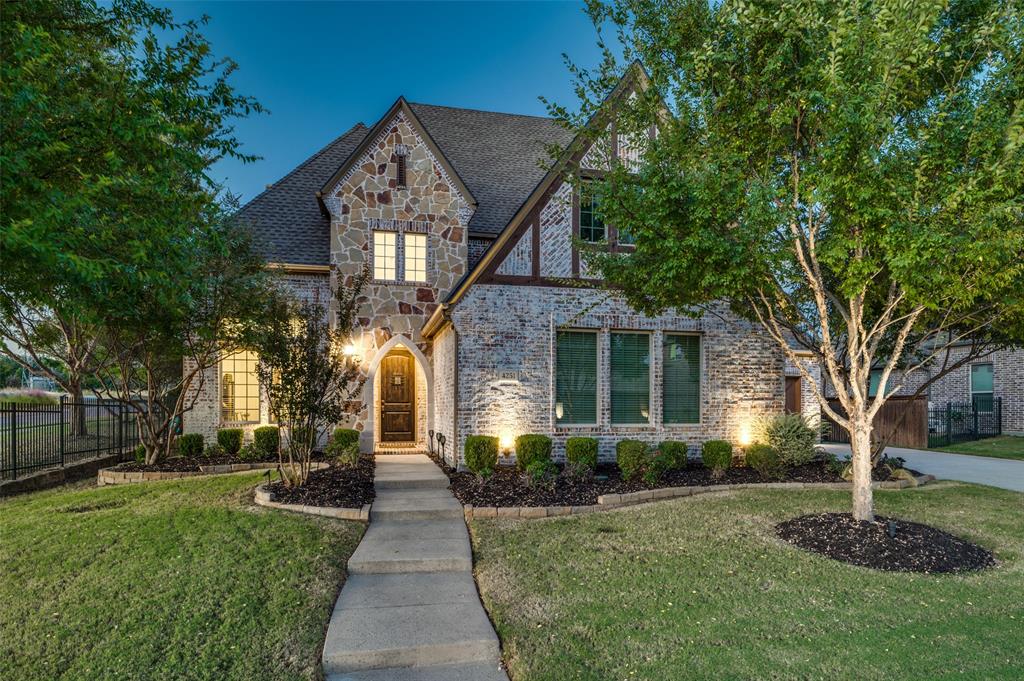
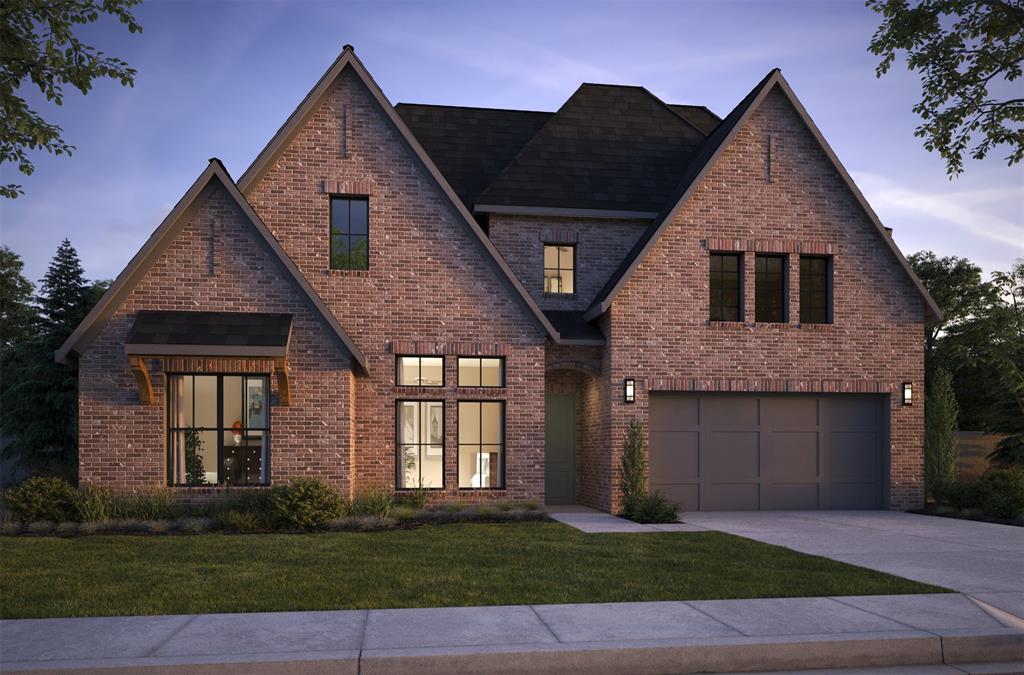
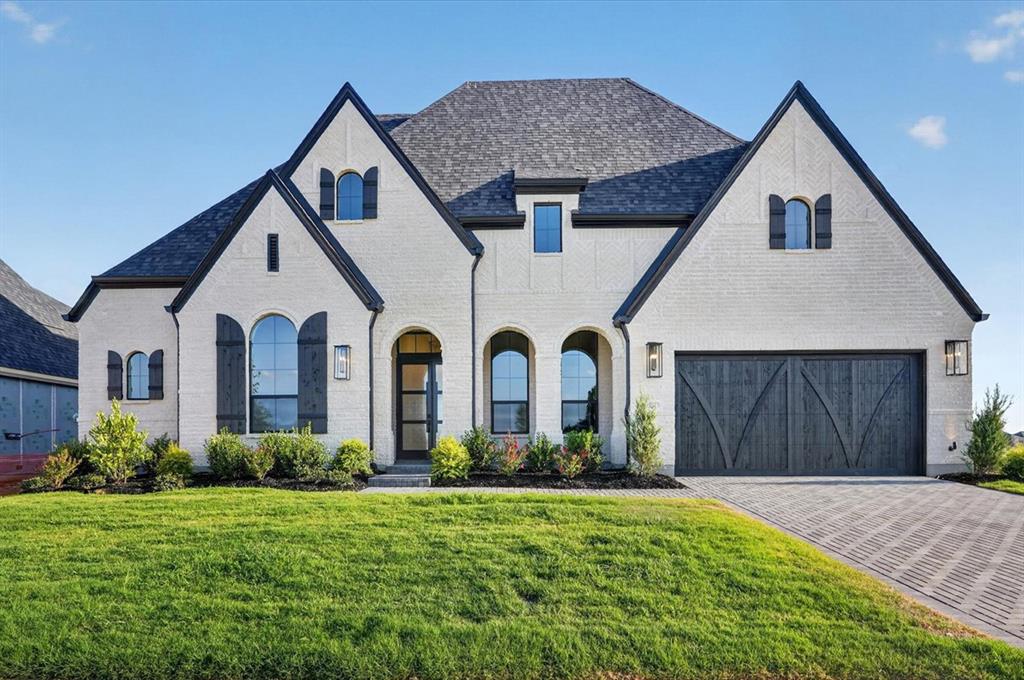
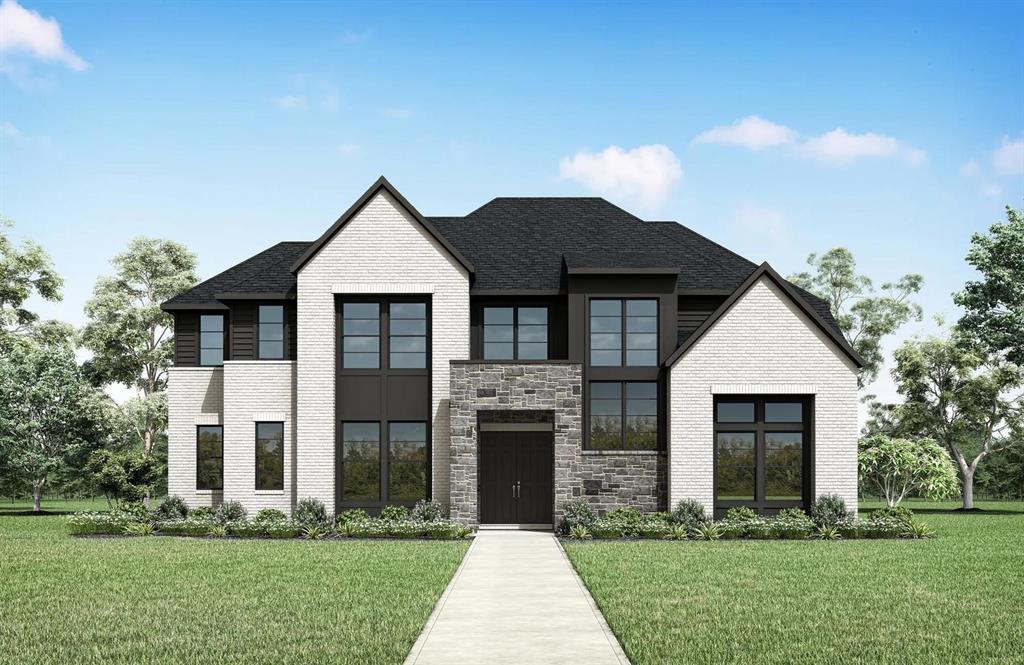
Similar Homes For Sale In Mckinney
Start Your Real Estate Journey
Whether you have questions about this listing, want to schedule a showing, or just want to talk through your options, Shannon Miles is here to help. Reach out and expect a response within one business day.
How can I help?
Shannon Miles is here to help. Reach out and expect a response within one business day.
Thanks — Shannon Miles will be in touch shortly.
Make A Plan For Your Purchase
Know what you can afford before you start shopping — then run the numbers on any home you have in mind.
How much house can I afford?
- Principal & interest
- Property taxes
- Homeowner's insurance
- HOA dues
If your monthly savings are applied to the loan principal.
Enter your income, debts, and down payment to see how much home you may qualify for. Estimates only — not a lending decision.
Want to know more?
Shannon Miles is here to help. Reach out and expect a response within one business day.
✓ Thanks — Shannon Miles will be in touch shortly.