
140 Kenilworth Ln
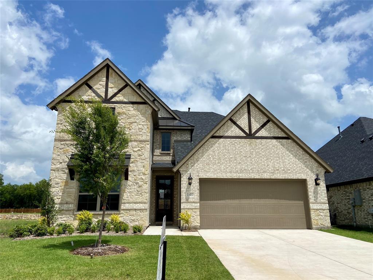
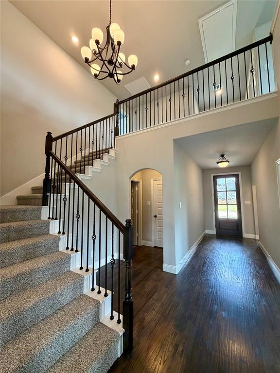
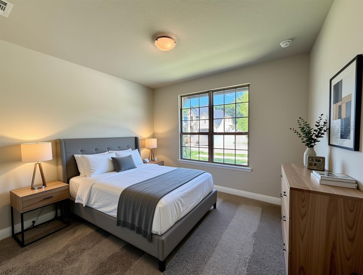
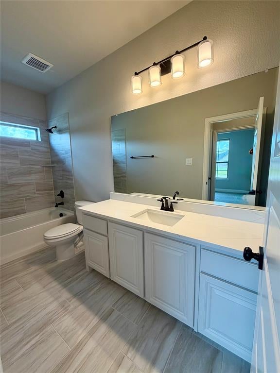
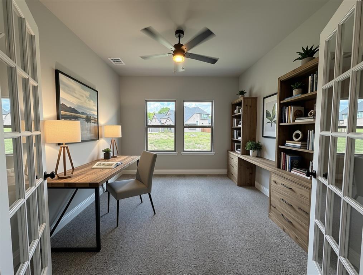
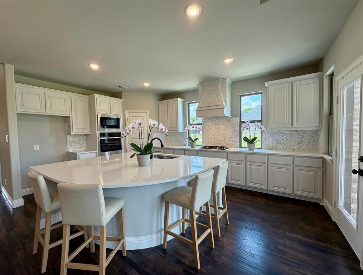
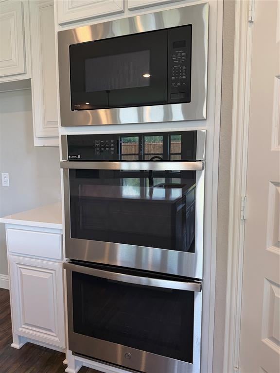
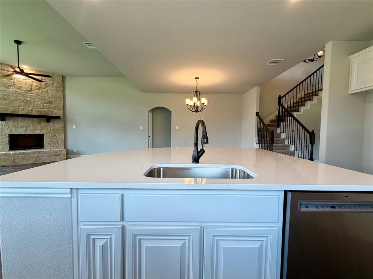
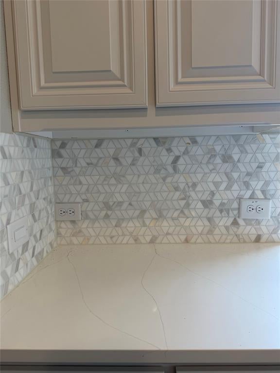
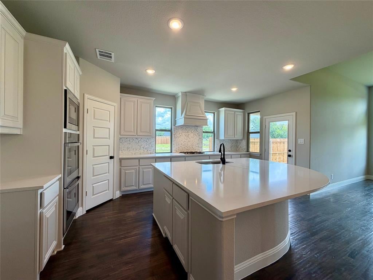
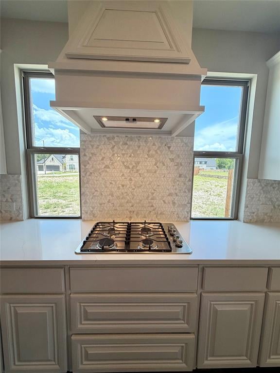
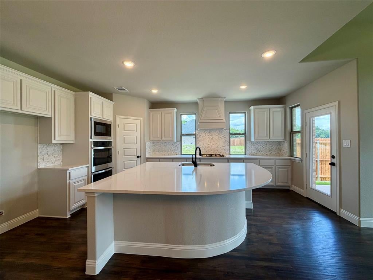
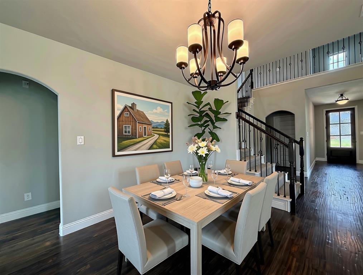
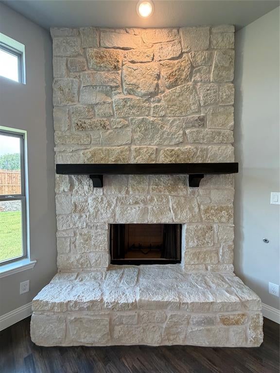
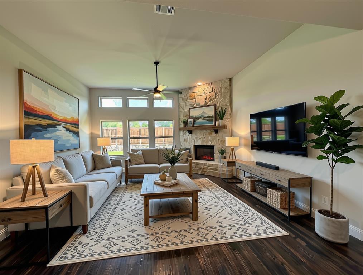
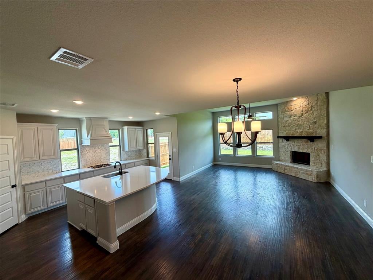
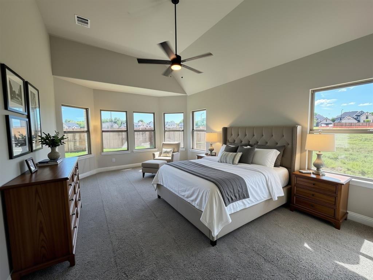
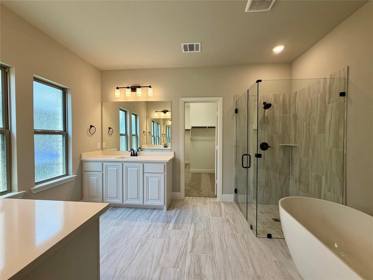
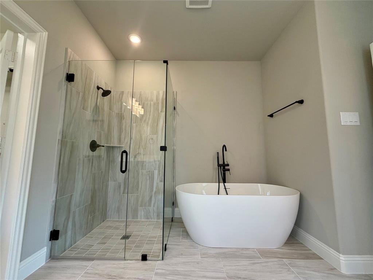
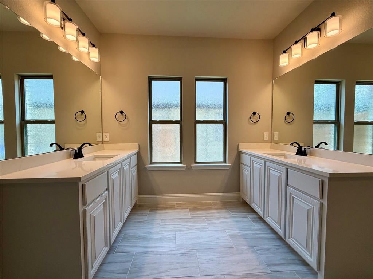
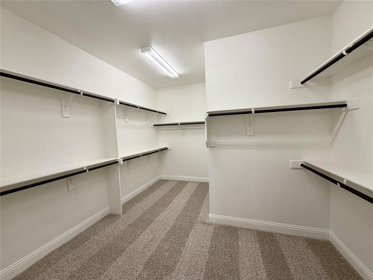
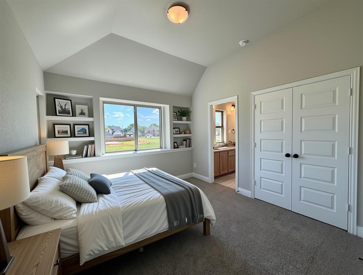
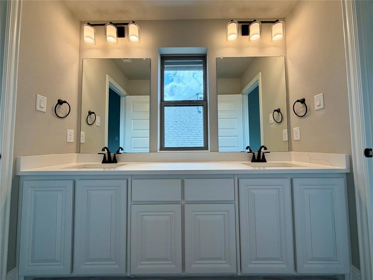
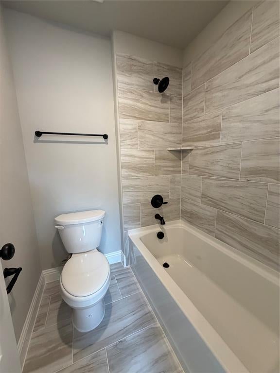
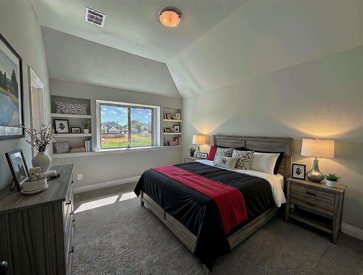
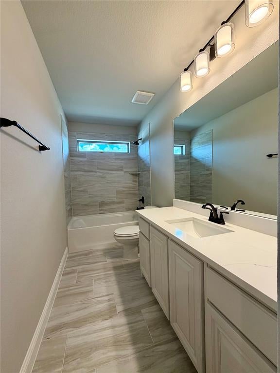
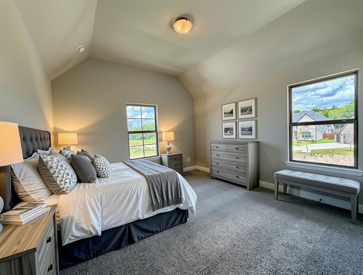
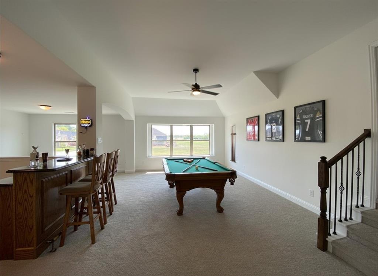
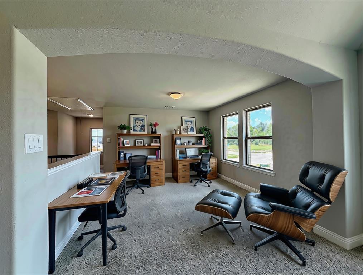
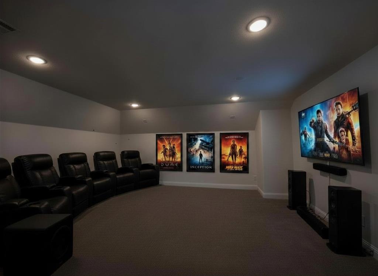
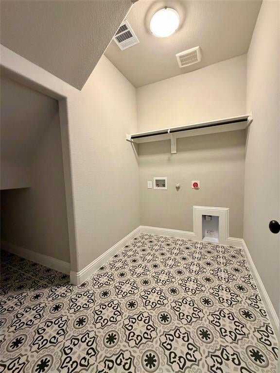
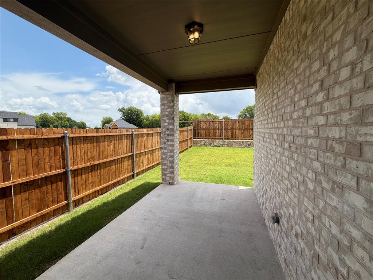
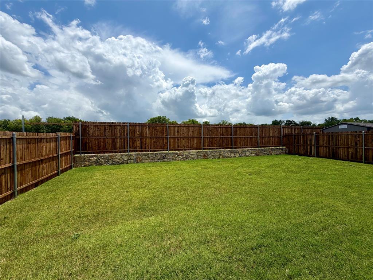
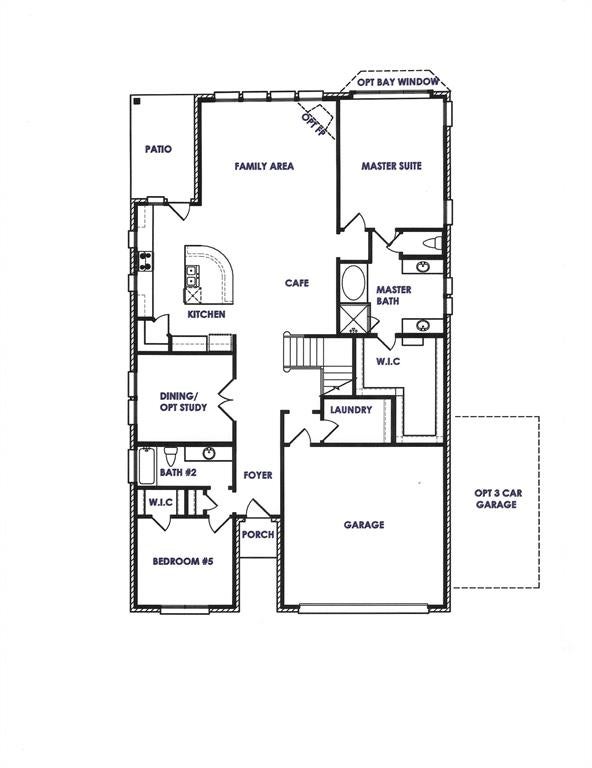
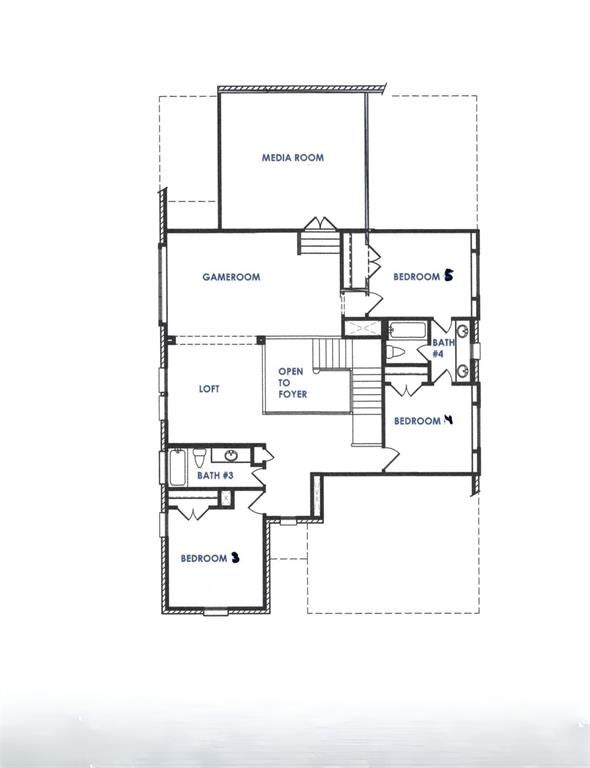
NEW gorgeous Astoria Home has 5 beds, 4 baths, study, gameroom, loft, and media. Features include handscraped HARDWOODS in entry, study, kitchen, cafe, family room, and traffic areas and oversized 12x24 grey tile in wet areas. The gourmet kitchen features WHITE CABINETS , MARCELLA WHITE with grey veins quartz, Mosaic tile backsplash, undercabinet lights, ORB fixtures, and stainless DOUBLE OVEN & microwave with CUSTOM CABINET VENT HOOD OUT, and GAS cooktop. The great room offers a wall of windows and a STONE FIREPLACE!. Impressive staircase features WROUGHT IRON SPINDLES. Spa-like master bath has an elegant free-standing tub and separate shower with frameless glass surround, and dropped tile pan. Other luxuries include tankless GAS water heater and stained fence with metal posts. Buchanan Ranch is a master-planned community offering a huge nature area, ponds, winding walking trails, and a pool, amenity center & gym.($26,000 Discount taken off Orig List Price $485,990. Can apply it to buy down rate or for closing costs.)
Listing Information
Open Houses
-
Friday, September 18Come & tour this beautiful new home & others nearby! See the lastest in plans, trends & color selections!12:00 PM – 5:00 PM
-
Saturday, September 19Come & tour this beautiful new home & others nearby! See the lastest in plans, trends & color selections!12:00 PM – 5:00 PM
-
Sunday, September 20Come & tour this beautiful new home & others nearby! See the lastest in plans, trends & color selections!12:00 PM – 5:00 PM
-
Friday, September 25Come & tour this beautiful new home & others nearby! See the lastest in plans, trends & color selections!12:00 PM – 5:00 PM
-
Saturday, September 26Come & tour this beautiful new home & others nearby! See the lastest in plans, trends & color selections!12:00 PM – 5:00 PM
-
Sunday, September 27Come & tour this beautiful new home & others nearby! See the lastest in plans, trends & color selections!12:00 PM – 5:00 PM
-
Friday, October 2Come & tour this beautiful new home & others nearby! See the lastest in plans, trends & color selections!12:00 PM – 5:00 PM
-
Saturday, October 3Come & tour this beautiful new home & others nearby! See the lastest in plans, trends & color selections!12:00 PM – 5:00 PM
-
Sunday, October 4Come & tour this beautiful new home & others nearby! See the lastest in plans, trends & color selections!12:00 PM – 5:00 PM
-
Friday, October 9Come & tour this beautiful new home & others nearby! See the lastest in plans, trends & color selections!12:00 PM – 5:00 PM
-
Saturday, October 10Come & tour this beautiful new home & others nearby! See the lastest in plans, trends & color selections!12:00 PM – 5:00 PM
-
Sunday, October 11Come & tour this beautiful new home & others nearby! See the lastest in plans, trends & color selections!12:00 PM – 5:00 PM
-
Friday, October 16Come & tour this beautiful new home & others nearby! See the lastest in plans, trends & color selections!12:00 PM – 5:00 PM
Facts & Features
Location
Community Information
Architecture
Features & Amenities
Property Features
Square Footage
Tax & Financial Information
Schools
Pioneer Technology (Ptaa) Greenville
Hunt County Juvenile Detention Center
Lamar Elementary
Carver Elementary
Greenville Middle
Glen Oaks
Travis Elementary
Bowie Elementary
School ratings are provided for informational purposes only and are subject to change. Attendance boundaries are for reference only — contact the school or district directly to verify enrollment eligibility.
Historical Data
Price History
| Date | Event | Price |
|---|---|---|
| 06/01/2026 | Price change | $459,000 |
| 01/10/2026 | Listed for sale | $485,990 |
Listed by Lara O'keefe · RE/MAX Select Homes · 9728524463
Listing information provided exclusively for consumers' personal, non-commercial use and may not be used for any purpose other than to identify prospective properties consumers may be interested in purchasing. Information deemed reliable but not guaranteed by the MLS. The listing broker’s offer of compensation is made only to participants of the MLS where the listing is filed. Copyright 2026, North Texas Real Estate Information Systems (NTREIS). All rights reserved.
Last Updated: September 13, 2026 at 10:08 PM | Source: North Texas Real Estate Information Systems (NTREIS) | MLS#: 21150545

Similar Homes For Sale In Greenville

Start Your Real Estate Journey
Whether you have questions about this listing, want to schedule a showing, or just want to talk through your options, Shannon Miles is here to help. Reach out and expect a response within one business day.
How can I help?
Shannon Miles is here to help. Reach out and expect a response within one business day.
Thanks — Shannon Miles will be in touch shortly.
Make A Plan For Your Purchase
Know what you can afford before you start shopping — then run the numbers on any home you have in mind.
How much house can I afford?
- Principal & interest
- Property taxes
- Homeowner's insurance
- HOA dues
If your monthly savings are applied to the loan principal.
Enter your income, debts, and down payment to see how much home you may qualify for. Estimates only — not a lending decision.
Want to know more?
Shannon Miles is here to help. Reach out and expect a response within one business day.
✓ Thanks — Shannon Miles will be in touch shortly.