
518 Crete St
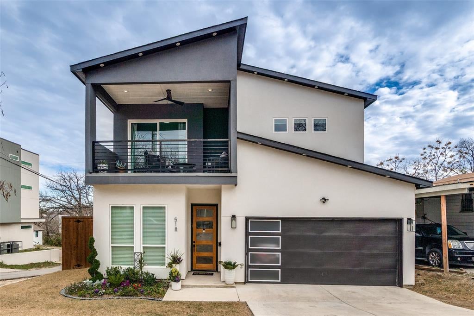
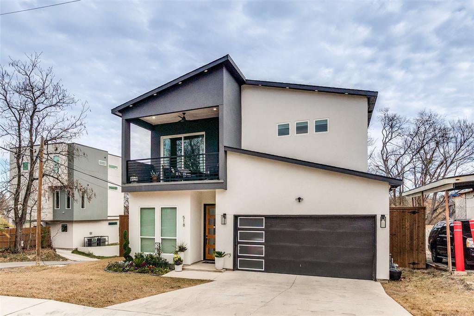
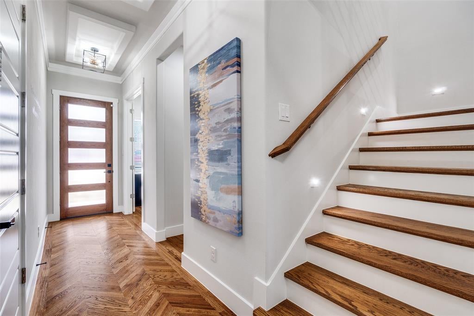
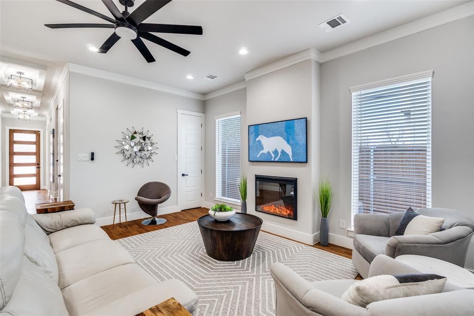
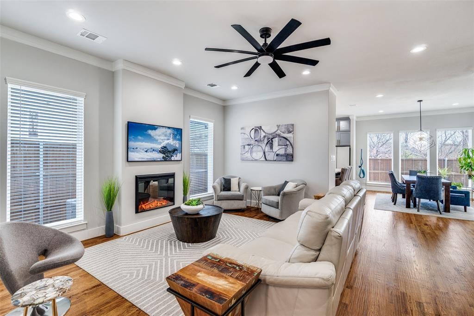
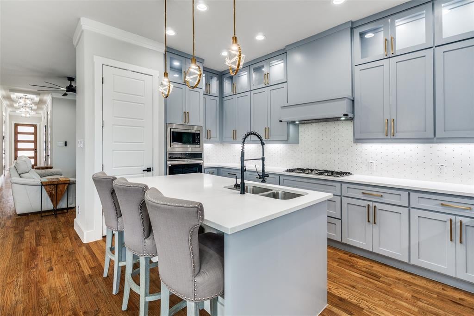
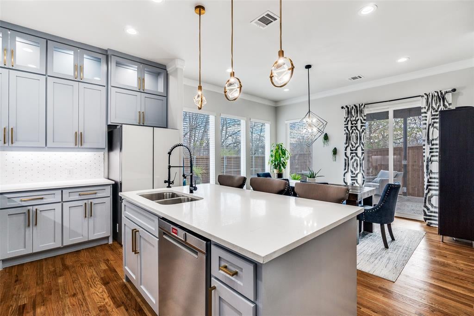
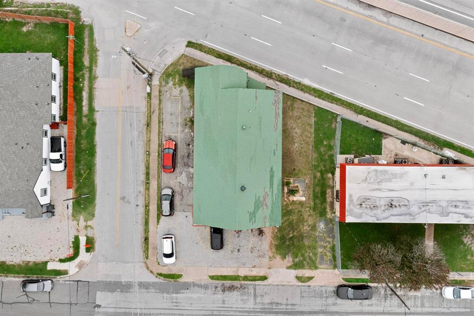
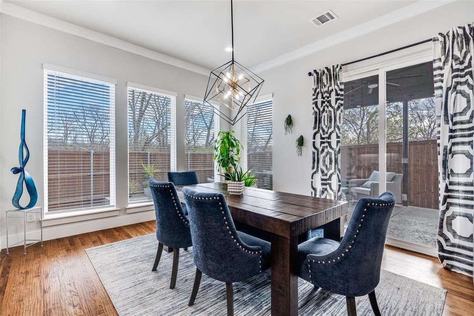
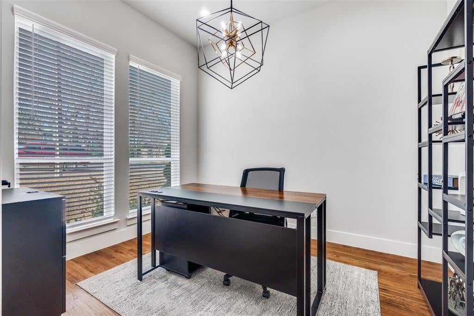
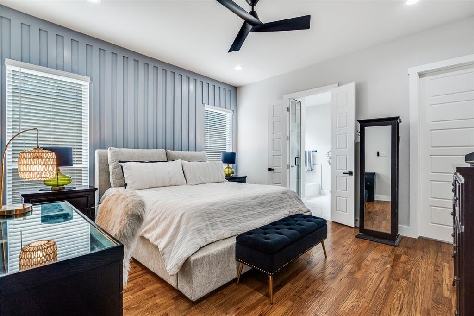
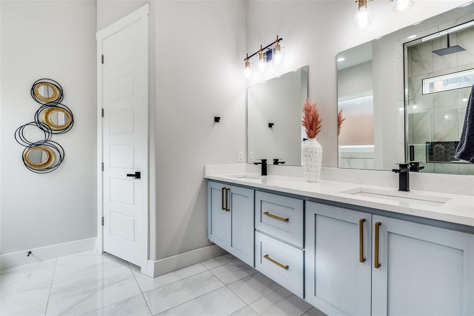
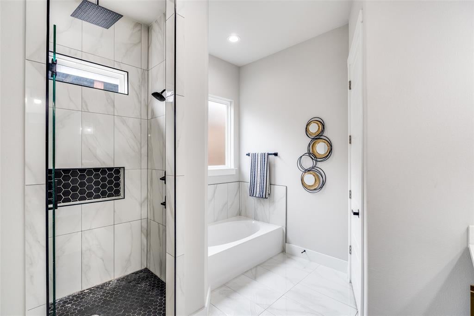
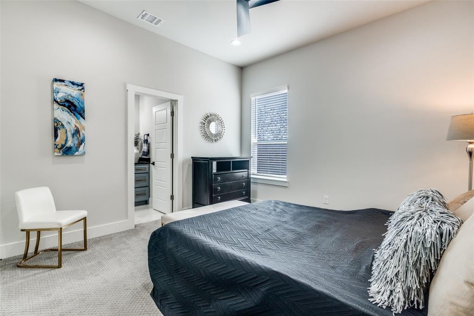
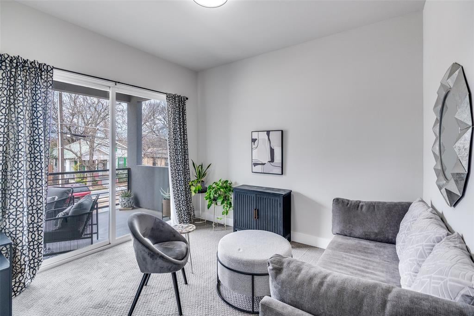
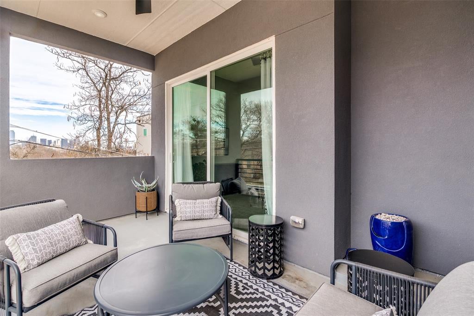
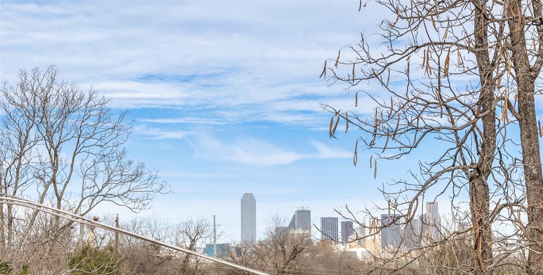
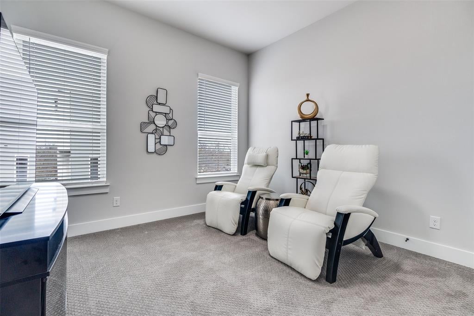
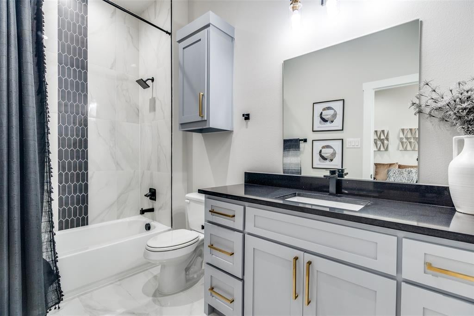
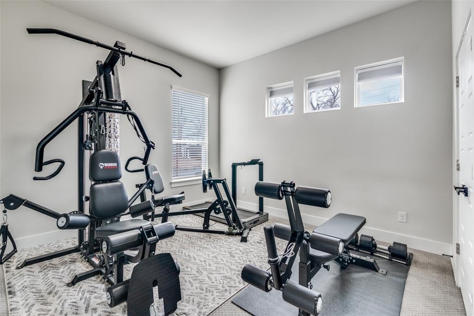
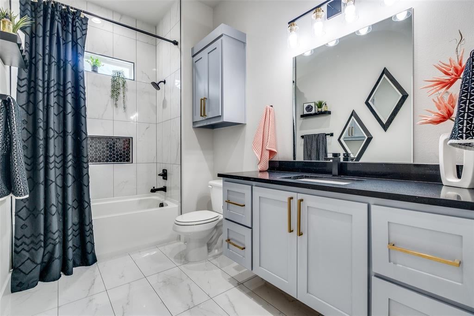
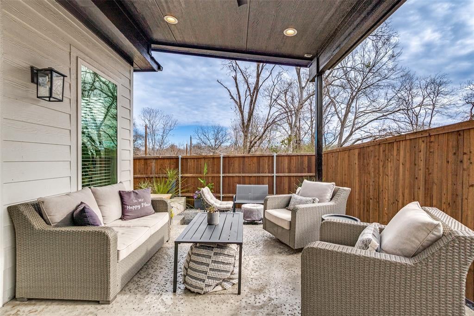
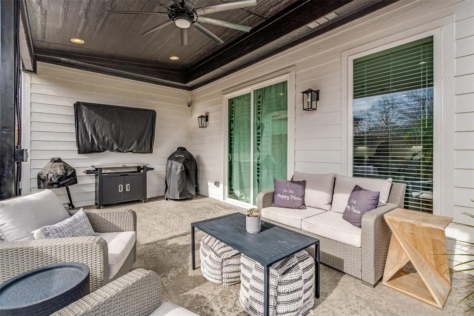
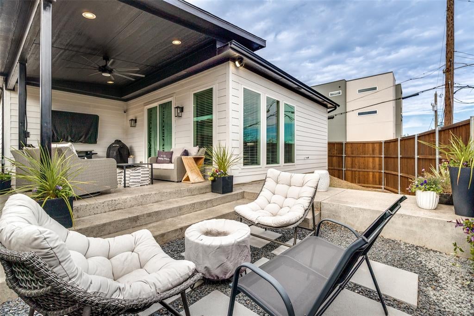
Gorgeous, ultra modern move in ready home close to everything and with breathtaking views of the Dallas skyline. Enjoy evenings sipping drinks on the upstairs patio or relax outside by the fire pit with great views of Downtown Dallas from either place.The home boasts 6 all purpose rooms which can function as bedrooms, media, exercise, or prayer rooms. You are only limited by your imagination! Home is under 3 years old and is in perfect , immaculate condition. Handscraped hardwood floors downstairs add a touch of elegance. The kitchen has banks and banks of oversized cabinets and a generous pantry which means fewer trips to the store. Multi-generational living is possible as the home boasts two primary bedrooms, one per floor with their own en suite full baths! Relax outside on the patio with a covered grill area featuring a large flat screen TV and fire pit! Too many features to list. Close to the the brand new Halperin Park Development, Bishop Arts District, Dallas Zoo, I35, I30 and all the downtown Dallas attractions! Only an 8 minute drive to Downtown Dallas! Come and take a look at luxury Dallas living at a fraction of the price you'd pay in Highland Park! Home qualifies for the Community Reinvestment Act incentive! Call for details! Motivated sellers! Seller's concessions possible! Schedule an appointment today!!!
Listing Information
Facts & Features
Location
Community Information
Architecture
Features & Amenities
Property Features
Square Footage
Tax & Financial Information
Schools
Marvin E Robinson School Of Business And Mgmt
School Of Science And Engineering
Trinity Heights Gifted And Talented School
Trinity Basin Preparatory
Franklin D Roosevelt H S Of Innovation
Sau Campus
School For The Talented And Gifted
School Of Health Professions
School ratings are provided for informational purposes only and are subject to change. Attendance boundaries are for reference only — contact the school or district directly to verify enrollment eligibility.
Historical Data
Price History
| Date | Event | Price |
|---|---|---|
| 07/07/2026 | Price change | $499,900 |
| 01/16/2026 | Listed for sale | $560,000 |
Listed by Stephen Mulkern · Weichert, REALTORS Suburban · 4692349000
Listing information provided exclusively for consumers' personal, non-commercial use and may not be used for any purpose other than to identify prospective properties consumers may be interested in purchasing. Information deemed reliable but not guaranteed by the MLS. The listing broker’s offer of compensation is made only to participants of the MLS where the listing is filed. Copyright 2026, North Texas Real Estate Information Systems (NTREIS). All rights reserved.
Last Updated: August 14, 2026 at 1:21 AM | Source: North Texas Real Estate Information Systems (NTREIS) | MLS#: 21150127

Similar Homes For Sale In Dallas
Start Your Real Estate Journey
Whether you have questions about this listing, want to schedule a showing, or just want to talk through your options, Shannon Miles is here to help. Reach out and expect a response within one business day.
How can I help?
Shannon Miles is here to help. Reach out and expect a response within one business day.
Thanks — Shannon Miles will be in touch shortly.
Make A Plan For Your Purchase
Know what you can afford before you start shopping — then run the numbers on any home you have in mind.
How much house can I afford?
- Principal & interest
- Property taxes
- Homeowner's insurance
- HOA dues
If your monthly savings are applied to the loan principal.
Enter your income, debts, and down payment to see how much home you may qualify for. Estimates only — not a lending decision.
Want to know more?
Shannon Miles is here to help. Reach out and expect a response within one business day.
✓ Thanks — Shannon Miles will be in touch shortly.