
3612 Granada Trl
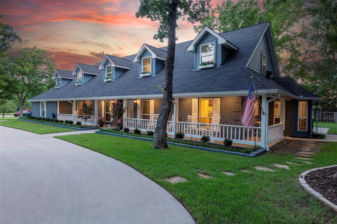
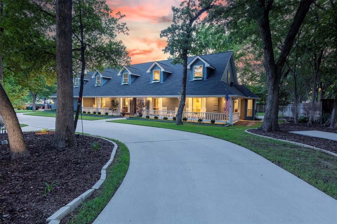
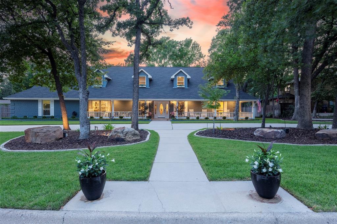
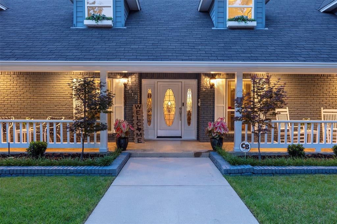
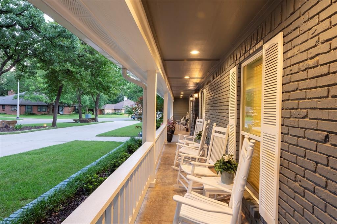
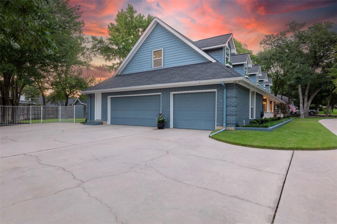
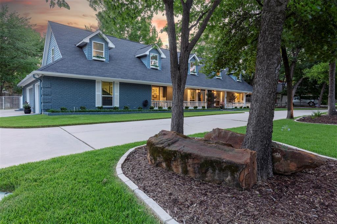
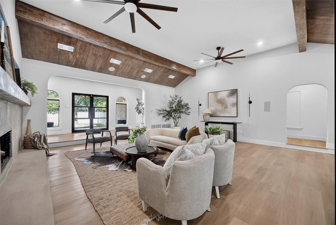
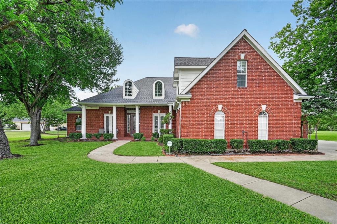
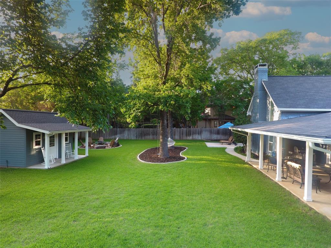
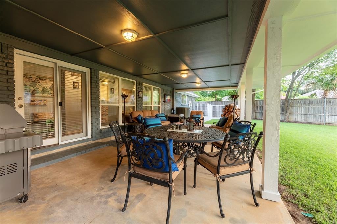
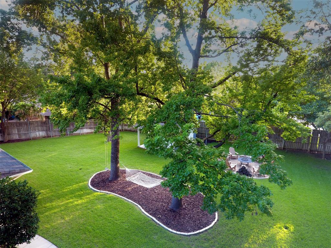
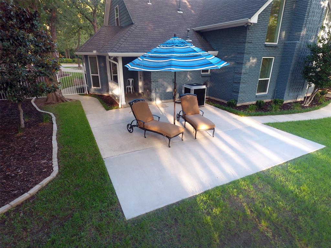
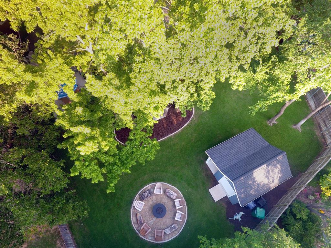
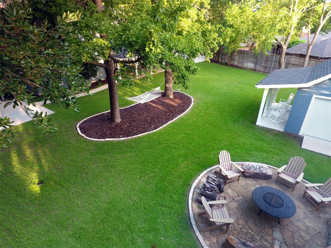
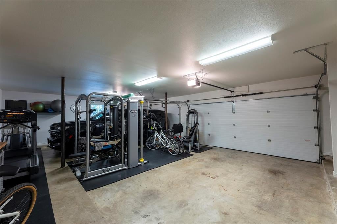
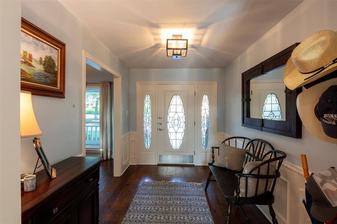
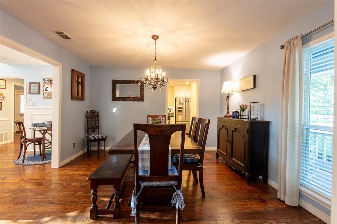
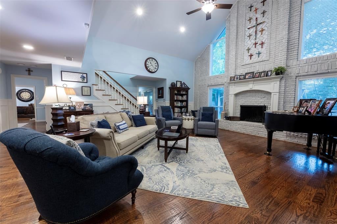
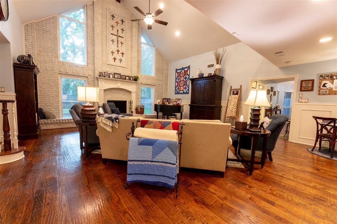
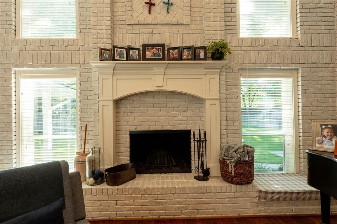
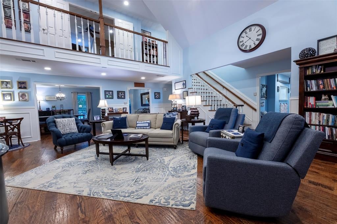
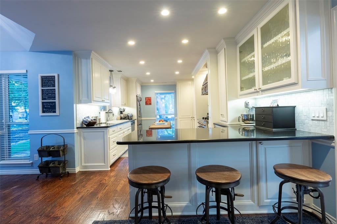
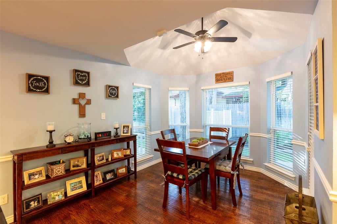
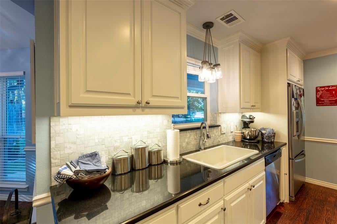
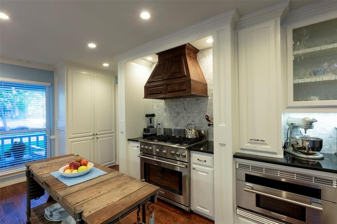
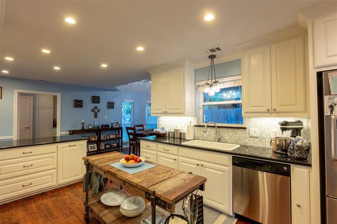
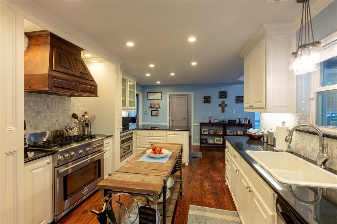
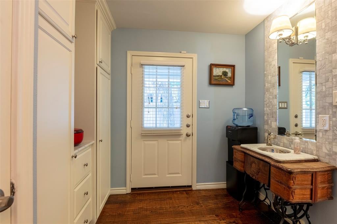
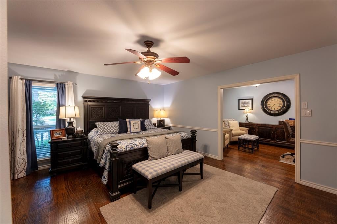
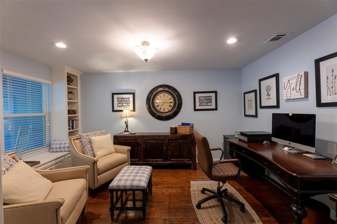
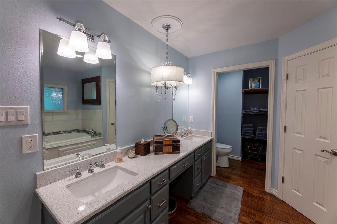
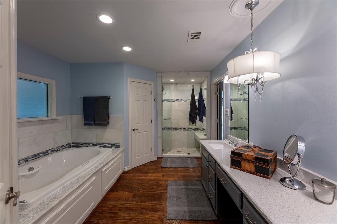
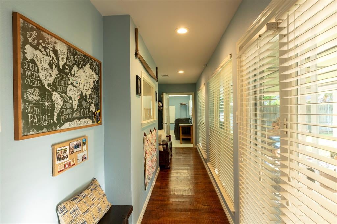
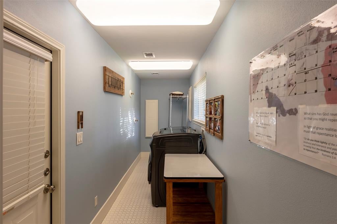
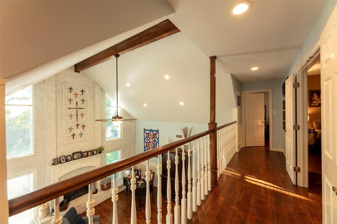
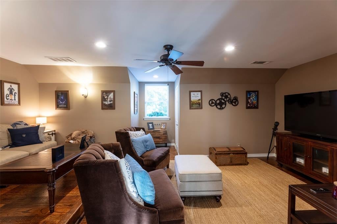
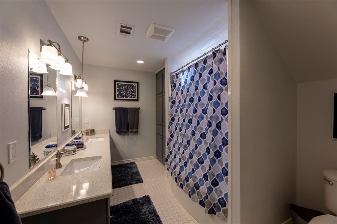
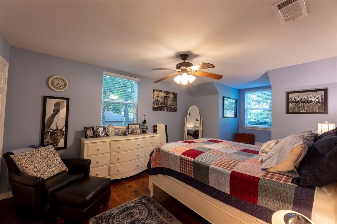
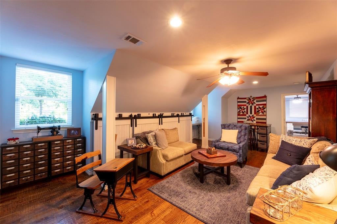
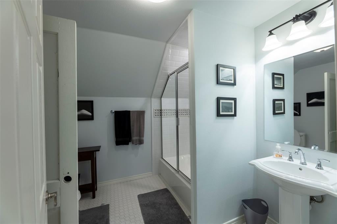
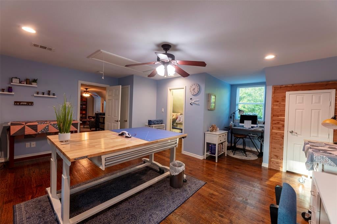
No details are left undone in this almost .5 acre, 4-bedroom, 3.5-bathroom masterpiece! It would be difficult to find a better example of a home that exudes such a balance of luxury and comfort such as 3612 Granada, in Montecito Del Sur. Buyers will love the beautiful southern living wrap around style porch with shaded entry and circle drive! Lots of room for parking and the 3-car, side entry garage, is great for protecting your vehicles from the elements. As you enter, you will be instantly impressed with the soaring ceilings of the grand living room and beautiful brick fireplace as a backdrop. The views out-back are perfection, and the abundant natural light mixed with the warm tones of the wide plank oak hand-scraped floors give the space a timeless yet upgraded feel. This home is so flexible and can be configured many ways. One of its most desirable features is the layout and the superb set-up for those who love to entertain. The Kitchen is phenomenal and built for the Chef at heart! The commercial grade stainless appliances, professional grade vent hood and tons of room for prep make it both functional and beautiful. The eat-in area is great for gatherings or venture into the dining room for more of a formal experience. The home has both extensive cabinet space and also room to relax. Additionally, enjoy the stand-alone utility room and huge garage space capable of housing a full-sized SUV or truck with room to spare. The Primary bedroom is downstairs with its own study or flex space to enjoy how you see fit. Upstairs you will find 3 flexible bedrooms, one is being used currently as a media room and another as a craft room. In addition there is a huge living area. Out-back is a dream! Feast your eyes on the Lucious green grass, covered patio, outdoor building designed to match the home and a fire-pit for evenings and fun! A very detailed Seller has spared no expense on the remodel of this home. The character and upgrades make it super unique and a rare find!
Listing Information
Facts & Features
Location
Community Information
Architecture
Features & Amenities
Property Features
Square Footage
Tax & Financial Information
Schools
Crownover Middle
Denton County J J A E P
Ryan Elementary
McNair Elementary
Denton Classical Academy
Joe Dale Sparks Campus
Guyer High School
Fred Moore High School
School ratings are provided for informational purposes only and are subject to change. Attendance boundaries are for reference only — contact the school or district directly to verify enrollment eligibility.
Historical Data
Price History
| Date | Event | Price |
|---|---|---|
| 07/22/2026 | Price change | $849,900 |
| 01/03/2026 | Listed for sale | $888,777 |
Listed by Matt Callahan · Callahan Realty Group · 2145873806
Listing information provided exclusively for consumers' personal, non-commercial use and may not be used for any purpose other than to identify prospective properties consumers may be interested in purchasing. Information deemed reliable but not guaranteed by the MLS. The listing broker’s offer of compensation is made only to participants of the MLS where the listing is filed. Copyright 2026, North Texas Real Estate Information Systems (NTREIS). All rights reserved.
Last Updated: September 6, 2026 at 10:08 PM | Source: North Texas Real Estate Information Systems (NTREIS) | MLS#: 21143377

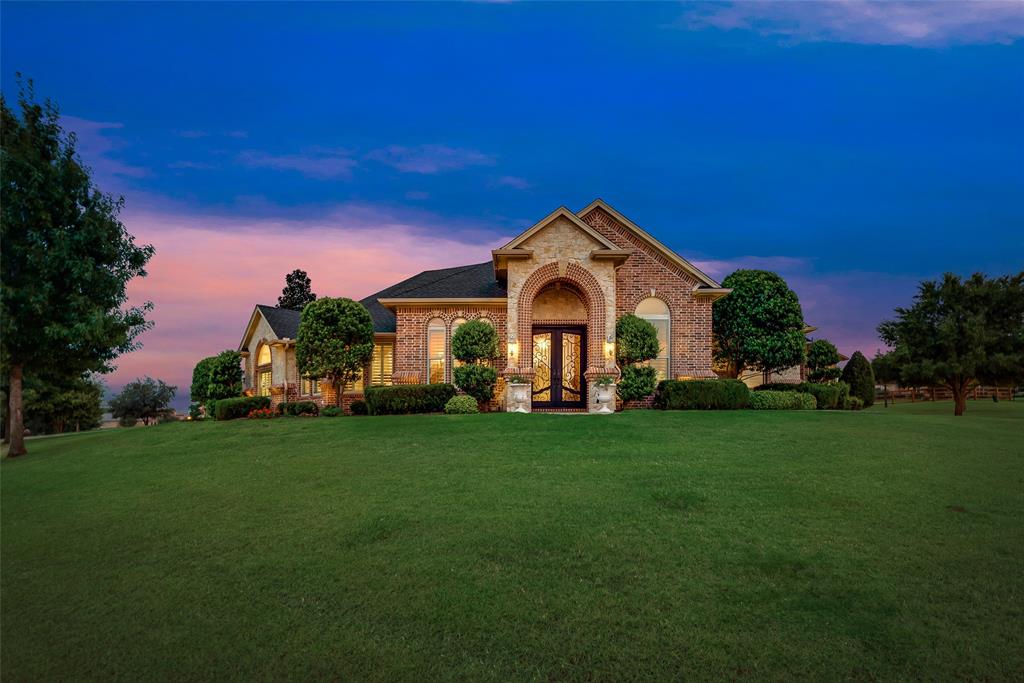
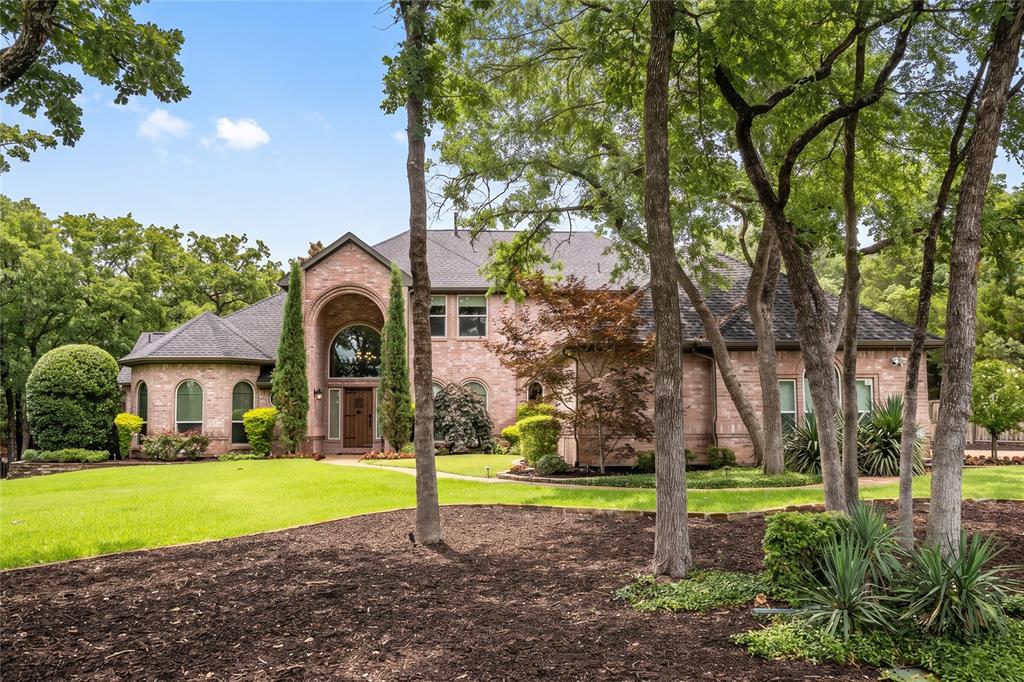
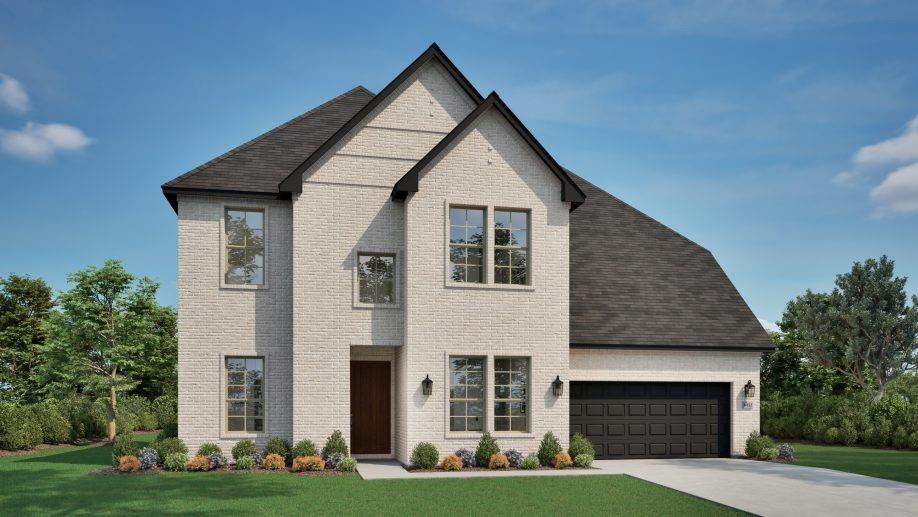
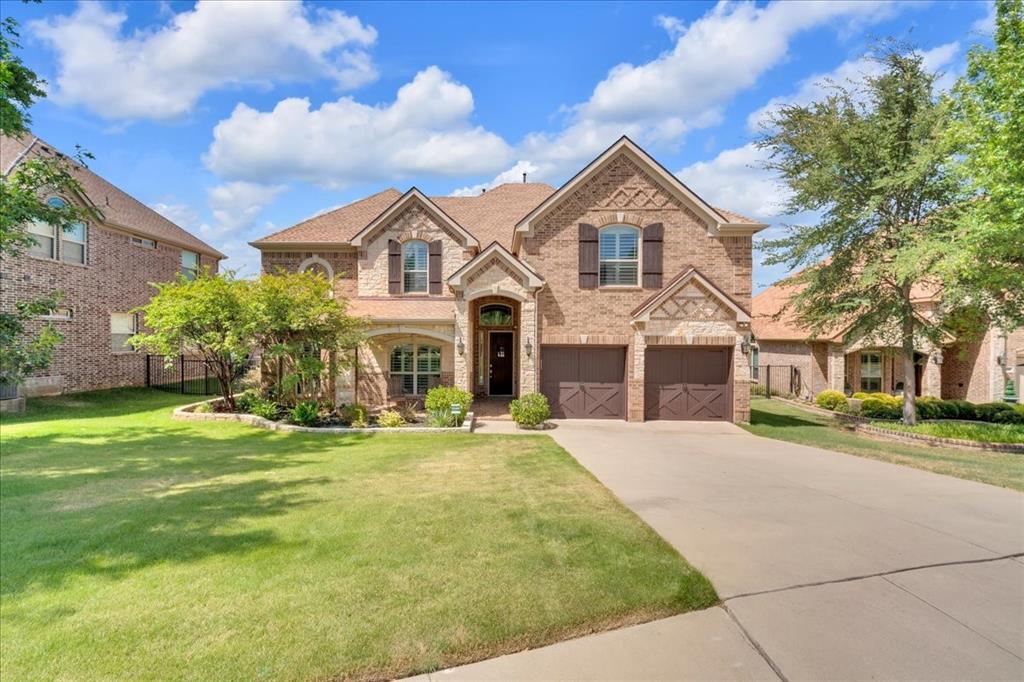
Similar Homes For Sale In Denton
Start Your Real Estate Journey
Whether you have questions about this listing, want to schedule a showing, or just want to talk through your options, Shannon Miles is here to help. Reach out and expect a response within one business day.
How can I help?
Shannon Miles is here to help. Reach out and expect a response within one business day.
Thanks — Shannon Miles will be in touch shortly.
Make A Plan For Your Purchase
Know what you can afford before you start shopping — then run the numbers on any home you have in mind.
How much house can I afford?
- Principal & interest
- Property taxes
- Homeowner's insurance
- HOA dues
If your monthly savings are applied to the loan principal.
Enter your income, debts, and down payment to see how much home you may qualify for. Estimates only — not a lending decision.
Want to know more?
Shannon Miles is here to help. Reach out and expect a response within one business day.
✓ Thanks — Shannon Miles will be in touch shortly.