
540 12 St
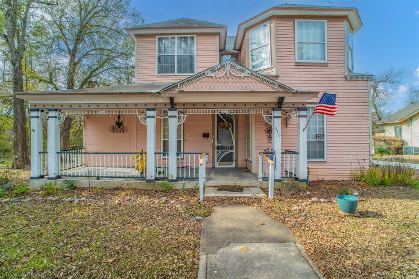
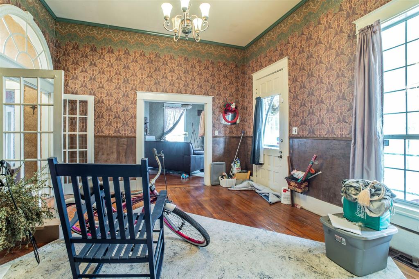
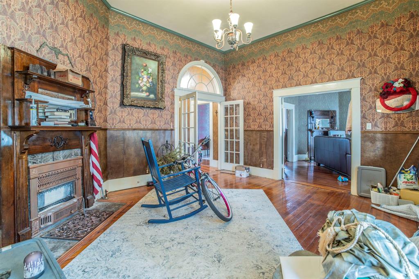
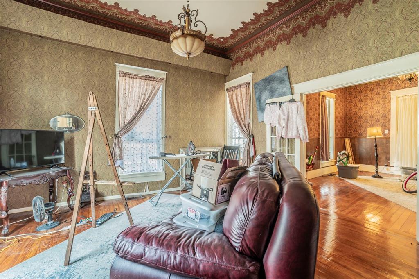
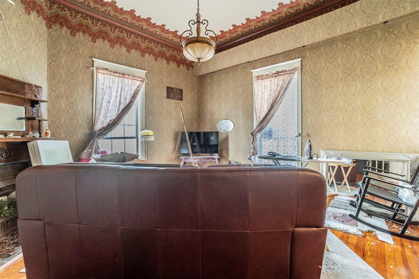
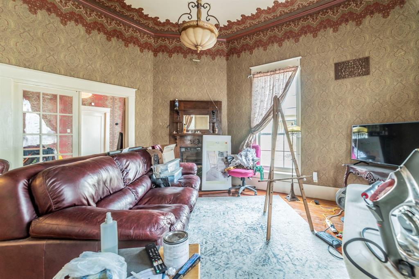
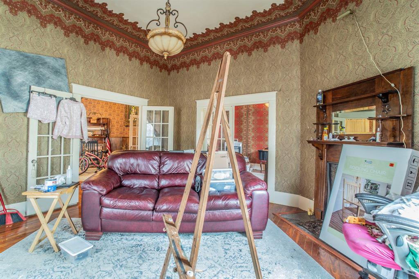
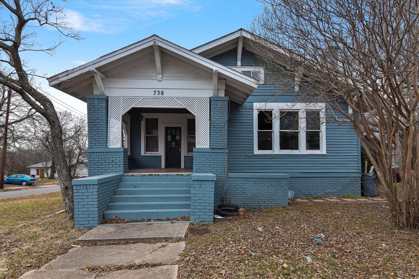
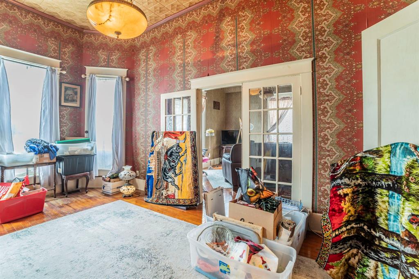
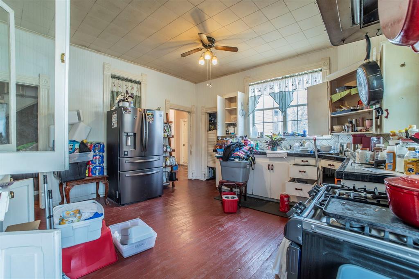
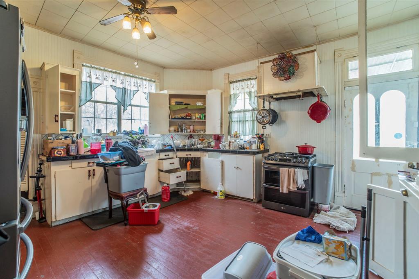
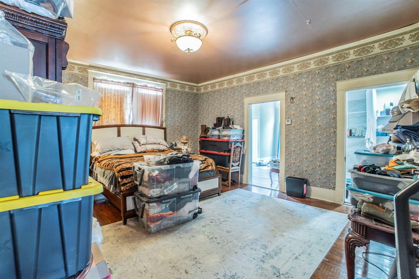
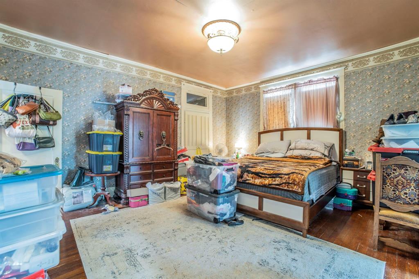
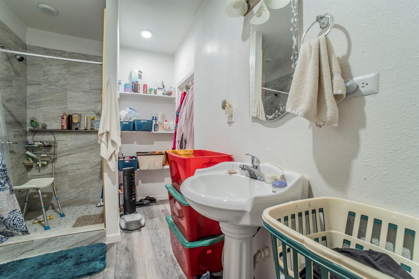
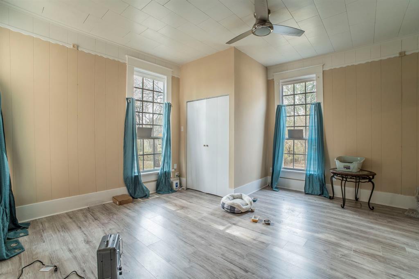
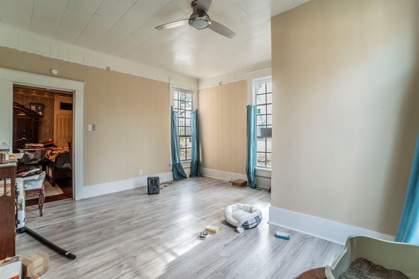
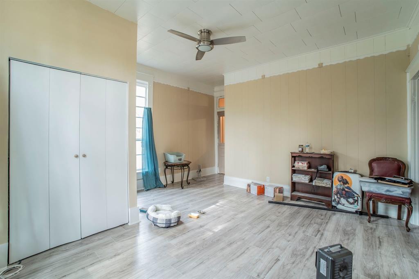
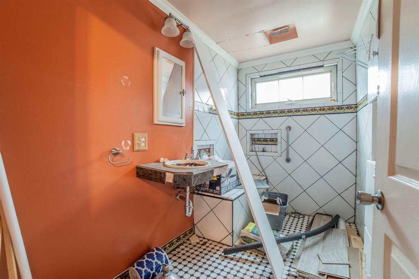
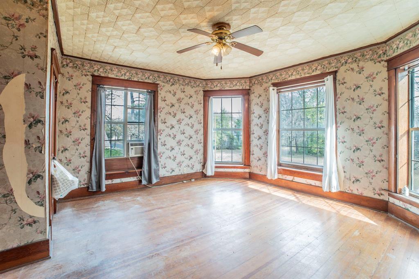
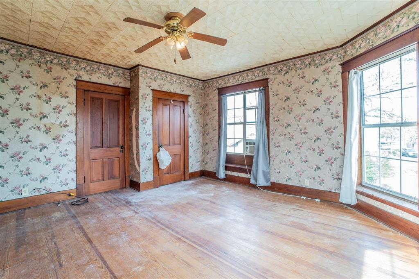
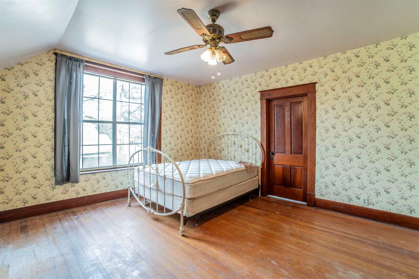
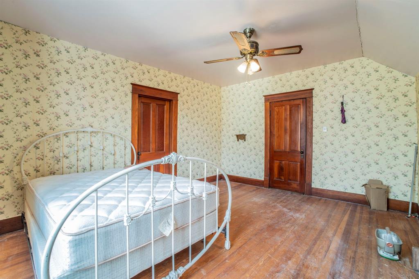
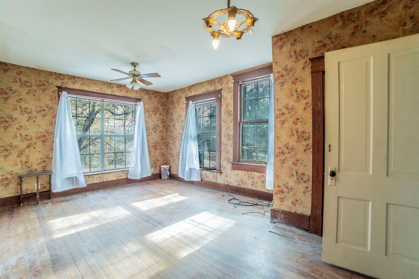
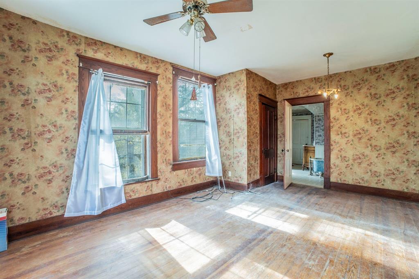
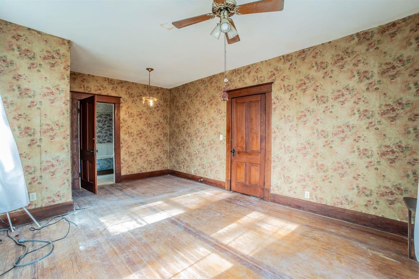
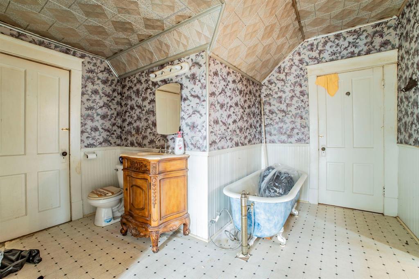
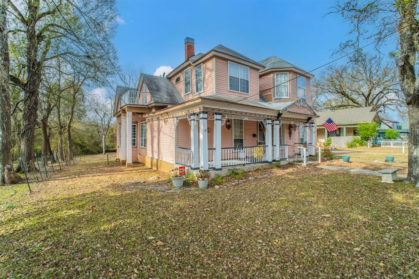
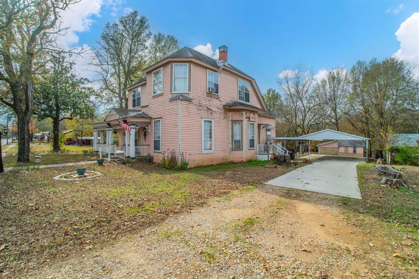
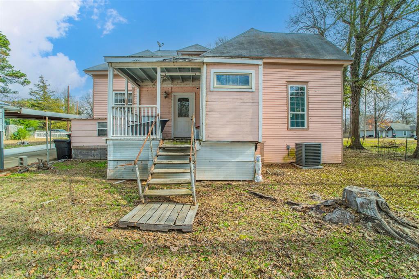
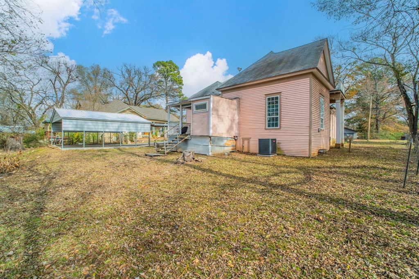
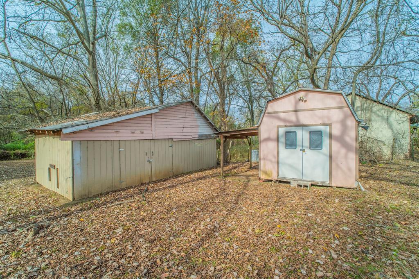
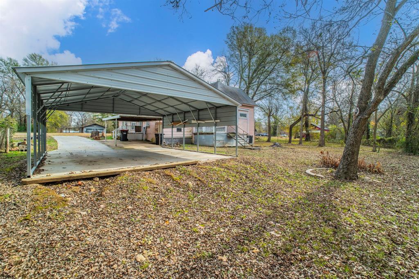
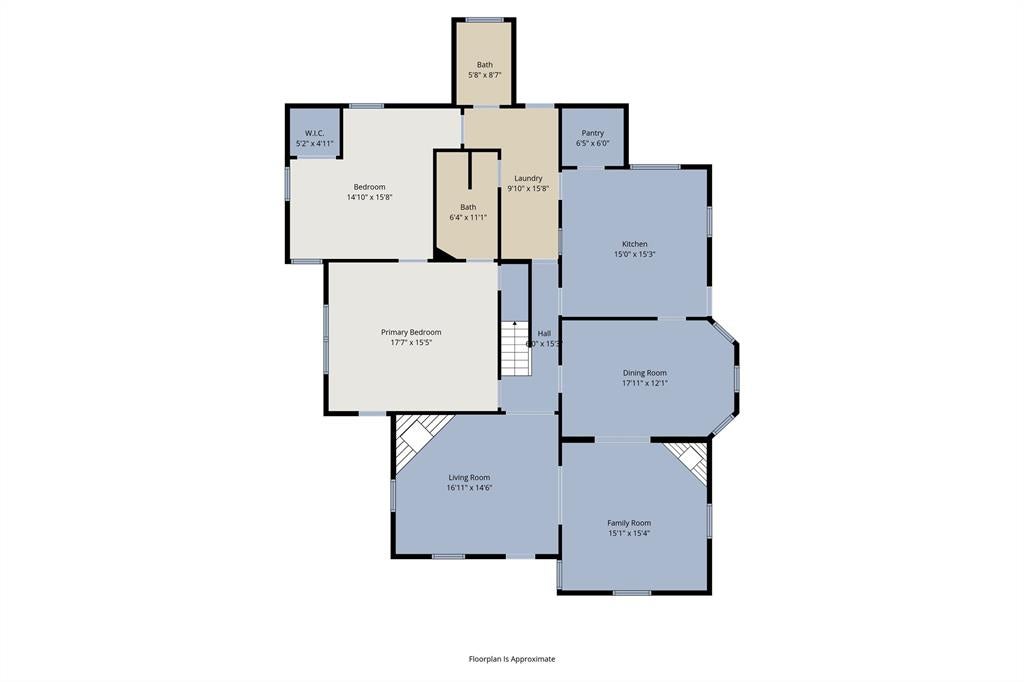
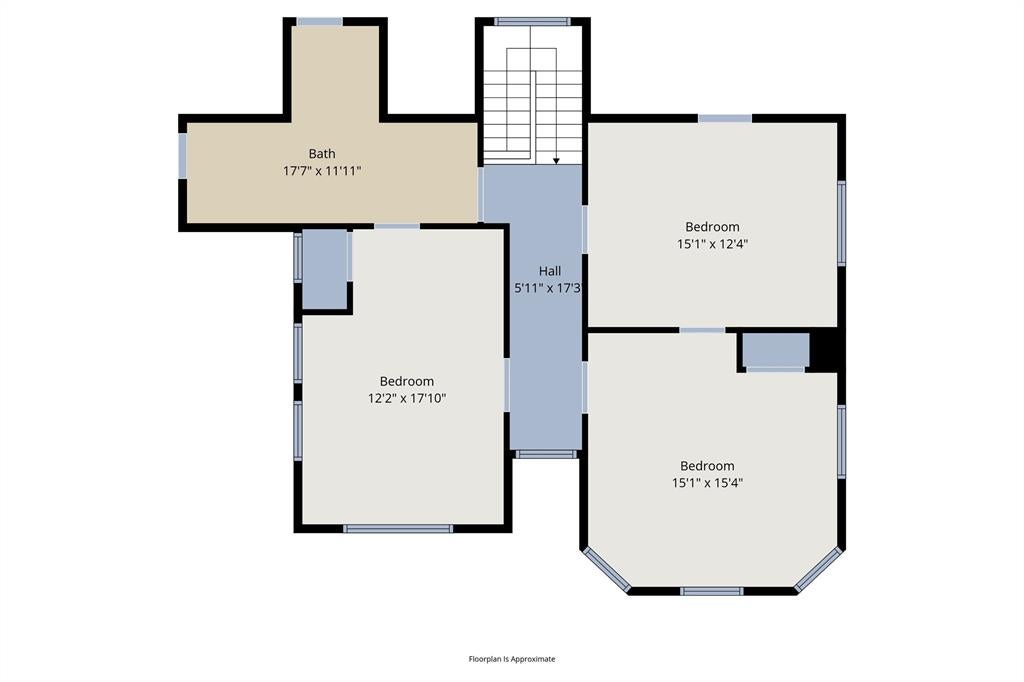
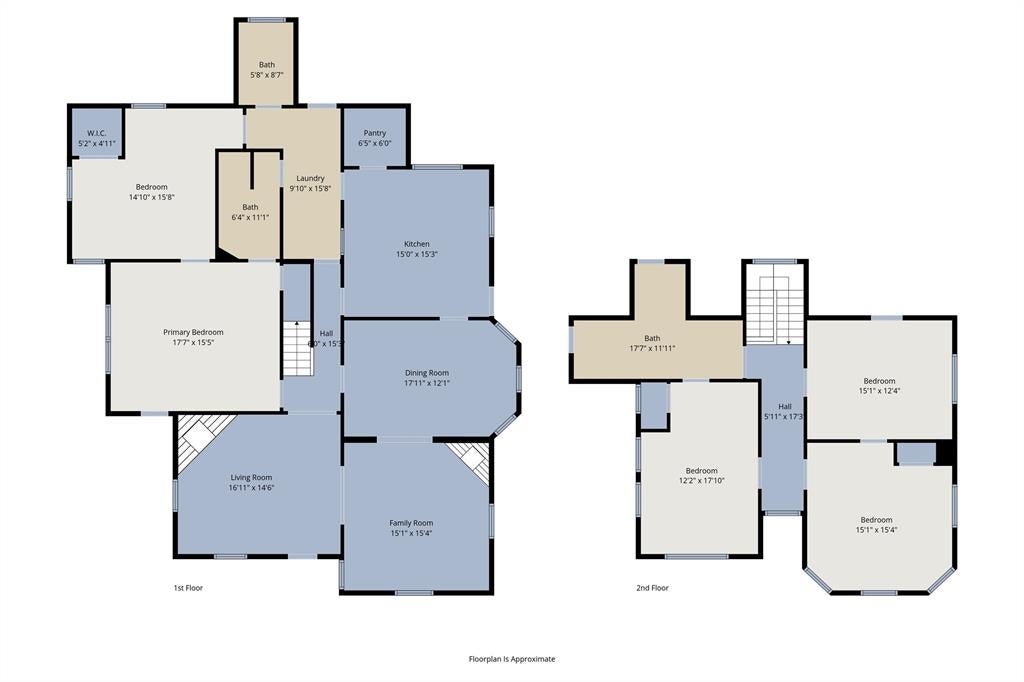
Step into a home rich with old-world warmth and timeless character, where craftsmanship and history create an inviting sense of place from the moment you arrive. Classic architectural details and original flooring set the tone, while shiplap accents throughout add depth and texture that reflect the home’s enduring charm. The first floor offers a flexible and welcoming layout with multiple living spaces, including a formal parlor, living and dining areas, a spacious kitchen, laundry area, and a primary bedroom. Upstairs, you’ll find three generously sized bedrooms, a second bathroom, and abundant attic space with potential for expansion, ideal for added living areas, storage, or a creative retreat. Situated on nearly an acre, the property is surrounded by mature trees and includes a storage barn and additional shed, offering both function and opportunity. One of the home’s standout features is its walkable lifestyle, which offers easy access to grocery stores, downtown Paris, dining options, and nearby healthcare facilities, all just steps away. With state parks, lakes, and entertainment destinations within a comfortable drive, this property blends historic charm, everyday convenience, and future potential into one truly special offering.
Listing Information
Facts & Features
Location
Community Information
Architecture
Features & Amenities
Property Features
Square Footage
Tax & Financial Information
Schools
Paris High School
Chisum Middle
Frank Stone Middle
Aikin Elementary
Chisum Elementary
Paris J H
Justiss Elementary
W L Higgins Elementary
School ratings are provided for informational purposes only and are subject to change. Attendance boundaries are for reference only — contact the school or district directly to verify enrollment eligibility.
Historical Data
Price History
| Date | Event | Price |
|---|---|---|
| 07/10/2026 | Price change | $225,000 |
| 12/23/2025 | Listed for sale | $275,000 |
Listed by Sarah Padgett · CENTURY 21 Judge Fite Co. · 8174737661
Listing information provided exclusively for consumers' personal, non-commercial use and may not be used for any purpose other than to identify prospective properties consumers may be interested in purchasing. Information deemed reliable but not guaranteed by the MLS. The listing broker’s offer of compensation is made only to participants of the MLS where the listing is filed. Copyright 2026, North Texas Real Estate Information Systems (NTREIS). All rights reserved.
Last Updated: July 10, 2026 at 7:06 PM | Source: North Texas Real Estate Information Systems (NTREIS) | MLS#: 21137474

Similar Homes For Sale In Paris
Start Your Real Estate Journey
Whether you have questions about this listing, want to schedule a showing, or just want to talk through your options, Shannon Miles is here to help. Reach out and expect a response within one business day.
How can I help?
Shannon Miles is here to help. Reach out and expect a response within one business day.
Thanks — Shannon Miles will be in touch shortly.
Make A Plan For Your Purchase
Know what you can afford before you start shopping — then run the numbers on any home you have in mind.
How much house can I afford?
- Principal & interest
- Property taxes
- Homeowner's insurance
- HOA dues
If your monthly savings are applied to the loan principal.
Enter your income, debts, and down payment to see how much home you may qualify for. Estimates only — not a lending decision.
Want to know more?
Shannon Miles is here to help. Reach out and expect a response within one business day.
✓ Thanks — Shannon Miles will be in touch shortly.