
2005 Denali Pass
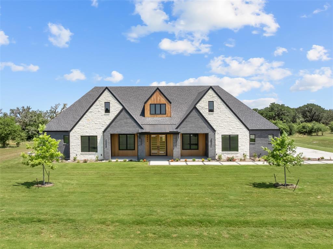
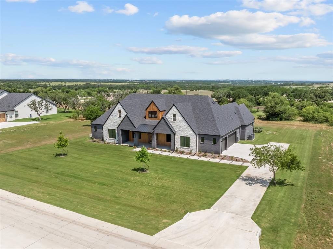
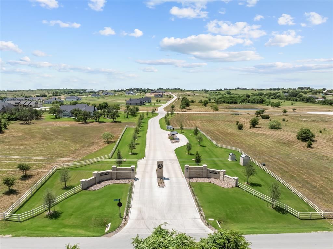
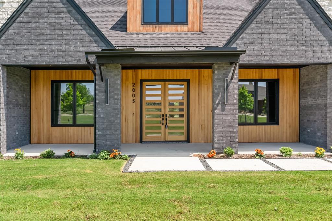
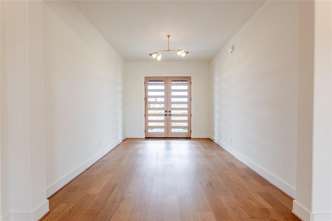
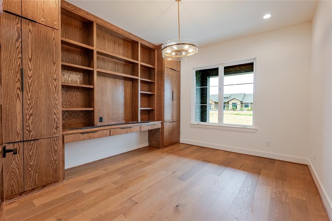
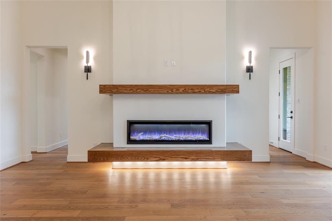
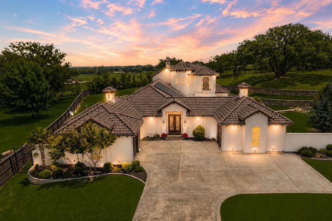
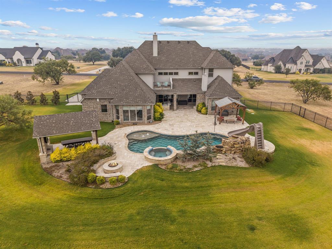
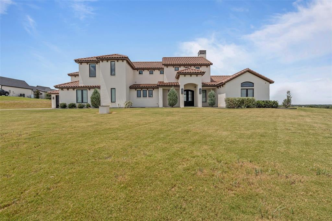
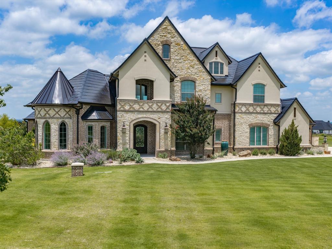
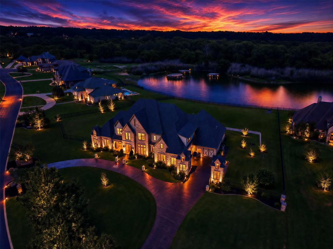
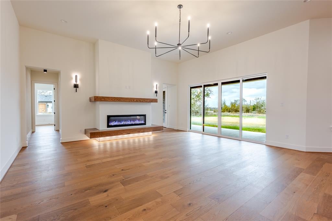
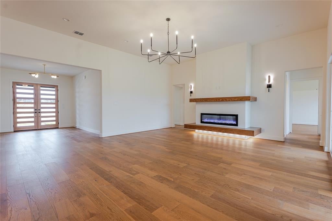
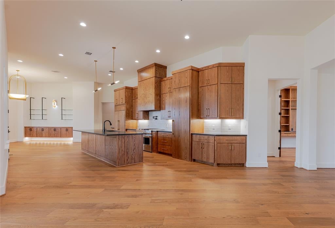
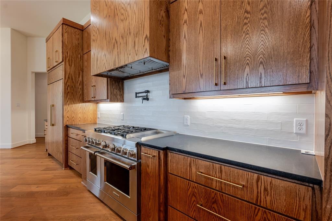
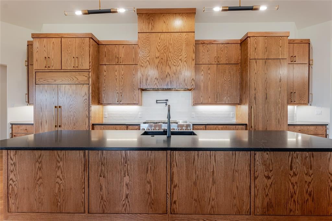
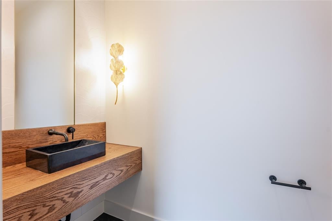
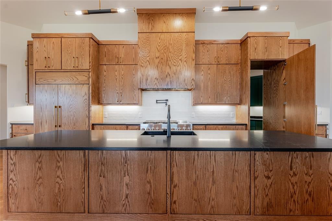
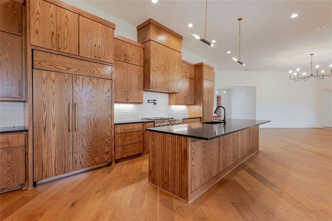
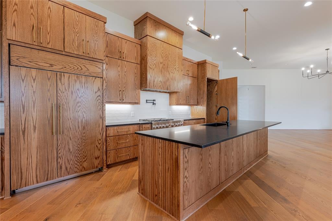
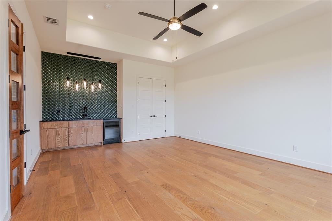
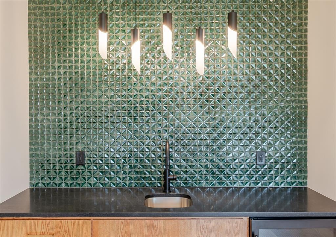
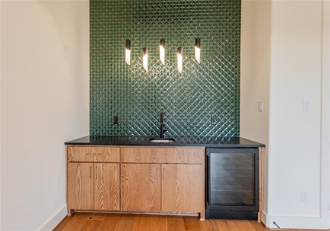
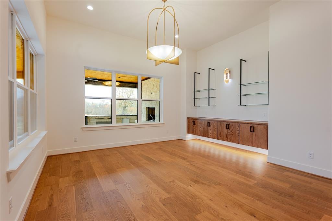
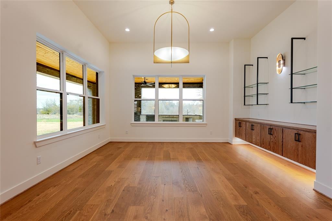
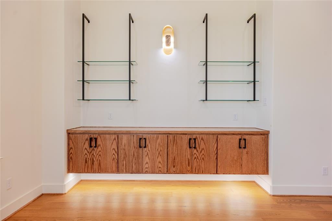
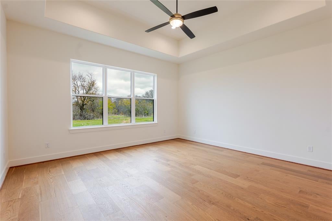
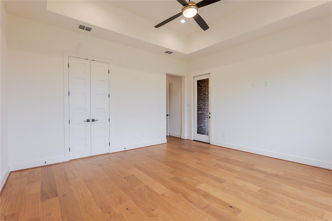
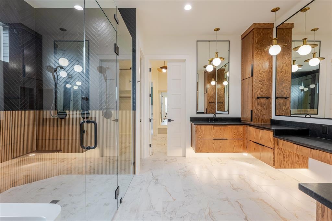
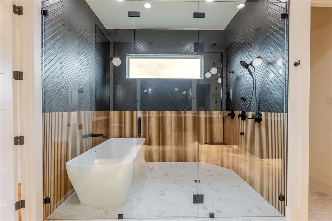
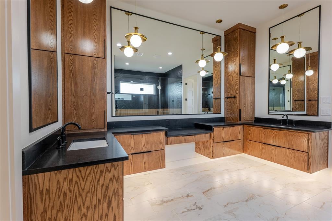
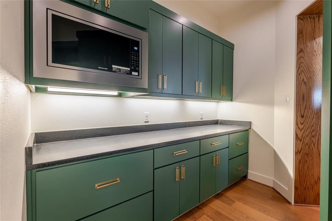
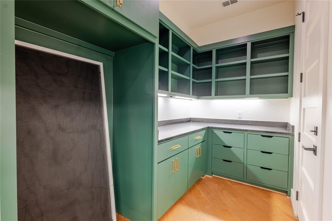
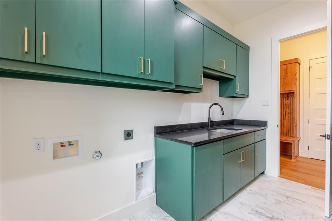
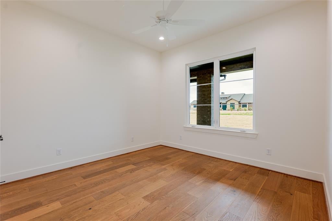
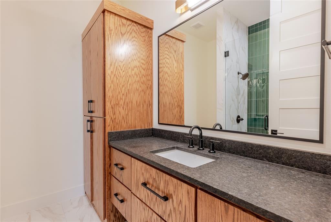
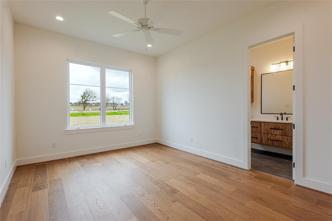
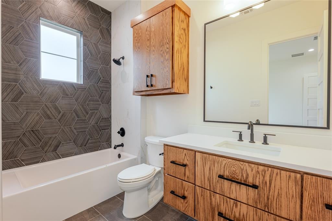
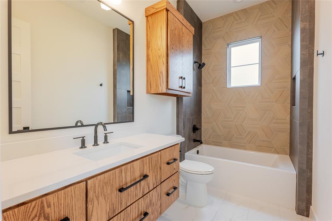
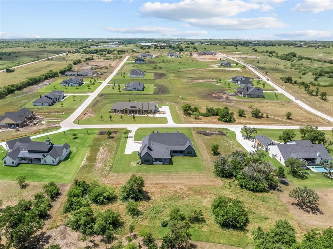
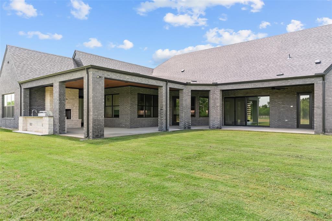
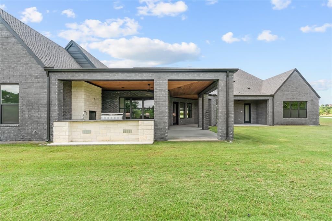
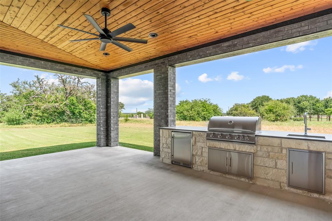
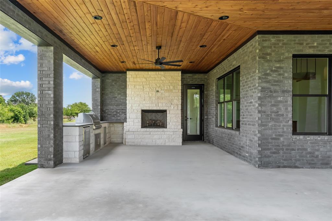
Crisp architecture meets intentional luxury in this one-of-a-kind modern Scandinavian-inspired custom home, nestled on 2 gated acres in sought-after Summit Ranch and Aledo ISD. With 4,074 sq. ft., 4 spacious bedrooms, 4.5 bathrooms, and a highly functional split-bedroom layout, this home is designed to impress while offering everyday ease. At the heart of the home is a chef-worthy kitchen featuring panel-ready appliances, a gas range, built-in ice maker, and a hidden walk-through butler’s pantry—all framed by clean lines and natural textures. The open concept living room showcases a stunning 60 in. linear fireplace with floating wood accents and under-lit hearth, creating a warm, modern focal point. Thoughtful details carry throughout: a sleek game room with designer tile feature wall, floating vanities with under-cabinet lighting, a powder room with wow-factor finishes, and a luxurious primary ensuite with a massive wet-room shower, soaking tub, and direct laundry access through the walk-in closet. Enjoy seamless indoor-outdoor living through expansive sliders that lead to a covered patio with full outdoor kitchen, built-in grill, sink, beverage fridge, and wood-burning fireplace—perfect for entertaining or unwinding in style. Close to Shopping, dining and I-20.
Listing Information
Facts & Features
Location
Community Information
Architecture
Features & Amenities
Property Features
Square Footage
Tax & Financial Information
Schools
Stuard Elementary
Aledo High School
Aledo Middle
Annetta Elementary
Don R Daniel Ninth Grade Campus
Trinity Christian Academy
School ratings are provided for informational purposes only and are subject to change. Attendance boundaries are for reference only — contact the school or district directly to verify enrollment eligibility.
Historical Data
Price History
| Date | Event | Price |
|---|---|---|
| 07/15/2026 | Price change | $1,299,999 |
| 12/19/2025 | Listed for sale | $1,399,900 |
Listed by Christine Hammonds · Prime Realty, LLC · 8174417400
Listing information provided exclusively for consumers' personal, non-commercial use and may not be used for any purpose other than to identify prospective properties consumers may be interested in purchasing. Information deemed reliable but not guaranteed by the MLS. The listing broker’s offer of compensation is made only to participants of the MLS where the listing is filed. Copyright 2026, North Texas Real Estate Information Systems (NTREIS). All rights reserved.
Last Updated: September 13, 2026 at 8:07 PM | Source: North Texas Real Estate Information Systems (NTREIS) | MLS#: 21136111

Start Your Real Estate Journey
Whether you have questions about this listing, want to schedule a showing, or just want to talk through your options, Shannon Miles is here to help. Reach out and expect a response within one business day.
How can I help?
Shannon Miles is here to help. Reach out and expect a response within one business day.
Thanks — Shannon Miles will be in touch shortly.
Make A Plan For Your Purchase
Know what you can afford before you start shopping — then run the numbers on any home you have in mind.
How much house can I afford?
- Principal & interest
- Property taxes
- Homeowner's insurance
- HOA dues
If your monthly savings are applied to the loan principal.
Enter your income, debts, and down payment to see how much home you may qualify for. Estimates only — not a lending decision.
Want to know more?
Shannon Miles is here to help. Reach out and expect a response within one business day.
✓ Thanks — Shannon Miles will be in touch shortly.