
4109 Hydrangea Dr
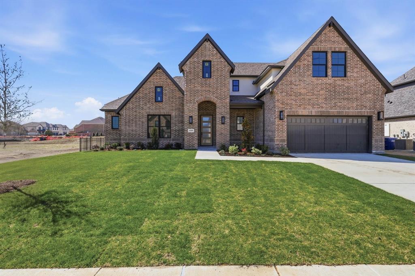
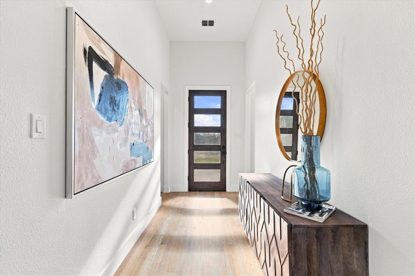
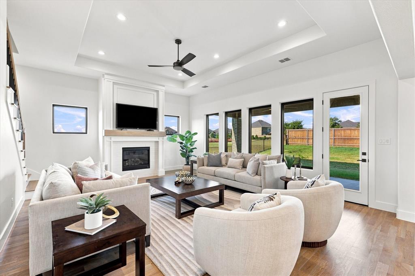
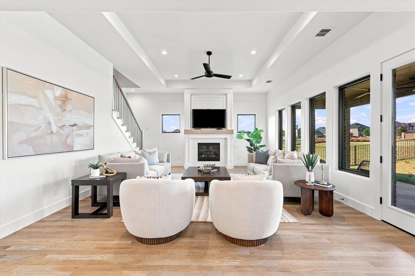
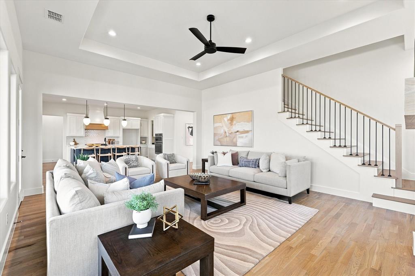
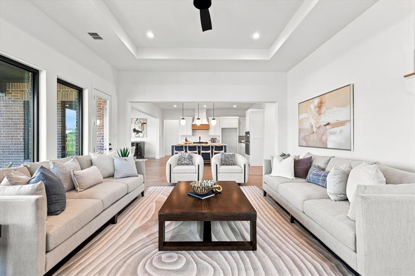
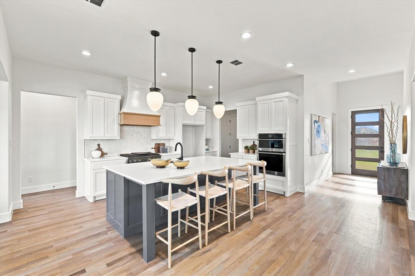
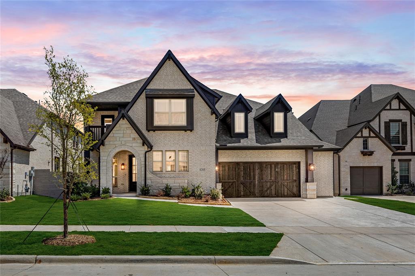
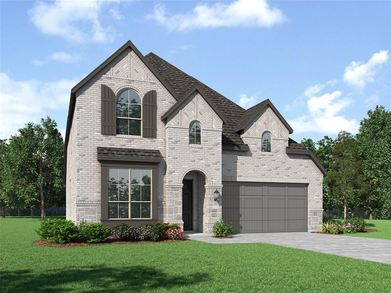
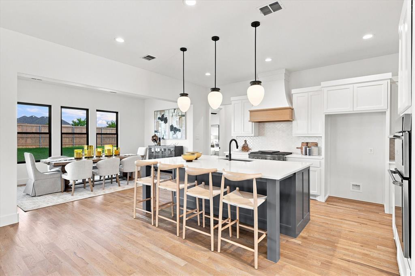
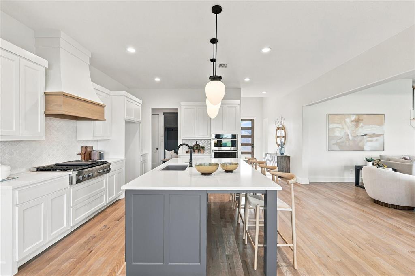
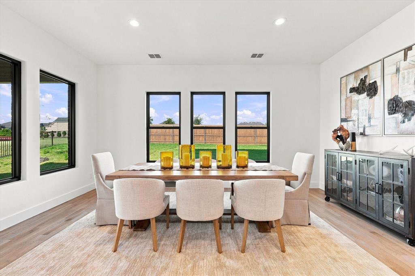
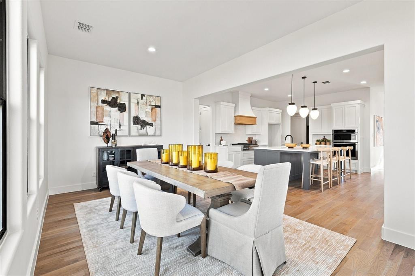
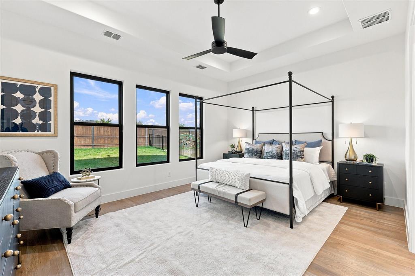
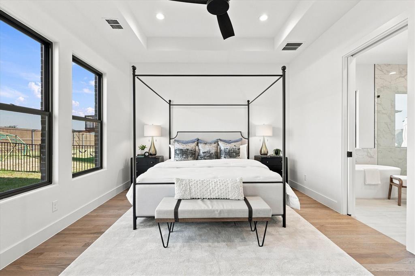
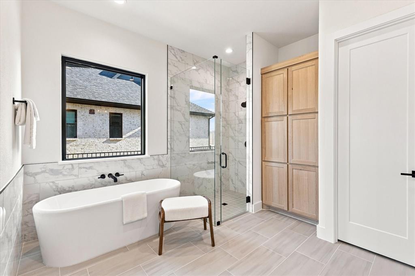
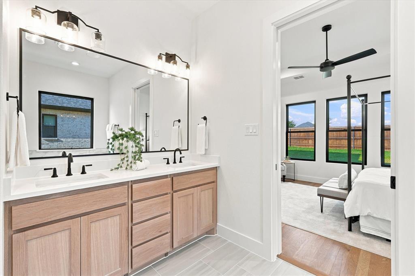
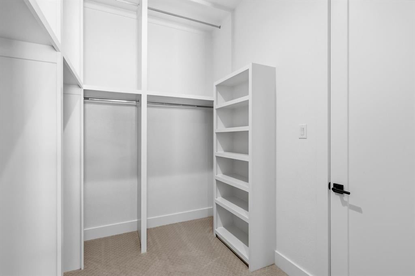
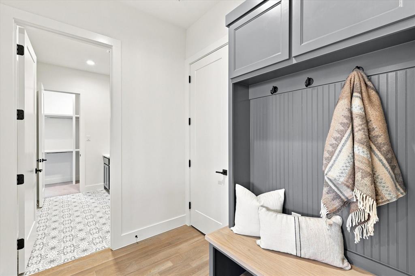
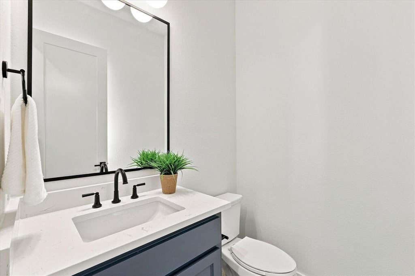
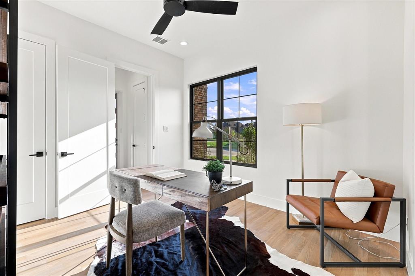
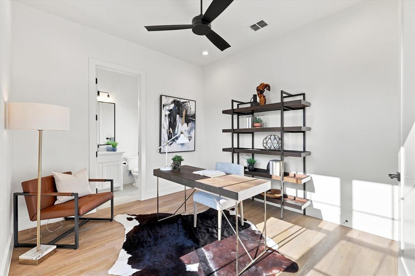
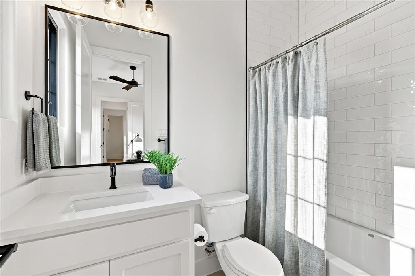
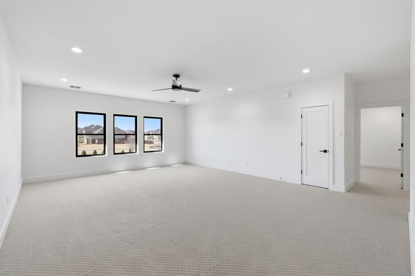
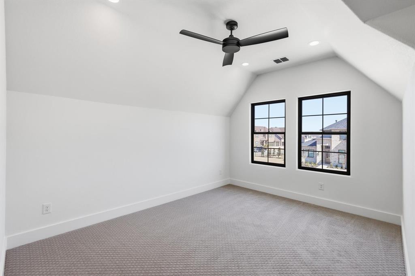
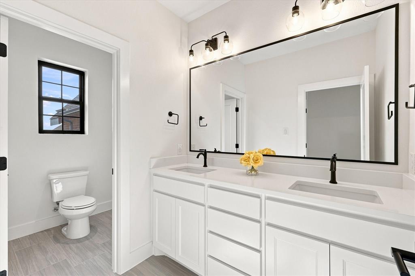
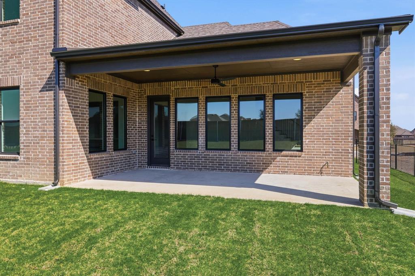
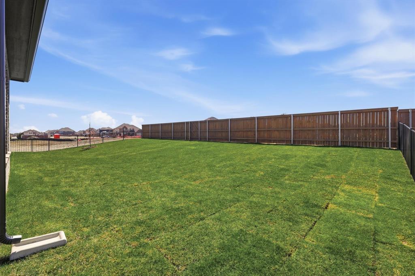
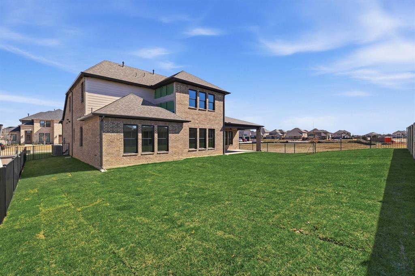
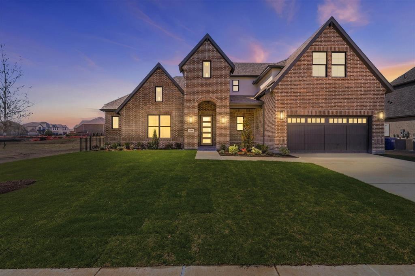
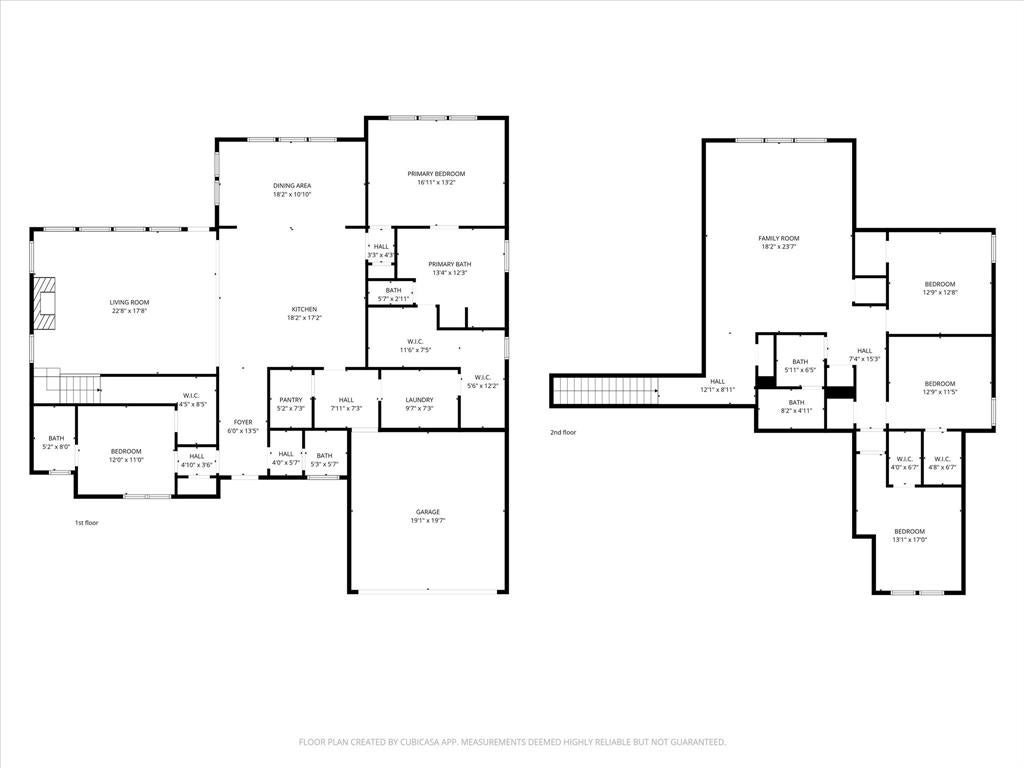
New Construction home available for a quick move-in! Beautiful drive up on 80 foot lot with space between neighbors. Open plan with spacious living and large dining room with large picture windows across the rear! Fantastic kitchen featuring Calacatta quartz, custom built site finished white oak cabinets, large social island, Electrolux Stainless Steel appliances with gas range, custom vent hood and large walk in pantry! Nail down white oak hardwoods throughout the downstairs living areas! Stunning designer finishes including quartz countertops in all baths and laundry. Need a second bedroom down? Both the primary bedroom and second ensuite bedroom are downstairs; could also be used as a study. 3 bedrooms and huge game room upstairs! Primary suite has dual sinks, free standing soaker tub large drop slab full tile walk in shower, linen storage plus huge walk in closet! Large outdoor living space!! Superior construction features included but not limited to Zip System Sheathing, Engineered Web Truss System. Advantech SubFloor Insulation, Full Foam Encapsulation insulation, Lennox HVAC System, Tankless Hot water delivery, Cedar garage doors, plus PELLA Windows. Conveniently located near parks, shopping, restaurants, and highways for easy access to commute. Builder provides One, Two and Ten Year fully transferrable Warranties. Ask about our exclusive PenFed VIB loan Program — save an average of $2,300 on lender fees and enjoy a free refinance for 3 years!
Listing Information
Facts & Features
Location
Community Information
Architecture
Features & Amenities
Property Features
Square Footage
Tax & Financial Information
Schools
John A Baker
Mike And Janie Reeves Elementary
McKinney North High School
Dr Jack Cockrill Middle
Slaughter Elementary
Jose De Jesus And Maria Luisa Vega Elementary
Herman Lawson Early Childhood School
Ruth And Harold Frazier Elementary
School ratings are provided for informational purposes only and are subject to change. Attendance boundaries are for reference only — contact the school or district directly to verify enrollment eligibility.
Historical Data
Price History
| Date | Event | Price |
|---|---|---|
| 08/28/2026 | Price change | $749,800 |
| 12/06/2025 | Listed for sale | $774,900 |
Listed by Anne Carrancejie · Berkshire HathawayHS PenFed TX · 2142571111
Listing information provided exclusively for consumers' personal, non-commercial use and may not be used for any purpose other than to identify prospective properties consumers may be interested in purchasing. Information deemed reliable but not guaranteed by the MLS. The listing broker’s offer of compensation is made only to participants of the MLS where the listing is filed. Copyright 2026, North Texas Real Estate Information Systems (NTREIS). All rights reserved.
Last Updated: September 13, 2026 at 9:07 PM | Source: North Texas Real Estate Information Systems (NTREIS) | MLS#: 21127365

Similar Homes For Sale In Mckinney
Start Your Real Estate Journey
Whether you have questions about this listing, want to schedule a showing, or just want to talk through your options, Shannon Miles is here to help. Reach out and expect a response within one business day.
How can I help?
Shannon Miles is here to help. Reach out and expect a response within one business day.
Thanks — Shannon Miles will be in touch shortly.
Make A Plan For Your Purchase
Know what you can afford before you start shopping — then run the numbers on any home you have in mind.
How much house can I afford?
- Principal & interest
- Property taxes
- Homeowner's insurance
- HOA dues
If your monthly savings are applied to the loan principal.
Enter your income, debts, and down payment to see how much home you may qualify for. Estimates only — not a lending decision.
Want to know more?
Shannon Miles is here to help. Reach out and expect a response within one business day.
✓ Thanks — Shannon Miles will be in touch shortly.