
5600 Choctaw Dr
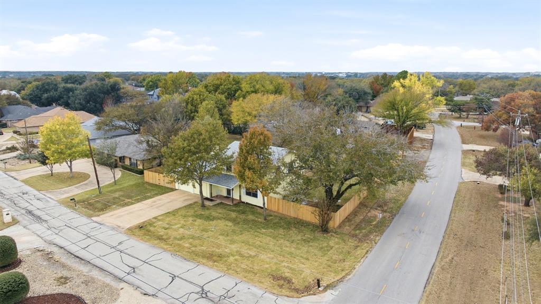
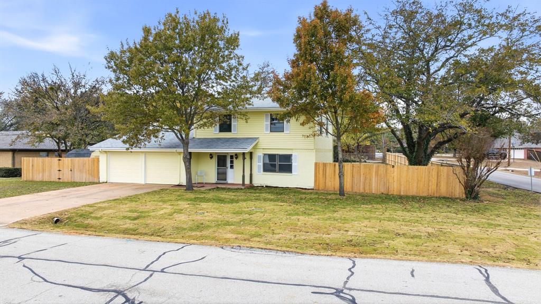
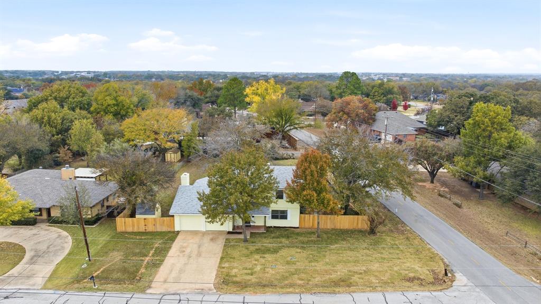
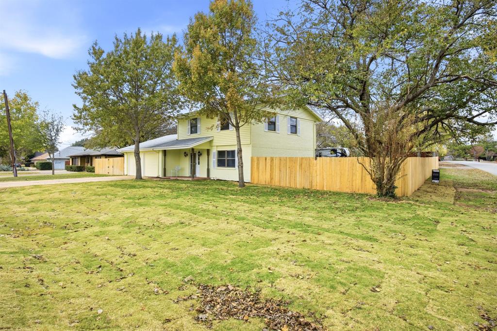
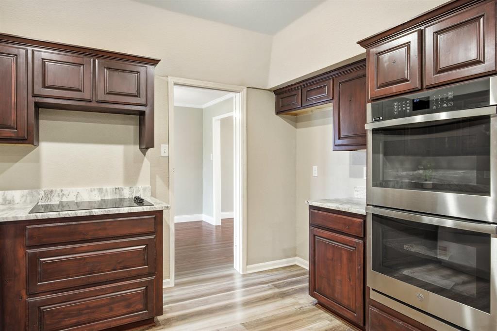
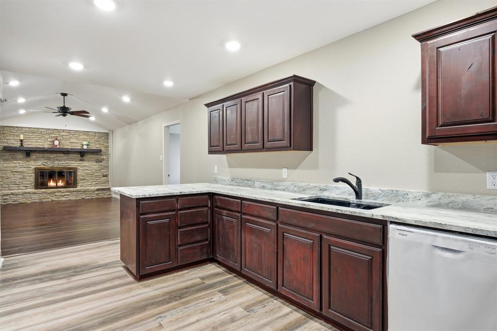
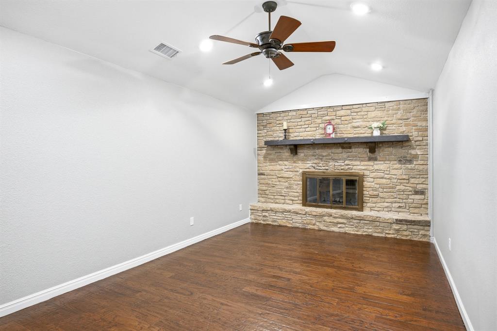
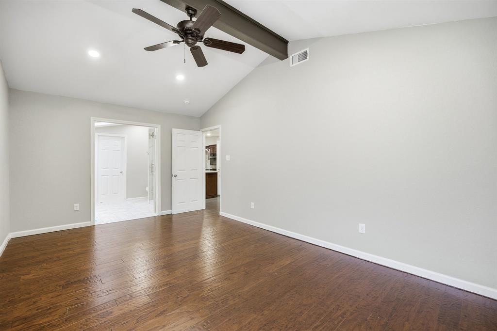
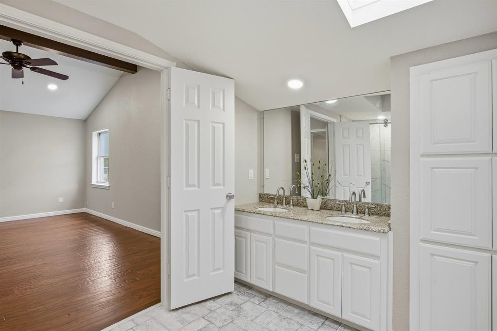
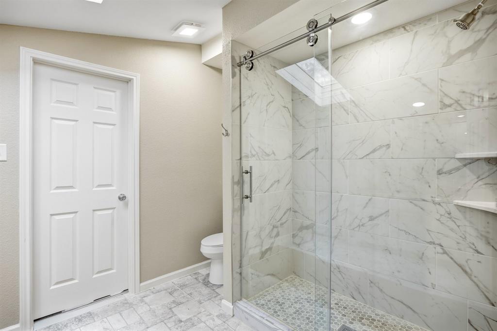
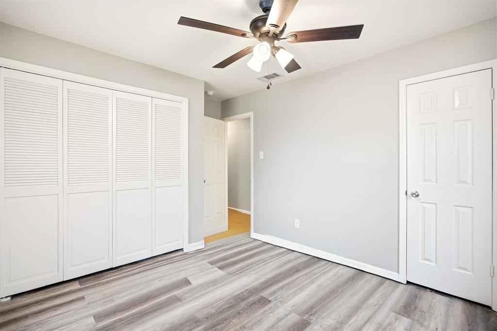
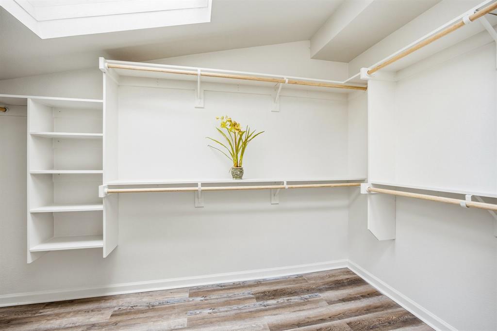
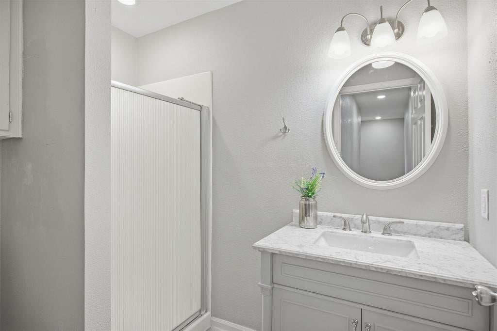
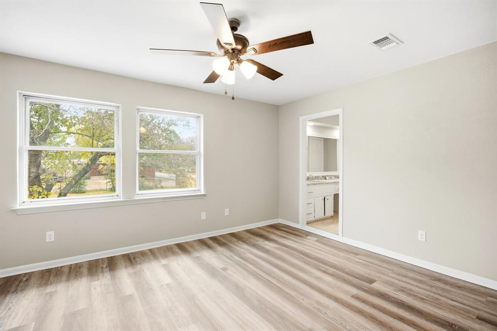
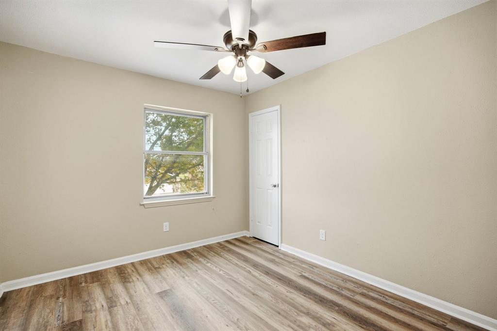
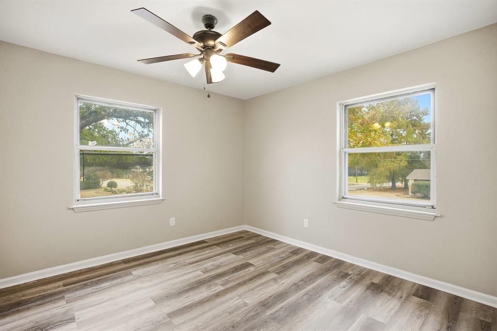
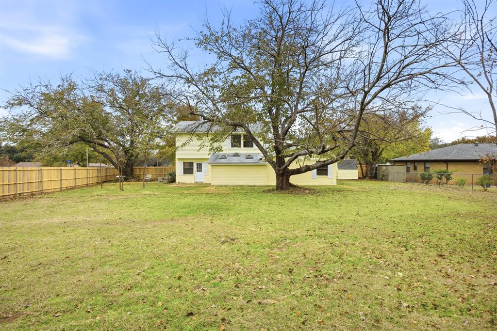
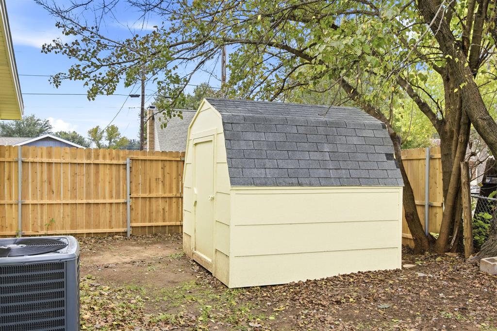
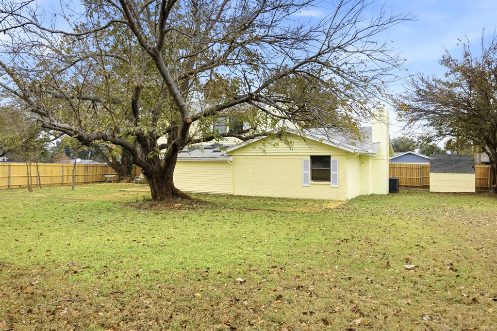
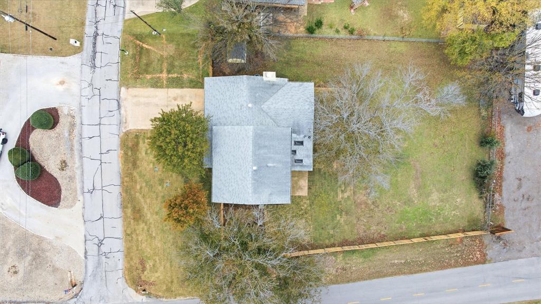
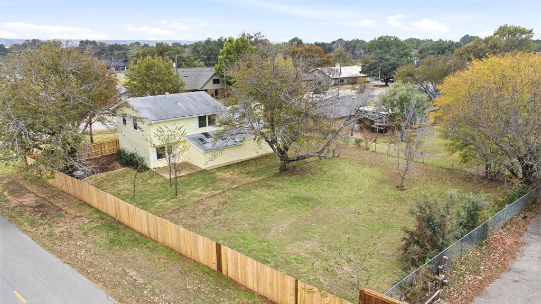
Welcome to 5600 Choctaw Drive, a beautifully updated modern-contemporary home nestled inside the gated community of DeCordova Bend Estates. Thoughtfully refreshed inside and out, this 4-bed, 3.5 bath home blends comfort, warmth, and style in every room. Step inside to an inviting open-concept living area filled with natural light, vaulted ceilings, fresh flooring, and a striking stone fireplace that instantly feels like home. The kitchen shines with rich cabinetry, modern lighting, stainless appliances, and granite counter tops- perfect for hosting or everyday living. A newly reconstructed downstairs primary suite offers the retreat everyone hopes for: a spacious bedroom, large walk-in closet, and a beautifully finished spa-inspired bathroom. Upstairs, generously sized secondary primary bedrooms give family and guest plenty of space to unwind. Fresh exterior paint, upgrades throughout, and a private fenced yard creates a move-in ready home you'll love returning to. Enjoy peaceful mornings on the patio, evenings by the fire, and all the amentities this premier golf course coummunity offers- security, lake access, clubhouse, pools and more. Charming, updated, and located in a desirable gated community, this home is ready to welcome its next chapter. Buyer & buyers agent to verify accuracy of all information including room & lot sizes, schools, taxes, amenities, etc. Neither Seller nor Listing Agent make any warranties or representation as to accuracy.
Listing Information
Facts & Features
Location
Community Information
Architecture
Features & Amenities
Property Features
Square Footage
Tax & Financial Information
Schools
Acton Middle
Acton Elementary
Oak Woods School
Premier H S Of Granbury
Mambrino School
Lake Granbury Montessori Academy
School ratings are provided for informational purposes only and are subject to change. Attendance boundaries are for reference only — contact the school or district directly to verify enrollment eligibility.
Historical Data
Price History
| Date | Event | Price |
|---|---|---|
| 07/10/2026 | Price change | $330,000 |
| 12/09/2025 | Listed for sale | $345,000 |
Listed by Christi Durant · Keller Williams Brazos West · 8172796996
Listing information provided exclusively for consumers' personal, non-commercial use and may not be used for any purpose other than to identify prospective properties consumers may be interested in purchasing. Information deemed reliable but not guaranteed by the MLS. The listing broker’s offer of compensation is made only to participants of the MLS where the listing is filed. Copyright 2026, North Texas Real Estate Information Systems (NTREIS). All rights reserved.
Last Updated: September 4, 2026 at 5:13 AM | Source: North Texas Real Estate Information Systems (NTREIS) | MLS#: 21126767

Similar Homes For Sale In Granbury
Start Your Real Estate Journey
Whether you have questions about this listing, want to schedule a showing, or just want to talk through your options, Shannon Miles is here to help. Reach out and expect a response within one business day.
How can I help?
Shannon Miles is here to help. Reach out and expect a response within one business day.
Thanks — Shannon Miles will be in touch shortly.
Make A Plan For Your Purchase
Know what you can afford before you start shopping — then run the numbers on any home you have in mind.
How much house can I afford?
- Principal & interest
- Property taxes
- Homeowner's insurance
- HOA dues
If your monthly savings are applied to the loan principal.
Enter your income, debts, and down payment to see how much home you may qualify for. Estimates only — not a lending decision.
Want to know more?
Shannon Miles is here to help. Reach out and expect a response within one business day.
✓ Thanks — Shannon Miles will be in touch shortly.