
2524 Havenhurst St
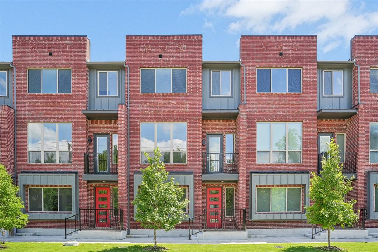
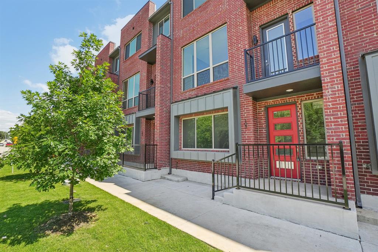
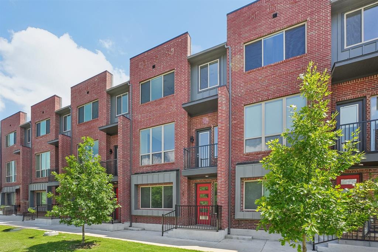
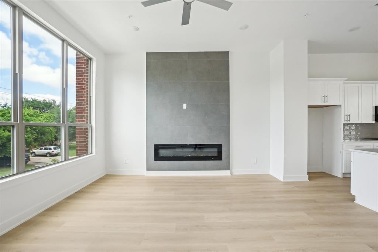
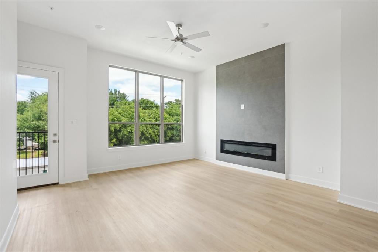
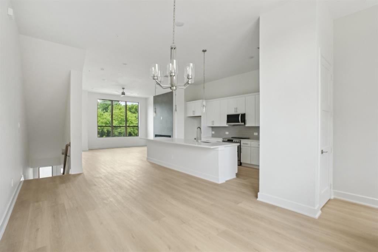
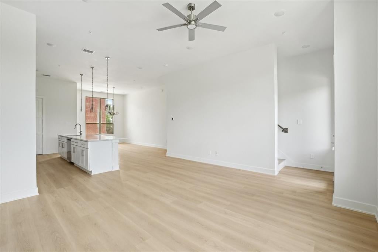
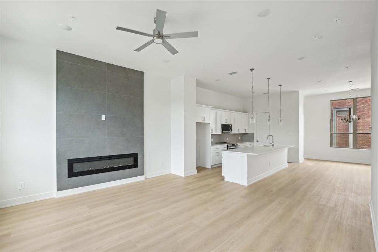
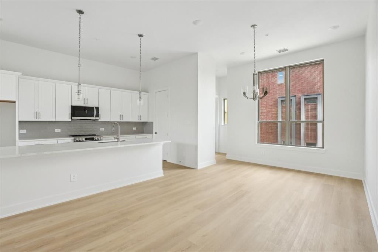
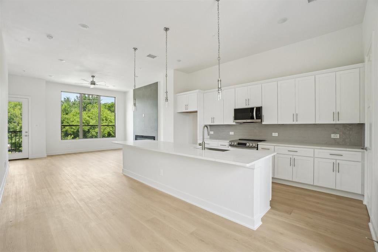
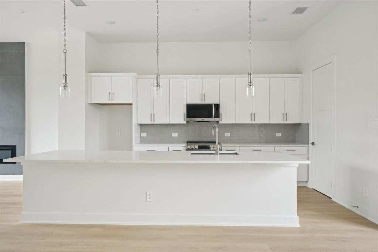
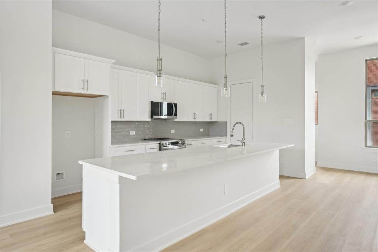
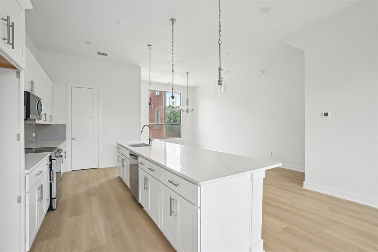
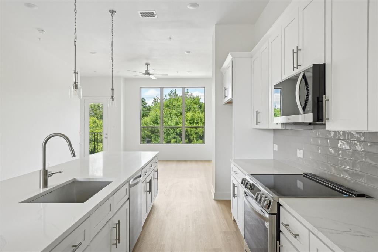
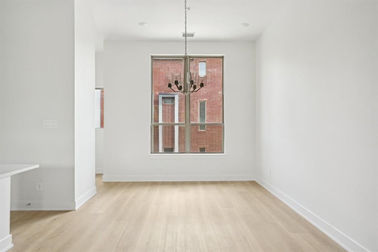
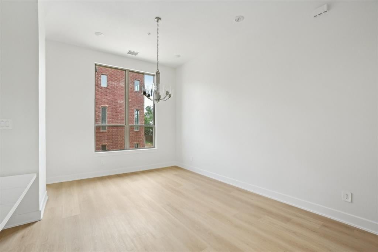
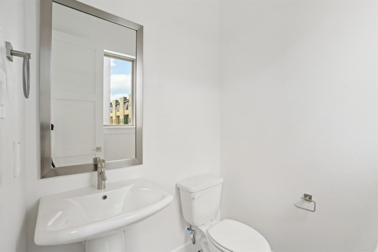
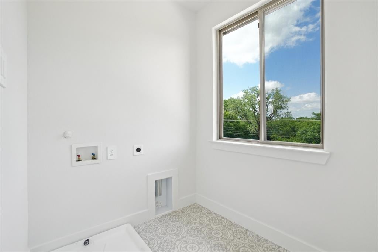
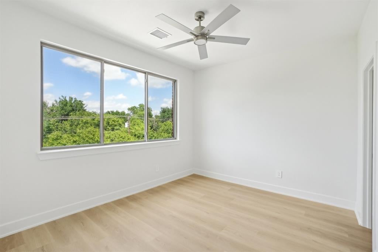
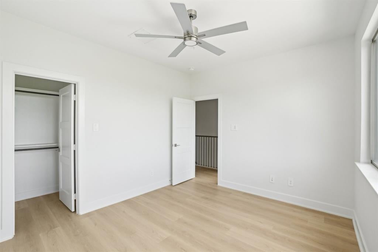
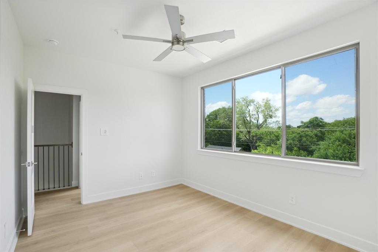
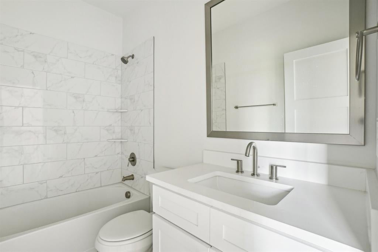
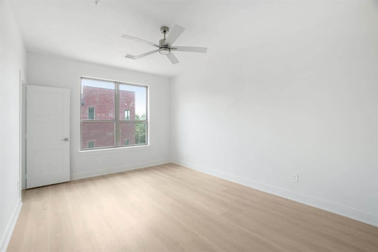
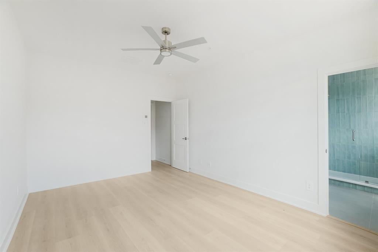
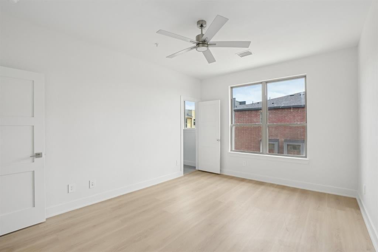
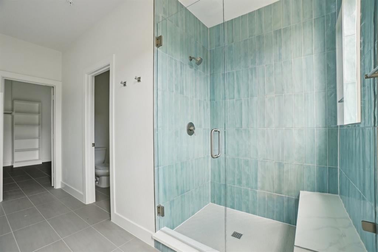
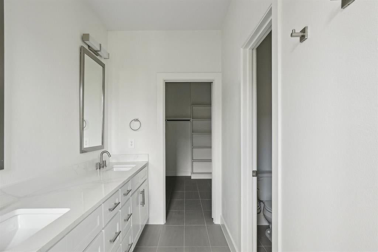
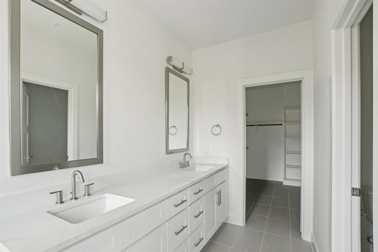
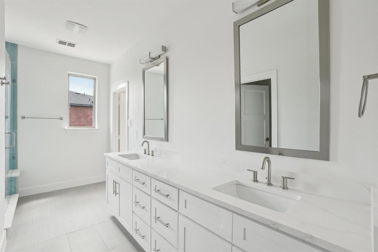
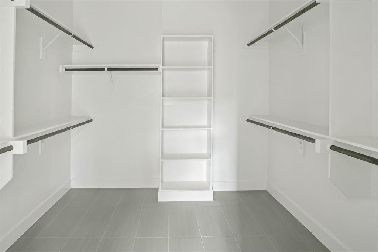
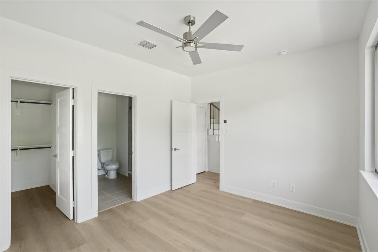
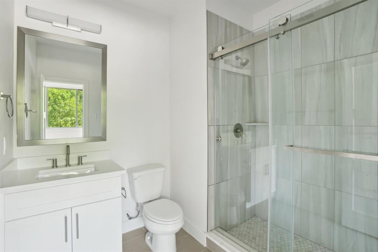
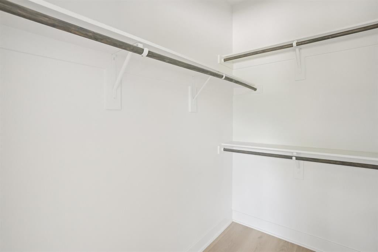
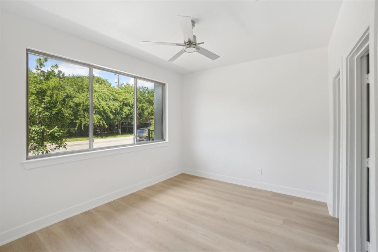
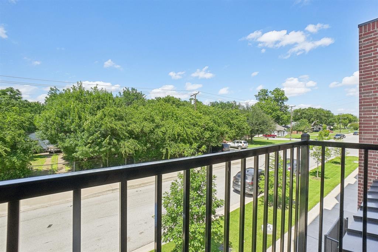
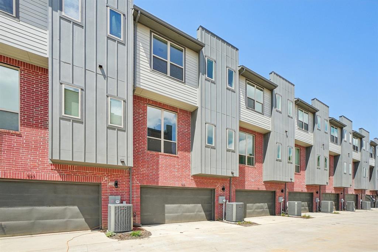
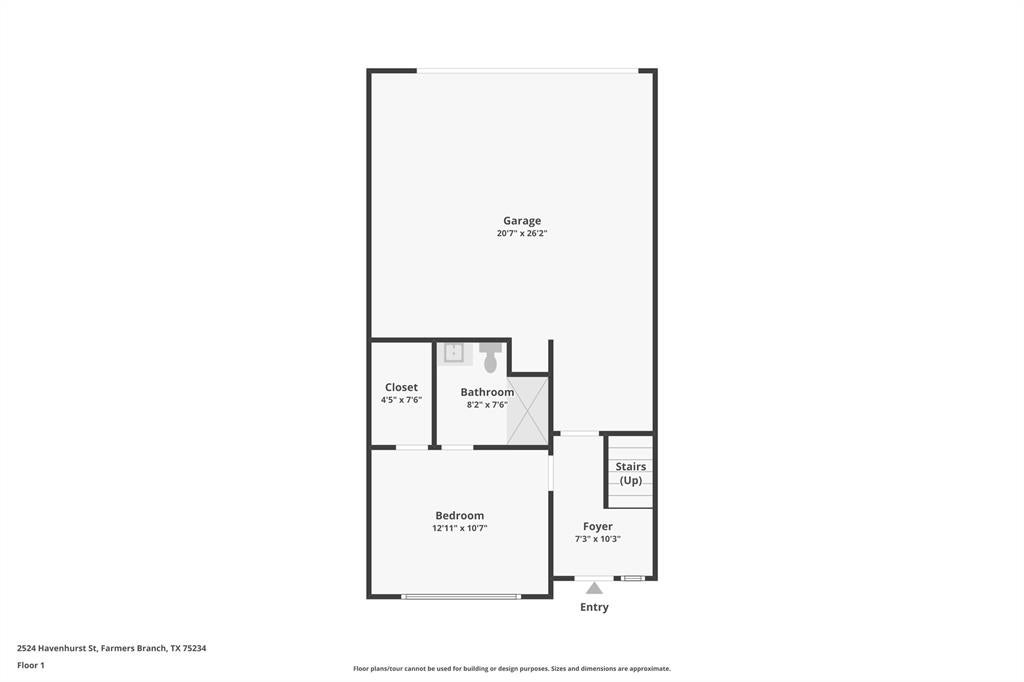
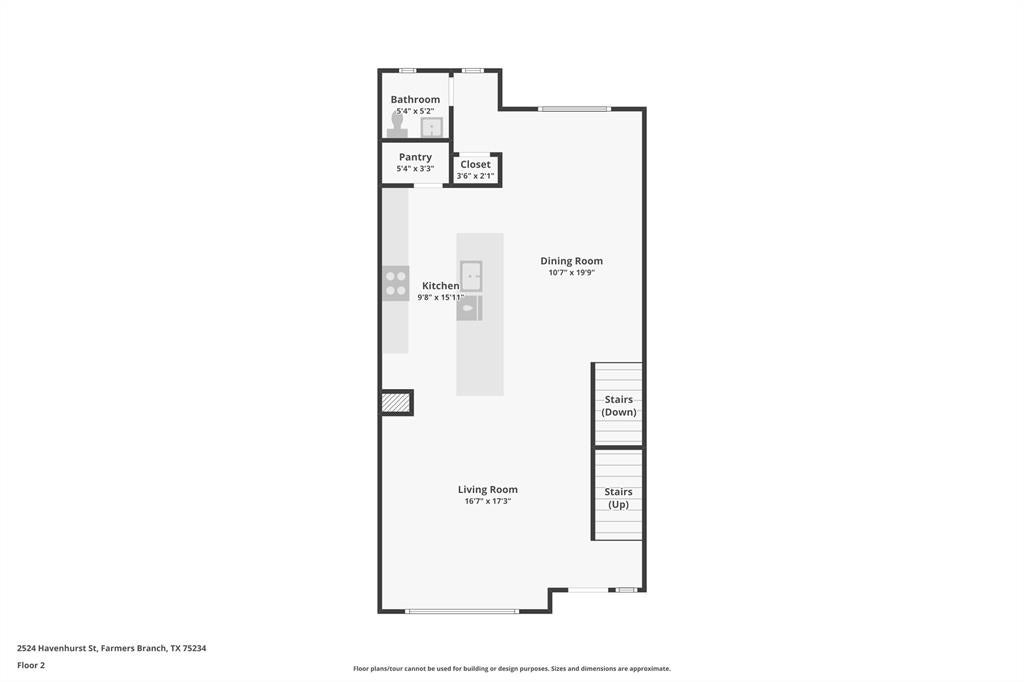
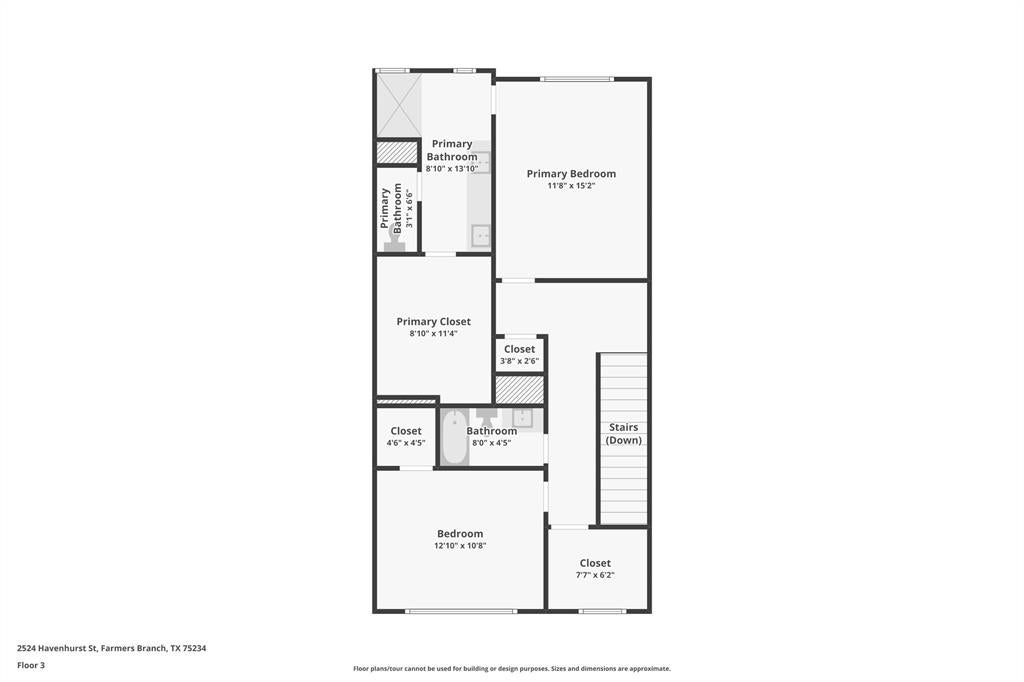
PHASE 1 CLOSE OUT SPECIAL!!! **BUILDER OFFERING $10,000 CLOSING INCENTIVE WITH PREFERRED LENDER** (Can be used for a 2-1 rate buy down) Upgraded unit with premium luxurious vinyl plank throughout and trendy designer tiles in bathrooms and utility. The main living area boast 11 ft ceilings with lots of natural light. Extended 12 foot kitchen island with beautiful quartz counters and custom soft close cabinets. Relax in your living area with a stylish 72 in horizontal fireplace and stunning floor to ceiling tile surround. Interior designer inspired finishes. Goodland Townhomes is a contemporary townhouse community comprised of 32 three story luxury units. Conveniently located on the corner of Goodland and Havenhurst near downtown Farmers Branch. This revitalizing area has many newer projects and includes restaurants, Cox Farms Market, and Dart Green Line Tram within walking distance. There are also multiple parks, as well as hike and bike trails nearby. HOA offers blanket insurance policy for greatly reduceed home owners insurance. Units come with a builder 1-2-10 year home warranty. MUST SEE!!
Listing Information
Facts & Features
Location
Community Information
Architecture
Features & Amenities
Property Features
Square Footage
Tax & Financial Information
Schools
Stark Elementary
Turner High School
Grimes Education Center
Perry Middle
Huie Special Educ Center
Farmers Branch Elementary
Field Middle
Bridgeway Preparatory Academy
School ratings are provided for informational purposes only and are subject to change. Attendance boundaries are for reference only — contact the school or district directly to verify enrollment eligibility.
Historical Data
Price History
| Date | Event | Price |
|---|---|---|
| 06/11/2026 | Price change | $470,000 |
| 11/29/2025 | Listed for sale | $475,000 |
Listed by Sterling Mack · Fathom Realty LLC · 8884556040
Listing information provided exclusively for consumers' personal, non-commercial use and may not be used for any purpose other than to identify prospective properties consumers may be interested in purchasing. Information deemed reliable but not guaranteed by the MLS. The listing broker’s offer of compensation is made only to participants of the MLS where the listing is filed. Copyright 2026, North Texas Real Estate Information Systems (NTREIS). All rights reserved.
Last Updated: June 11, 2026 at 6:23 PM | Source: North Texas Real Estate Information Systems (NTREIS) | MLS#: 21122017

Similar Homes For Sale In Farmers Branch
Start Your Real Estate Journey
Whether you have questions about this listing, want to schedule a showing, or just want to talk through your options, Shannon Miles is here to help. Reach out and expect a response within one business day.
How can I help?
Shannon Miles is here to help. Reach out and expect a response within one business day.
Thanks — Shannon Miles will be in touch shortly.
Make A Plan For Your Purchase
Know what you can afford before you start shopping — then run the numbers on any home you have in mind.
How much house can I afford?
- Principal & interest
- Property taxes
- Homeowner's insurance
- HOA dues
If your monthly savings are applied to the loan principal.
Enter your income, debts, and down payment to see how much home you may qualify for. Estimates only — not a lending decision.
Want to know more?
Shannon Miles is here to help. Reach out and expect a response within one business day.
✓ Thanks — Shannon Miles will be in touch shortly.