
12605 Eagles Blf
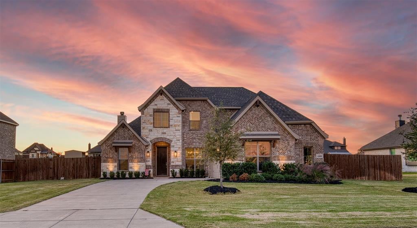
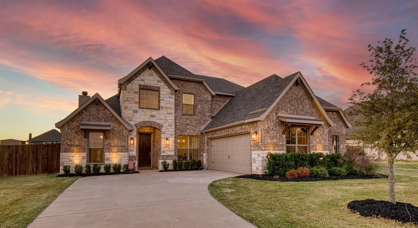
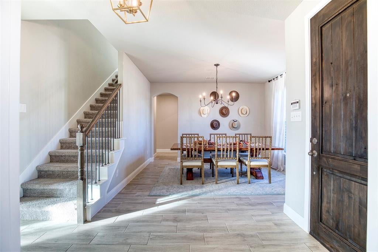
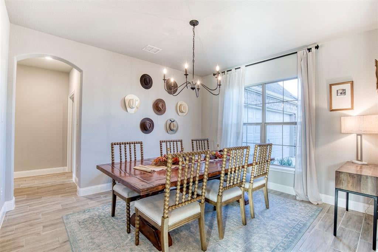
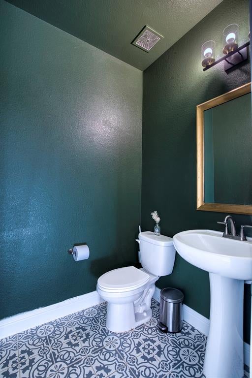
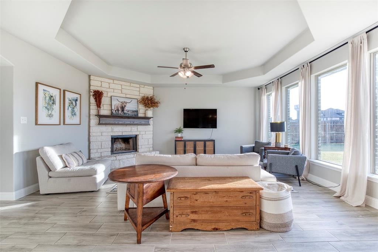
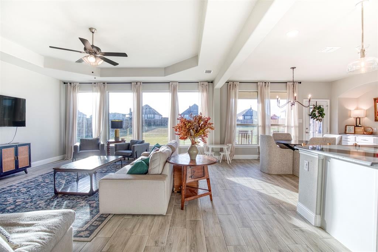
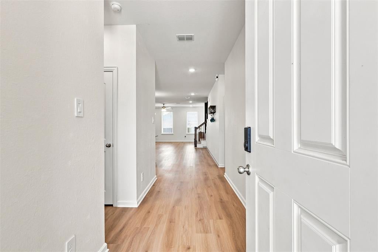
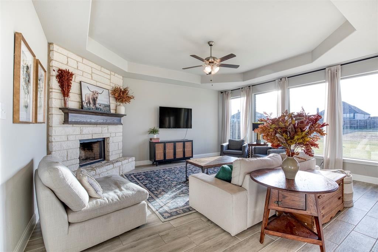
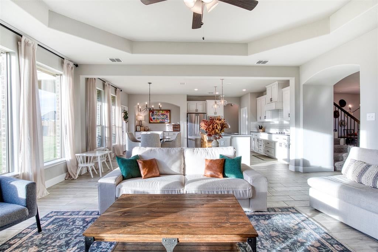
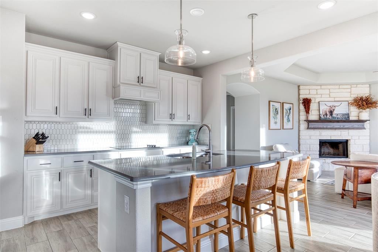
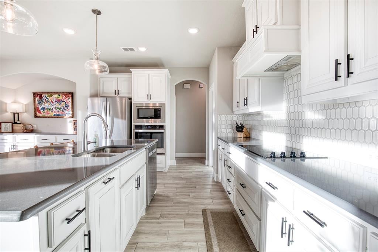
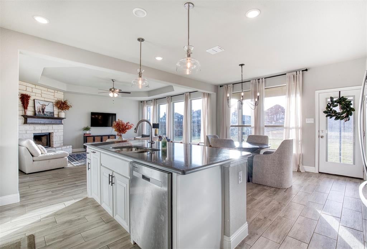
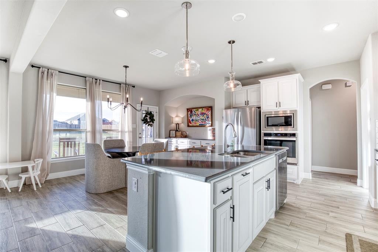
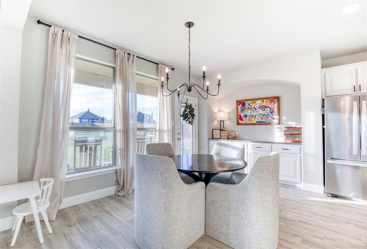
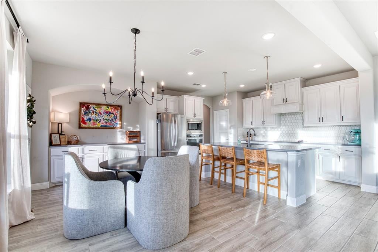
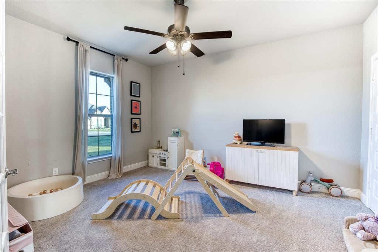
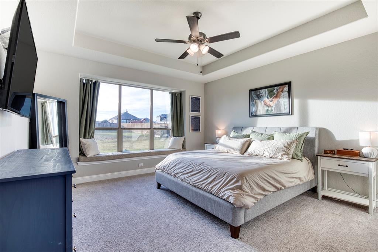
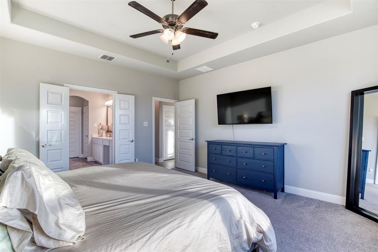
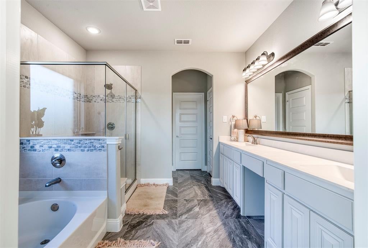
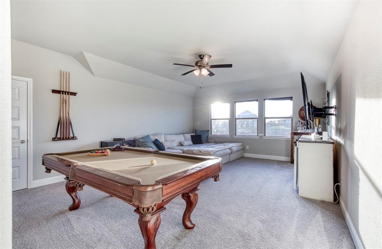
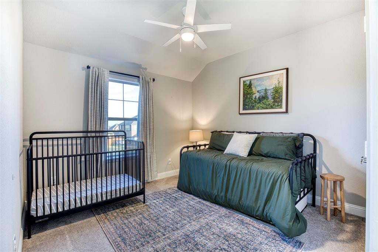
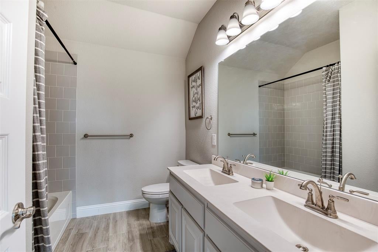
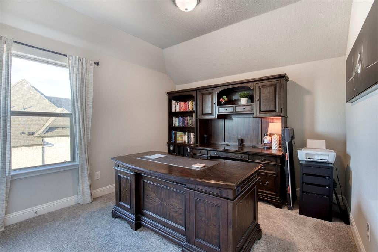
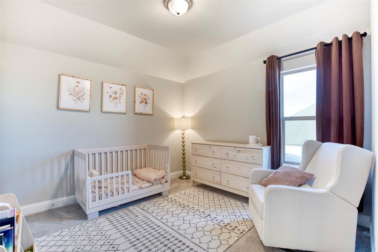
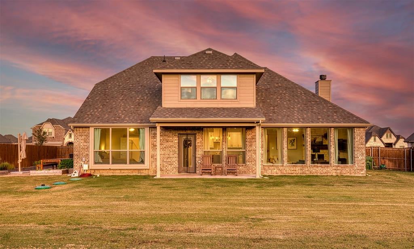
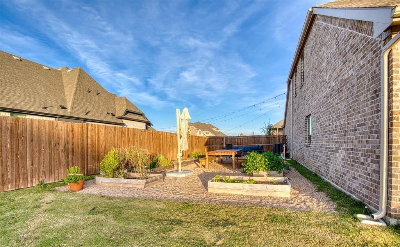
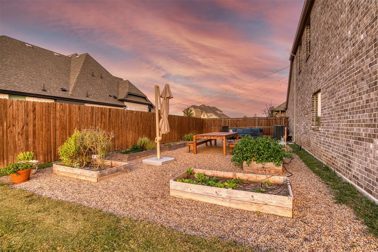
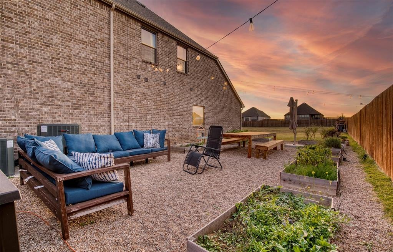
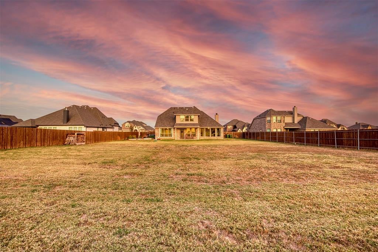
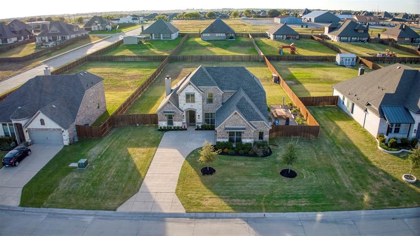
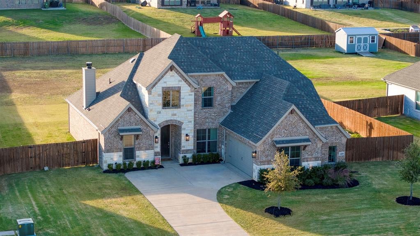
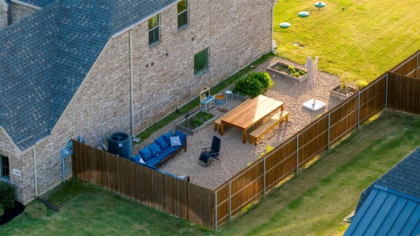
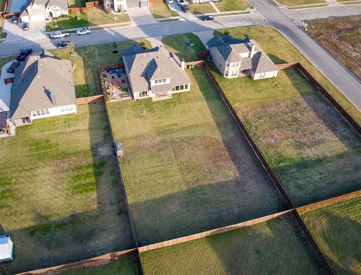
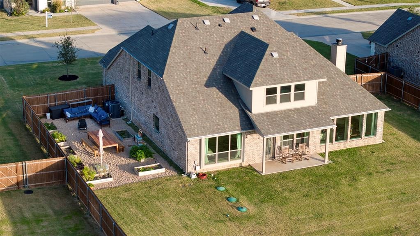
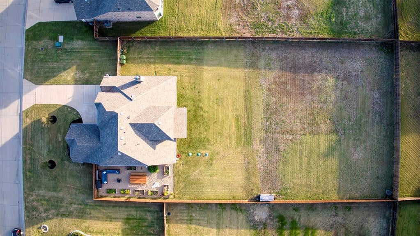
Situated on an expansive, manicured half-acre in prestigious Coyote Crossing, this breathtaking custom residence captures the essence of refined luxury & effortless sophistication. From the moment you arrive, the long, private drive, luxury-lit exterior, and timeless brick-and-stone façade set an impressive, estate-like tone. Inside, the home exudes an airy, modern elegance, flooded with natural light & framed by sweeping views of the estate-sized backyard through an entire wall of windows. The grand living room blends tranquility with luxury, highlighted by a striking floor-to-ceiling stone fireplace. The gourmet kitchen is equally striking, boasting an oversized island, exquisite finishes, & generous workspace, ideal for curated entertaining, intimate gatherings, & luxury everyday living. The primary suite is a true retreat, offering resort-level tranquility with spa-worthy amenities, dual vanities, a deep garden tub, & a spacious walk-in closet. Upstairs, the game room & secondary bedrooms continue the theme of comfort, privacy, & elevated design. Step outdoors and experience one of the most compelling features of this residence: an extraordinary backyard that feels like a private countryside escape. Expansive open skies, lush surroundings, & endless possibilities create a setting worthy of an estate. The additional side yard with courtyard, complete with its own watering system, adds a refined touch, perfect for container gardens, alfresco dining, or secluded morning rituals. Enveloped by a wood privacy fence & surrounded by the natural beauty of this picturesque community, this home blends luxury, space, & serenity. With convenient access to the Chisholm Trail Parkway, Fort Worth, premier dining, & upscale shopping, this exceptional property offers the ultimate elevated lifestyle. Don’t miss your chance to indulge in the perfect balance of luxury & serene country living.
Listing Information
Facts & Features
Location
Community Information
Architecture
Features & Amenities
Property Features
Square Footage
Tax & Financial Information
Schools
Pleasant View Elementary
Godley Links Academy
Godley High School
Godley Elementary
Future Legacy Elementary
Legacy Elementary
Godley Jjaep
Godley Middle
School ratings are provided for informational purposes only and are subject to change. Attendance boundaries are for reference only — contact the school or district directly to verify enrollment eligibility.
Historical Data
Price History
| Date | Event | Price |
|---|---|---|
| 07/28/2026 | Price change | $449,000 |
| 11/13/2025 | Listed for sale | $495,000 |
Listed by Paul Fulton · EXP REALTY · 8885197431
Listing information provided exclusively for consumers' personal, non-commercial use and may not be used for any purpose other than to identify prospective properties consumers may be interested in purchasing. Information deemed reliable but not guaranteed by the MLS. The listing broker’s offer of compensation is made only to participants of the MLS where the listing is filed. Copyright 2026, North Texas Real Estate Information Systems (NTREIS). All rights reserved.
Last Updated: September 6, 2026 at 3:47 PM | Source: North Texas Real Estate Information Systems (NTREIS) | MLS#: 21106274

Similar Homes For Sale In Godley
Start Your Real Estate Journey
Whether you have questions about this listing, want to schedule a showing, or just want to talk through your options, Shannon Miles is here to help. Reach out and expect a response within one business day.
How can I help?
Shannon Miles is here to help. Reach out and expect a response within one business day.
Thanks — Shannon Miles will be in touch shortly.
Make A Plan For Your Purchase
Know what you can afford before you start shopping — then run the numbers on any home you have in mind.
How much house can I afford?
- Principal & interest
- Property taxes
- Homeowner's insurance
- HOA dues
If your monthly savings are applied to the loan principal.
Enter your income, debts, and down payment to see how much home you may qualify for. Estimates only — not a lending decision.
Want to know more?
Shannon Miles is here to help. Reach out and expect a response within one business day.
✓ Thanks — Shannon Miles will be in touch shortly.