
1403 Lakeview Dr
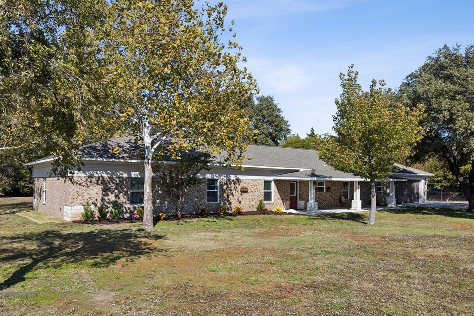
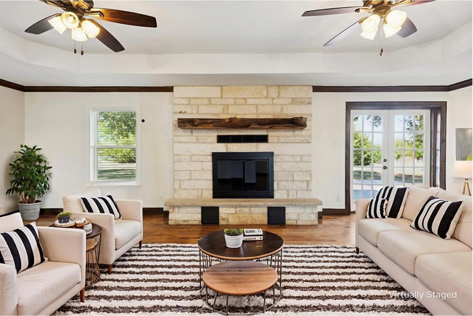
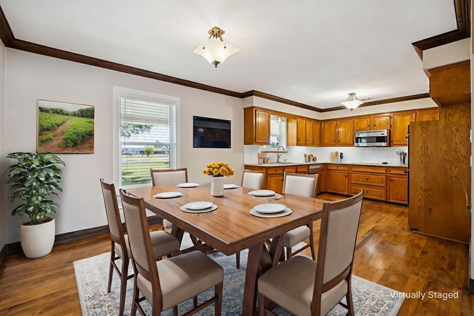
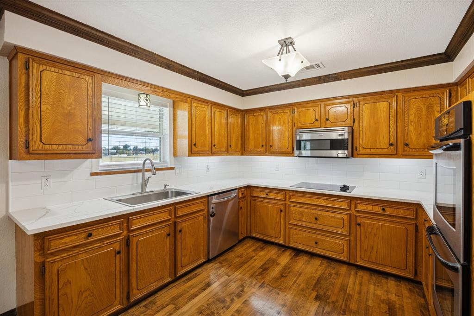
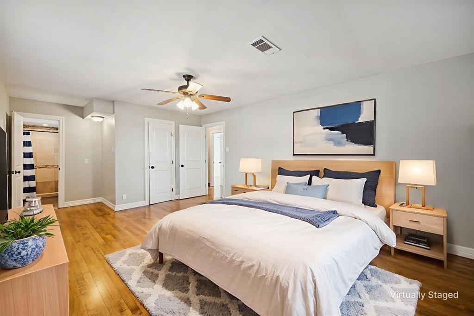
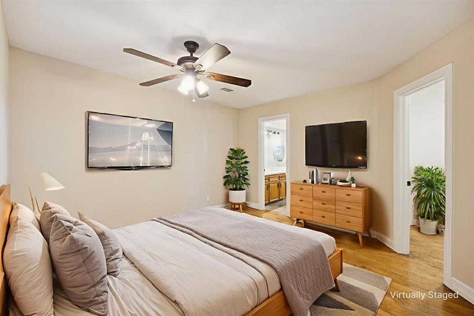
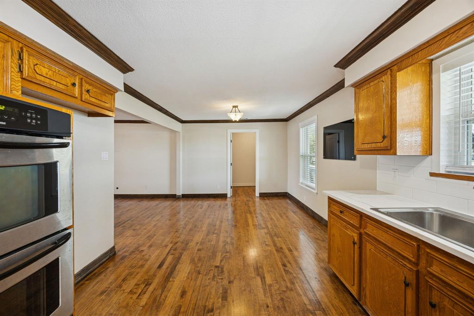
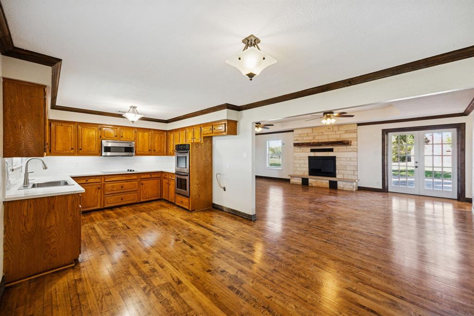
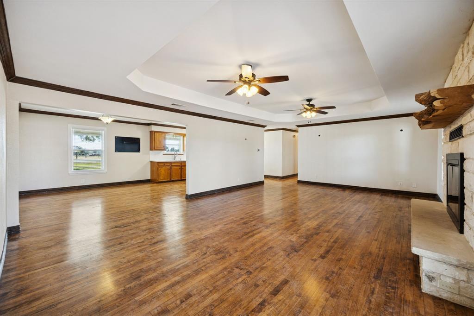
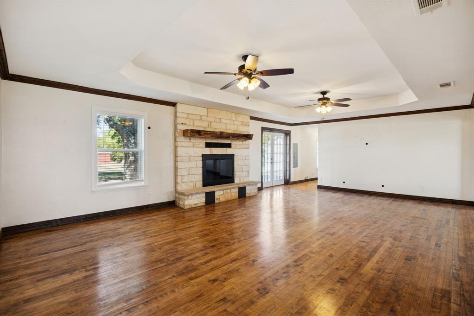
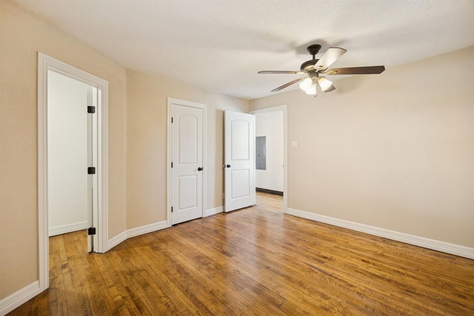
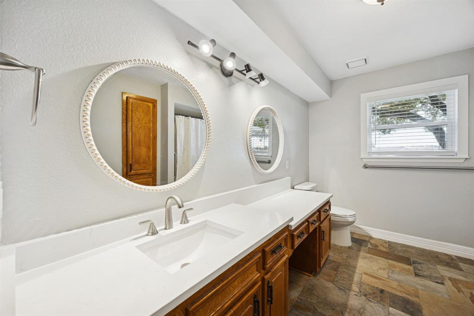
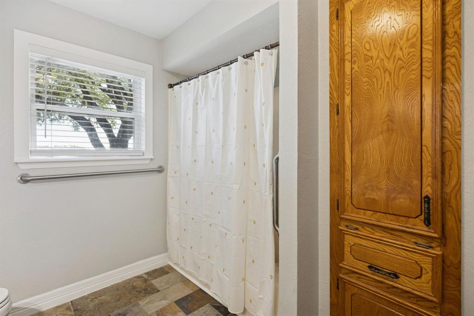
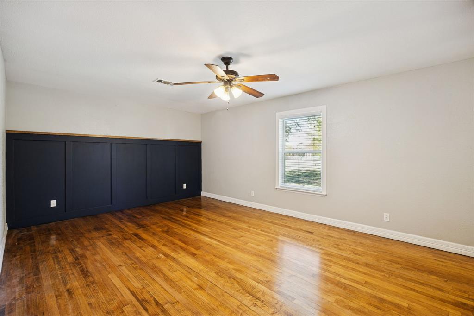
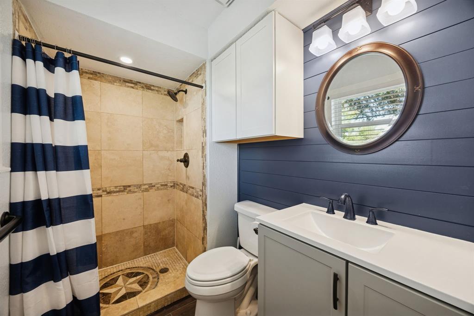
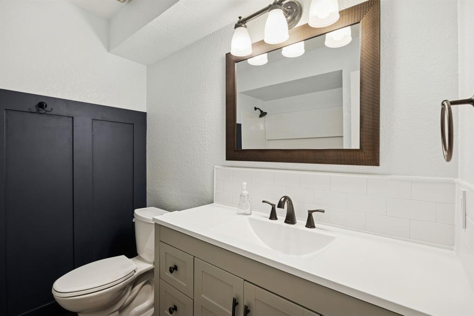
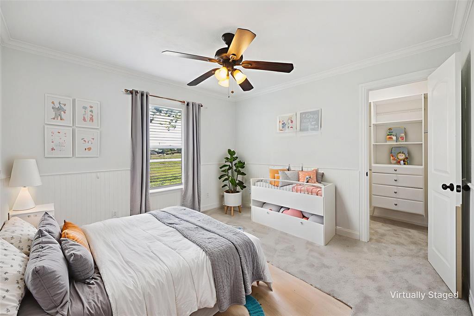
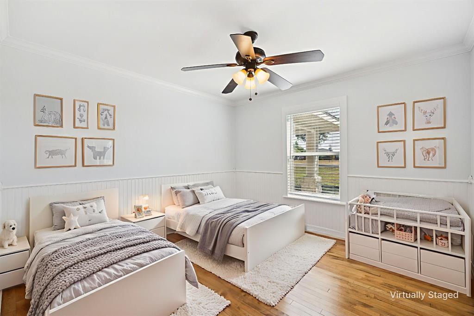
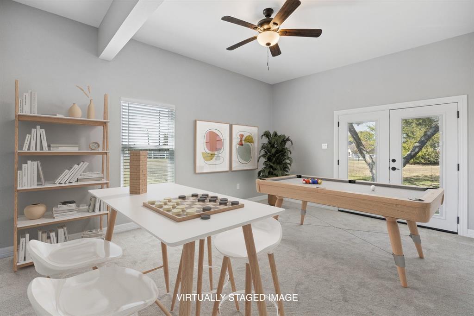
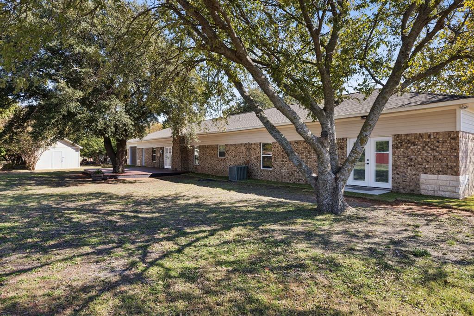
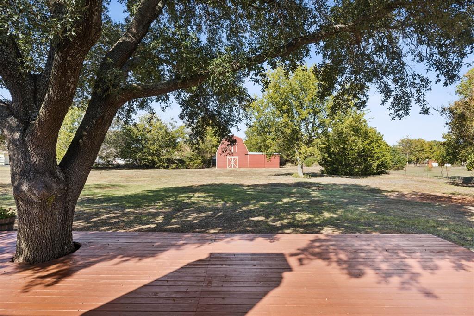
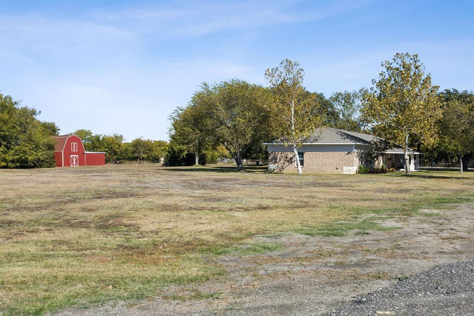
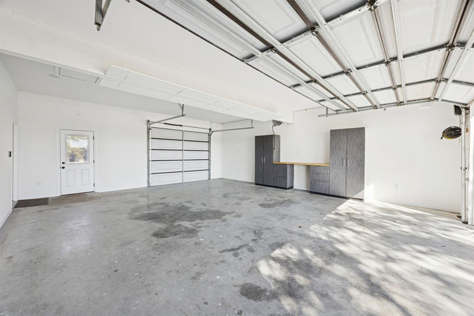
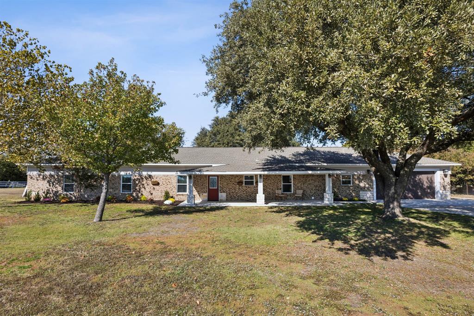
1.6+- ACRES! Discover comfort & style in this beautifully appointed 5-bedroom, 3-bath ranch-style brick home, nestled in the vibrant community of St. Paul. Functionally designed, this property offers a versatile layout ideal for modern living, complete with an oversized, pull thru 2-car+ garage, a picture perfect 2 story red barn (20x20 and20x20 lean to) and a storage shed! As you step inside, you'll be greeted by the rich warmth of wood floors (from a 1920s Ft Hood gymnasium) that flow seamlessly through the main living areas, accentuating the home’s charming character. The expansive living room is a perfect canvas for hosting gatherings or simply unwinding in a tranquil setting. In the back of the home you'll find a game or play room with HUGE closets & an exterior entrance, creating an ideal space for entertainment and leisure. Whether it's board games, billiards, toys or movies this room accommodates it all. The well-designed kitchen, featuring ample cabinetry, quartz counters & a double oven, caters to culinary enthusiasts & families alike. Directly adjacent to the kitchen, a cozy dining area provides a picturesque setting for meals, with views of the lush backyard. With 2 primary suites (both ensuite), there is so much versatility. And 3 secondary bedrooms means there's room for everyone. Step outside to enjoy a spacious backyard, ideal for outdoor entertaining, gardening, or quiet weekends in the fresh air. The all-brick exterior ensures durability and classic curb appeal, while the convenient location offers easy access to local amenities such as award winning schools, playgrounds, parks, shopping & dining. This impeccable home perfectly combines form and function, offering a serene sanctuary with enough space for all your lifestyle needs. Experience the best of Wylie and St. Paul living in this impressive residence designed for comfort, enjoyment and wide open spaces. New HVAC in Feb 2026.
Listing Information
Facts & Features
Location
Community Information
Architecture
Features & Amenities
Property Features
Square Footage
Tax & Financial Information
Schools
Frank McMillan J H
Raymond B Cooper J H
Wylie High School
Dr Al Draper Intermed
Dodd Elementary
T F Birmingham Elementary
R F Hartman Elementary
Tibbals Elementary
School ratings are provided for informational purposes only and are subject to change. Attendance boundaries are for reference only — contact the school or district directly to verify enrollment eligibility.
Historical Data
Price History
| Date | Event | Price |
|---|---|---|
| 06/01/2026 | Price change | $550,000 |
| 11/07/2025 | Listed for sale | $650,000 |
Listed by Amanda Ravetta · Coldwell Banker Apex, REALTORS · 9727729300
Listing information provided exclusively for consumers' personal, non-commercial use and may not be used for any purpose other than to identify prospective properties consumers may be interested in purchasing. Information deemed reliable but not guaranteed by the MLS. The listing broker’s offer of compensation is made only to participants of the MLS where the listing is filed. Copyright 2026, North Texas Real Estate Information Systems (NTREIS). All rights reserved.
Last Updated: July 27, 2026 at 3:41 AM | Source: North Texas Real Estate Information Systems (NTREIS) | MLS#: 21104881

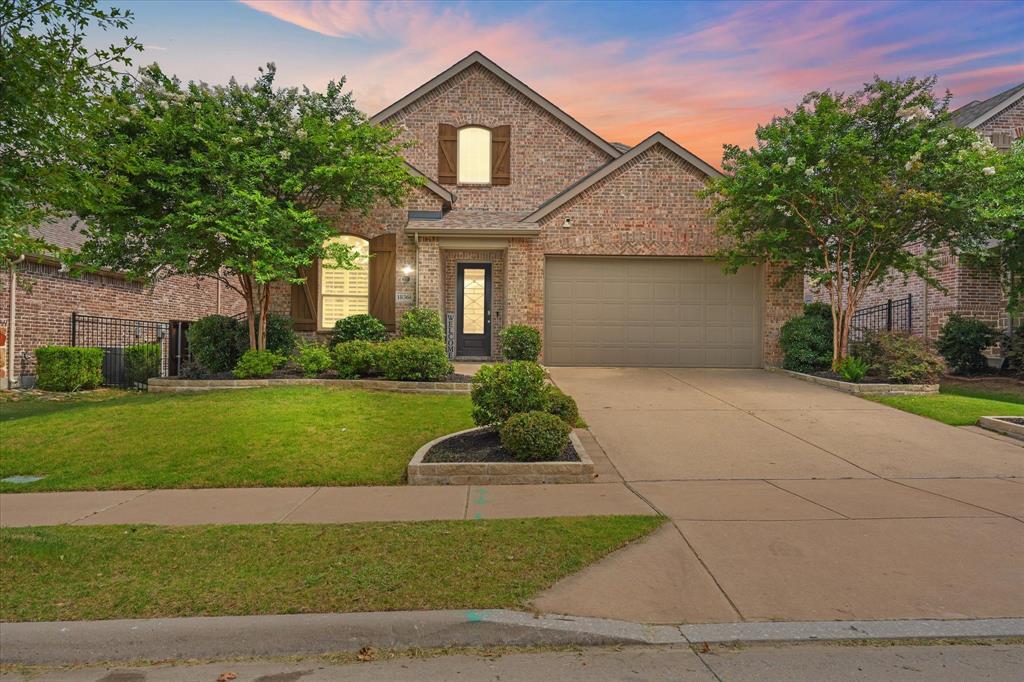
Similar Homes For Sale In St. Paul
Start Your Real Estate Journey
Whether you have questions about this listing, want to schedule a showing, or just want to talk through your options, Shannon Miles is here to help. Reach out and expect a response within one business day.
How can I help?
Shannon Miles is here to help. Reach out and expect a response within one business day.
Thanks — Shannon Miles will be in touch shortly.
Make A Plan For Your Purchase
Know what you can afford before you start shopping — then run the numbers on any home you have in mind.
How much house can I afford?
- Principal & interest
- Property taxes
- Homeowner's insurance
- HOA dues
If your monthly savings are applied to the loan principal.
Enter your income, debts, and down payment to see how much home you may qualify for. Estimates only — not a lending decision.
Want to know more?
Shannon Miles is here to help. Reach out and expect a response within one business day.
✓ Thanks — Shannon Miles will be in touch shortly.