
6309 Mason Ct
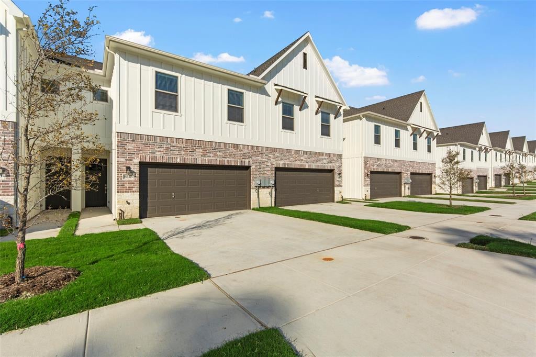
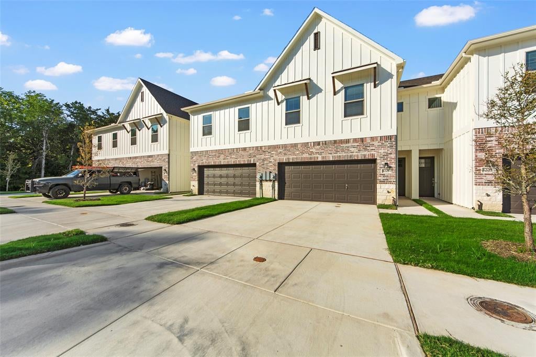
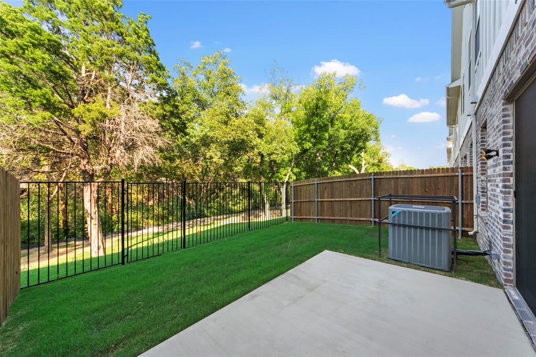
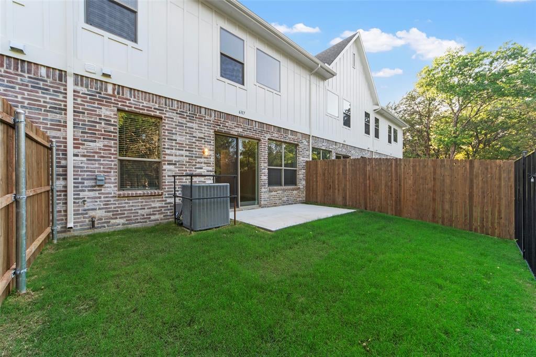
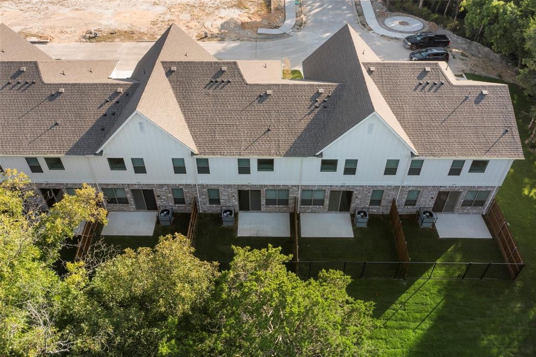
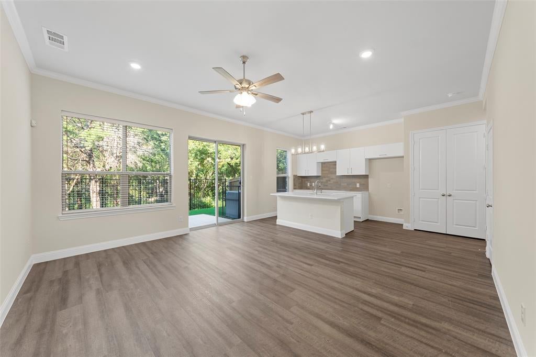
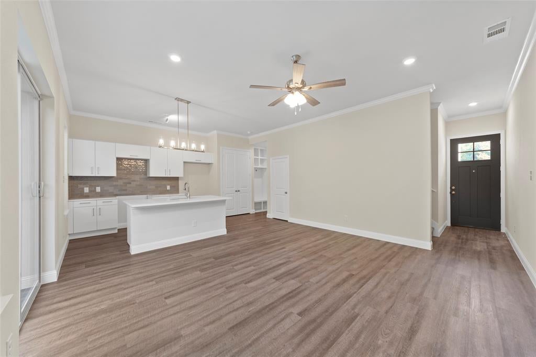
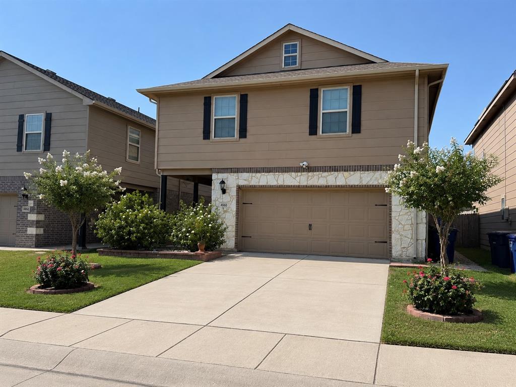
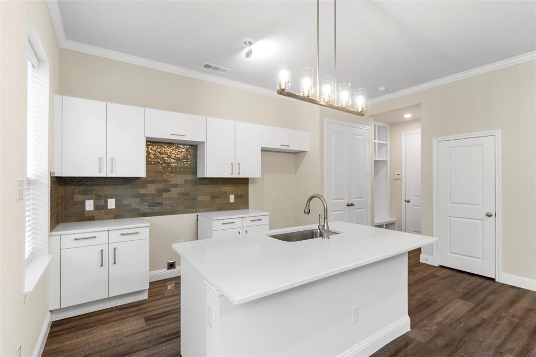
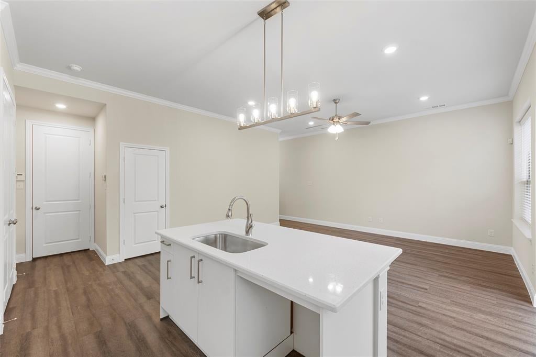
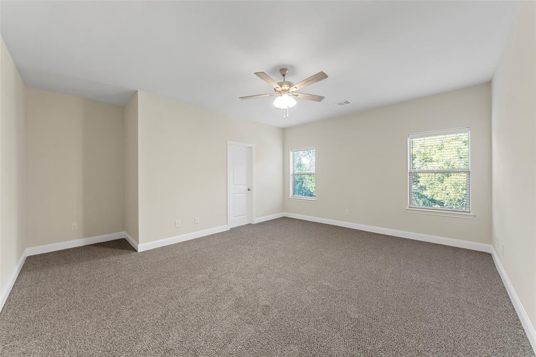
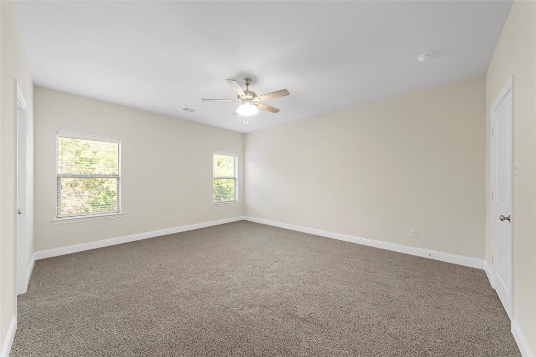
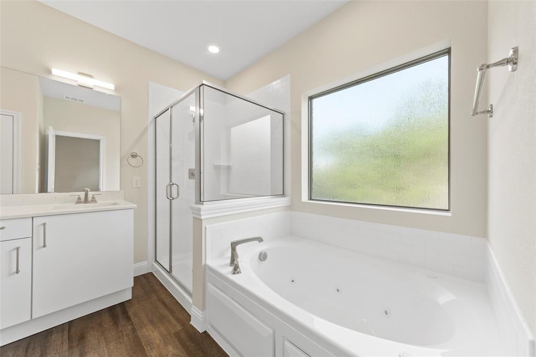
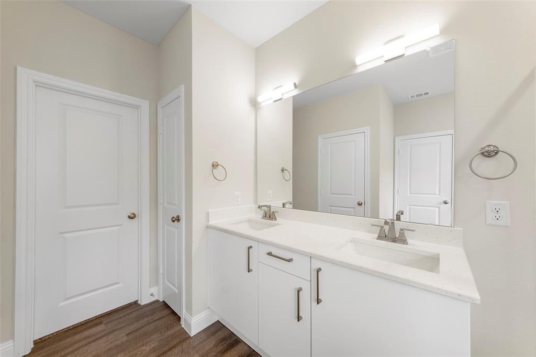
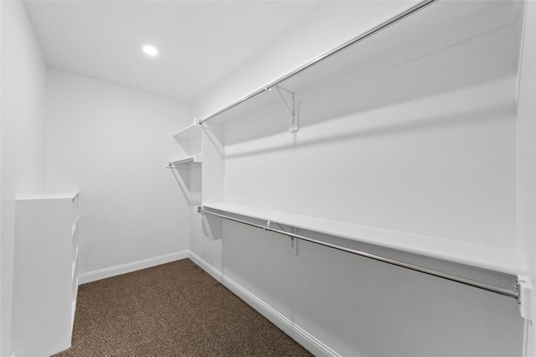
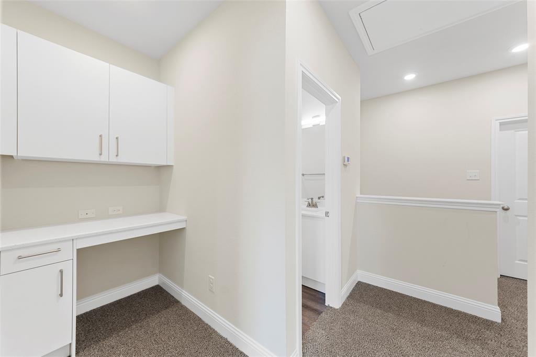
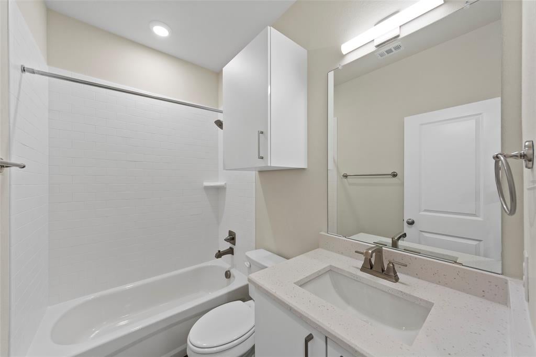
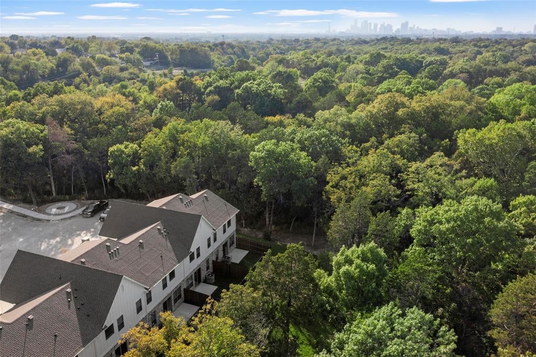
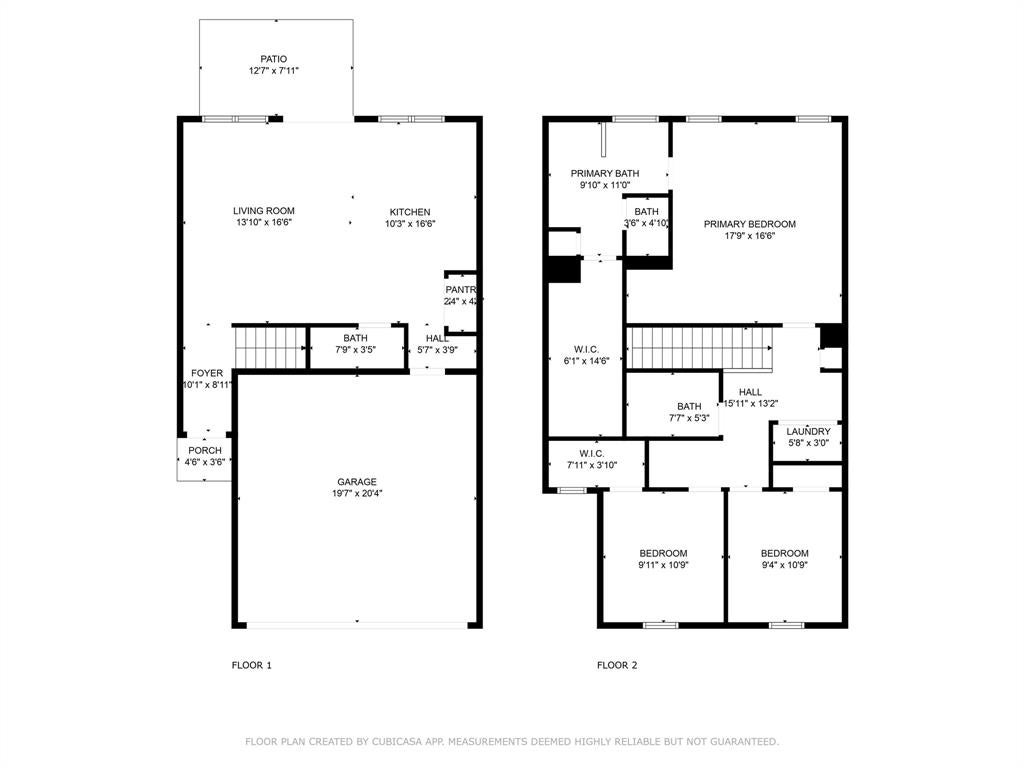
MOVE-IN READY ! NEW CONSTRUCTION ! Welcome to your new Dallas townhome—the perfect next step for anyone to transition from apartment living! This 3-bedroom, 2.5 bath home with a full two car garage, comes fully equipped with brand-new appliances, including a refrigerator, stove, microwave, dishwasher, as well as a brand-new washer and dryer. The huge primary suite boasts a jetted tub, walk in shower and a spacious walk-in closet, adding a touch of luxury to your everyday routine. Energy-efficient features keep you comfortable year-round, and a private backyard provides the perfect space for relaxation or entertaining. The location puts you minutes from the Downtown Business District and Baylor Hospital Complex. This move-in ready home offers the best of both worlds—a peaceful retreat in the heart of the city; it’s a must see to appreciate! Builder Shepherd Place Homes has more details. Seller pays Title Policy, Survey & up to $20k in concessions to Buyer. Furnishings and Mini Split are not included in the sales price.
Listing Information
Facts & Features
Location
Community Information
Architecture
Features & Amenities
Property Features
Square Footage
Tax & Financial Information
Schools
Ascher Silberstein Elementary
Adelfa Botello Callejo Elementary
Piedmont Global Academy
Harold Wendell Lang Senior Middle
Nova Academy
San Jacinto Elementary
Urban Park Elementary
Nova Academy Prichard
School ratings are provided for informational purposes only and are subject to change. Attendance boundaries are for reference only — contact the school or district directly to verify enrollment eligibility.
Historical Data
Price History
| Date | Event | Price |
|---|---|---|
| 03/30/2026 | Price change | $359,900 |
| 11/05/2025 | Listed for sale | $369,900 |
Listed by John Wood · Builders Realty · 9724049000
Listing information provided exclusively for consumers' personal, non-commercial use and may not be used for any purpose other than to identify prospective properties consumers may be interested in purchasing. Information deemed reliable but not guaranteed by the MLS. The listing broker’s offer of compensation is made only to participants of the MLS where the listing is filed. Copyright 2026, North Texas Real Estate Information Systems (NTREIS). All rights reserved.
Last Updated: August 30, 2026 at 8:06 PM | Source: North Texas Real Estate Information Systems (NTREIS) | MLS#: 21104156

Similar Homes For Sale In Dallas
Start Your Real Estate Journey
Whether you have questions about this listing, want to schedule a showing, or just want to talk through your options, Shannon Miles is here to help. Reach out and expect a response within one business day.
How can I help?
Shannon Miles is here to help. Reach out and expect a response within one business day.
Thanks — Shannon Miles will be in touch shortly.
Make A Plan For Your Purchase
Know what you can afford before you start shopping — then run the numbers on any home you have in mind.
How much house can I afford?
- Principal & interest
- Property taxes
- Homeowner's insurance
- HOA dues
If your monthly savings are applied to the loan principal.
Enter your income, debts, and down payment to see how much home you may qualify for. Estimates only — not a lending decision.
Want to know more?
Shannon Miles is here to help. Reach out and expect a response within one business day.
✓ Thanks — Shannon Miles will be in touch shortly.