
802 Fitzhugh Ave
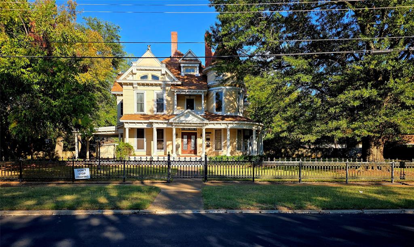
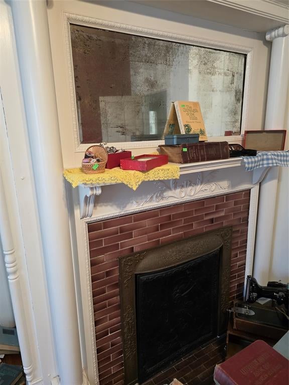
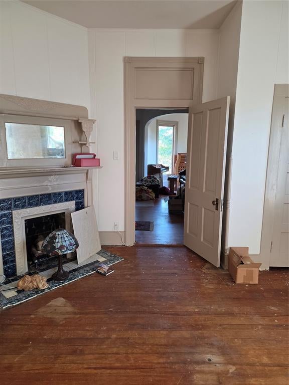
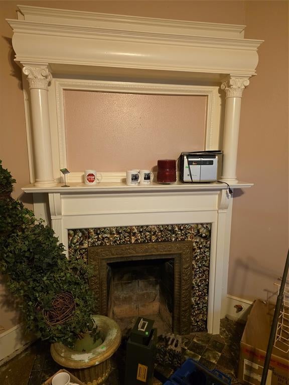
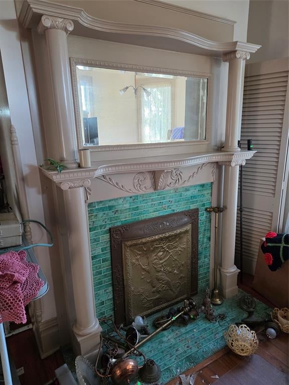
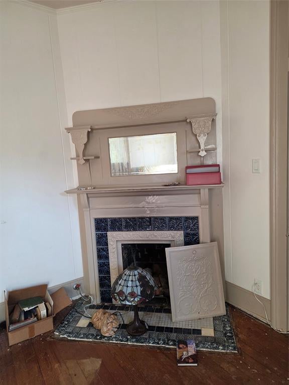
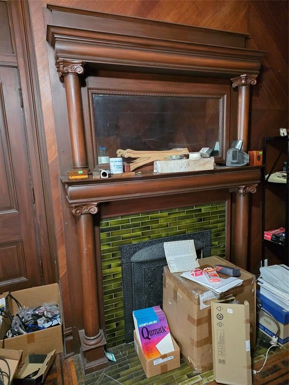
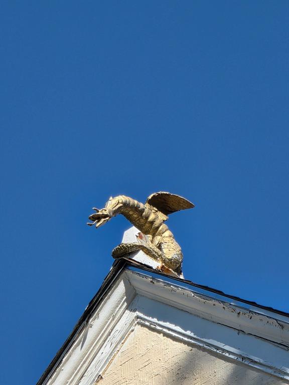
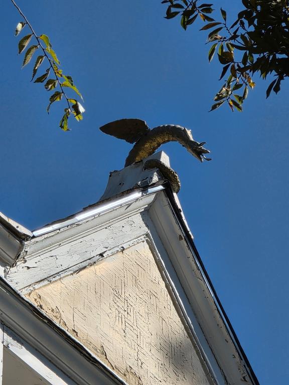
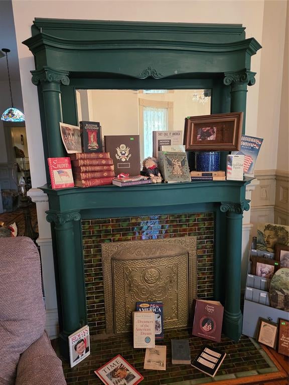
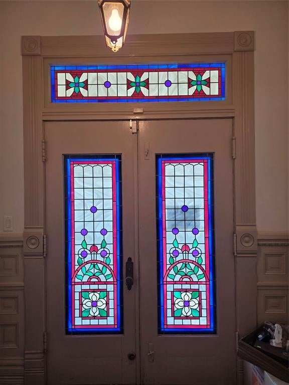
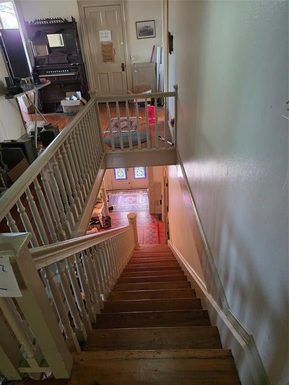
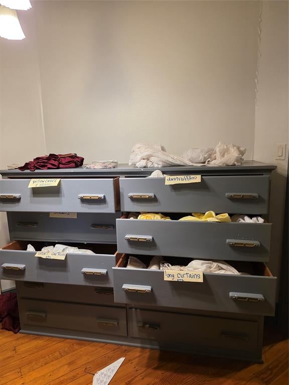
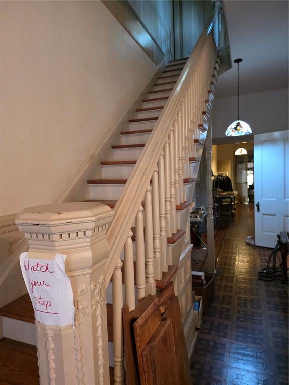
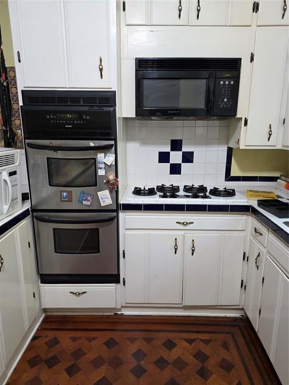
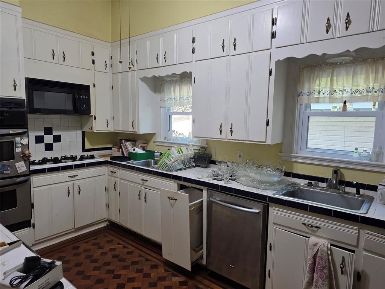
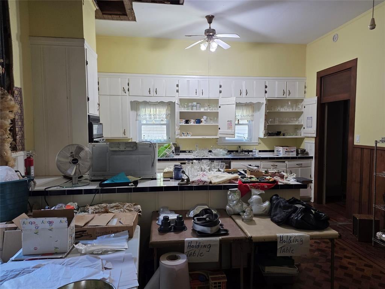
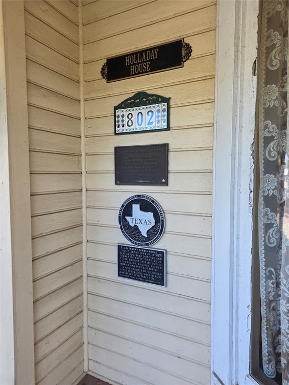
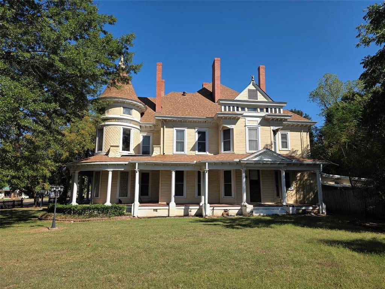
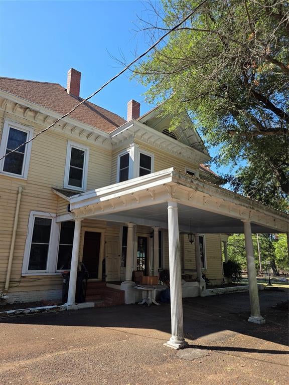
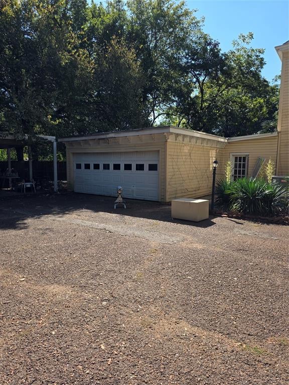
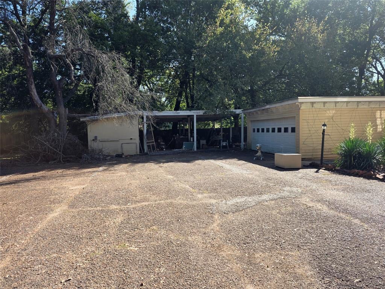
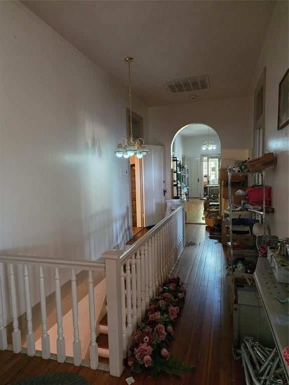
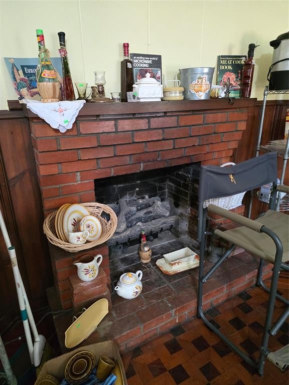
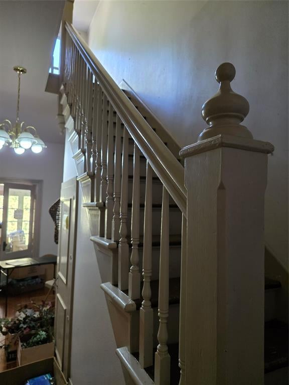
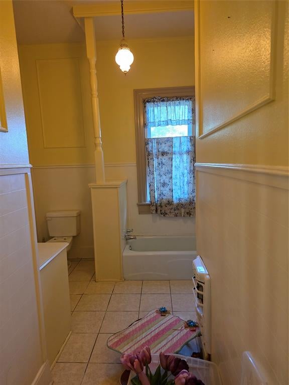
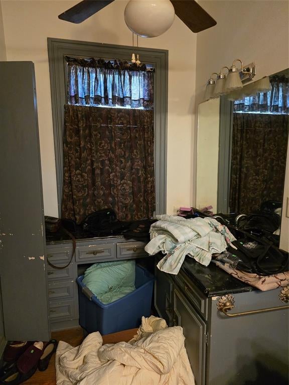
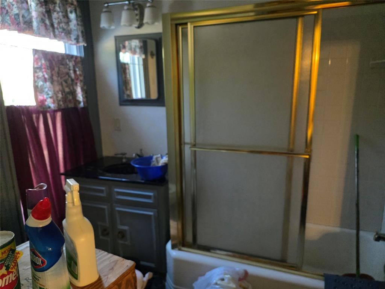
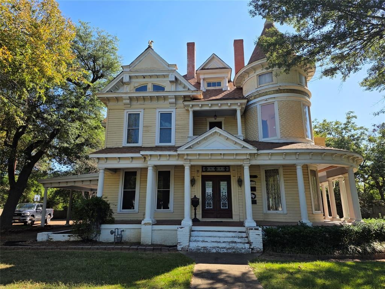
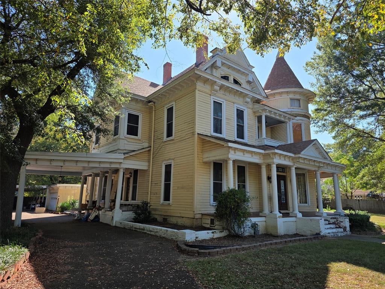
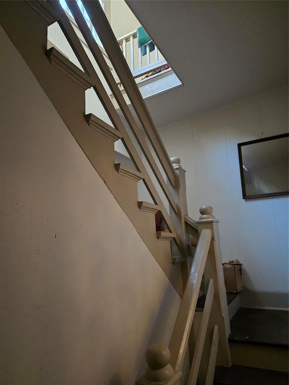
Stunning Queen Anne Victorian Architecture, curved wrap-around neo-classic porch, three gargoyles and a circular turret combine to give this home fantastic curb appeal. Front metal fence with remote controlled gates, magnificent oak trees and several pecan trees on almost on acre. Two car garage, plus 2 car carport and a Porte-Cochere. ELEVEN FIREPLACES all ORIGINAL! Six bedrooms and 3 and a half baths. This house was constructed in 1890 by Jethro Atkinson, bank director and owner of Paris' first shoe store and has been listed on the National Register of Historic Places since 1988. Amazingly this home survived the great fire of 1916 that occurred in Paris. Roof is approximately 8 years old, owner also replaced French doors and 42 windows with vinyl, double pane USA. A list of improvements, repairs, and current concerns are available upon request. Gorgeous hardwood floors and parquet flooring, multiple living areas and large walk in attic. Home is in need of repairs at this time and an estate sale is ongoing so please excuse the mess. With some TLC, would make a wonderful bed & breakfast! Total acreage is .85. Now is your chance to own a piece of Paris History!!
Listing Information
Facts & Features
Location
Community Information
Architecture
Features & Amenities
Property Features
Square Footage
Tax & Financial Information
Schools
Paris High School
Chisum Middle
Frank Stone Middle
Travis H S Of Choice
Aikin Elementary
Chisum Elementary
Justiss Elementary
Lamar County Head Start
School ratings are provided for informational purposes only and are subject to change. Attendance boundaries are for reference only — contact the school or district directly to verify enrollment eligibility.
Historical Data
Price History
| Date | Event | Price |
|---|---|---|
| 08/18/2026 | Price change | $395,000 |
| 10/02/2025 | Listed for sale | $450,000 |
Listed by Peggy Finney · Lonestar Realty · 9037851333
Listing information provided exclusively for consumers' personal, non-commercial use and may not be used for any purpose other than to identify prospective properties consumers may be interested in purchasing. Information deemed reliable but not guaranteed by the MLS. The listing broker’s offer of compensation is made only to participants of the MLS where the listing is filed. Copyright 2026, North Texas Real Estate Information Systems (NTREIS). All rights reserved.
Last Updated: August 18, 2026 at 6:52 PM | Source: North Texas Real Estate Information Systems (NTREIS) | MLS#: 21075278

Similar Homes For Sale In Paris
Start Your Real Estate Journey
Whether you have questions about this listing, want to schedule a showing, or just want to talk through your options, Shannon Miles is here to help. Reach out and expect a response within one business day.
How can I help?
Shannon Miles is here to help. Reach out and expect a response within one business day.
Thanks — Shannon Miles will be in touch shortly.
Make A Plan For Your Purchase
Know what you can afford before you start shopping — then run the numbers on any home you have in mind.
How much house can I afford?
- Principal & interest
- Property taxes
- Homeowner's insurance
- HOA dues
If your monthly savings are applied to the loan principal.
Enter your income, debts, and down payment to see how much home you may qualify for. Estimates only — not a lending decision.
Want to know more?
Shannon Miles is here to help. Reach out and expect a response within one business day.
✓ Thanks — Shannon Miles will be in touch shortly.