
2248 Birkdale Blvd
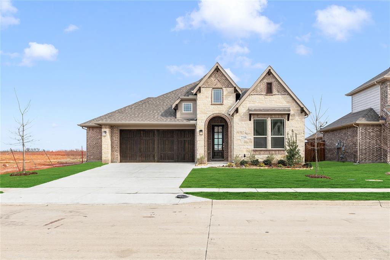
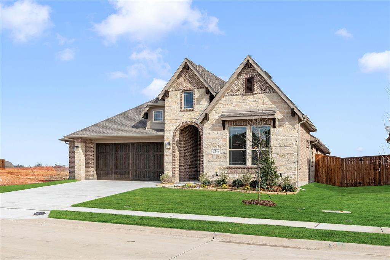
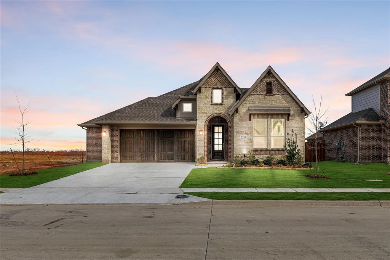
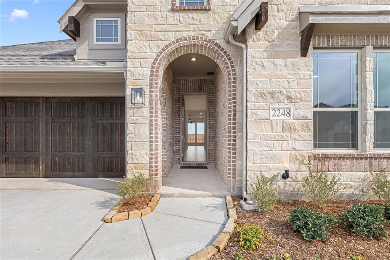
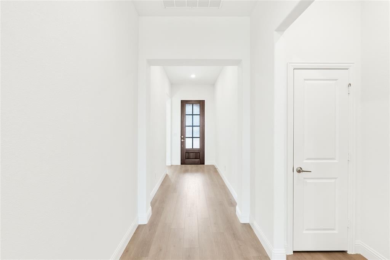
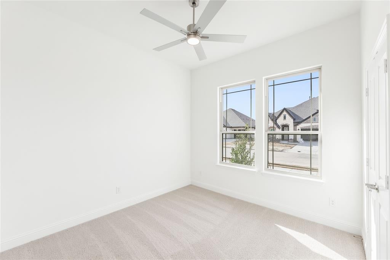
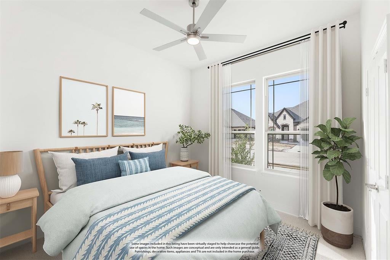
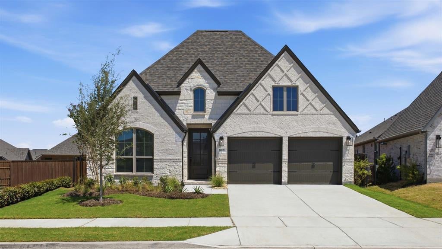
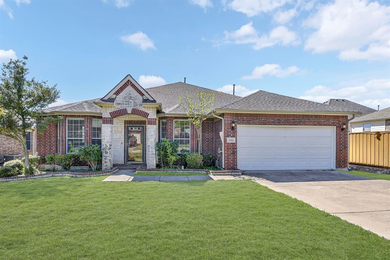
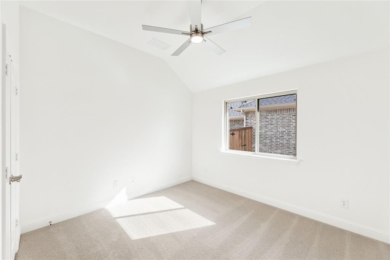
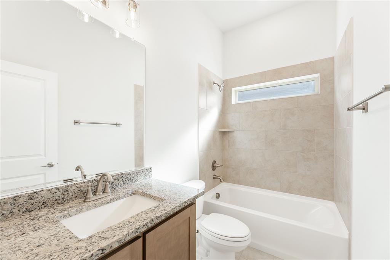
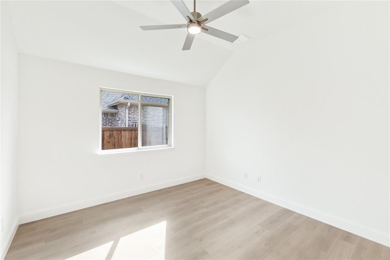
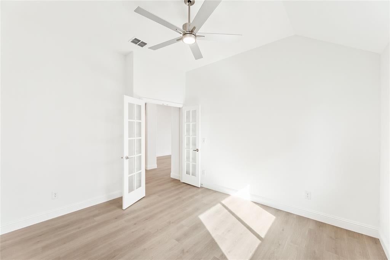
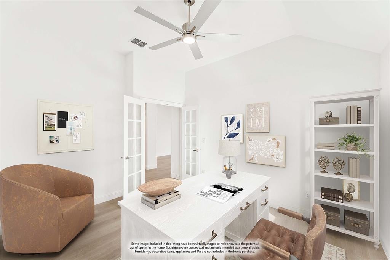
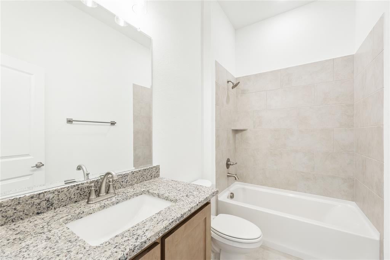
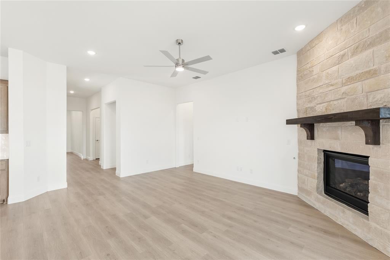
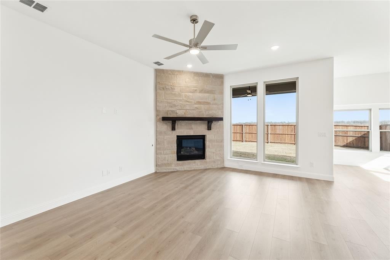
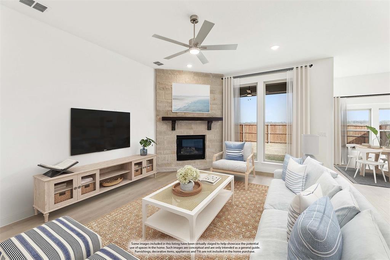
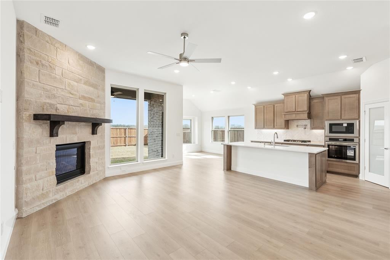
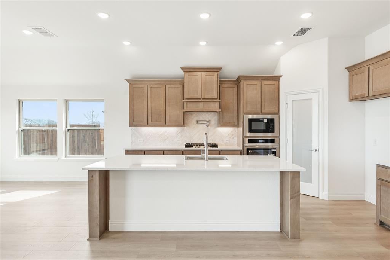
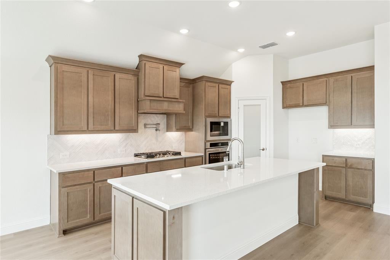
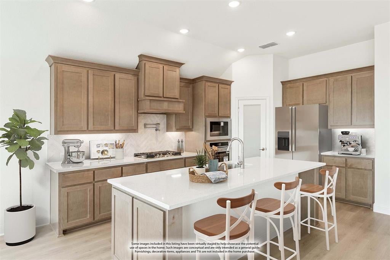
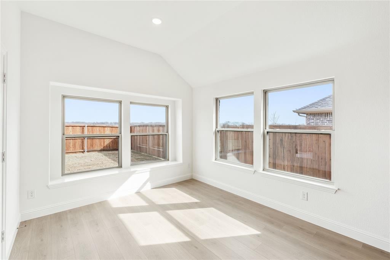
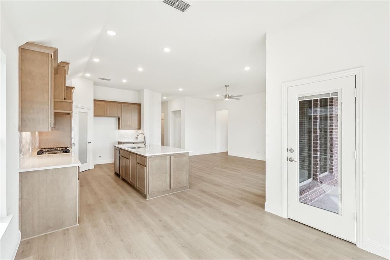
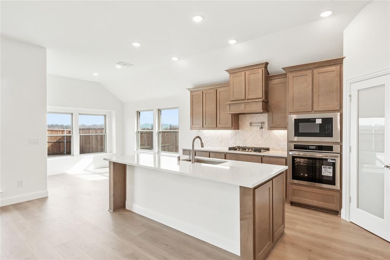
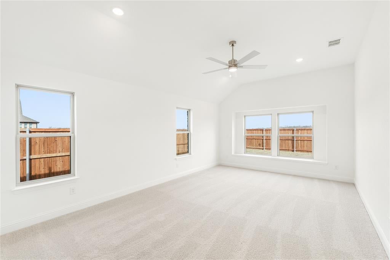
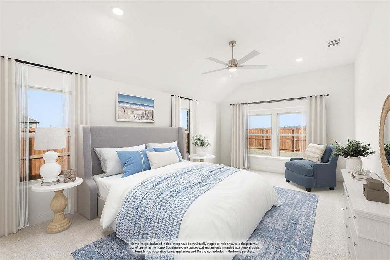
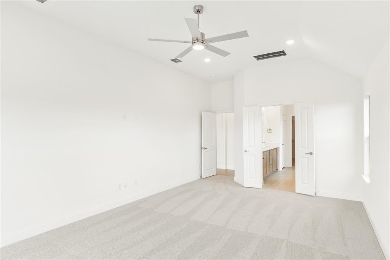
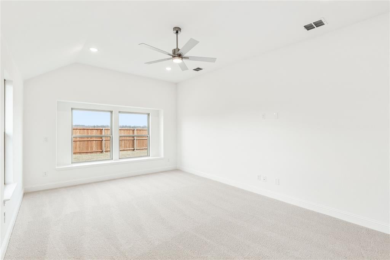
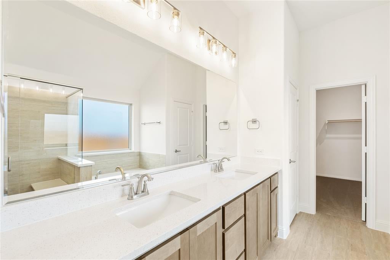
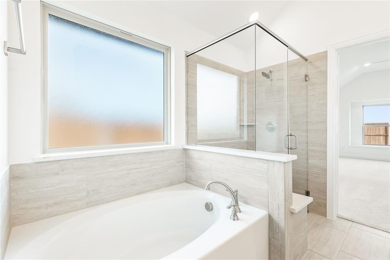
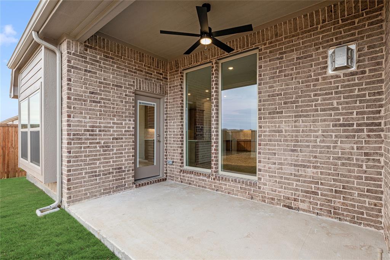
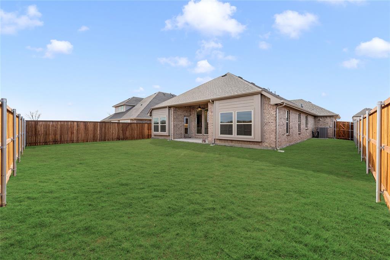
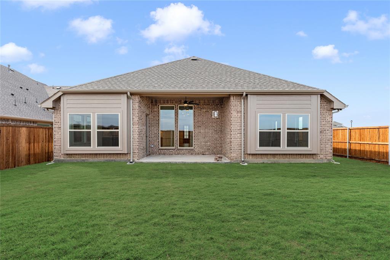
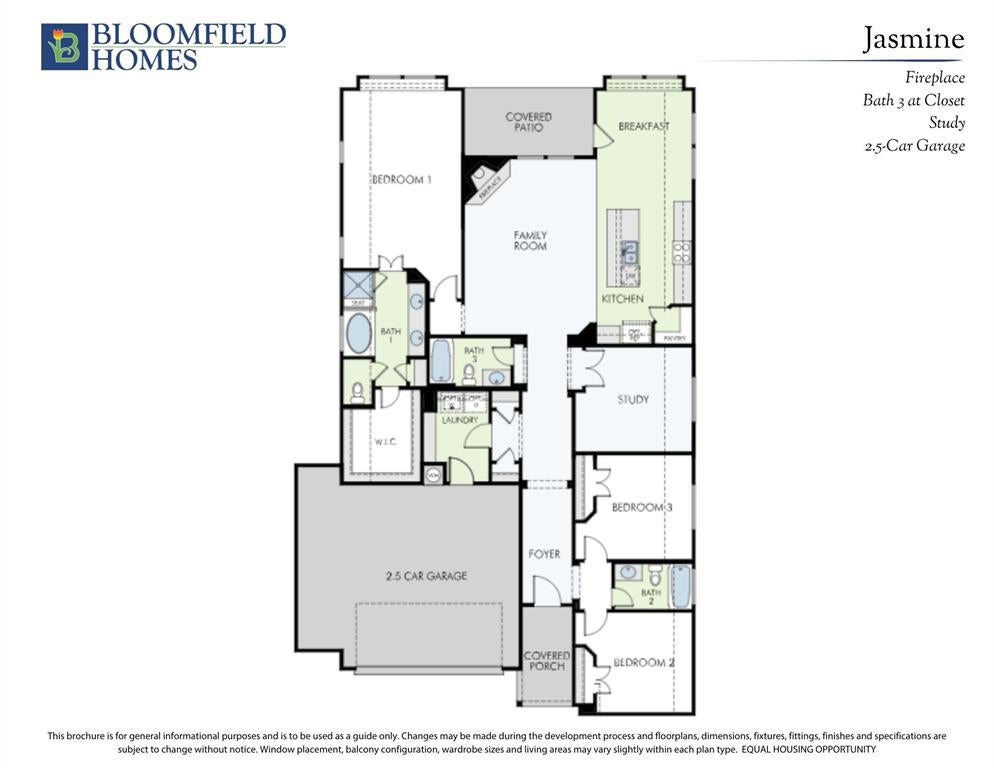
NEW! NEVER LIVED IN. Ready for a Quick and Easy Close, the Jasmine by Bloomfield Homes is a well-crafted 3 bedroom, 3 bathroom home with a 2.5-car garage and charming curb appeal—thanks to its cedar garage doors, 8' front door, and full gutters wrapping around the exterior. Inside, the layout is both functional and inviting. Just off the entry towards the end of the hallway, you'll find a private Study behind glass French doors—perfect for working from home or creating a quiet reading nook. The heart of the home is the Deluxe Kitchen, where style meets convenience with built-in appliances, upgraded cabinetry, and plenty of space to gather. Whether you're hosting or meal prepping, the open flow into the Family Room keeps everything connected. A stone-to-ceiling fireplace with a cedar mantel anchors the Family Room, creating a cozy focal point while large windows bring in natural light. Each of the 3 bedrooms is well-sized, with the Primary Suite tucked at the back for added privacy and comfort. Additional highlights include a tankless water heater for energy efficiency, a thoughtfully placed covered front porch, and a covered back patio—perfect for enjoying your oversized lot in any season. With timeless finishes and a practical layout, the Jasmine offers both comfort and character in a single-story design that lives big. Come tour this beautiful Jasmine by Bloomfield Homes in Royse City at Stone River Glen!
Listing Information
Facts & Features
Location
Community Information
Architecture
Features & Amenities
Property Features
Square Footage
Tax & Financial Information
Schools
Virginia Reinhardt Elementary
Rockwall Quest Academy
Wally Watkins Elementary
J W Williams Middle
Celia Hays Elementary
Howard Dobbs Elementary
Grace Hartman Elementary
Nebbie Williams Elementary
School ratings are provided for informational purposes only and are subject to change. Attendance boundaries are for reference only — contact the school or district directly to verify enrollment eligibility.
Historical Data
Price History
| Date | Event | Price |
|---|---|---|
| 08/04/2026 | Price change | $399,311 |
| 10/08/2025 | Listed for sale | $477,331 |
Listed by Marsha Ashlock · Visions Realty & Investments · 8172885510
Listing information provided exclusively for consumers' personal, non-commercial use and may not be used for any purpose other than to identify prospective properties consumers may be interested in purchasing. Information deemed reliable but not guaranteed by the MLS. The listing broker’s offer of compensation is made only to participants of the MLS where the listing is filed. Copyright 2026, North Texas Real Estate Information Systems (NTREIS). All rights reserved.
Last Updated: September 17, 2026 at 1:37 PM | Source: North Texas Real Estate Information Systems (NTREIS) | MLS#: 21068883

Similar Homes For Sale In Royse City
Start Your Real Estate Journey
Whether you have questions about this listing, want to schedule a showing, or just want to talk through your options, Shannon Miles is here to help. Reach out and expect a response within one business day.
How can I help?
Shannon Miles is here to help. Reach out and expect a response within one business day.
Thanks — Shannon Miles will be in touch shortly.
Make A Plan For Your Purchase
Know what you can afford before you start shopping — then run the numbers on any home you have in mind.
How much house can I afford?
- Principal & interest
- Property taxes
- Homeowner's insurance
- HOA dues
If your monthly savings are applied to the loan principal.
Enter your income, debts, and down payment to see how much home you may qualify for. Estimates only — not a lending decision.
Want to know more?
Shannon Miles is here to help. Reach out and expect a response within one business day.
✓ Thanks — Shannon Miles will be in touch shortly.