
524 Birthright Ln
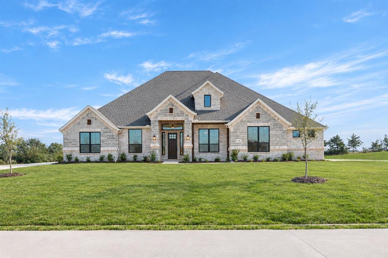
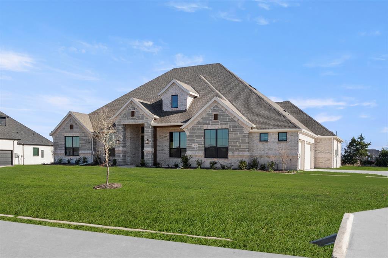
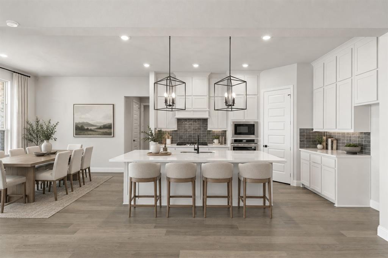
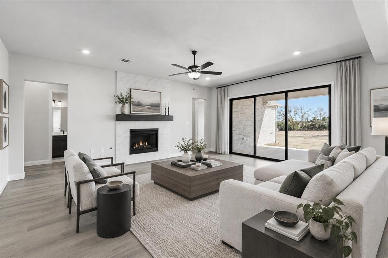
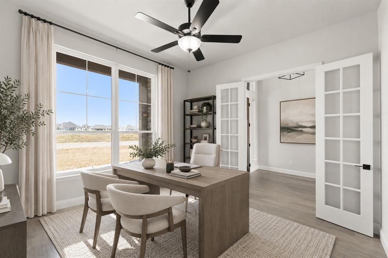
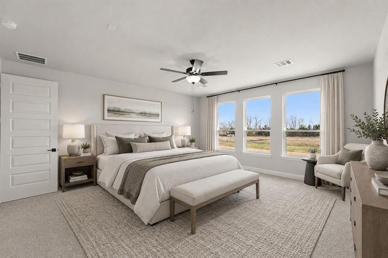
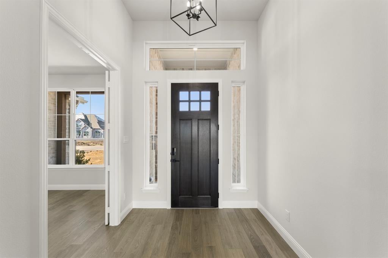
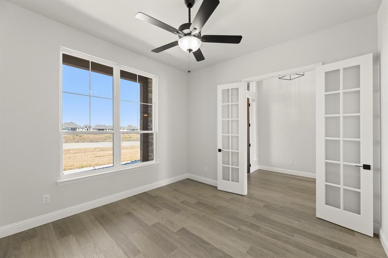
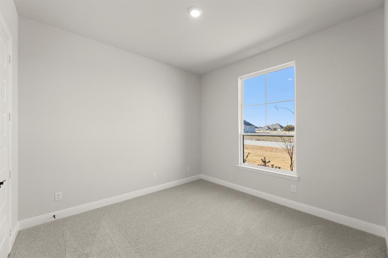
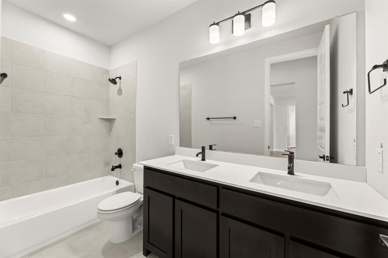
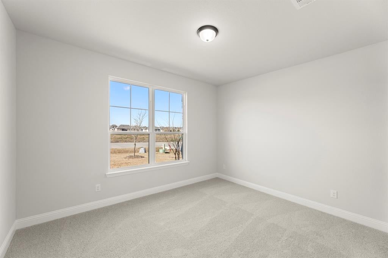
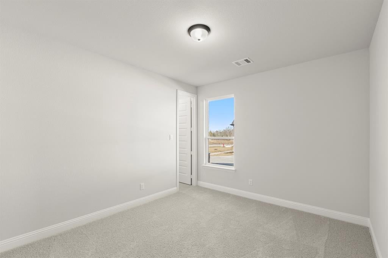
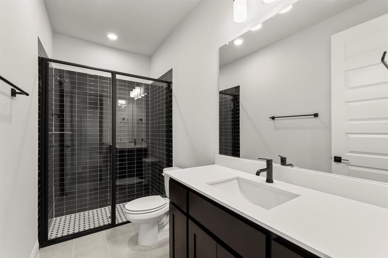
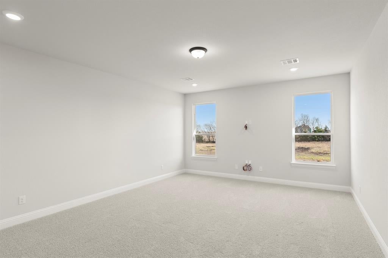
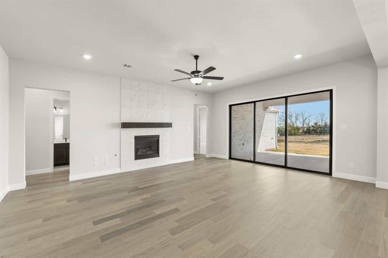
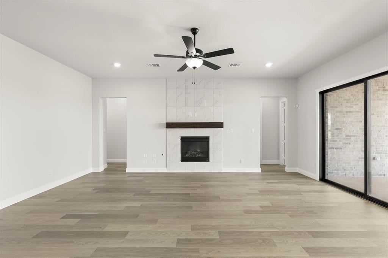
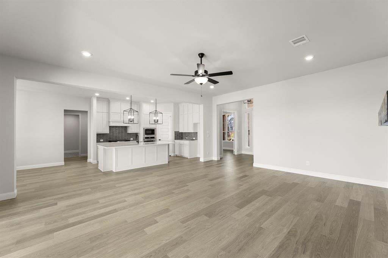
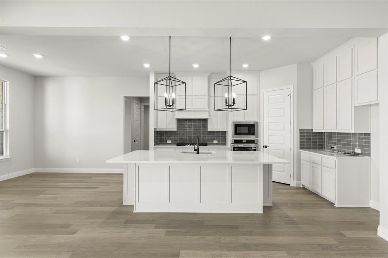
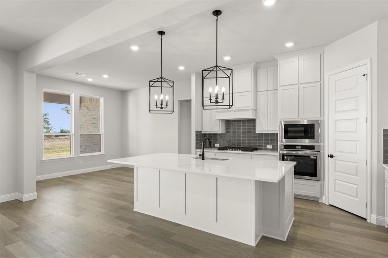
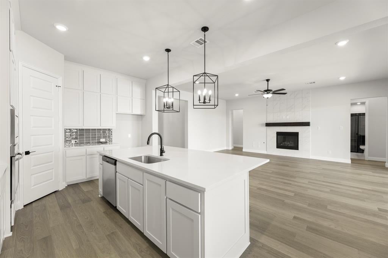
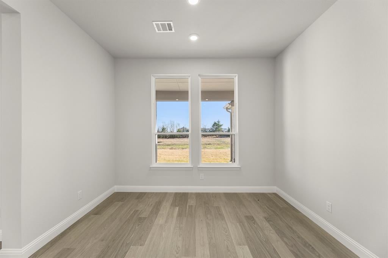
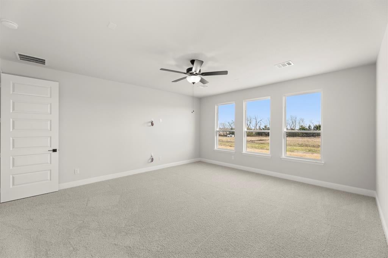
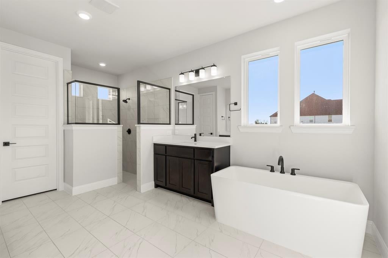
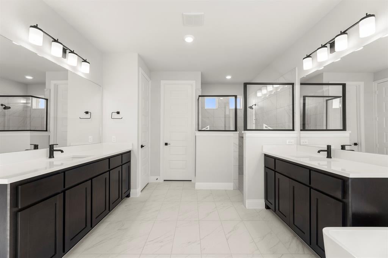
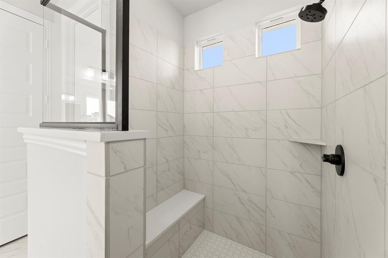
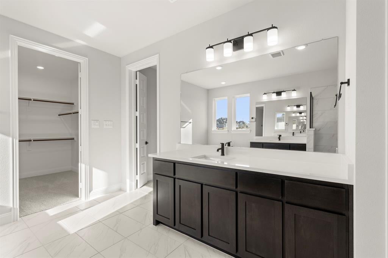
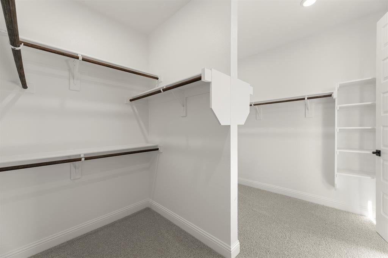
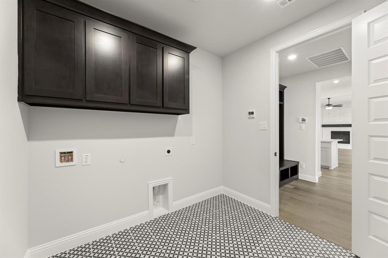
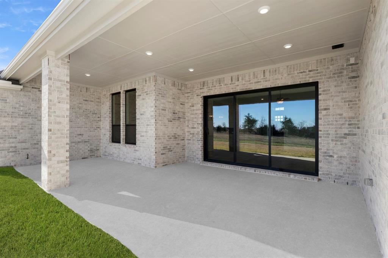
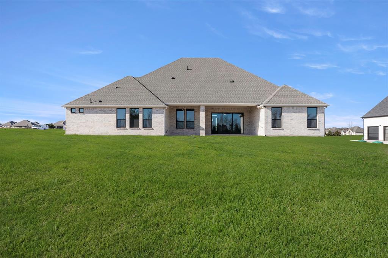
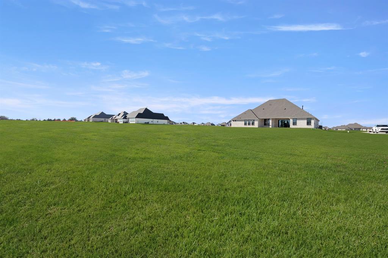
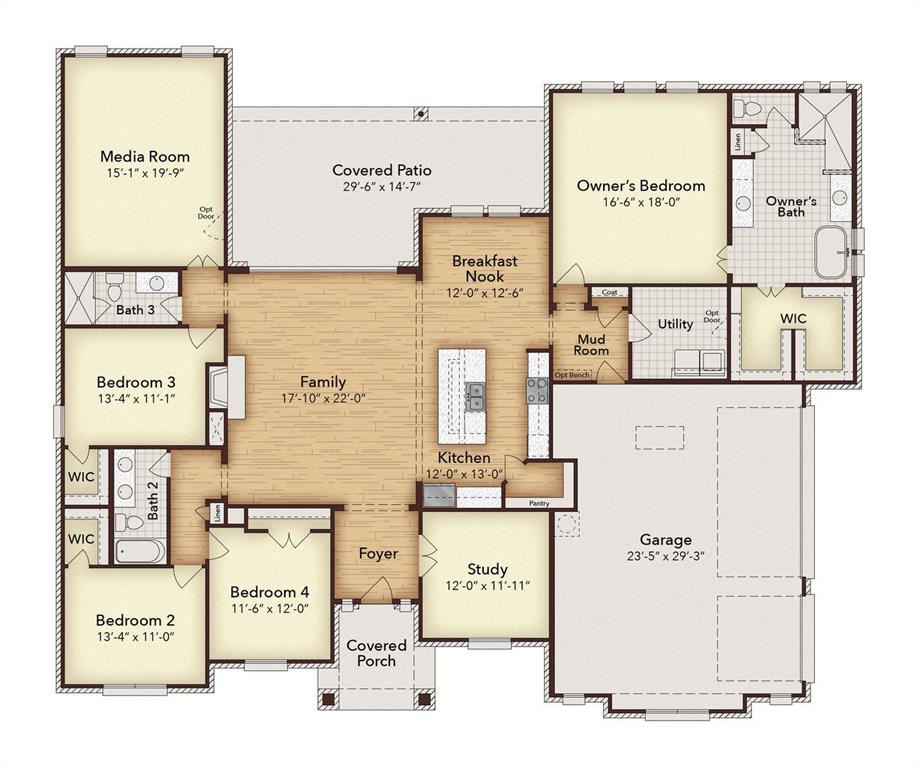
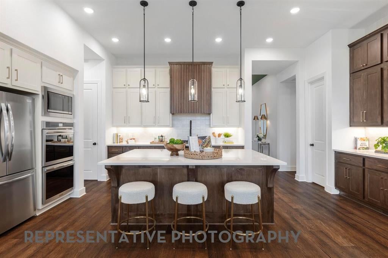
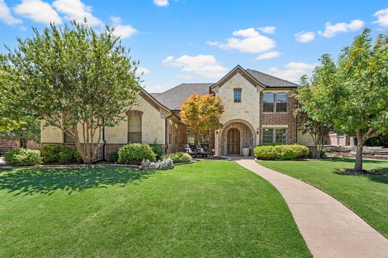
MLS# 21067846 - Built by Kindred Homes - Ready Now! ~ The Brady floorplan is a very popular and well-designed layout. This spacious one-story home features 4 large bedrooms, 3-car garage, a dedicated study, and a cozy media room, 8ft interior doors and much more! The kitchen has a large open-concept, oversized island overlooking the family room. A sliding glass door leads to a large, covered patio to enjoy outdoor living year-round. The front exterior has stunning drive-up appeal with grey accent stone and brick that gives an elegant feel and stands out among the rest of the homes. This home boasts approx. $62k in upgraded features, come see what makes this home a step above the rest!
Listing Information
Open Houses
-
Friday, September 189:00 AM – 8:00 PM
-
Friday, September 189:00 AM – 8:00 PM
-
Saturday, September 199:00 AM – 8:00 PM
-
Saturday, September 199:00 AM – 8:00 PM
-
Sunday, September 209:00 AM – 8:00 PM
-
Sunday, September 209:00 AM – 8:00 PM
-
Monday, September 219:00 AM – 8:00 PM
-
Monday, September 219:00 AM – 8:00 PM
-
Tuesday, September 229:00 AM – 8:00 PM
-
Tuesday, September 229:00 AM – 8:00 PM
-
Wednesday, September 239:00 AM – 8:00 PM
Facts & Features
Location
Community Information
Architecture
Features & Amenities
Property Features
Square Footage
Tax & Financial Information
Schools
Sharon Shannon Elementary
Amy Parks-Heath Elementary
Linda Lyon Elementary
Maurine Cain Middle
Dorothy Smith Pullen Elementary
Ouida Springer
Rockwall-Heath High School
Dorris A Jones Elementary
School ratings are provided for informational purposes only and are subject to change. Attendance boundaries are for reference only — contact the school or district directly to verify enrollment eligibility.
Historical Data
Price History
| Date | Event | Price |
|---|---|---|
| 05/28/2026 | Price change | $724,955 |
| 09/23/2025 | Listed for sale | $787,955 |
Listed by Ben Caballero · HomesUSA.com · 8888726006
Listing information provided exclusively for consumers' personal, non-commercial use and may not be used for any purpose other than to identify prospective properties consumers may be interested in purchasing. Information deemed reliable but not guaranteed by the MLS. The listing broker’s offer of compensation is made only to participants of the MLS where the listing is filed. Copyright 2026, North Texas Real Estate Information Systems (NTREIS). All rights reserved.
Last Updated: September 17, 2026 at 10:52 AM | Source: North Texas Real Estate Information Systems (NTREIS) | MLS#: 21067846

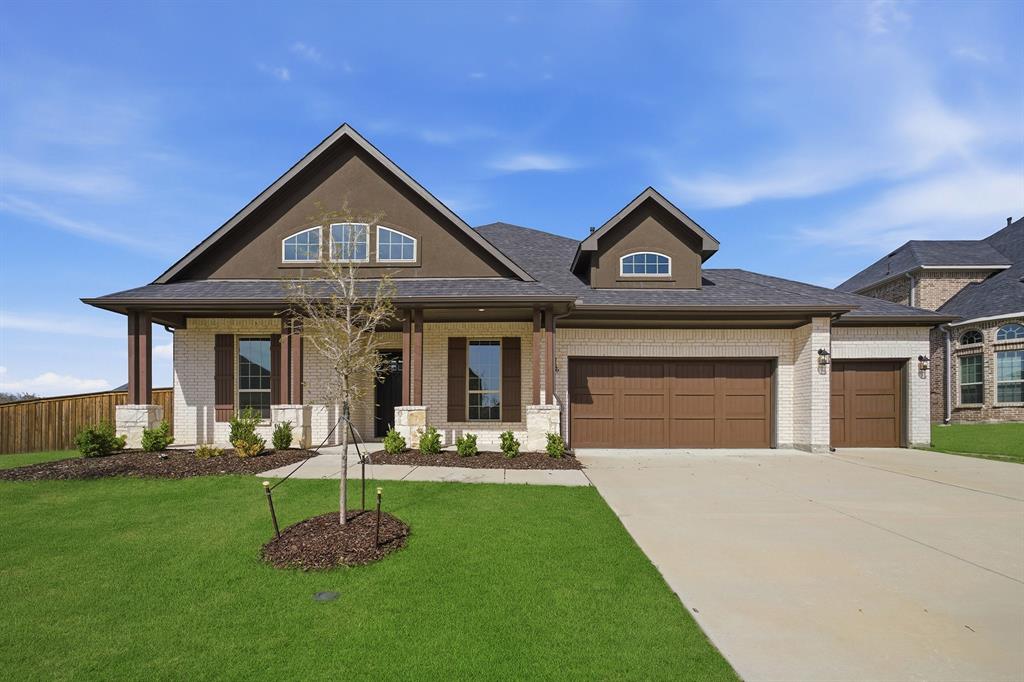
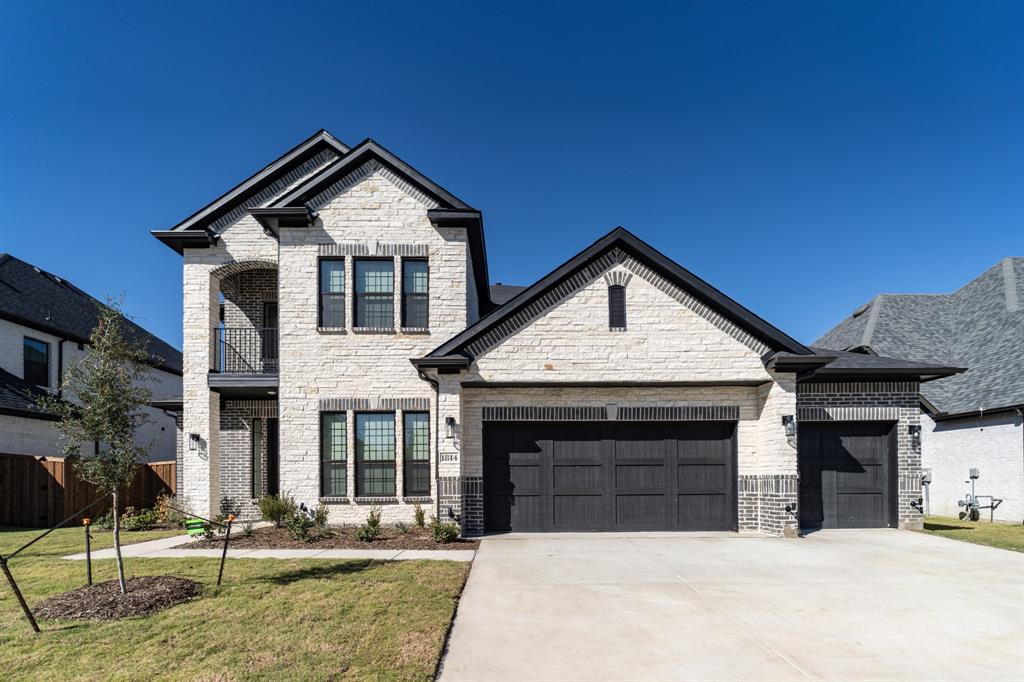
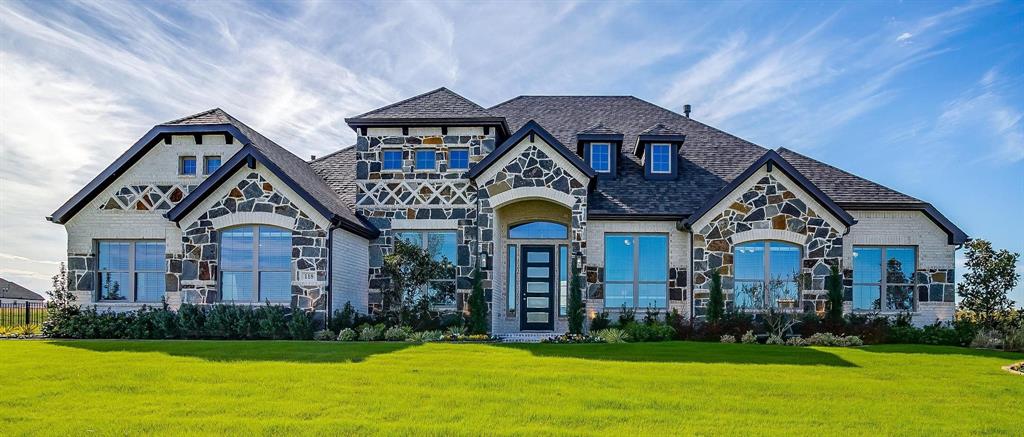
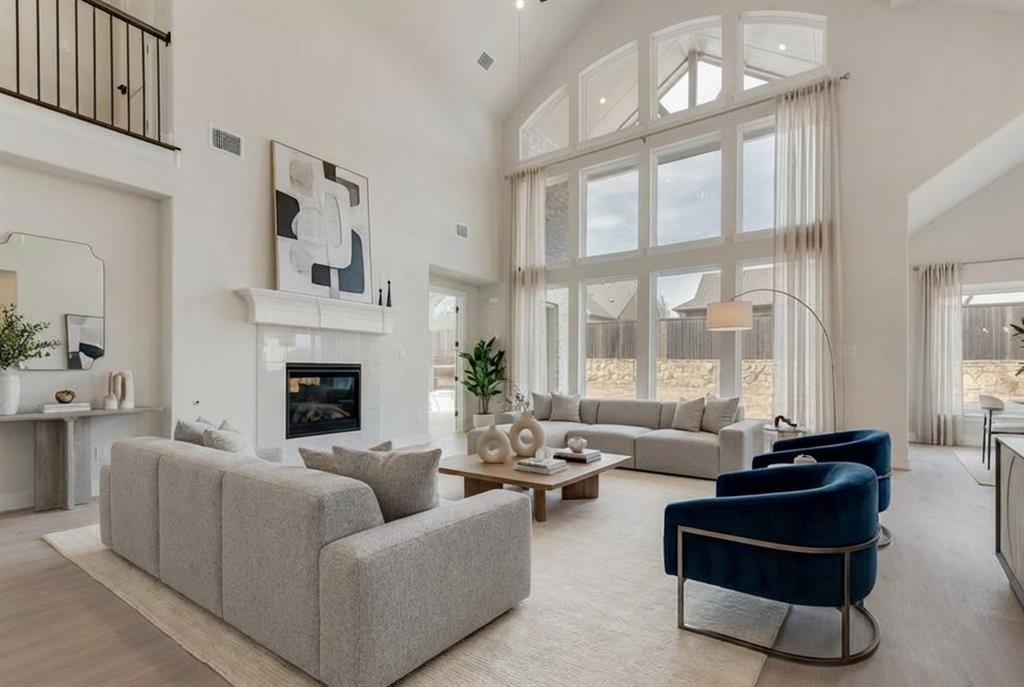
Similar Homes For Sale In McLendon Chisholm
Start Your Real Estate Journey
Whether you have questions about this listing, want to schedule a showing, or just want to talk through your options, Shannon Miles is here to help. Reach out and expect a response within one business day.
How can I help?
Shannon Miles is here to help. Reach out and expect a response within one business day.
Thanks — Shannon Miles will be in touch shortly.
Make A Plan For Your Purchase
Know what you can afford before you start shopping — then run the numbers on any home you have in mind.
How much house can I afford?
- Principal & interest
- Property taxes
- Homeowner's insurance
- HOA dues
If your monthly savings are applied to the loan principal.
Enter your income, debts, and down payment to see how much home you may qualify for. Estimates only — not a lending decision.
Want to know more?
Shannon Miles is here to help. Reach out and expect a response within one business day.
✓ Thanks — Shannon Miles will be in touch shortly.