
1906 Leath St
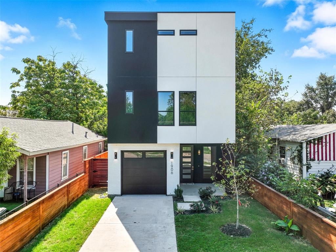
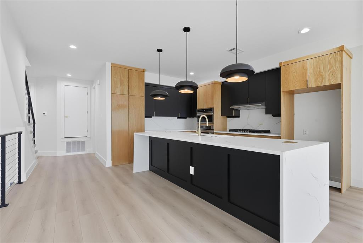
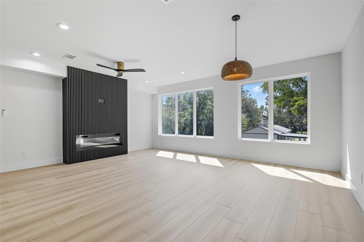
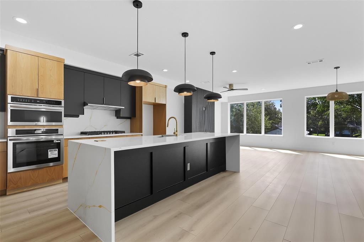
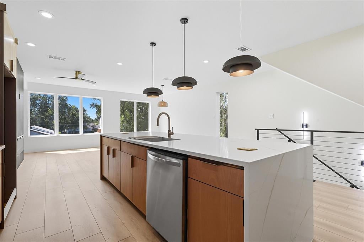
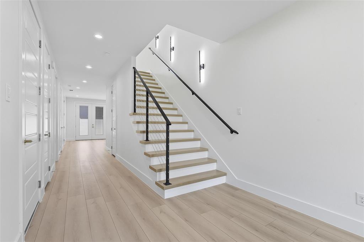
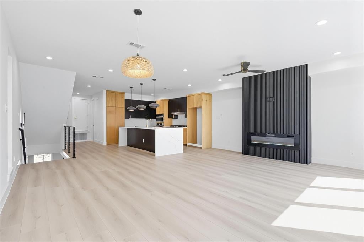
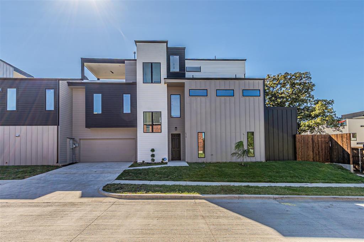
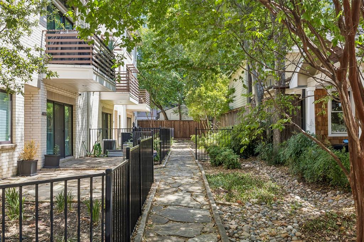
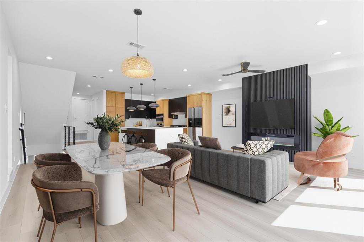
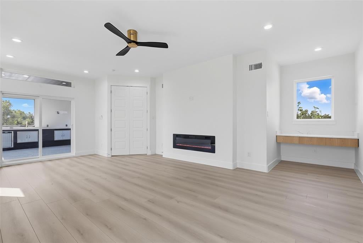
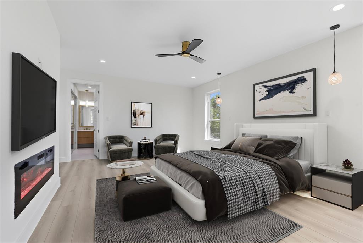
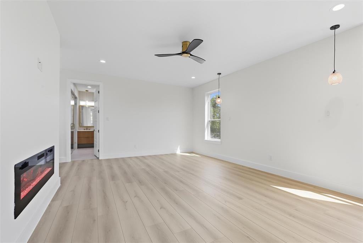
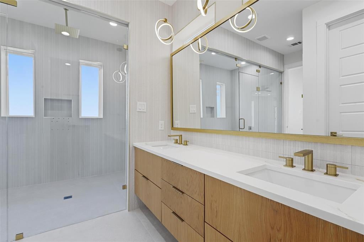
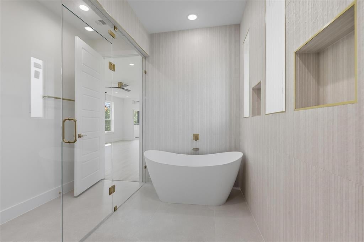
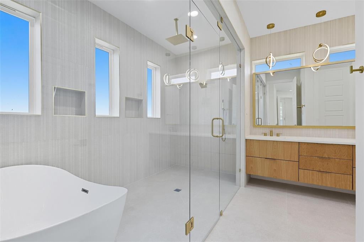
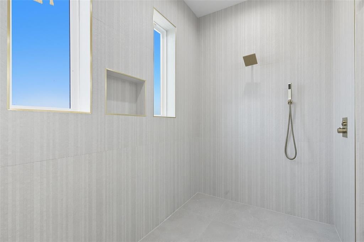
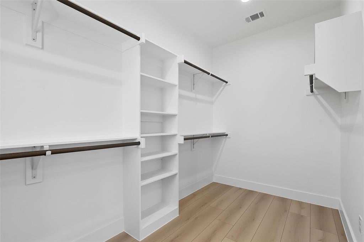
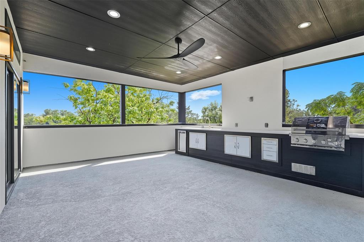
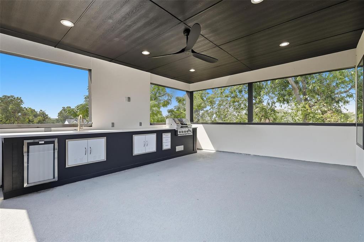
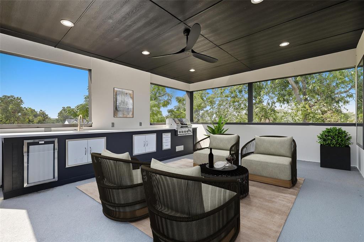
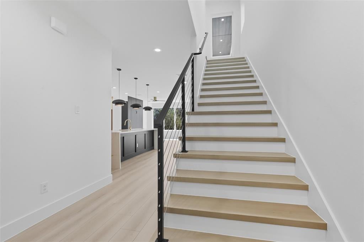
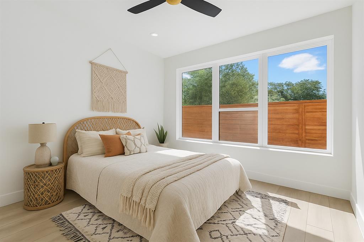
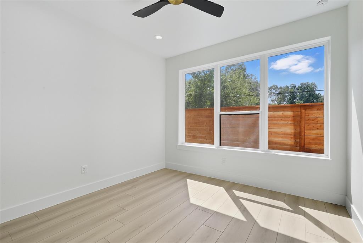
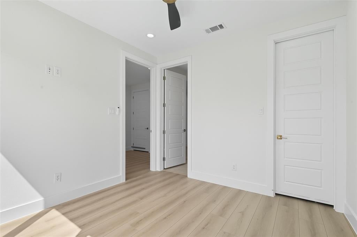
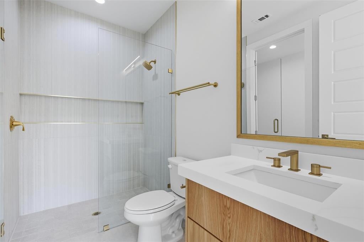
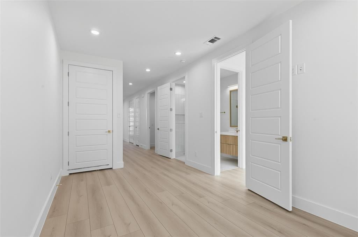
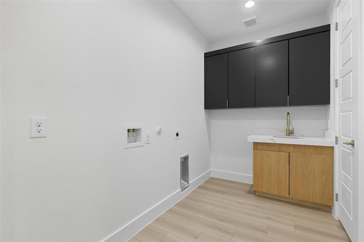
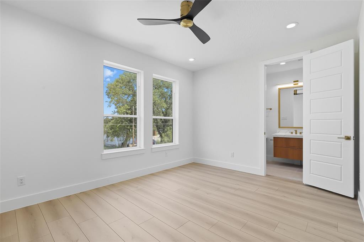
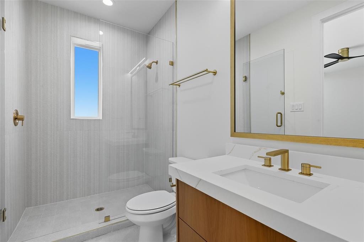
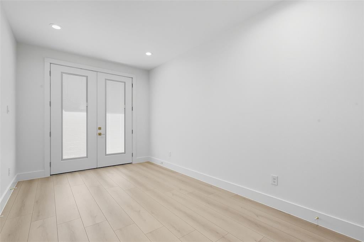
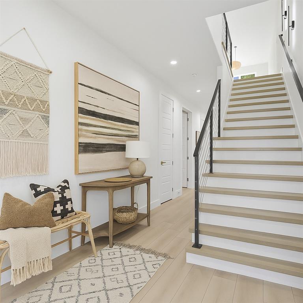
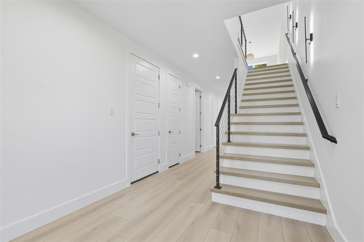
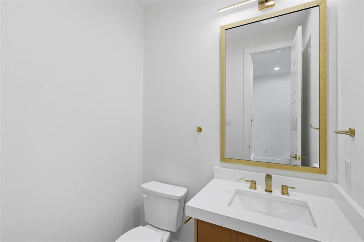
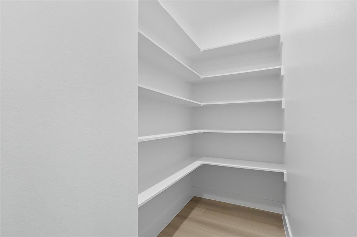
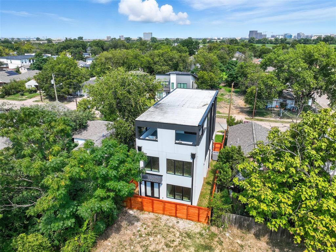
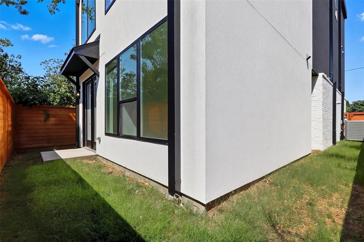
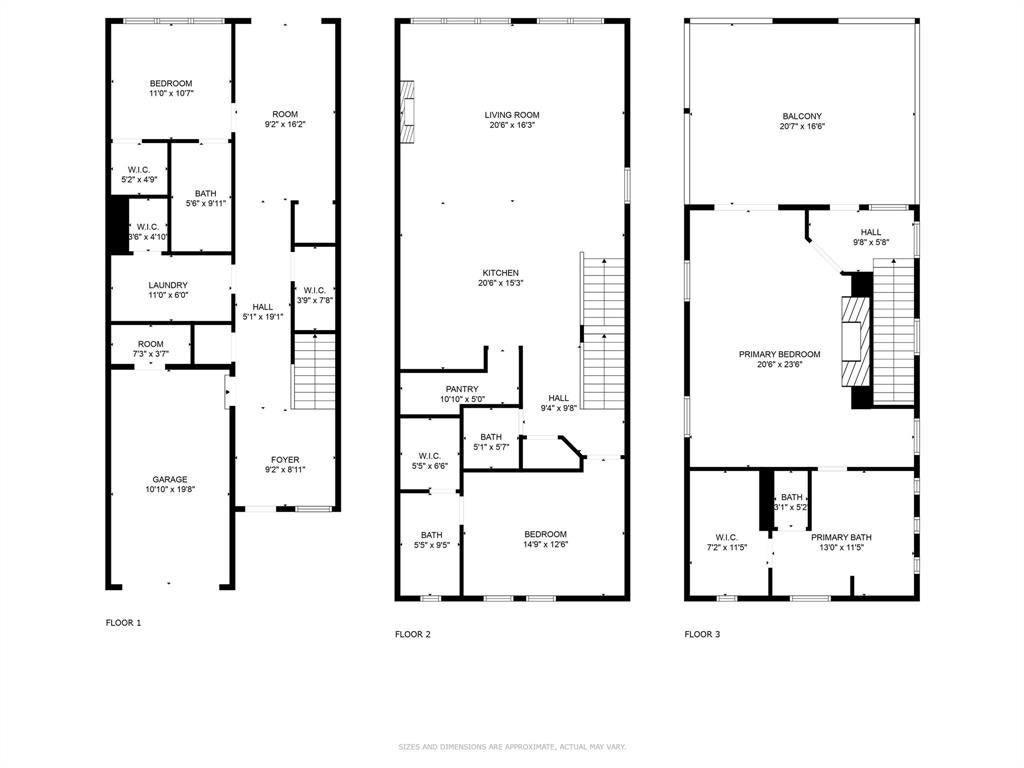
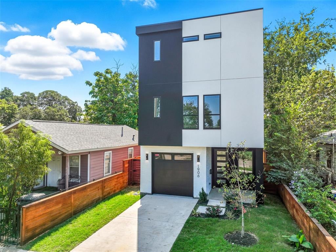
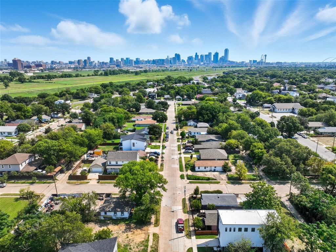
Absolutely exquisite. Experience sophisticated modern living in this architecturally striking, three-story, new construction home, just minutes from Downtown Dallas. The open concept living and dining area, showcases expansive windows, a designer fireplace, and a statement chef’s kitchen with a concealed walk-in pantry, oversized island, premium gas cooktop, and designer finishes throughout. A stylish powder room is conveniently tucked near the kitchen, perfect for guests. The primary suite is a true retreat, featuring a private terrace entrance, built-in fireplace, custom desk area, and stunning natural light. The spa-inspired primary en-suite bathroom offers a unique glass-enclosed shower and bathtub area featuring multiple shower heads, soaking tub, double vanity, private toilet room, and a spacious walk-in wardrobe. Exceptional private rooftop terrace on top level feels like a sanctuary in the sky. Surrounded by lush treetops and panoramic views of the Dallas skyline, the rooftop is fully equipped with a custom outdoor kitchen and grill, creating the ultimate setting for refined entertaining. The patio features multiple entrances to ensure guests can access without going into the primary suite. Bedrooms with full en suite bathrooms, complete with walk in showers, are located on each level of the home for privacy, and optional multi generational living. Bottom level contains lots of storage. Additional highlights include attached garage, space on first floor for wine rack or shelving, under the stair closet space, full size utility room with sink and storage closet, soft close drawers in kitchen, and more. This home is perfectly positioned in one of Dallas’ most dynamic, fast growing neighborhoods, and offers an unparalleled lifestyle of modern luxury, thoughtful design, and effortless access to fine dining, nightlife, and downtown attractions. Only a few minutes from downtown Dallas and major highways. Lot behind it is also available as an add on for yard.
Listing Information
Facts & Features
Location
Community Information
Architecture
Features & Amenities
Property Features
Square Footage
Tax & Financial Information
Schools
George W Carver Creative Arts Learning Center
C F Carr Elementary
Thomas A Edison Middle Learning Center
Jesus Moroles Expressive Arts Vanguard
Dallas Environmental Science Academy
Uplift Heights Preparatory Pri
P A S S Learning Center
L G Pinkston High School
School ratings are provided for informational purposes only and are subject to change. Attendance boundaries are for reference only — contact the school or district directly to verify enrollment eligibility.
Historical Data
Price History
| Date | Event | Price |
|---|---|---|
| 03/11/2026 | Price change | $739,000 |
| 09/29/2025 | Listed for sale | $759,000 |
Listed by Arielle Martin · Orchard Brokerage · 8445159880
Listing information provided exclusively for consumers' personal, non-commercial use and may not be used for any purpose other than to identify prospective properties consumers may be interested in purchasing. Information deemed reliable but not guaranteed by the MLS. The listing broker’s offer of compensation is made only to participants of the MLS where the listing is filed. Copyright 2026, North Texas Real Estate Information Systems (NTREIS). All rights reserved.
Last Updated: September 2, 2026 at 7:42 PM | Source: North Texas Real Estate Information Systems (NTREIS) | MLS#: 21060479

Similar Homes For Sale In Dallas


Start Your Real Estate Journey
Whether you have questions about this listing, want to schedule a showing, or just want to talk through your options, Shannon Miles is here to help. Reach out and expect a response within one business day.
How can I help?
Shannon Miles is here to help. Reach out and expect a response within one business day.
Thanks — Shannon Miles will be in touch shortly.
Make A Plan For Your Purchase
Know what you can afford before you start shopping — then run the numbers on any home you have in mind.
How much house can I afford?
- Principal & interest
- Property taxes
- Homeowner's insurance
- HOA dues
If your monthly savings are applied to the loan principal.
Enter your income, debts, and down payment to see how much home you may qualify for. Estimates only — not a lending decision.
Want to know more?
Shannon Miles is here to help. Reach out and expect a response within one business day.
✓ Thanks — Shannon Miles will be in touch shortly.