
622 Meadowcrest Dr
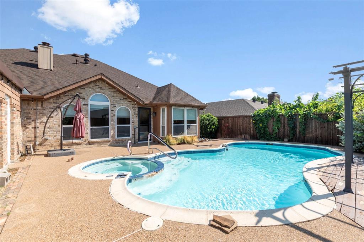
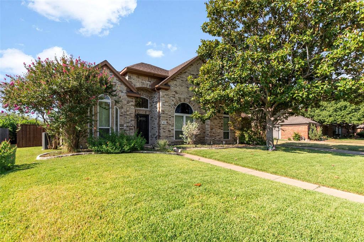
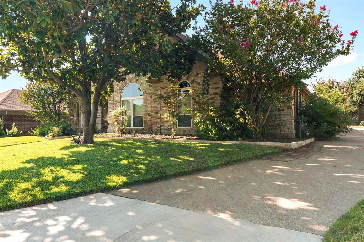
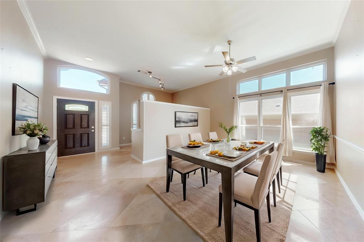
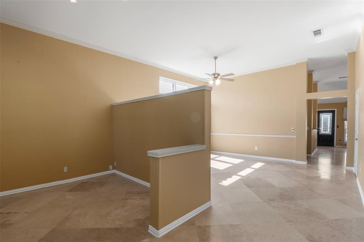
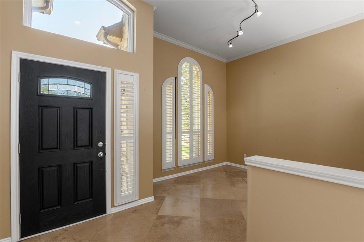
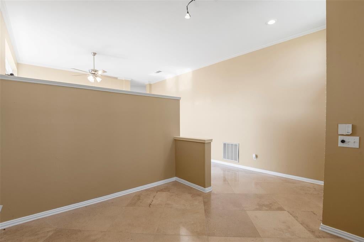
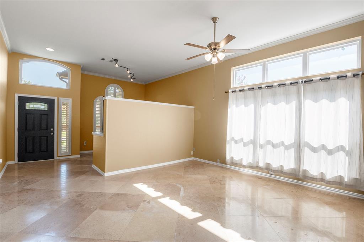
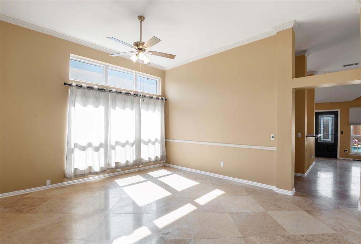
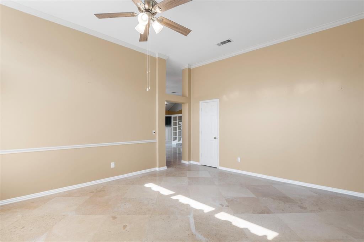
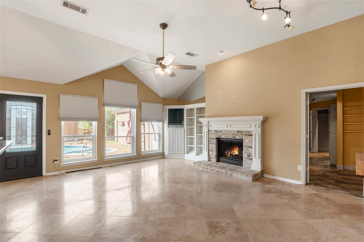
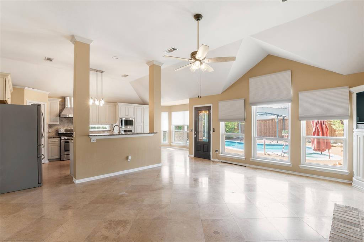
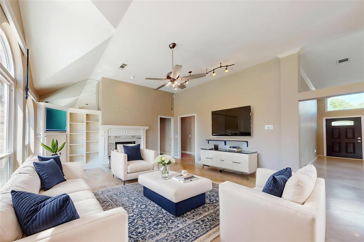
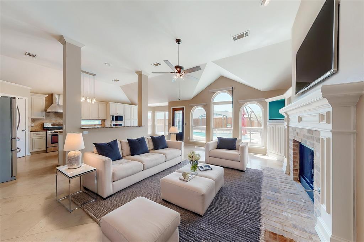
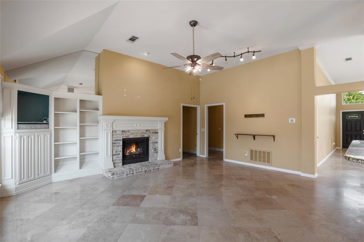
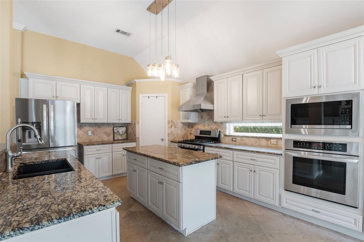
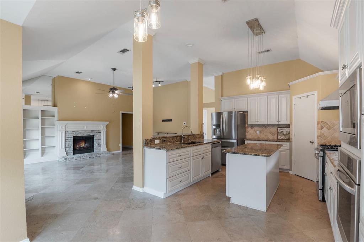
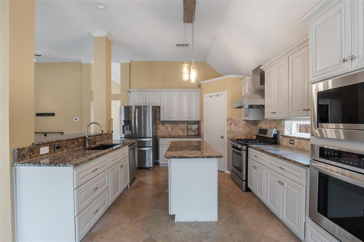
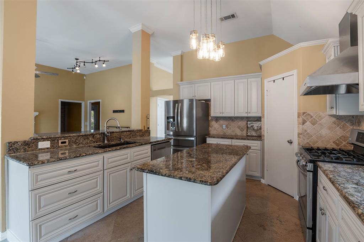
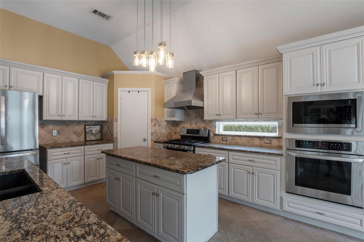
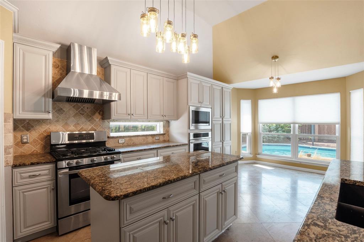
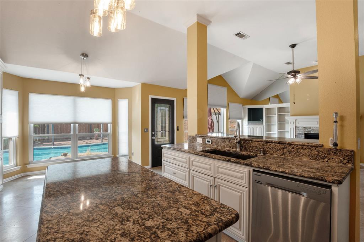
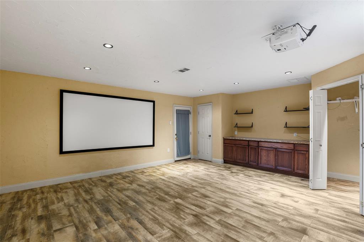
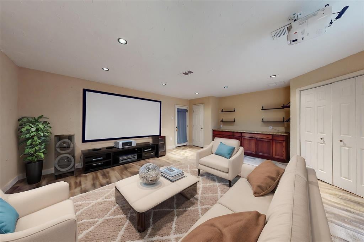
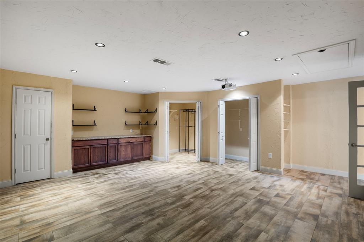
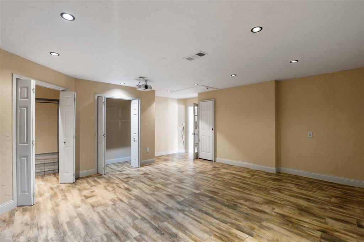
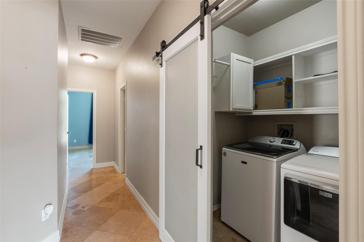
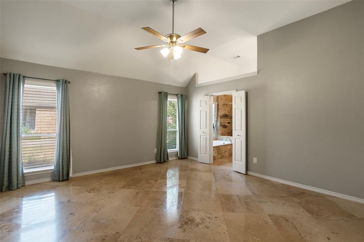
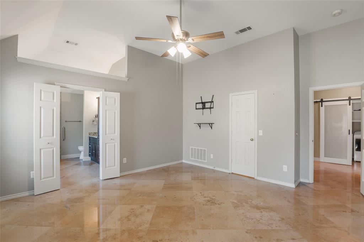
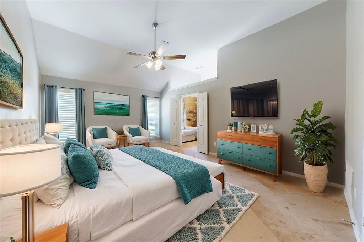
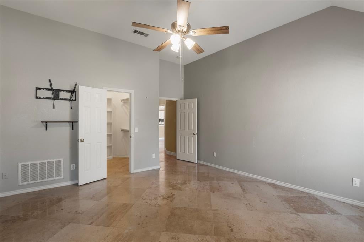
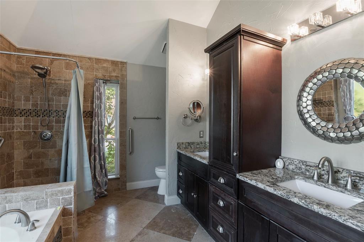
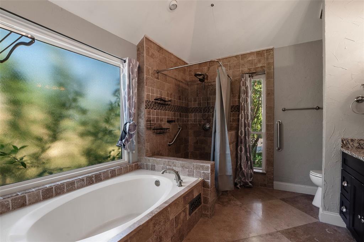
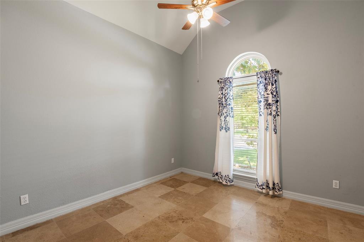
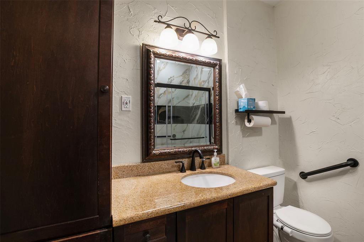
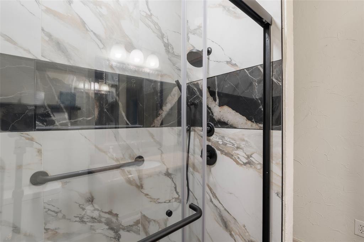
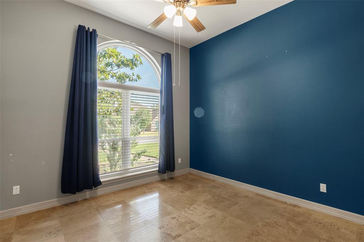
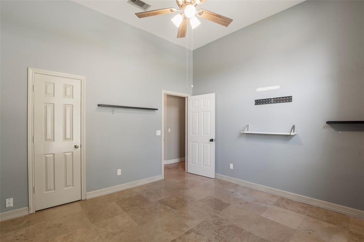
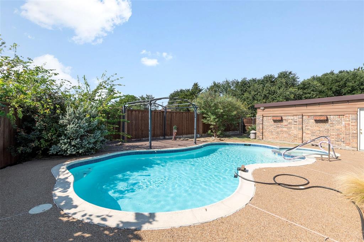
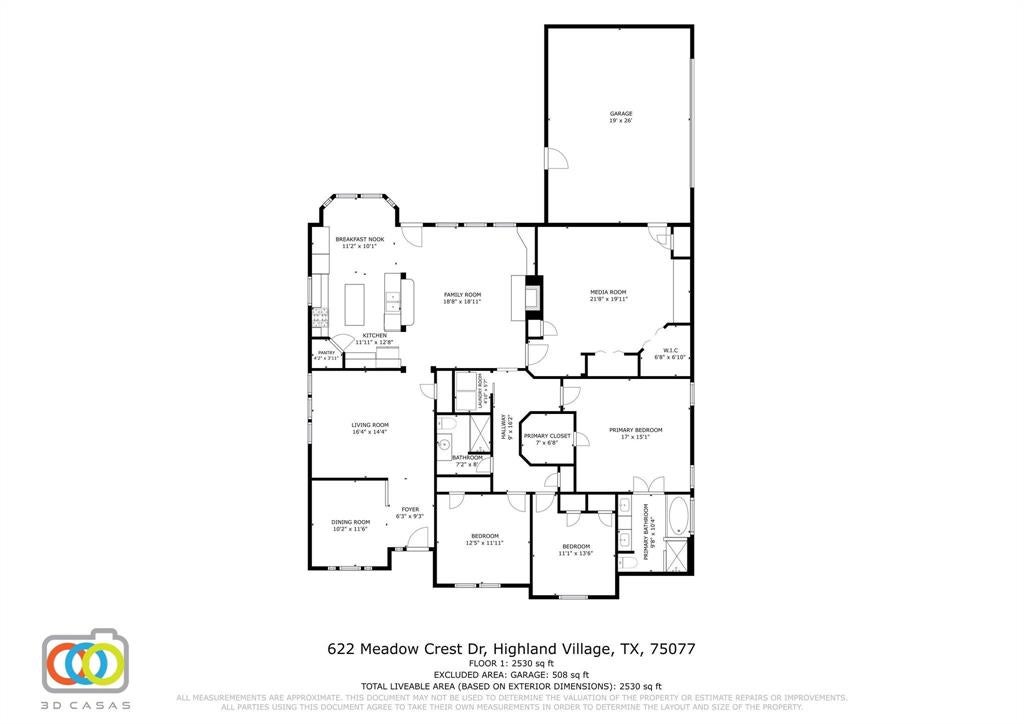
SELLER OFFERING $2,500 CREDIT IF HOME CLOSES BY October 5, 2026. Brand new $28,000 roof was just installed. This fabulous three-bedroom home boasts incredible curb appeal and a thoughtfully designed floor plan. Just off the entry, a formal living room offers the perfect space for intimate gatherings. A spacious dining room, highlighted by a wall of windows, invites natural light to flood the space. Elegant travertine tile floors flow throughout the home, enhancing its timeless charm. The expansive living room features a built-in corner cabinet for storage, a cozy brick fireplace, and breathtaking views of the backyard oasis. The gourmet kitchen is a chef’s dream, complete with dual islands, sleek granite countertops, a tumbled stone backsplash, a gas cooktop, and stainless steel appliances. A charming breakfast nook provides the perfect spot for casual dining. The generously sized primary suite is a true retreat, offering an en-suite bath with luxurious upgrades. Two additional guest bedrooms share a fully remodeled bathroom with $10K in updates! A first-floor game or media room, complete with a built-in dry bar, is ideal for entertaining or family movie nights. Step outside to an easy-to-maintain backyard, where a massive patio surrounds a sparkling pool and spa with no rear residential neighbors you really have your own private paradise!
Listing Information
Facts & Features
Location
Community Information
Architecture
Features & Amenities
Property Features
Square Footage
Tax & Financial Information
Schools
Timber Creek Elementary
Marcus 9th Grade Campus
Highland Village Elementary
Delay Middle
Heritage Elementary
Stem Academy At Valley Ridge Elementary
Lamar Middle
Briarhill Middle
School ratings are provided for informational purposes only and are subject to change. Attendance boundaries are for reference only — contact the school or district directly to verify enrollment eligibility.
Historical Data
Price History
| Date | Event | Price |
|---|---|---|
| 09/07/2026 | Price change | $524,900 |
| 08/22/2025 | Listed for sale | $539,900 |
Listed by Sherry Hazrati · Coldwell Banker Realty · 2144531850
Listing information provided exclusively for consumers' personal, non-commercial use and may not be used for any purpose other than to identify prospective properties consumers may be interested in purchasing. Information deemed reliable but not guaranteed by the MLS. The listing broker’s offer of compensation is made only to participants of the MLS where the listing is filed. Copyright 2026, North Texas Real Estate Information Systems (NTREIS). All rights reserved.
Last Updated: September 7, 2026 at 11:22 PM | Source: North Texas Real Estate Information Systems (NTREIS) | MLS#: 21038281

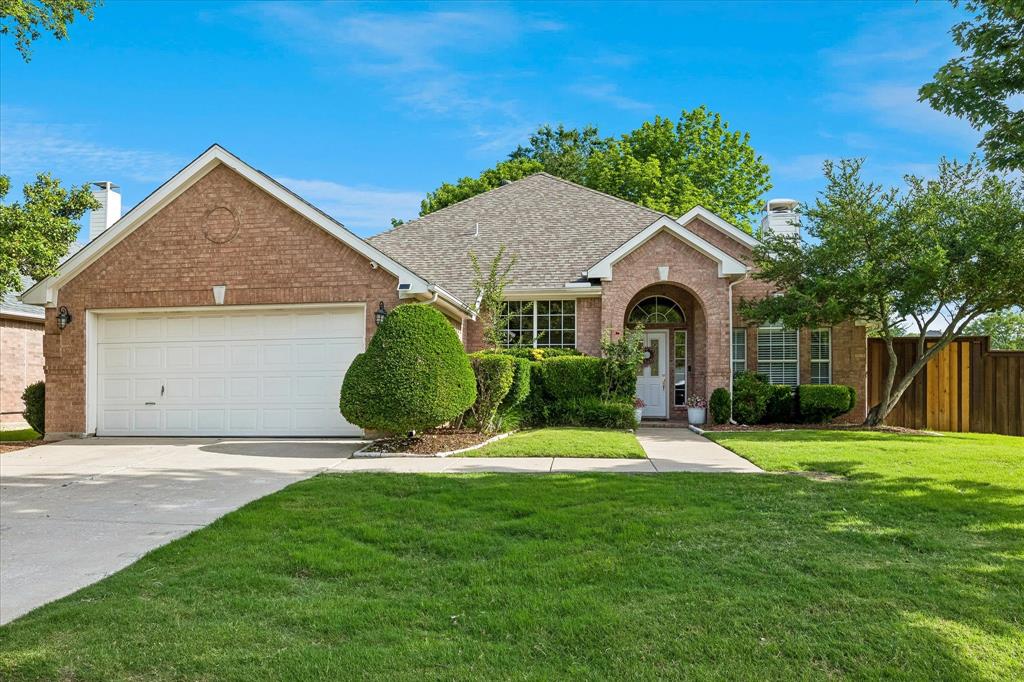
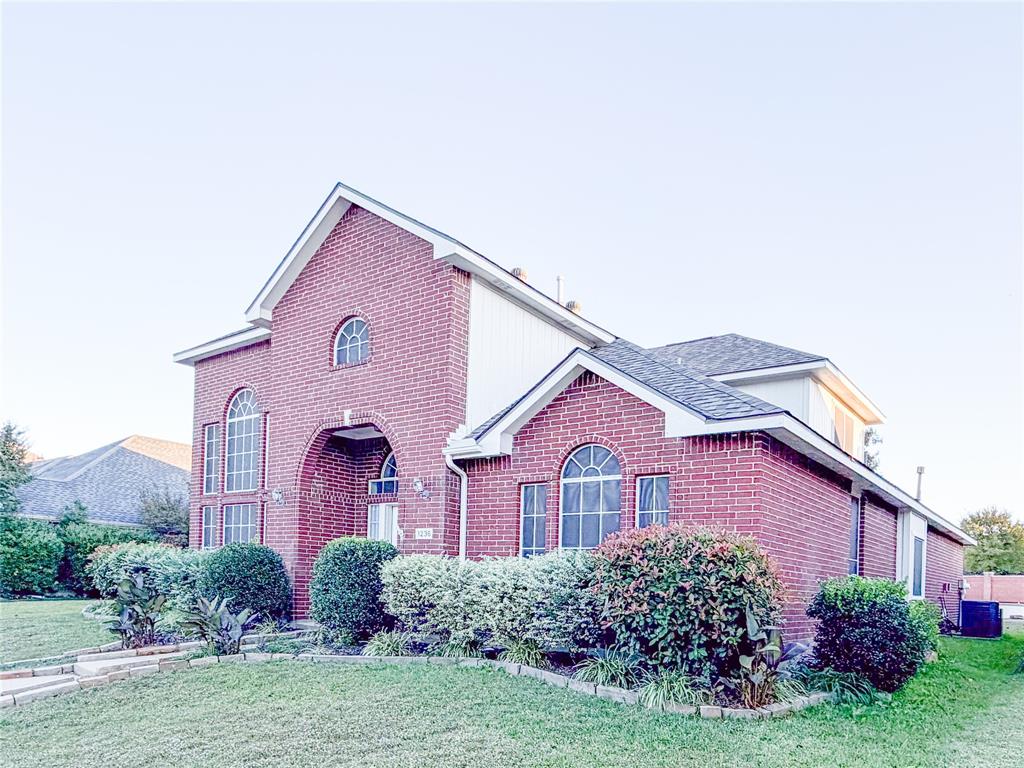
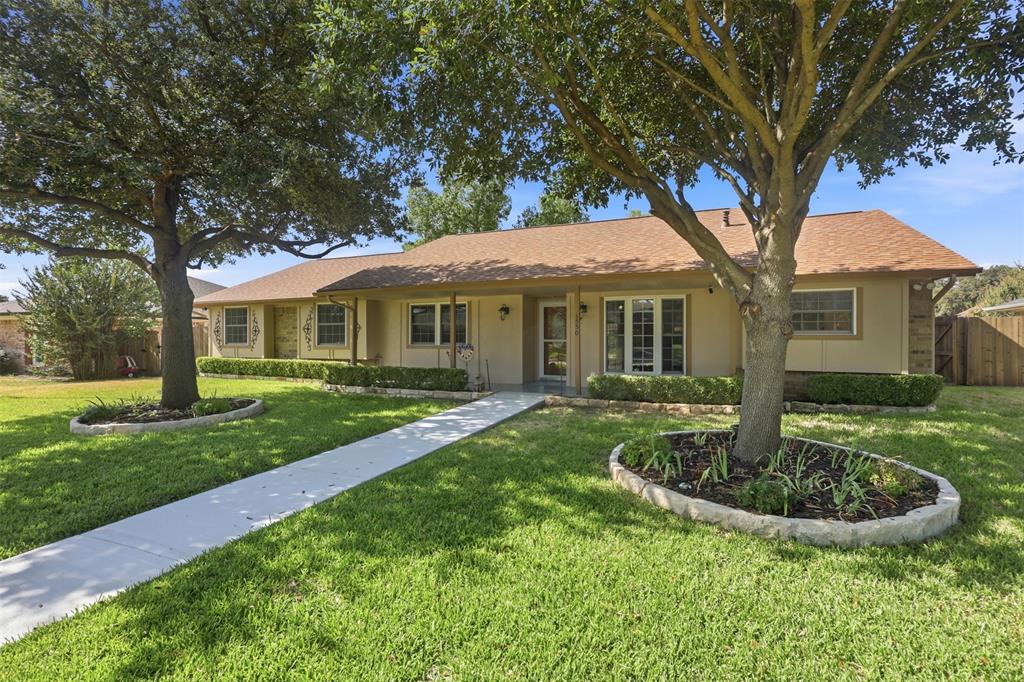
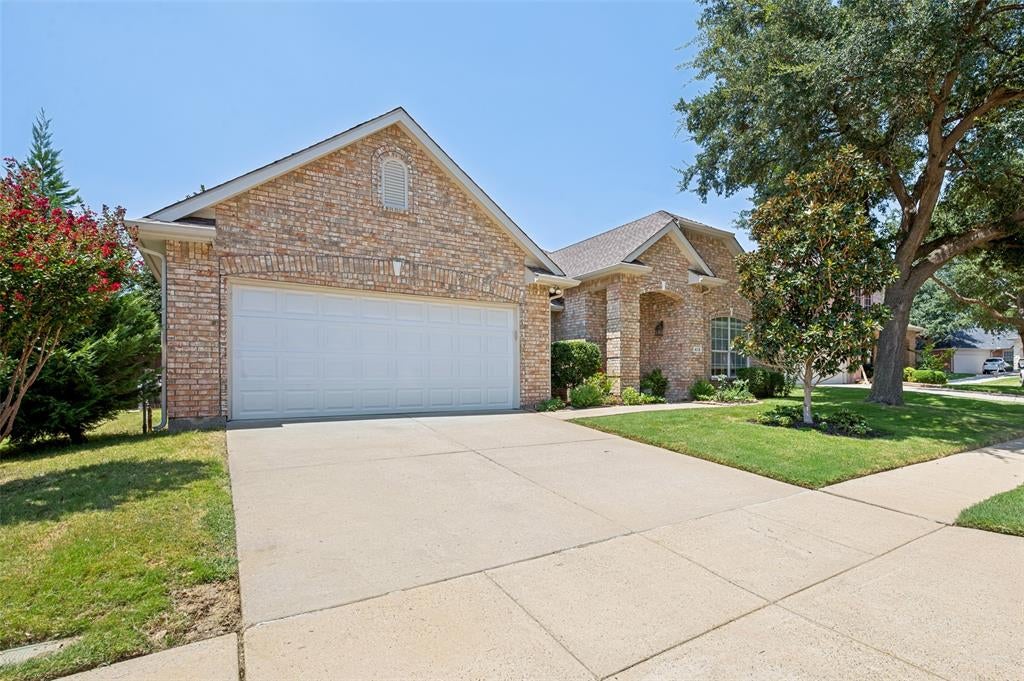
Similar Homes For Sale In Highland Village
Start Your Real Estate Journey
Whether you have questions about this listing, want to schedule a showing, or just want to talk through your options, Shannon Miles is here to help. Reach out and expect a response within one business day.
How can I help?
Shannon Miles is here to help. Reach out and expect a response within one business day.
Thanks — Shannon Miles will be in touch shortly.
Make A Plan For Your Purchase
Know what you can afford before you start shopping — then run the numbers on any home you have in mind.
How much house can I afford?
- Principal & interest
- Property taxes
- Homeowner's insurance
- HOA dues
If your monthly savings are applied to the loan principal.
Enter your income, debts, and down payment to see how much home you may qualify for. Estimates only — not a lending decision.
Want to know more?
Shannon Miles is here to help. Reach out and expect a response within one business day.
✓ Thanks — Shannon Miles will be in touch shortly.