
1220 Richard Pittmon Dr
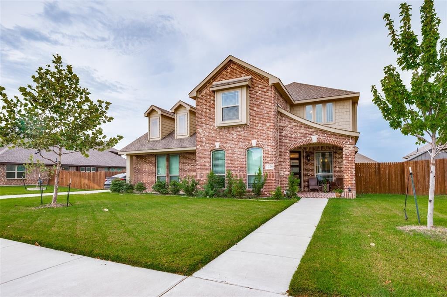
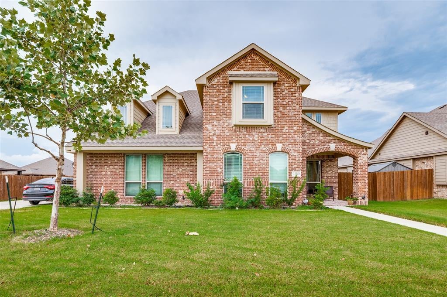
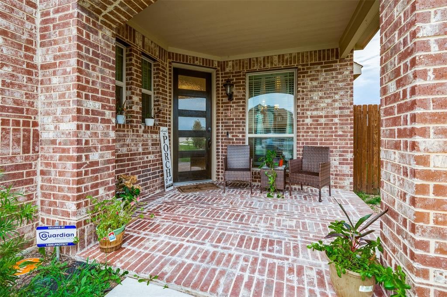
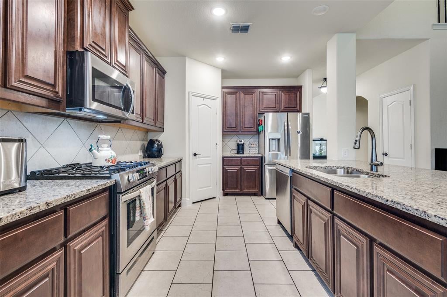
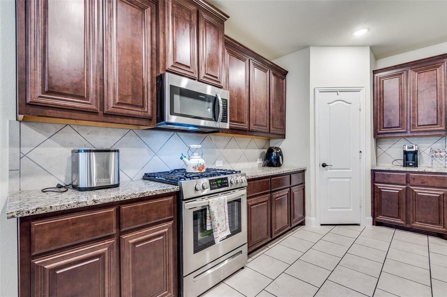
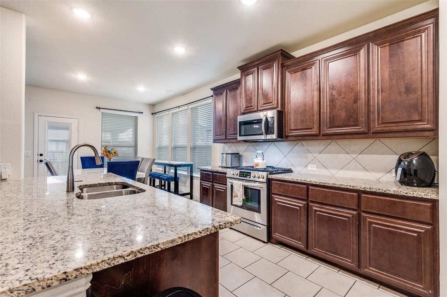
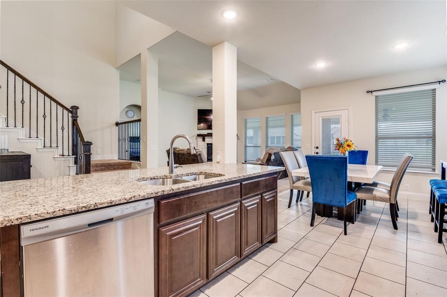
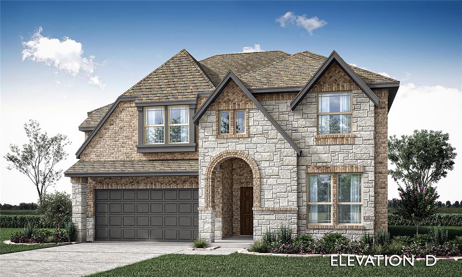
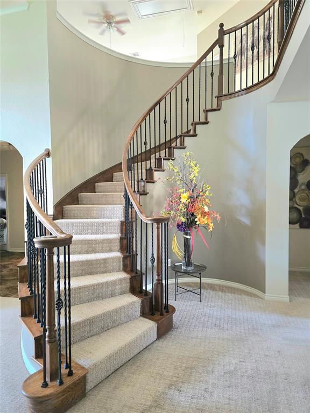
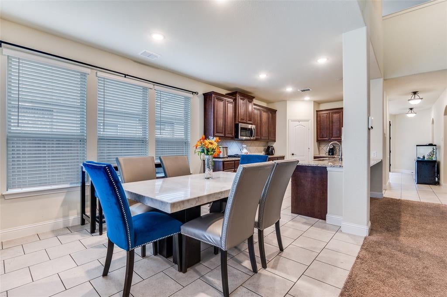
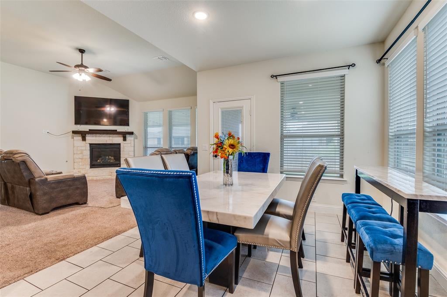
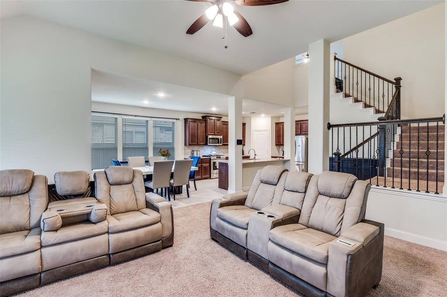
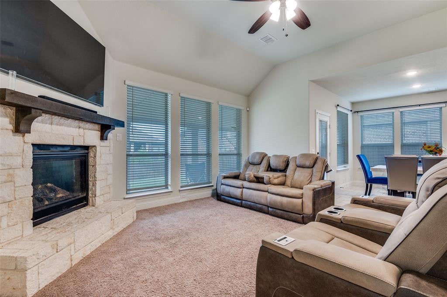
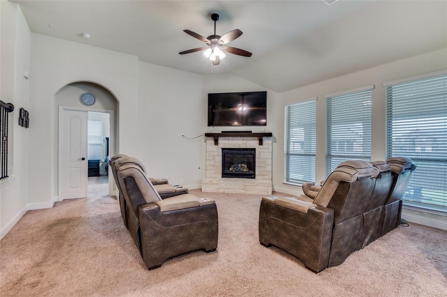
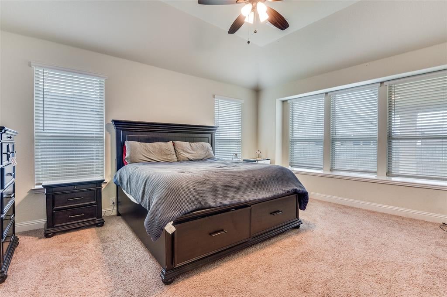
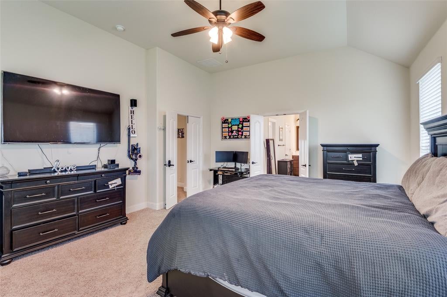
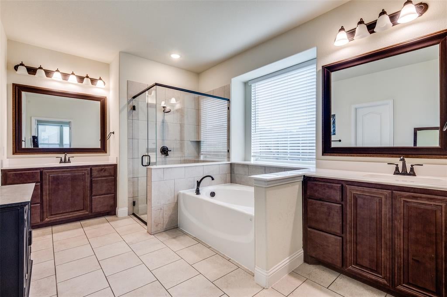
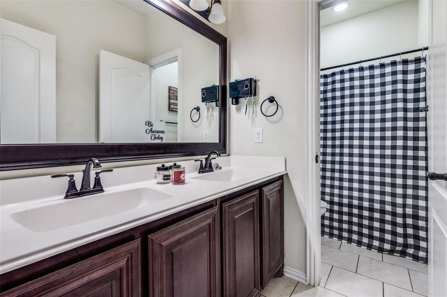
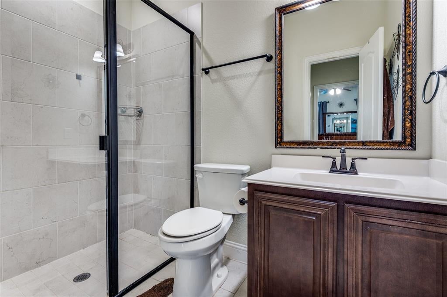
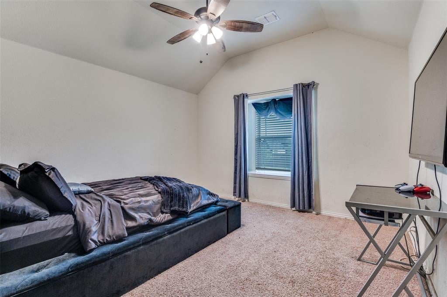
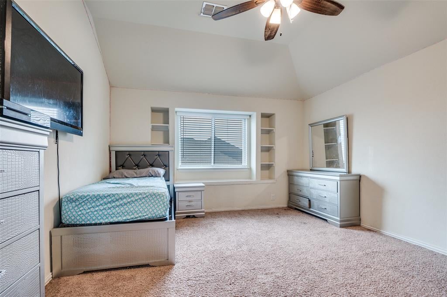
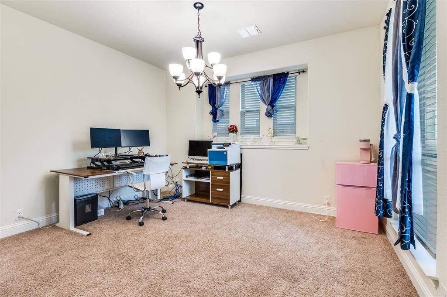
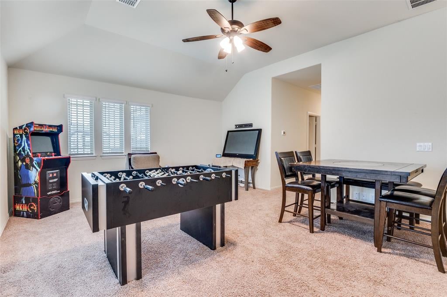
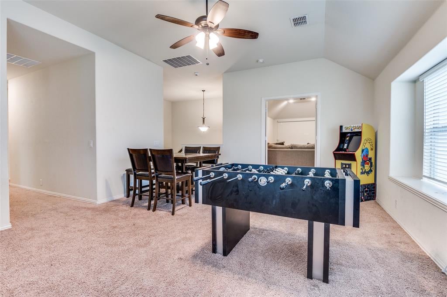
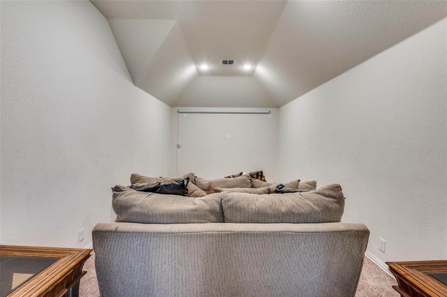
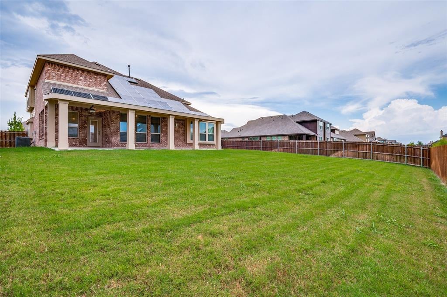
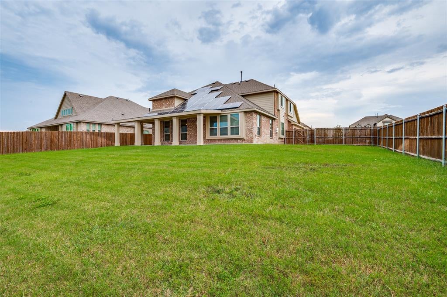
Experience refined living in this exceptional modern residence, ideally located in the vibrant city of DeSoto. Built in 2022, this contemporary home offers an impressive open-concept layout designed for both everyday comfort and sophisticated entertaining, enhanced by striking curb appeal. The brick exterior is complemented by rich stained cedar garage doors for a polished, upscale presence. The chef-inspired kitchen serves as the heart of the home, featuring premium built-in stainless steel appliances and an expansive walk-in pantry. Seamlessly connected to the breakfast and family rooms, it creates an effortless flow for gatherings. Dedicated formal dining room with the flexibility to serve as an elegant office or personalized creative workspace. The primary suite, located on the main level, offers a serene retreat, while the upper level includes three spacious bedrooms and an oversized media room for entertainment or leisure. Additional features include a sleek fireplace, an expansive backyard for hosting, and a covered patio designed for year-round enjoyment. This property blends contemporary design with urban sophistication—schedule your private showing to experience its unmatched quality and lifestyle potential.
Listing Information
Facts & Features
Location
Community Information
Architecture
Features & Amenities
Property Features
Square Footage
Tax & Financial Information
Schools
Curtistene S McCowan Middle
Desoto High School
Premier H S - Desoto
Cockrell Hill Elementary
Frank D Moates Elementary
Waterford Oaks Elementary
Wings (Where I Now Gain Success)
Ruby Young Elementary
School ratings are provided for informational purposes only and are subject to change. Attendance boundaries are for reference only — contact the school or district directly to verify enrollment eligibility.
Historical Data
Price History
| Date | Event | Price |
|---|---|---|
| 01/07/2026 | Price change | $450,000 |
| 08/14/2025 | Listed for sale | $514,000 |
Listed by Paula Sanders · eXp Realty, LLC · 8885197431
Listing information provided exclusively for consumers' personal, non-commercial use and may not be used for any purpose other than to identify prospective properties consumers may be interested in purchasing. Information deemed reliable but not guaranteed by the MLS. The listing broker’s offer of compensation is made only to participants of the MLS where the listing is filed. Copyright 2026, North Texas Real Estate Information Systems (NTREIS). All rights reserved.
Last Updated: March 2, 2026 at 5:31 PM | Source: North Texas Real Estate Information Systems (NTREIS) | MLS#: 21027610

Similar Homes For Sale In Desoto
Start Your Real Estate Journey
Whether you have questions about this listing, want to schedule a showing, or just want to talk through your options, Shannon Miles is here to help. Reach out and expect a response within one business day.
How can I help?
Shannon Miles is here to help. Reach out and expect a response within one business day.
Thanks — Shannon Miles will be in touch shortly.
Make A Plan For Your Purchase
Know what you can afford before you start shopping — then run the numbers on any home you have in mind.
How much house can I afford?
- Principal & interest
- Property taxes
- Homeowner's insurance
- HOA dues
If your monthly savings are applied to the loan principal.
Enter your income, debts, and down payment to see how much home you may qualify for. Estimates only — not a lending decision.
Want to know more?
Shannon Miles is here to help. Reach out and expect a response within one business day.
✓ Thanks — Shannon Miles will be in touch shortly.