
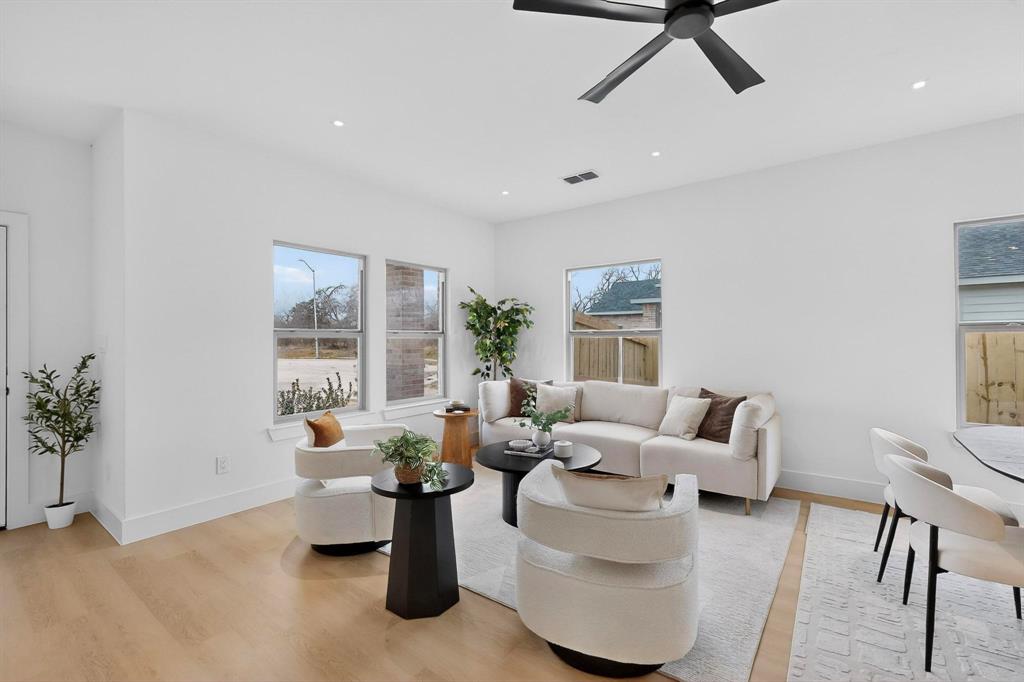
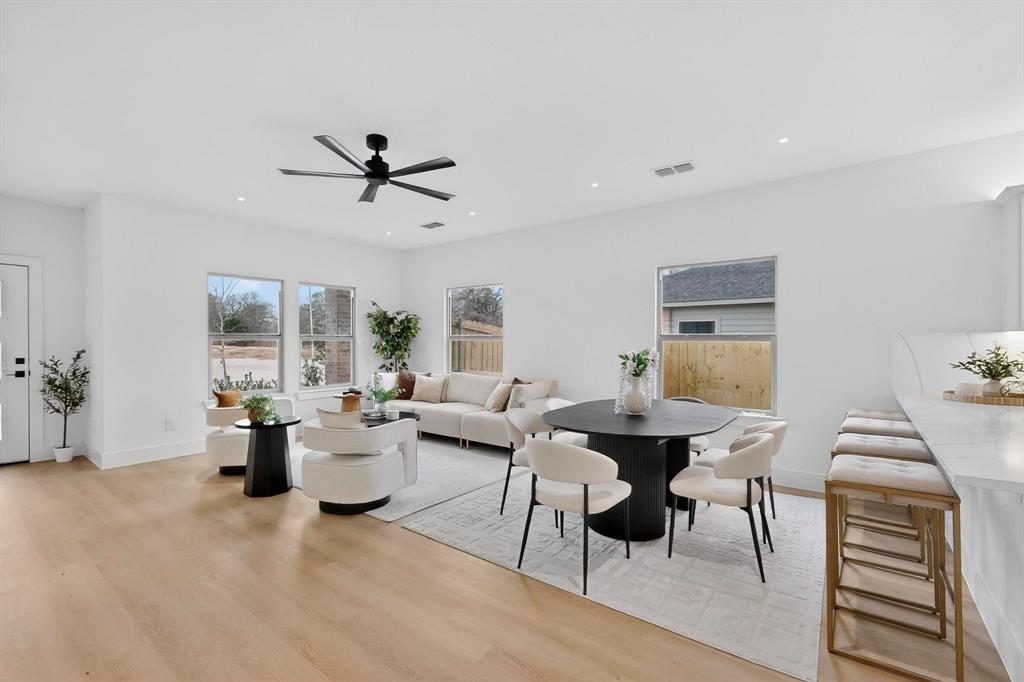
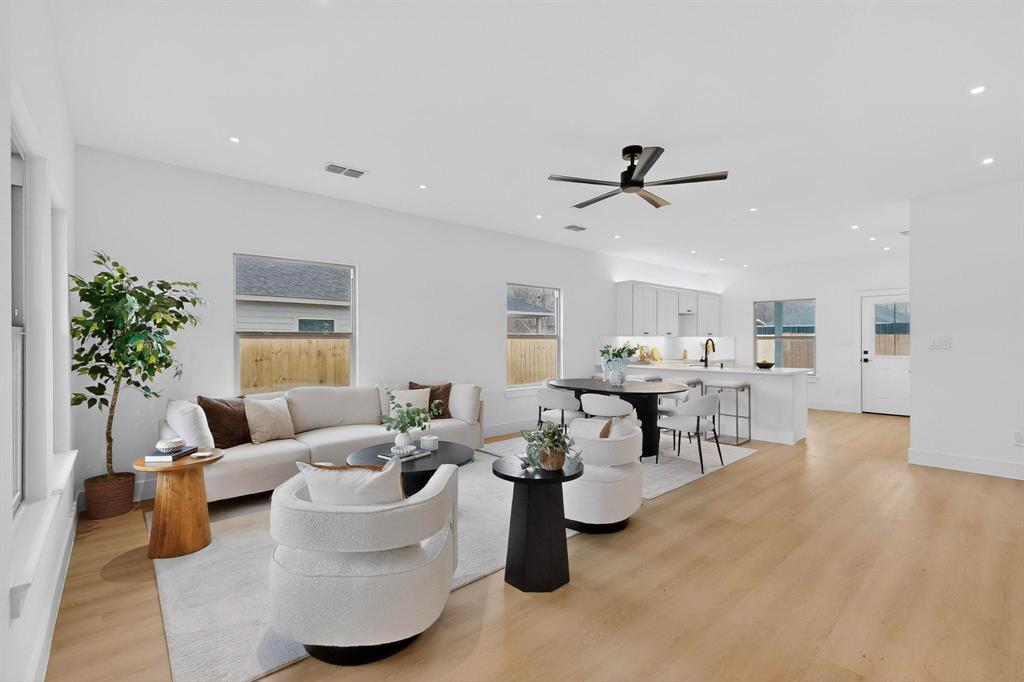
10190 Budtime Ln
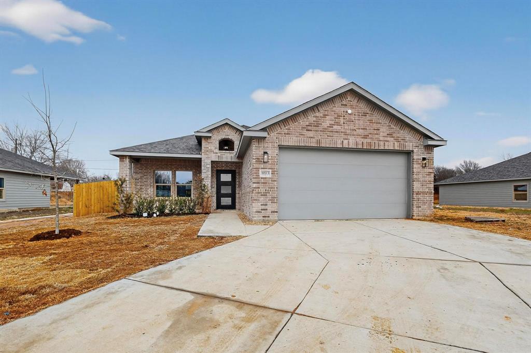
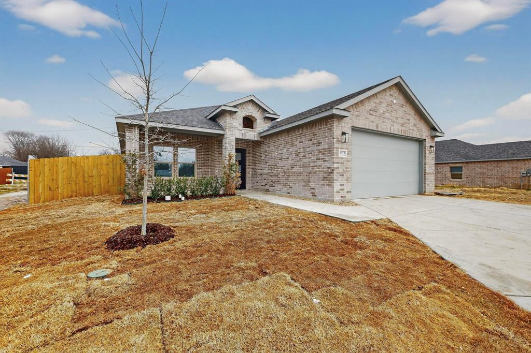
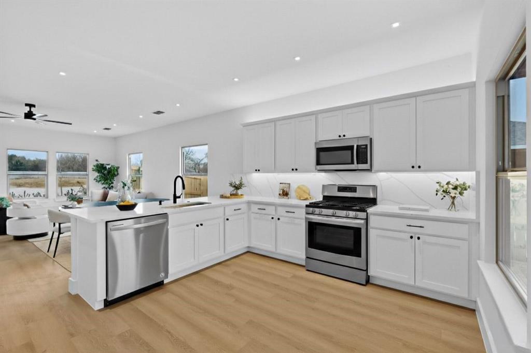
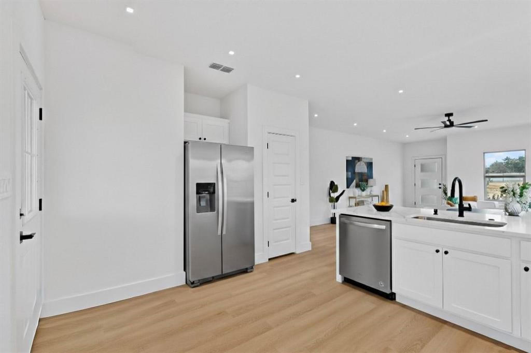
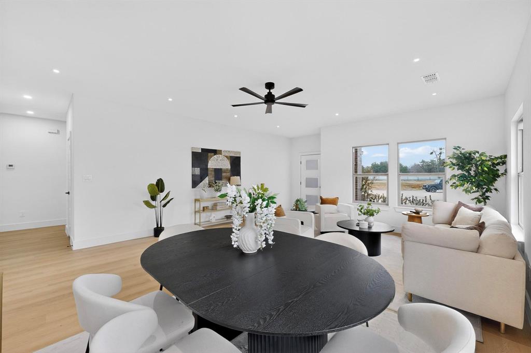
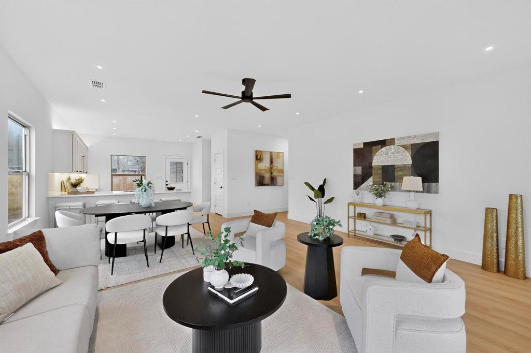
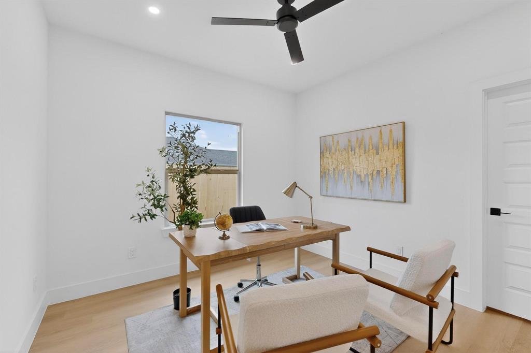
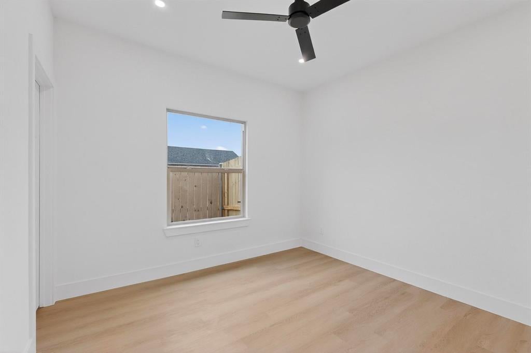
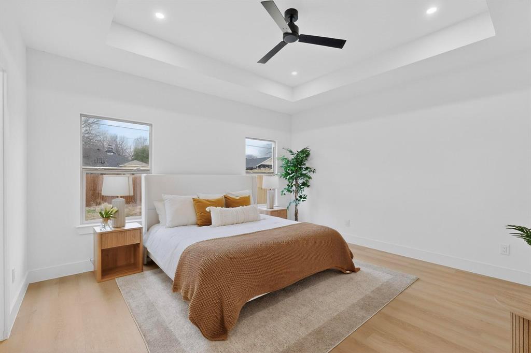
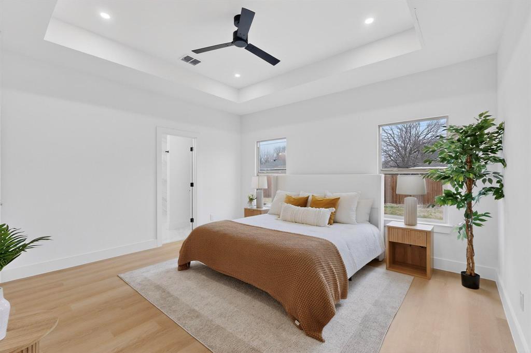
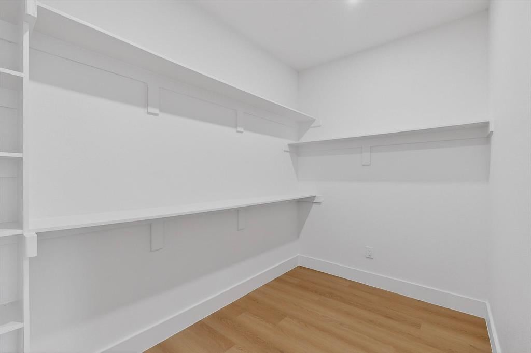
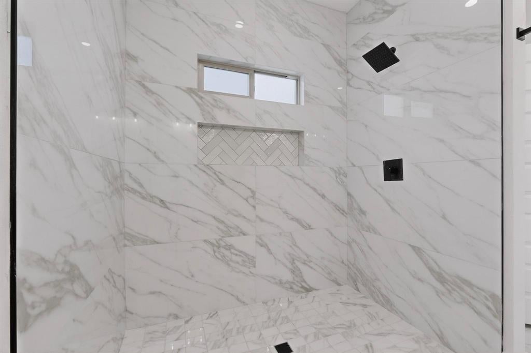
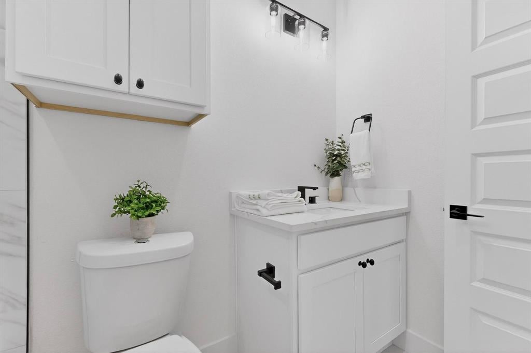
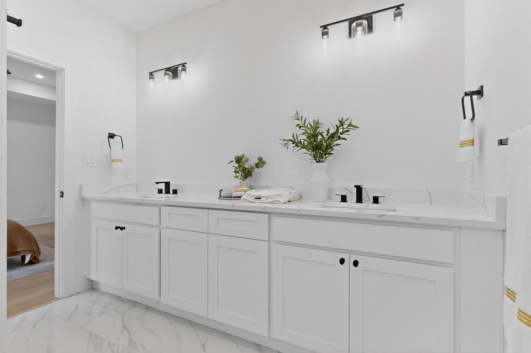
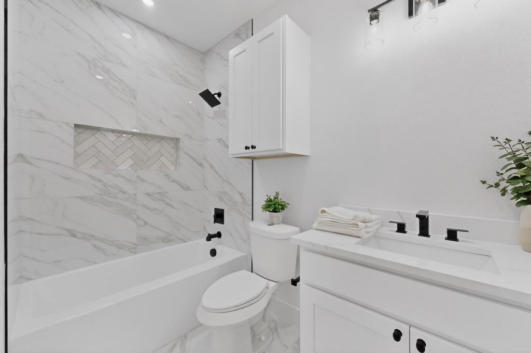
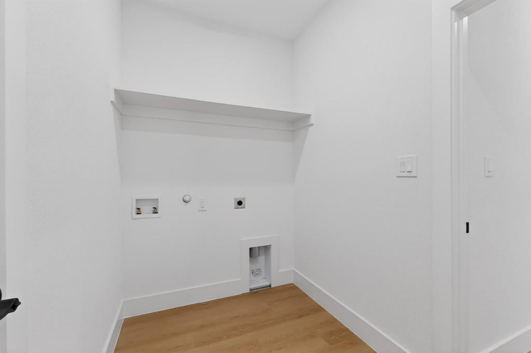
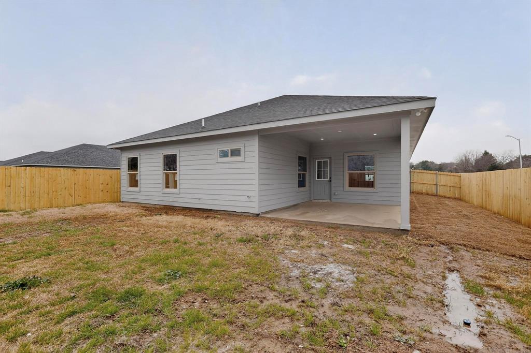
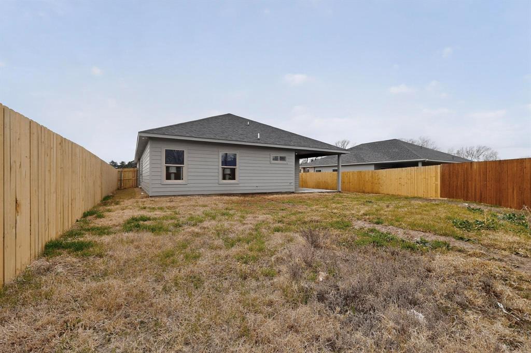
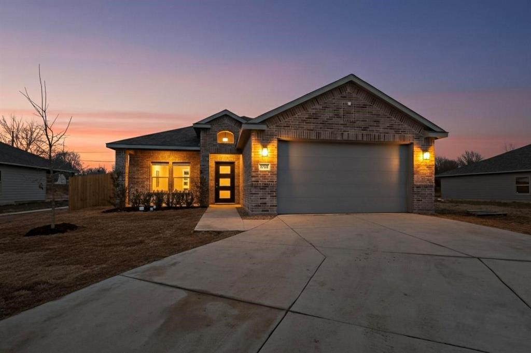
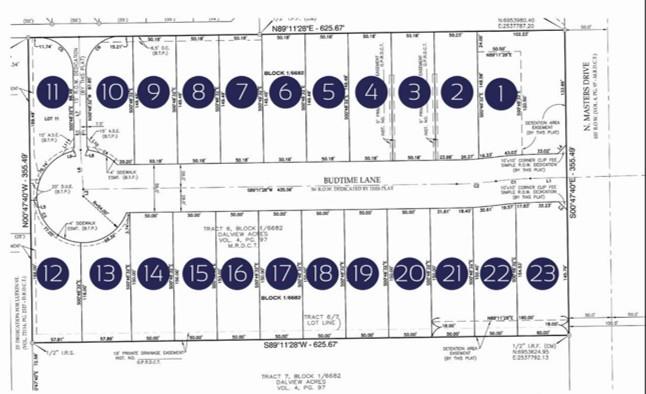
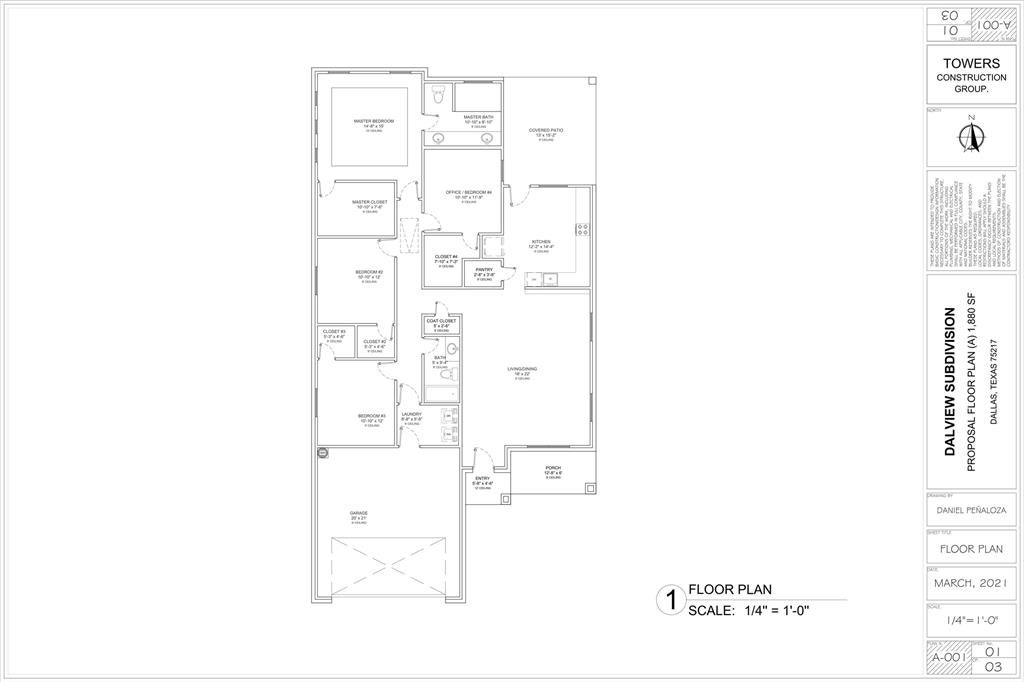
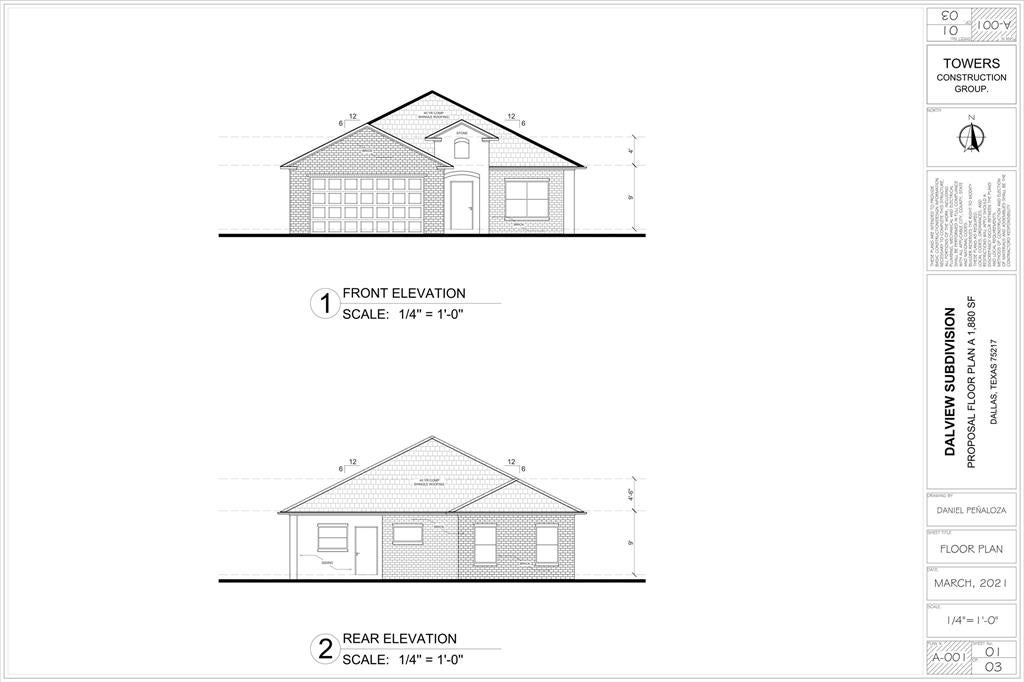
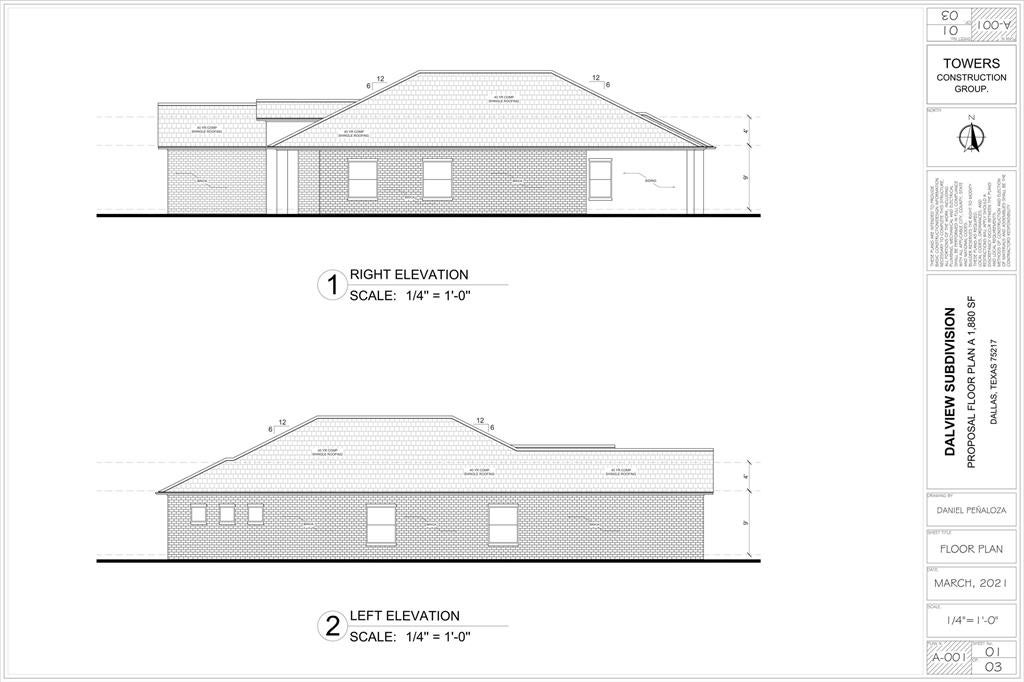
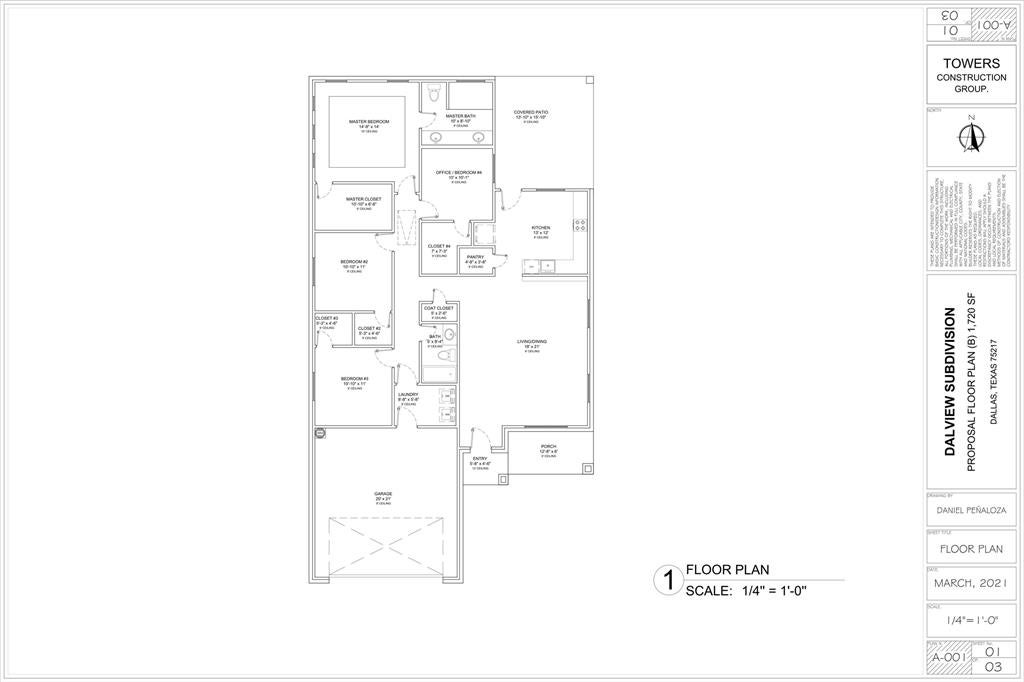
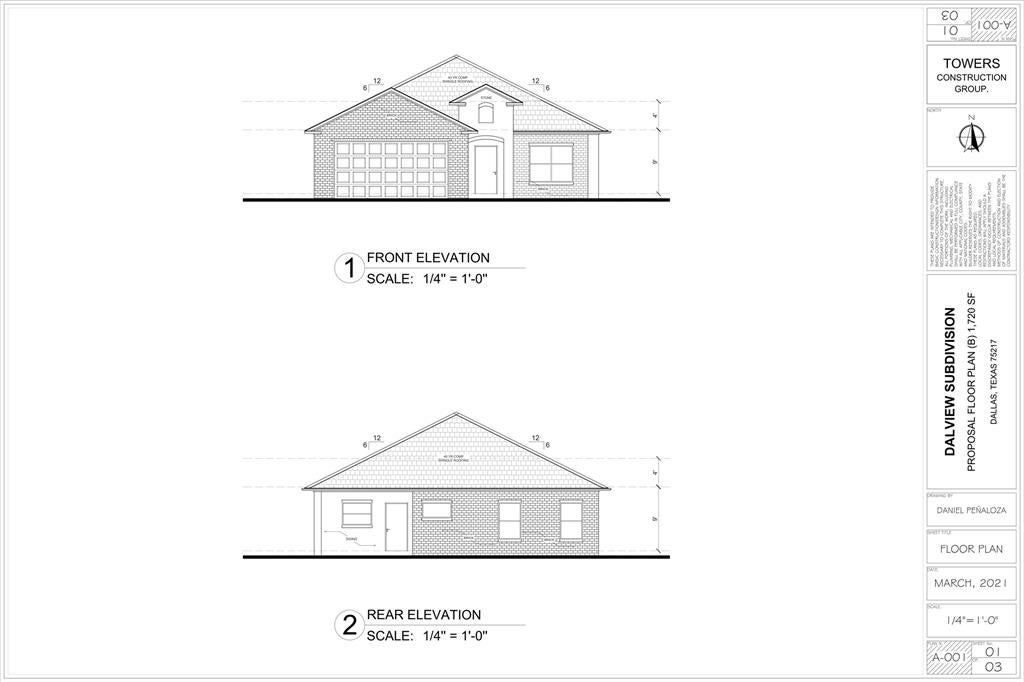
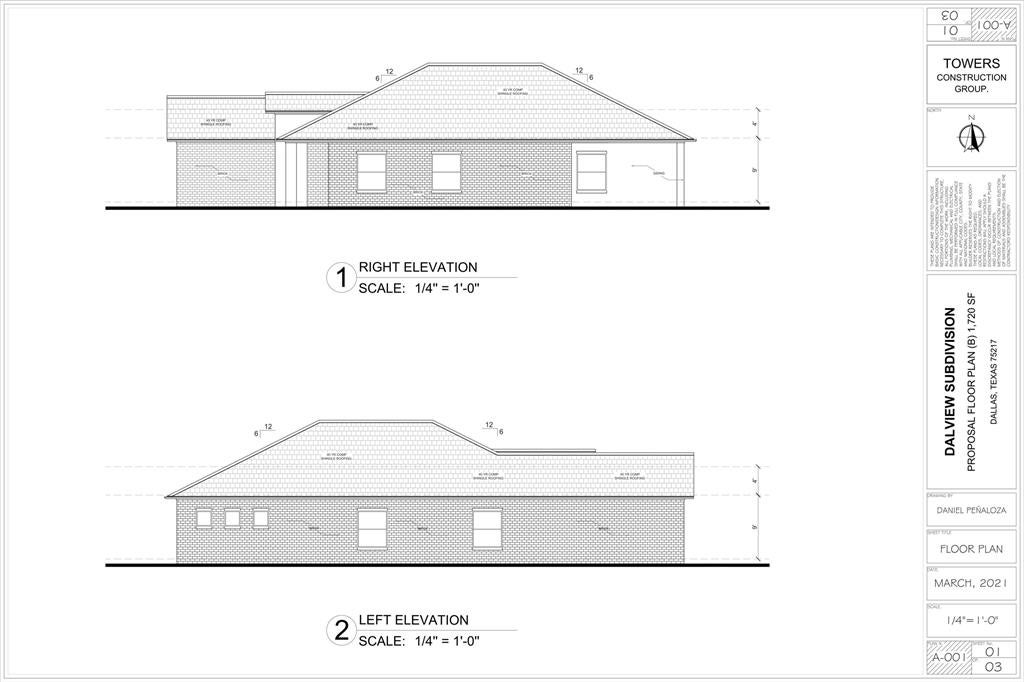
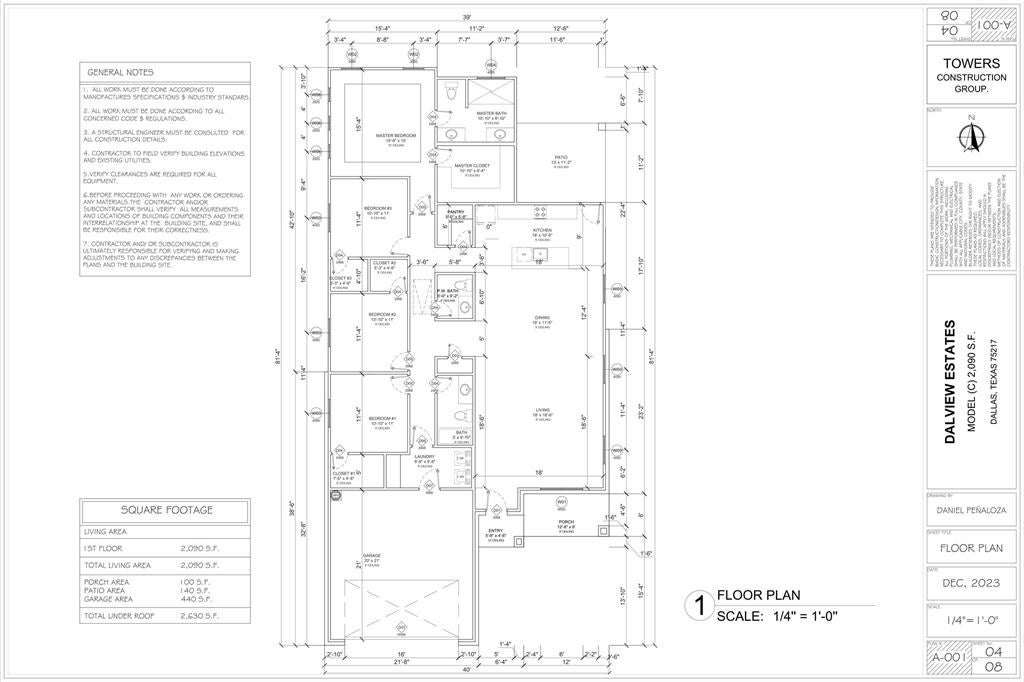
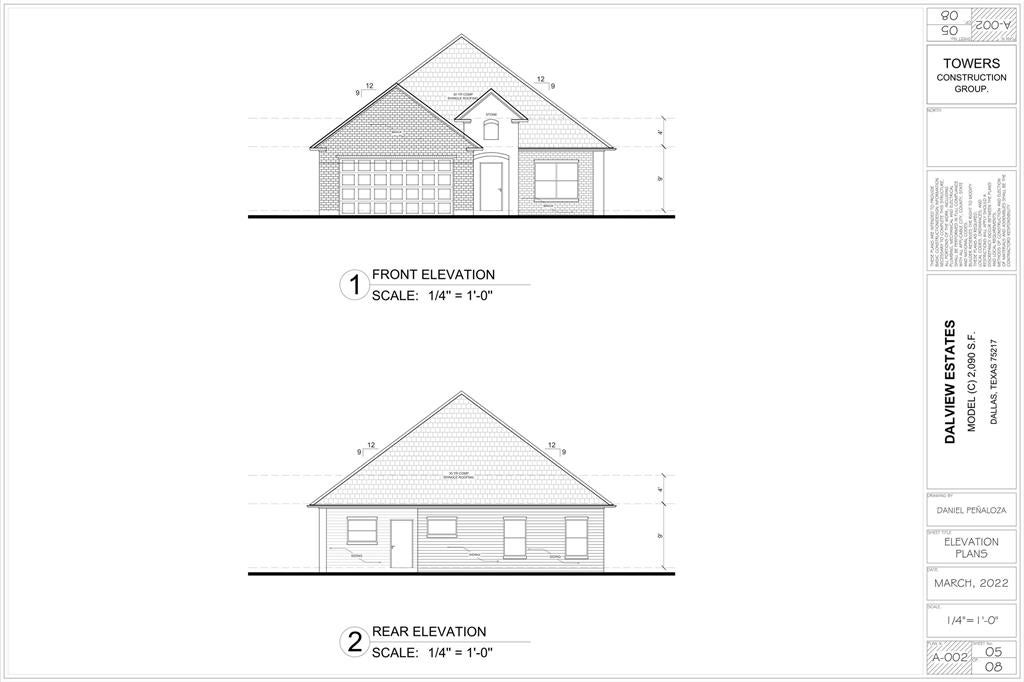
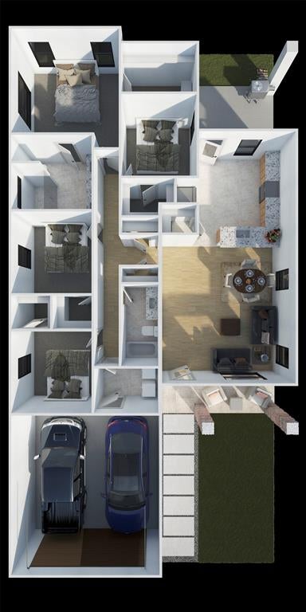
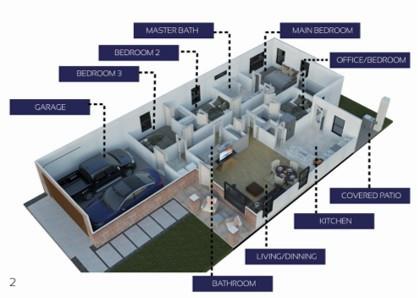
Welcome to Dalview Estates featuring 23 New Homes (35% SOLD) – a charming new community of thoughtfully designed single-story homes! Each home features 4 spacious bedrooms with generous closets, 2 or 2.5 bathrooms for added flexibility, and an attached 2-car garage. Whether you need space for family, guests, a home office, or extra storage, these homes are built to accommodate your lifestyle. Enjoy outdoor living with a cozy covered front porch and a large covered back patio—perfect for relaxing or entertaining. Inside, the open-concept floorplan is complemented by soaring 9-foot ceilings and a bright, airy color palette. Expansive windows fill the home with natural light in addition to modern recess lighting, creating a seamless blend of style, comfort, and functionality. The open concept kitchen features built-in cabinetry, sleek countertops, bar and or island, pantry and stainless-steel appliance package + full size W&D included. Choose from three distinct floorplans: • Plan A: 4 bed 2 bath 2-car garage – 1,880 sq. ft. • Plan B: 4 bed 2 bath 2-car garage – 1,720 sq. ft. • Plan C: 4 bed 2.5 bath 2-car garage – 2,090 sq. ft. Plus, select from two custom finish packages to personalize your new home (flooring, cabinets and countertops). Financing options are available details upon request. Conveniently located with easy access to I-45, Loop 12, and US-175. Don’t miss your chance to own a stunning new construction home in this growing community! Builder Warranties 2-10 plus cosmetics. ***Homes in progress can be toured TODAY with appointment***
Listing Information
Facts & Features
Location
Community Information
Architecture
Features & Amenities
Property Features
Square Footage
Tax & Financial Information
Schools
Gilbert Cuellar Senior Elementary
W W Samuell High School
Young Women's Steam Academy At Balch Springs Middl
H Grady Spruce High School
KIPP Pleasant Grove Middle
Pleasant Grove Elementary
William M Anderson Elementary
Young Men's Leadership Academy At Fred F Florence
School ratings are provided for informational purposes only and are subject to change. Attendance boundaries are for reference only — contact the school or district directly to verify enrollment eligibility.
Historical Data
Price History
| Date | Event | Price |
|---|---|---|
| 04/29/2025 | Listed for sale | $375,000 |
Listed by Andrik Hixson · United Real Estate · 9723720590
Listing information provided exclusively for consumers' personal, non-commercial use and may not be used for any purpose other than to identify prospective properties consumers may be interested in purchasing. Information deemed reliable but not guaranteed by the MLS. The listing broker’s offer of compensation is made only to participants of the MLS where the listing is filed. Copyright 2026, North Texas Real Estate Information Systems (NTREIS). All rights reserved.
Last Updated: May 19, 2026 at 1:39 PM | Source: North Texas Real Estate Information Systems (NTREIS) | MLS#: 20919454

Similar Homes For Sale In Dallas
Start Your Real Estate Journey
Whether you have questions about this listing, want to schedule a showing, or just want to talk through your options, Shannon Miles is here to help. Reach out and expect a response within one business day.
How can I help?
Shannon Miles is here to help. Reach out and expect a response within one business day.
Thanks — Shannon Miles will be in touch shortly.
Make A Plan For Your Purchase
Know what you can afford before you start shopping — then run the numbers on any home you have in mind.
How much house can I afford?
- Principal & interest
- Property taxes
- Homeowner's insurance
- HOA dues
If your monthly savings are applied to the loan principal.
Enter your income, debts, and down payment to see how much home you may qualify for. Estimates only — not a lending decision.
Want to know more?
Shannon Miles is here to help. Reach out and expect a response within one business day.
✓ Thanks — Shannon Miles will be in touch shortly.