
7808 Dawson Creek Dr
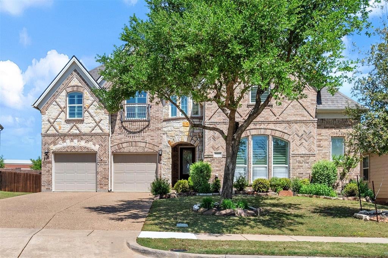
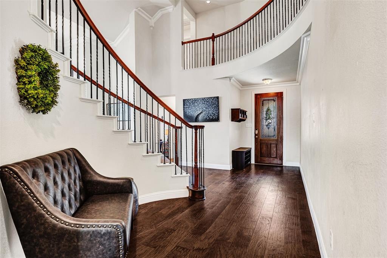
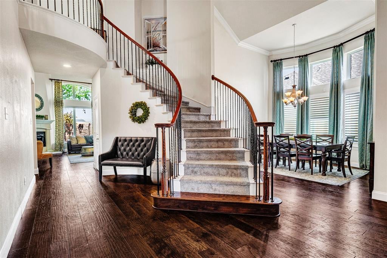
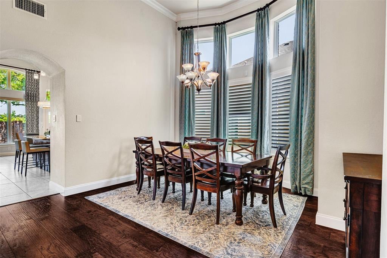
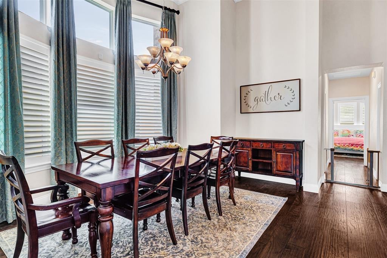
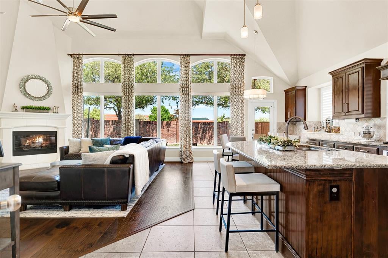
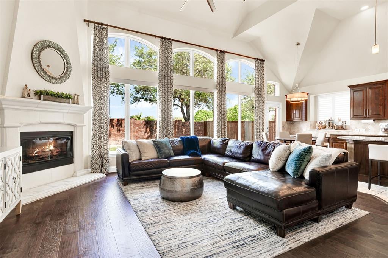
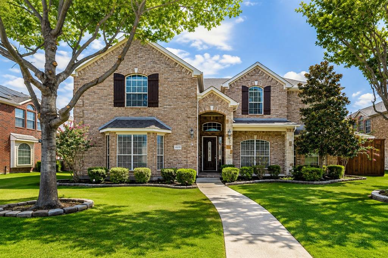
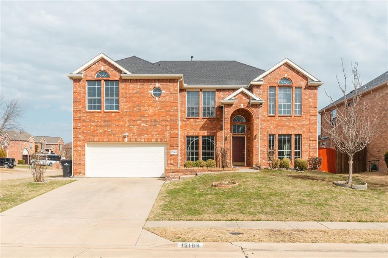
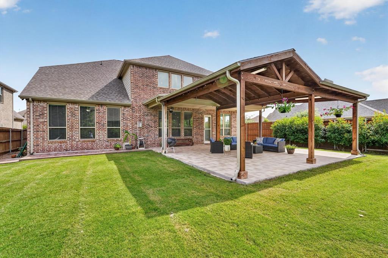
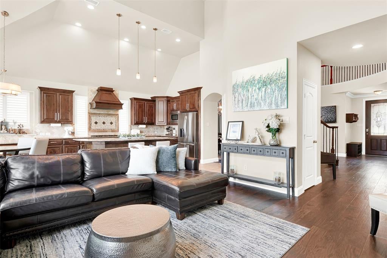
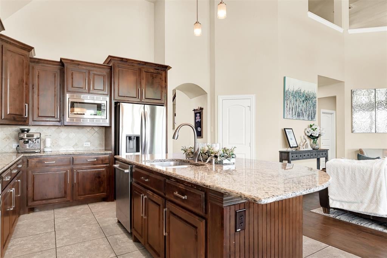
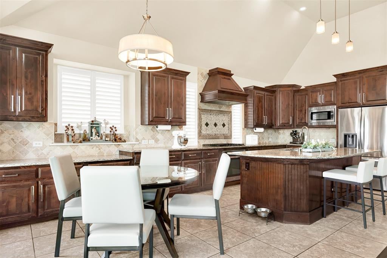
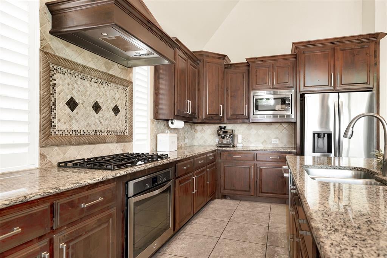
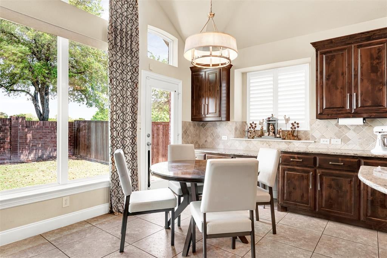
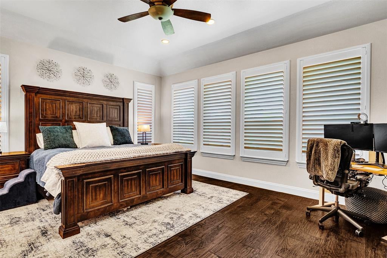
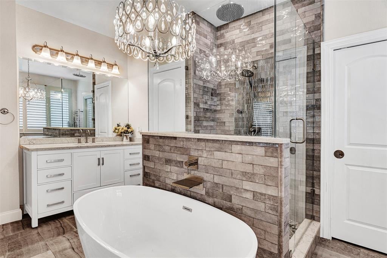
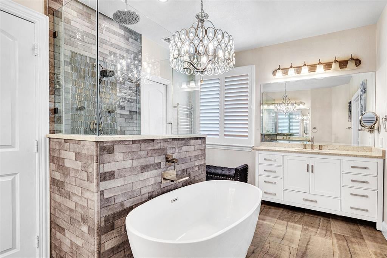
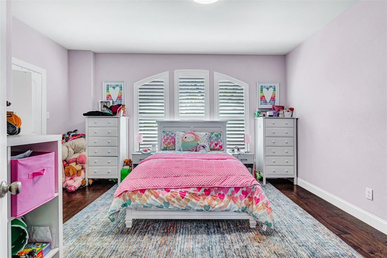
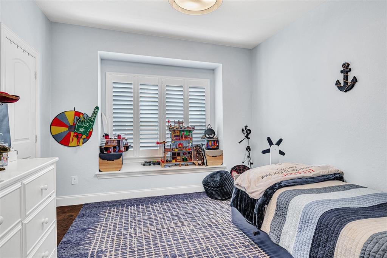
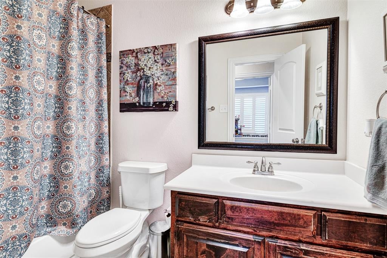
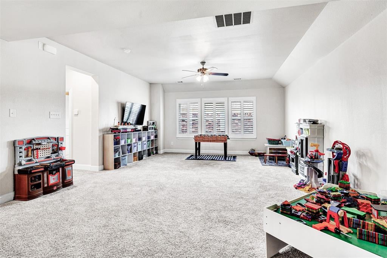
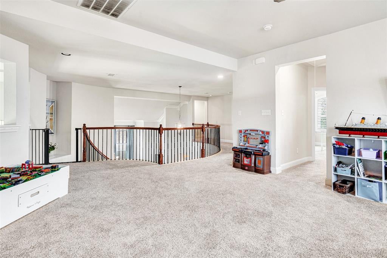
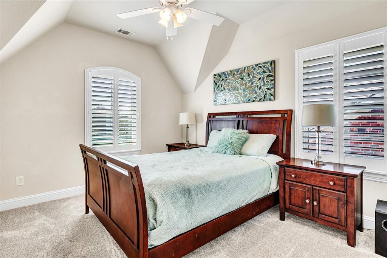
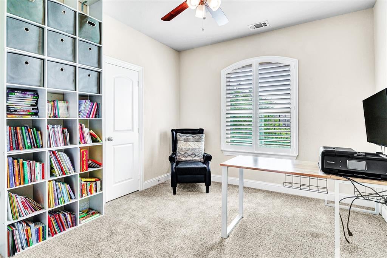
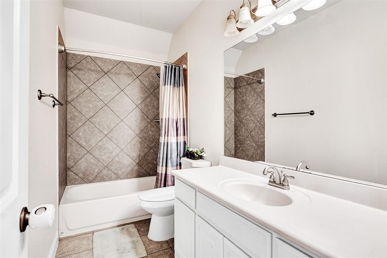
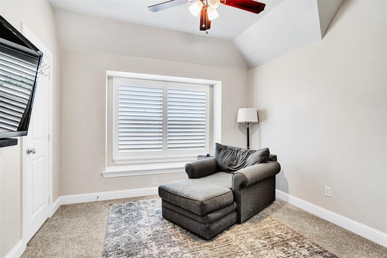
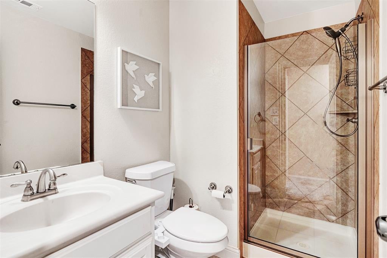
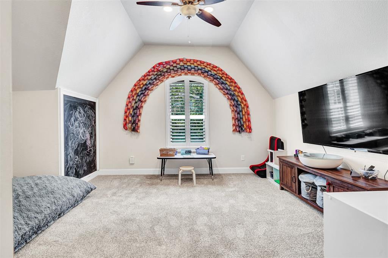
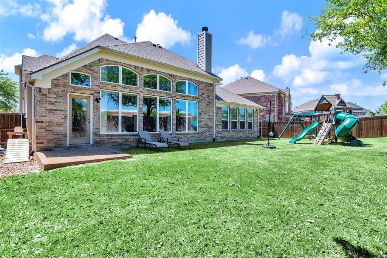
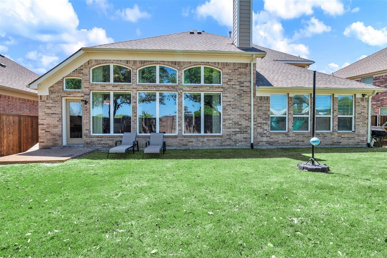
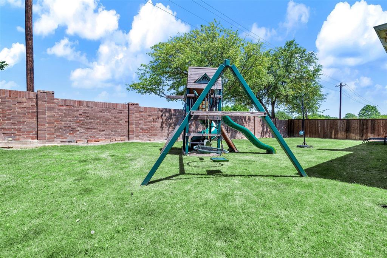
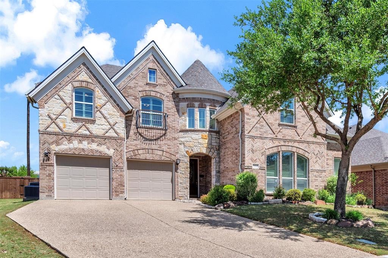
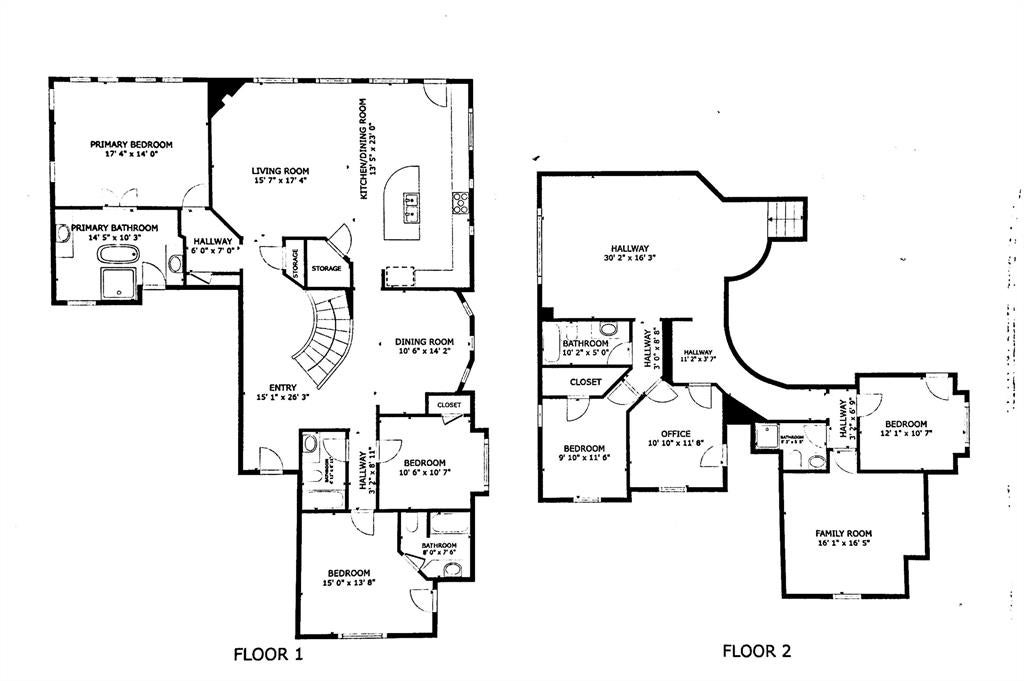
This rare gem features six bedrooms, including three on the first floor! Hardwood floors flow elegantly through all the downstairs bedrooms and living areas, enhancing the warm and sophisticated ambiance. The primary bathroom has been transformed into a luxurious oasis, having undergone a complete remodel. The closet has also been upgraded with a custom design from California Closets, featuring built-in shelving to meet all your storage needs. Motorized shades adorn the family room windows, while charming shutters embellish other windows, adding an extra touch of character. Upstairs, you’ll find a versatile layout with an expansive game room, three additional bedrooms, and a bonus room ideal for a playroom, study, or media room. Among its many exceptional features, this home also offers a dedicated EV Tesla charging station in the garage. Furnaces replaced Jan 2026. Embrace the allure and comfort of this captivating residence! Don't miss the MATTERPORT 3D virtual tour!
Listing Information
Facts & Features
Location
Community Information
Architecture
Features & Amenities
Property Features
Square Footage
Tax & Financial Information
Schools
Dowell Middle
Mike And Janie Reeves Elementary
Founders Classical Academy Of Prosper
Sonntag Elementary
McKinney Boyd High School
Jim And Betty Hughes Elementary
J B Wilmeth Elementary
Lizzie Nell Cundiff McClure Elementary
School ratings are provided for informational purposes only and are subject to change. Attendance boundaries are for reference only — contact the school or district directly to verify enrollment eligibility.
Historical Data
Price History
| Date | Event | Price |
|---|---|---|
| 08/18/2026 | Price change | $699,999 |
| 04/24/2025 | Listed for sale | $725,000 |
Listed by Cheryl McCarter · Keller Williams Legacy · 9725997000
Listing information provided exclusively for consumers' personal, non-commercial use and may not be used for any purpose other than to identify prospective properties consumers may be interested in purchasing. Information deemed reliable but not guaranteed by the MLS. The listing broker’s offer of compensation is made only to participants of the MLS where the listing is filed. Copyright 2026, North Texas Real Estate Information Systems (NTREIS). All rights reserved.
Last Updated: August 27, 2026 at 3:46 PM | Source: North Texas Real Estate Information Systems (NTREIS) | MLS#: 20897411

Similar Homes For Sale In Mckinney
Start Your Real Estate Journey
Whether you have questions about this listing, want to schedule a showing, or just want to talk through your options, Shannon Miles is here to help. Reach out and expect a response within one business day.
How can I help?
Shannon Miles is here to help. Reach out and expect a response within one business day.
Thanks — Shannon Miles will be in touch shortly.
Make A Plan For Your Purchase
Know what you can afford before you start shopping — then run the numbers on any home you have in mind.
How much house can I afford?
- Principal & interest
- Property taxes
- Homeowner's insurance
- HOA dues
If your monthly savings are applied to the loan principal.
Enter your income, debts, and down payment to see how much home you may qualify for. Estimates only — not a lending decision.
Want to know more?
Shannon Miles is here to help. Reach out and expect a response within one business day.
✓ Thanks — Shannon Miles will be in touch shortly.