
5213 Lido Ln
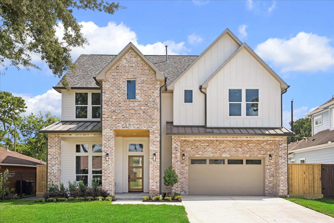
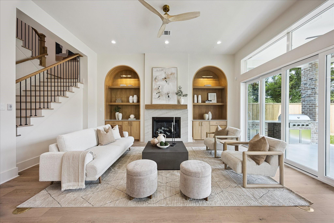
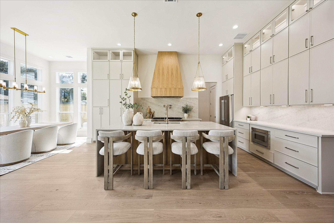
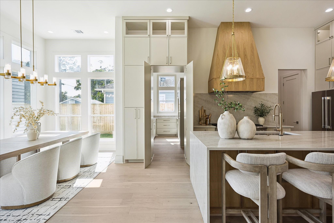
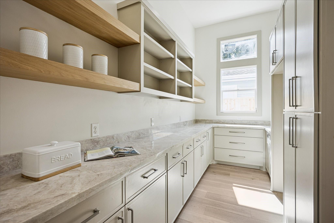
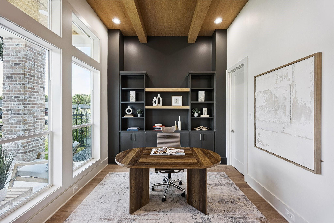
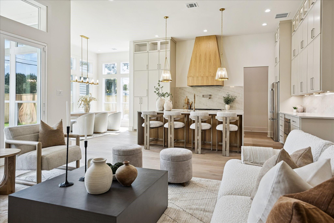
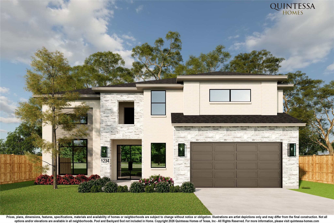
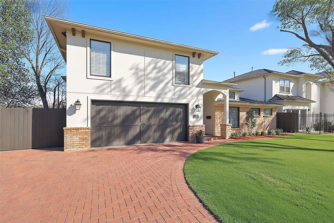
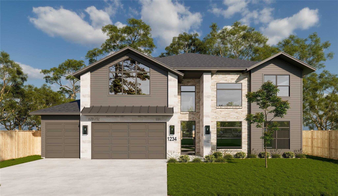
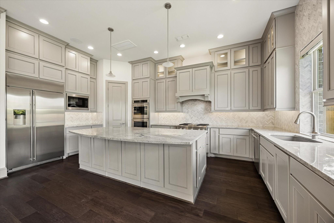
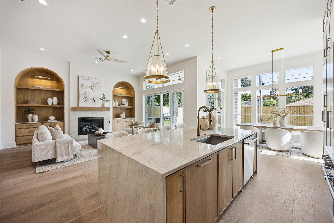
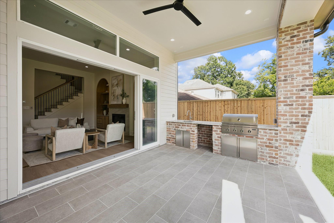
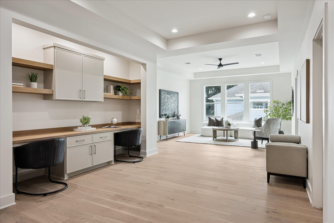
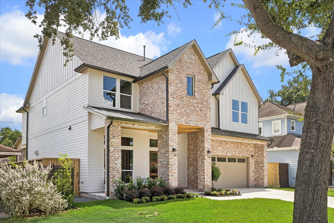
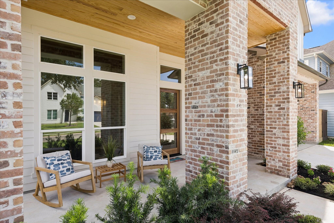
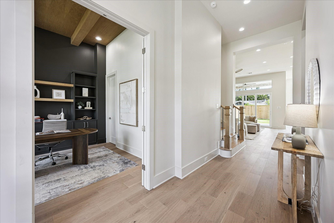
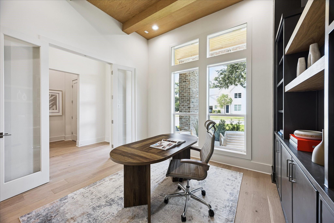
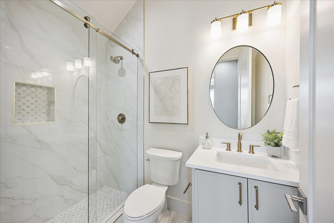
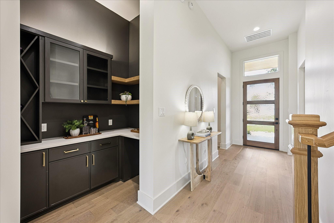
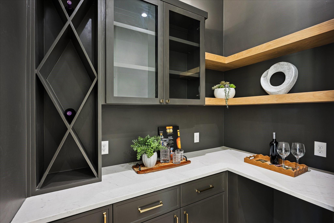
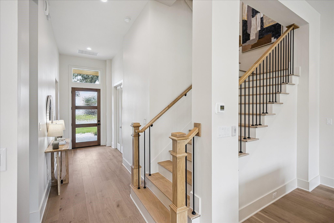
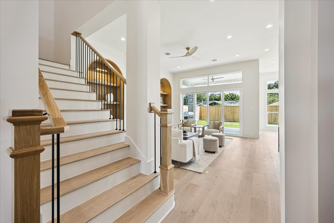
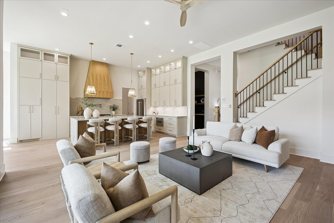
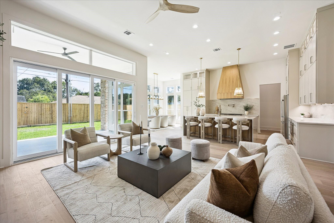
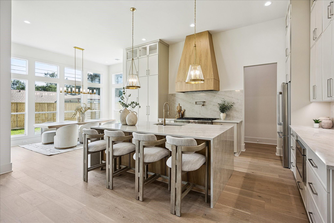
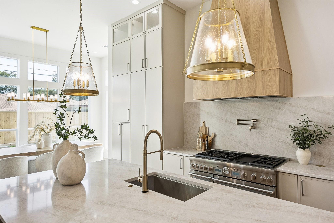
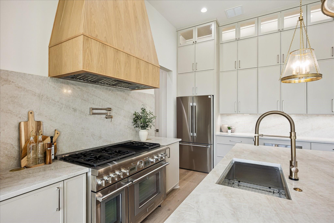
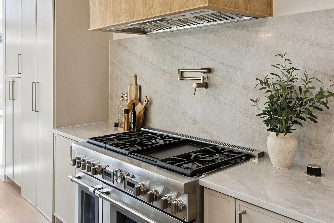
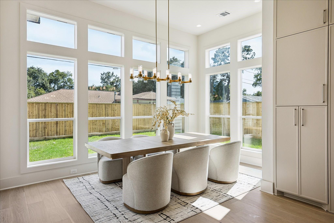
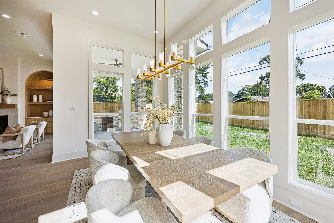
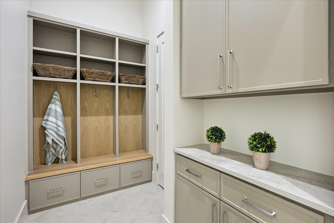
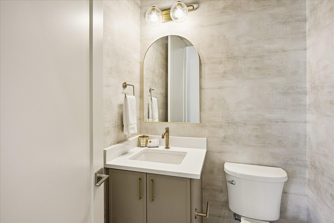
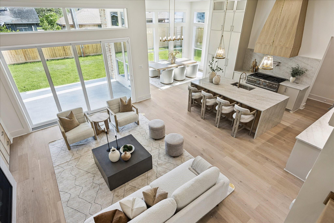
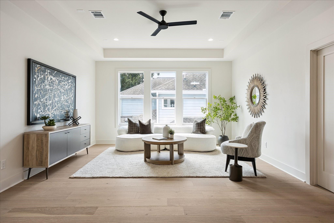
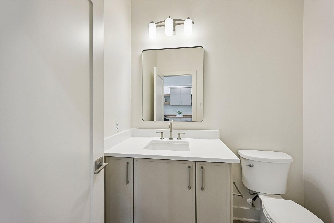
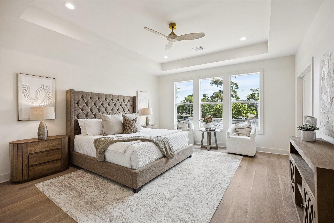
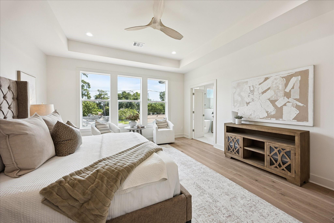
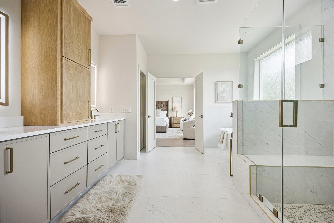
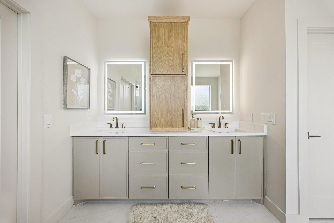
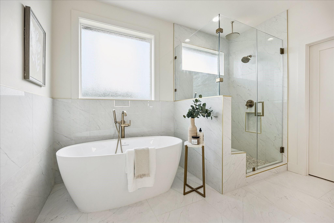
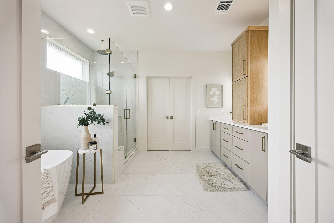
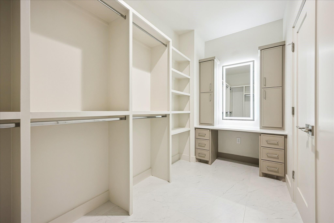
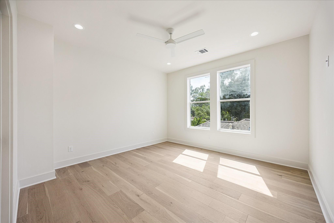
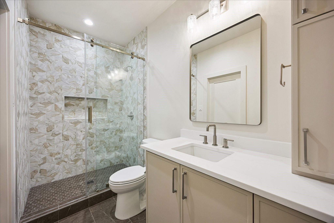
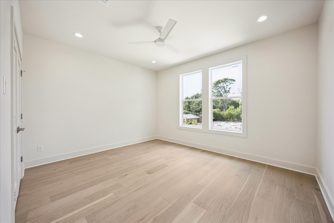
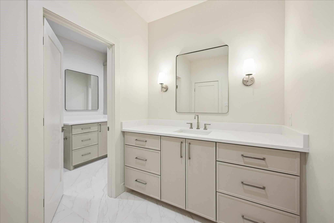
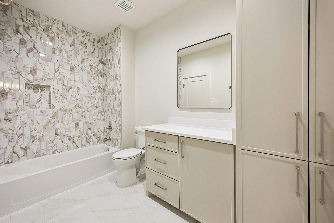
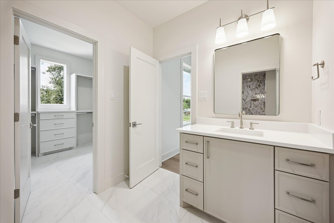
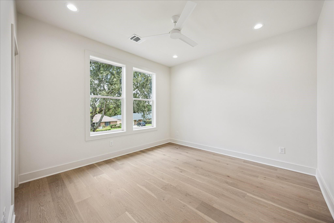
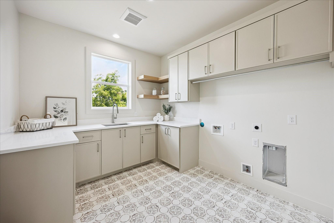
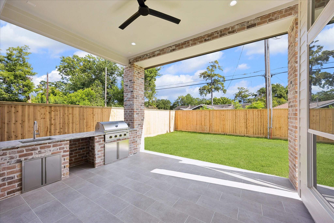
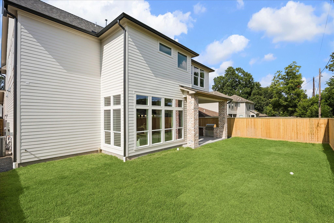
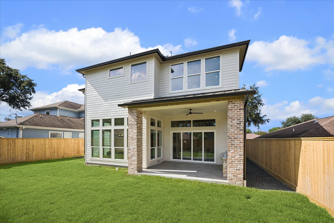
Luxury feels livable in this NEW CUSTOM Oak Forest home, where curated finishes & clever features come together beautifully. Wide-plank engineered white oak flooring, 12' ceilings, custom millwork & Visual Comfort lighting set an elegant tone from your 1st step inside. Family room w/custom built-ins & a gas-log FP flows into the dining area & a showstopping kitchen w/Taj Mahal counters & slab backsplash w/pot filler, Thermador appliances, waterfall island w/bar seating & a fantastic hidden pantry. Wine grotto, mud room & flexible custom study/ 5th bedroom w/nearby full bath add function downstairs. Upstairs, all bedrooms have walk-in closets, game room, bonus flex w/built-ins & utility w/storage & sink. Owner's retreat offers 2 custom closets & a spa-inspired ensuite. Folding glass doors in the family room open to a covered summer kitchen w/SS implements including a Coyote grill. Full sprinkler, French drains, landscaping, 3-car garage, 2x6 ext. walls, energy-efficient features & more.
Listing Information
Facts & Features
Location
Community Information
Architecture
Features & Amenities
Property Features
Square Footage
Tax & Financial Information
Schools
Scarborough High School
Assigned school for this home
Clifton Middle
KIPP Nexus Pri
Landrum Middle
Black Middle
KIPP Nexus Pri
Stevens Elementary
KIPP Nexus Middle
School ratings are provided for informational purposes only and are subject to change. Attendance boundaries are for reference only — contact the school or district directly to verify enrollment eligibility.
Historical Data
Price History
| Date | Event | Price |
|---|---|---|
| 08/24/2026 | Listed for sale | $1,159,000 |
Listed by Chris Moore · Moore Real Estate Group, LLC · 3462995557
Listing information provided exclusively for consumers' personal, non-commercial use and may not be used for any purpose other than to identify prospective properties consumers may be interested in purchasing. Information deemed reliable but not guaranteed by the MLS. The listing broker’s offer of compensation is made only to participants of the MLS where the listing is filed. Copyright 2026, Houston Association of REALTORS. All rights reserved.
Last Updated: September 12, 2026 at 1:53 PM | Source: Houston Association of REALTORS | MLS#: 20837942

Start Your Real Estate Journey
Whether you have questions about this listing, want to schedule a showing, or just want to talk through your options, Shannon Miles is here to help. Reach out and expect a response within one business day.
How can I help?
Shannon Miles is here to help. Reach out and expect a response within one business day.
Thanks — Shannon Miles will be in touch shortly.
Make A Plan For Your Purchase
Know what you can afford before you start shopping — then run the numbers on any home you have in mind.
How much house can I afford?
- Principal & interest
- Property taxes
- Homeowner's insurance
- HOA dues
If your monthly savings are applied to the loan principal.
Enter your income, debts, and down payment to see how much home you may qualify for. Estimates only — not a lending decision.
Want to know more?
Shannon Miles is here to help. Reach out and expect a response within one business day.
✓ Thanks — Shannon Miles will be in touch shortly.