
3505 Sky Ridge Ln
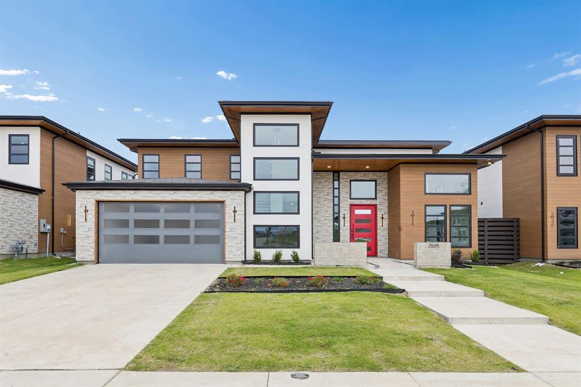
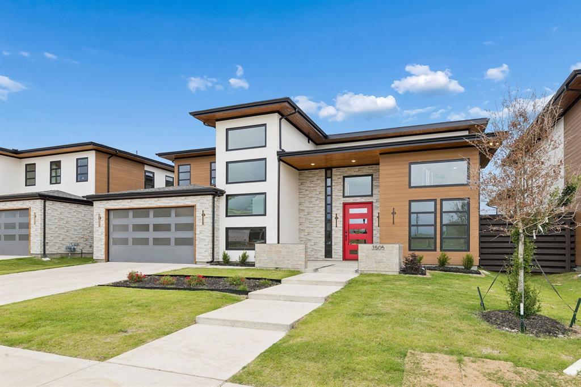
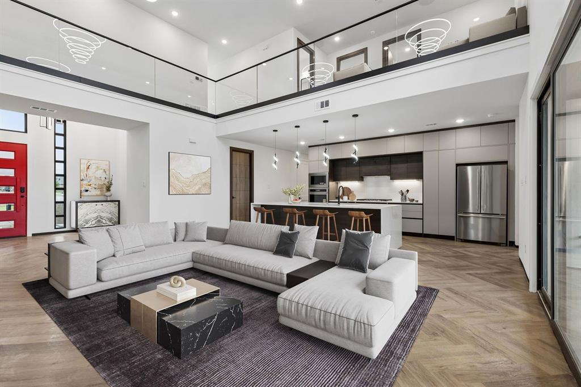
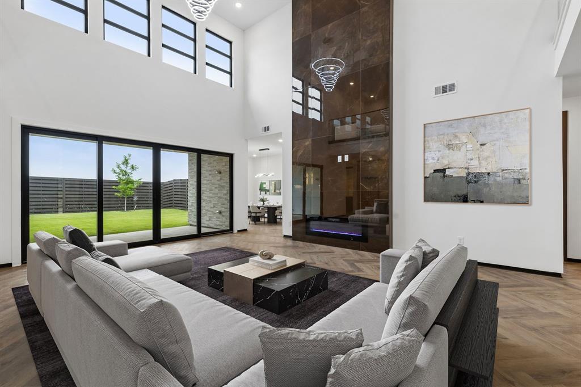
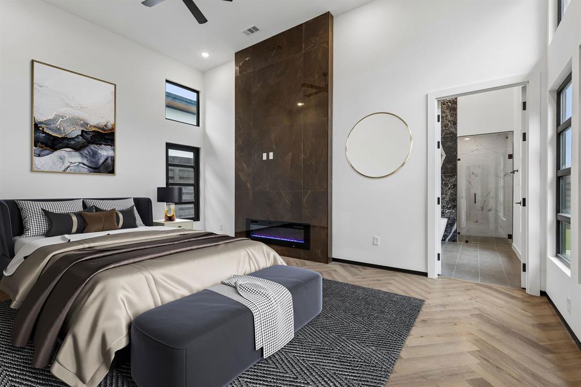
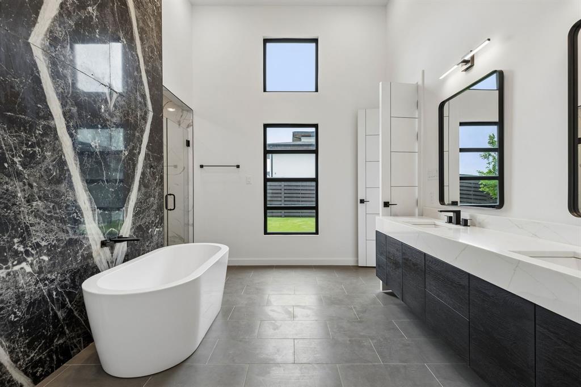
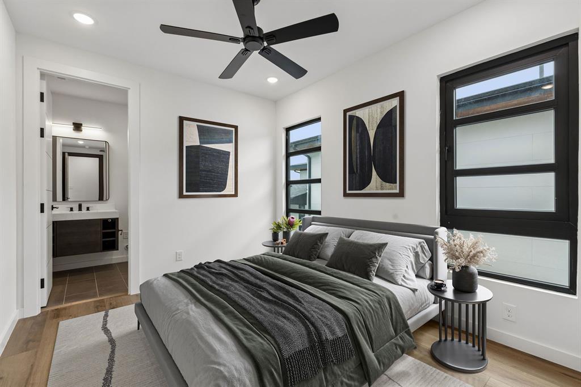
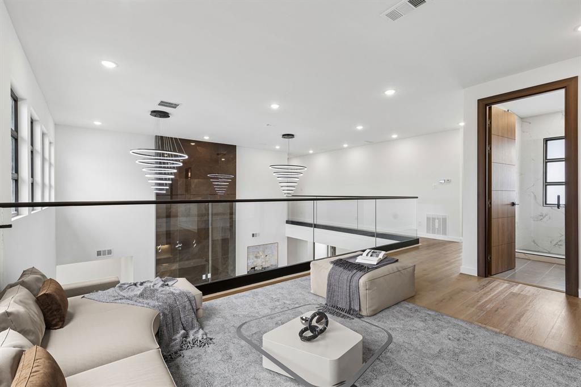
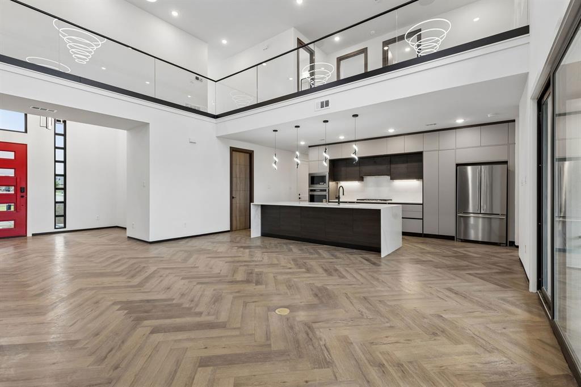
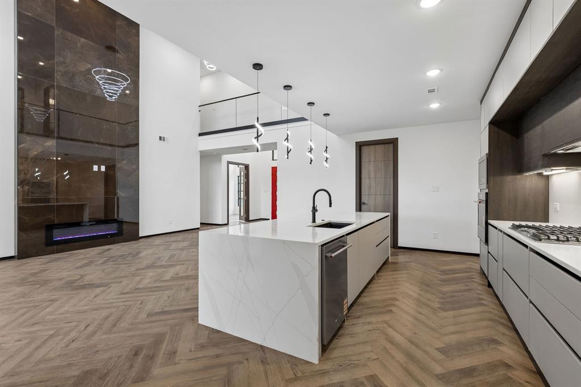
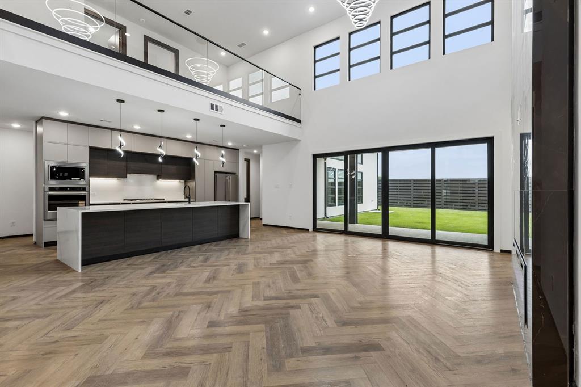
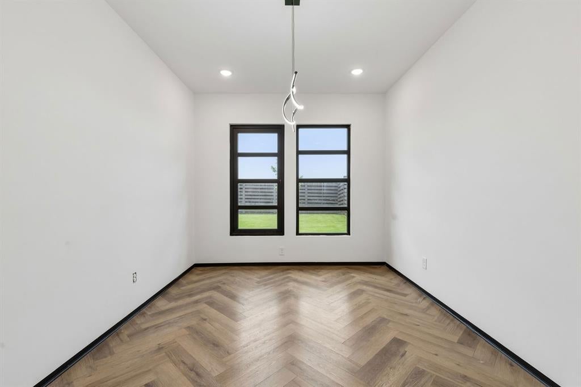
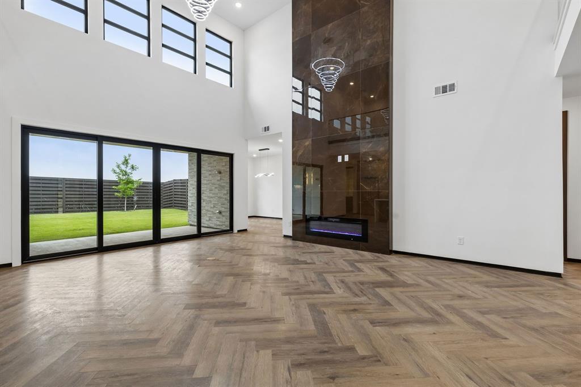
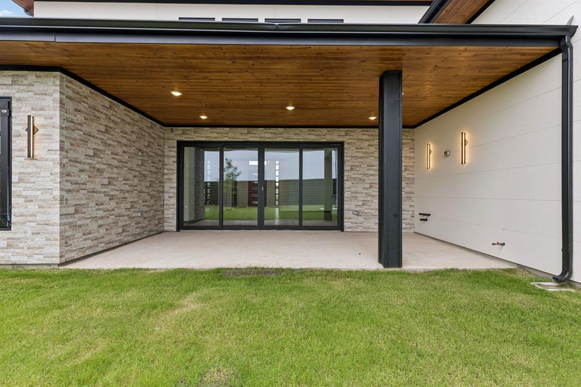
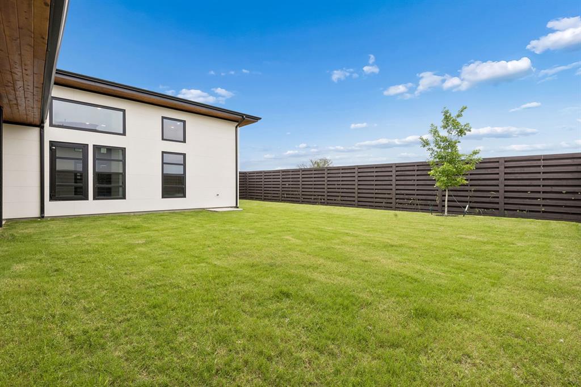
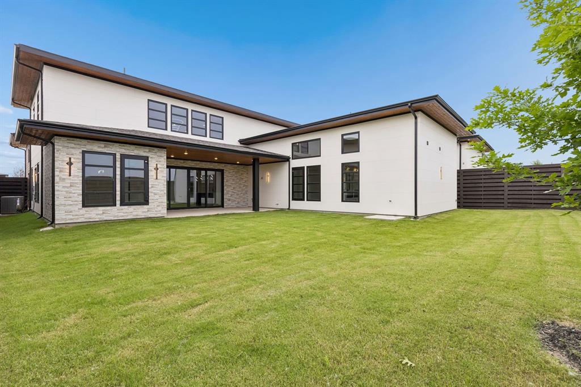
MOVE-IN READY STEEL-FRAMED LUXURY IN MELISSA ISD - $30,000 in builder incentives! Welcome home to 3505 Sky Ridge Lane, a stunning 5-bedroom, 5-bathroom, 3,729 sq ft residence in The Dawn at Sky Ridge - where modern design meets engineered resilience. Built different from the ground up: professionally engineered cold-formed steel framing. This home is 41% more energy efficient than conventional construction, plus mold, termite, catastrophic wind & fire resistant, with zero-VOC finishes throughout. The chef's kitchen shines with KitchenAid appliances, a 36in five-burner gas cooktop, stacked built-in oven-microwave, and a 4' quartz waterfall island with undermount sink & dishwasher. Soft-close, flat paneled, concealed-hinge cabinetry throughout. Retreat to the primary suite which features another electric fireplace and the primary bathroom oasis features a 60in freestanding soaking tub and frameless glass shower with tile surround, plus a modern floating quartz vanity. The first floor features a bright and airy home office and a guest room with ensuite bathroom. The upstairs features a flex room area to use as a game room or loft. Two more bedrooms and another ensuite bedroom round out the upstairs. The fenced in backyard features a covered patio for grilling out and entertaining. Additional features: 18 SEER 2-zone Lennox HVAC with dehumidifier, tankless water heater, custom 4'x8' iron front door with keypad entry, Wi-Fi garage opener, electric fireplaces, tempered glass stair balcony, and a fully sodded, irrigated yard with 8' privacy fence.
Listing Information
Open Houses
-
Thursday, September 17Visit the model home at The Dawn at 3906 Longhorn Road, Melissa, TX 75454.11:00 AM – 5:00 PM
-
Thursday, September 17Visit the model home at The Dawn at 3906 Longhorn Road, Melissa, TX 75454.11:00 AM – 5:00 PM
-
Friday, September 18Visit the model home at The Dawn at 3906 Longhorn Road, Melissa, TX 75454.11:00 AM – 5:00 PM
-
Friday, September 18Visit the model home at The Dawn at 3906 Longhorn Road, Melissa, TX 75454.11:00 AM – 5:00 PM
-
Saturday, September 19Visit the model home at The Dawn at 3906 Longhorn Road, Melissa, TX 75454.10:00 AM – 5:00 PM
-
Saturday, September 19Visit the model home at The Dawn at 3906 Longhorn Road, Melissa, TX 75454.10:00 AM – 5:00 PM
-
Sunday, September 20Visit the model home at The Dawn at 3906 Longhorn Road, Melissa, TX 75454.10:00 AM – 5:00 PM
-
Sunday, September 20Visit the model home at The Dawn at 3906 Longhorn Road, Melissa, TX 75454.10:00 AM – 5:00 PM
-
Monday, September 21Come visit the model home at The Dawn at 3906 Longhorn Road, Melissa, TX 75454.2:00 PM – 6:00 PM
-
Monday, September 21Come visit the model home at The Dawn at 3906 Longhorn Road, Melissa, TX 75454.2:00 PM – 6:00 PM
-
Tuesday, September 22Come visit the model home at The Dawn at 3906 Longhorn Road, Melissa, TX 75454.2:00 PM – 6:00 PM
-
Tuesday, September 22Come visit the model home at The Dawn at 3906 Longhorn Road, Melissa, TX 75454.2:00 PM – 6:00 PM
-
Wednesday, September 23Come visit the model home at The Dawn at 3906 Longhorn Road, Melissa, TX 75454.2:00 PM – 6:00 PM
Facts & Features
Location
Community Information
Architecture
Features & Amenities
Property Features
Square Footage
Tax & Financial Information
Schools
North Creek Elementary
Harry McKillop Elementary
Willow Wood Elementary
Sue Evelyn Rattan Elementary
Anna Independent School District Early Childhood Center
Anna Education Center
Clemons Creek Middle
Anna High School
School ratings are provided for informational purposes only and are subject to change. Attendance boundaries are for reference only — contact the school or district directly to verify enrollment eligibility.
Historical Data
Price History
| Date | Event | Price |
|---|---|---|
| 09/01/2026 | Price change | $874,000 |
| 05/31/2024 | Listed for sale | $885,000 |
Listed by Ben Caballero · HomesUSA.com · 8888726006
Listing information provided exclusively for consumers' personal, non-commercial use and may not be used for any purpose other than to identify prospective properties consumers may be interested in purchasing. Information deemed reliable but not guaranteed by the MLS. The listing broker’s offer of compensation is made only to participants of the MLS where the listing is filed. Copyright 2026, North Texas Real Estate Information Systems (NTREIS). All rights reserved.
Last Updated: September 17, 2026 at 7:27 AM | Source: North Texas Real Estate Information Systems (NTREIS) | MLS#: 20632195

Similar Homes For Sale In Melissa
Start Your Real Estate Journey
Whether you have questions about this listing, want to schedule a showing, or just want to talk through your options, Shannon Miles is here to help. Reach out and expect a response within one business day.
How can I help?
Shannon Miles is here to help. Reach out and expect a response within one business day.
Thanks — Shannon Miles will be in touch shortly.
Make A Plan For Your Purchase
Know what you can afford before you start shopping — then run the numbers on any home you have in mind.
How much house can I afford?
- Principal & interest
- Property taxes
- Homeowner's insurance
- HOA dues
If your monthly savings are applied to the loan principal.
Enter your income, debts, and down payment to see how much home you may qualify for. Estimates only — not a lending decision.
Want to know more?
Shannon Miles is here to help. Reach out and expect a response within one business day.
✓ Thanks — Shannon Miles will be in touch shortly.