
26107 Pond Lily Cir
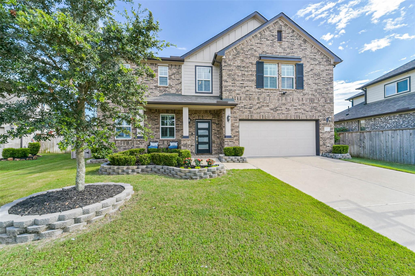
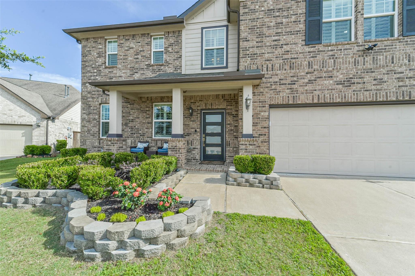
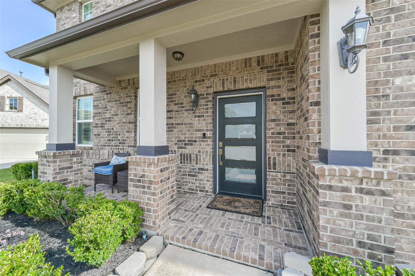
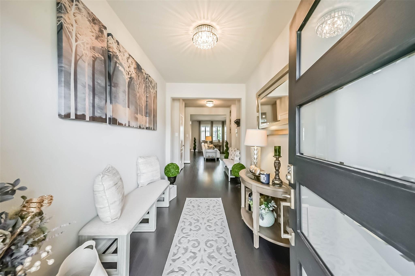
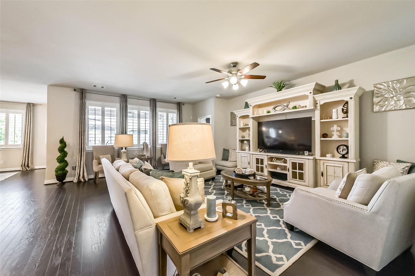
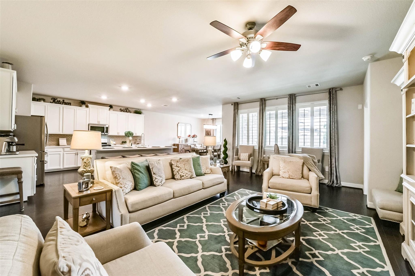
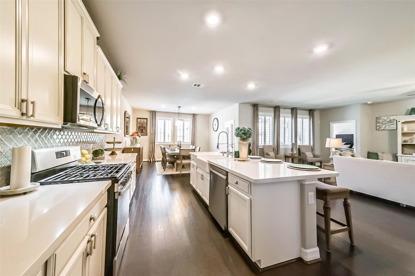
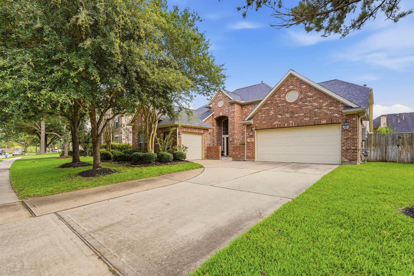
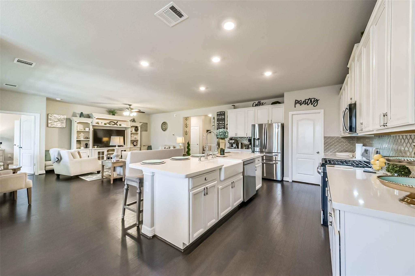
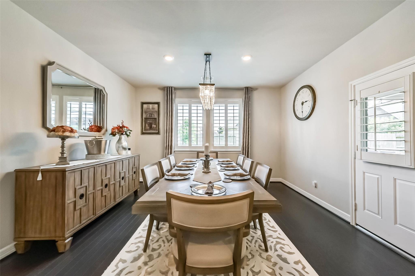
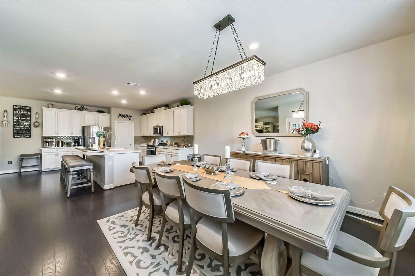
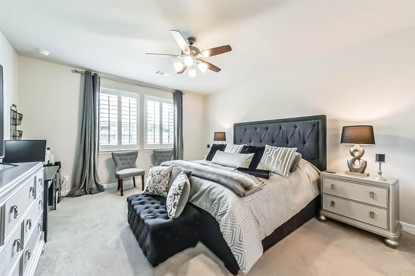
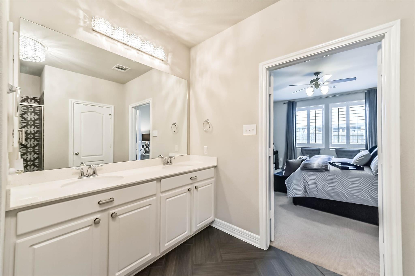
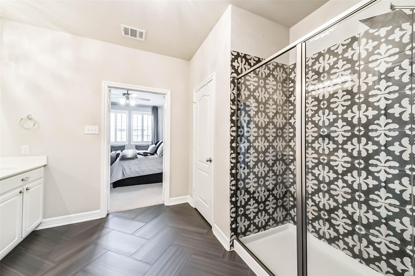
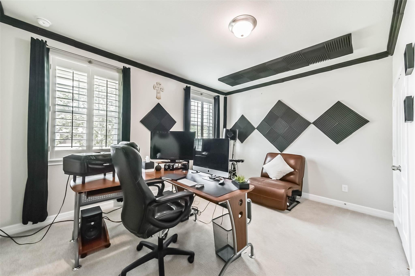
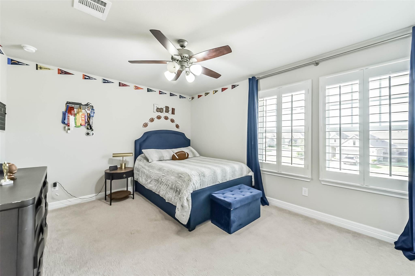
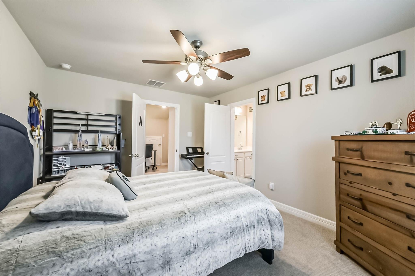
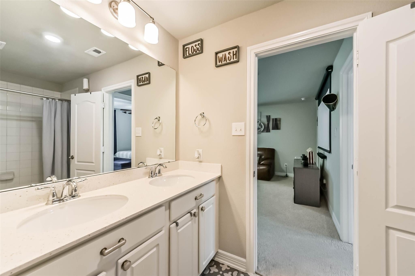
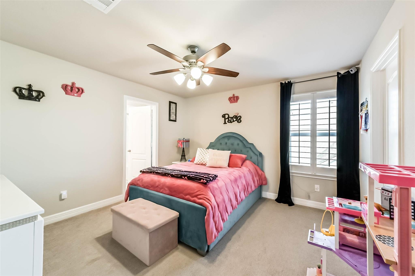
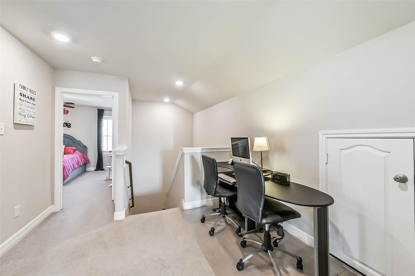
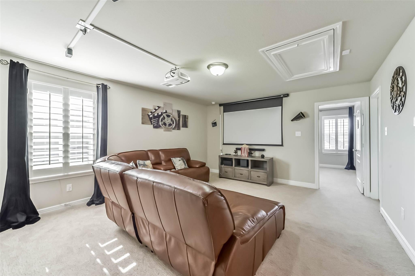
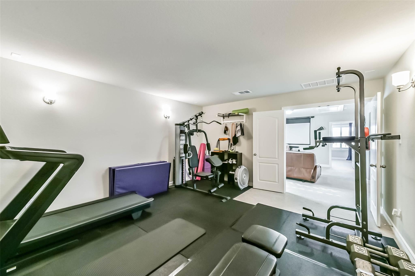
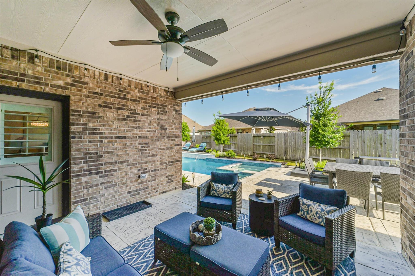
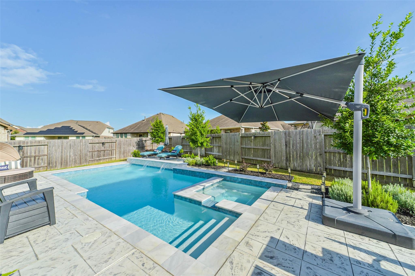
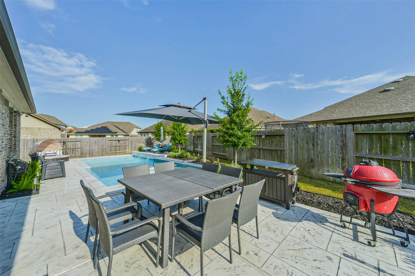
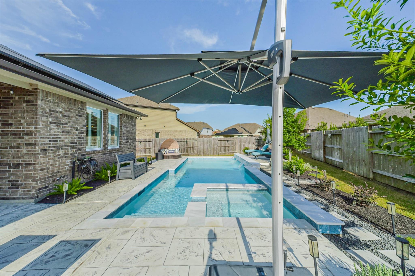
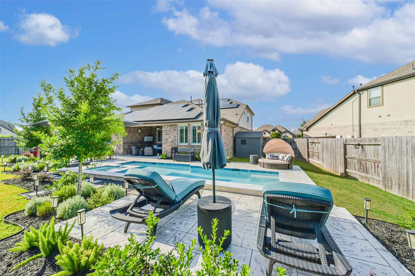
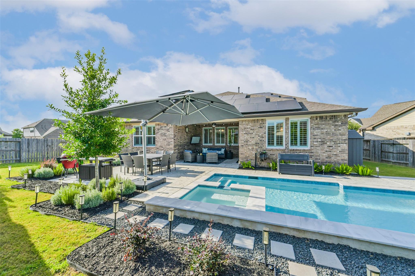
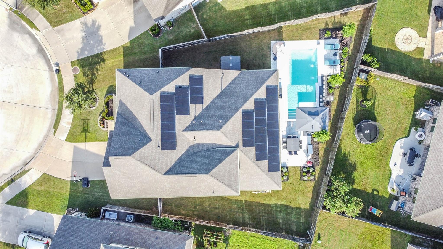
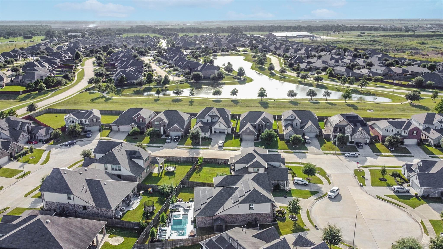
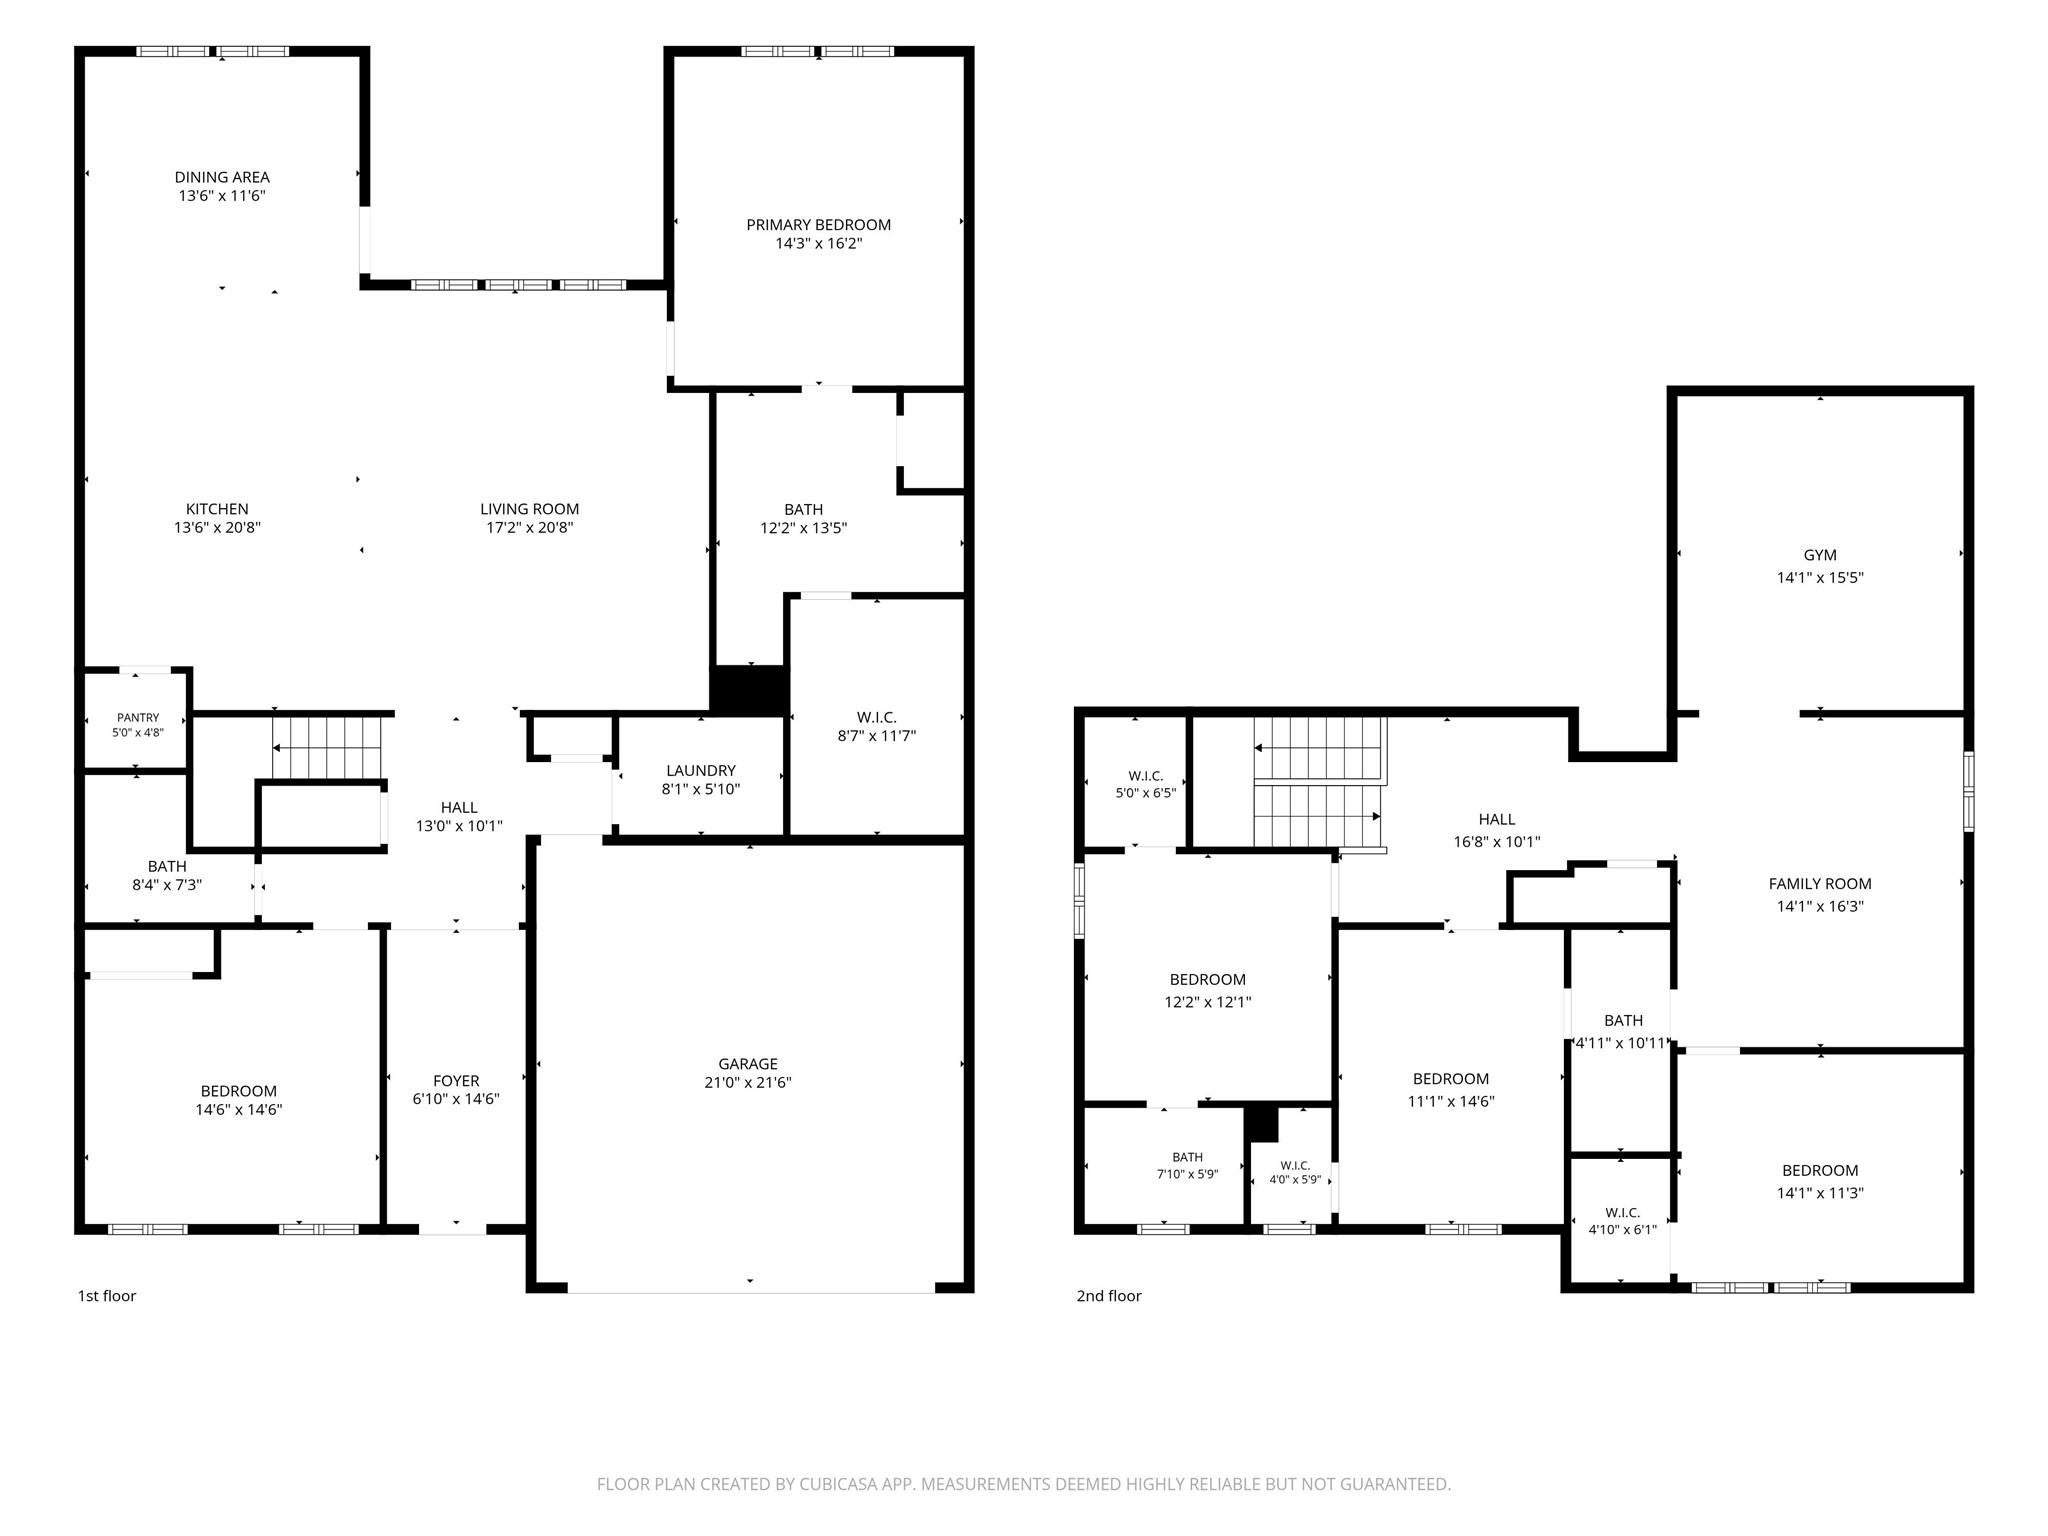
How about this backyard! Resort style pool, attached spa, covered patio, and a sprinkler system keeping the lawn green while you float. Inside, the 2020 Ashton Woods build lives bigger than its 3,511 square feet suggests. Downstairs holds the owner's suite with garden tub and dual sinks, plus a second bedroom and full bath that solves the in-law question before it's asked. The kitchen? Quartz island, walk-in pantry, filtered water at the tap, and a clear sightline to the den so nobody cooks alone. Five bedrooms and four full baths in total. The second floor is where the fun lives: a game room, a theater room or gym, and three bedrooms tucked away from the noise below. Solar and a water softener, both enhancing life in this home. All of it on a cul-de-sac in Creekside Ranch, zoned to Lamar CISD. Book your showing before the neighbors do.
Listing Information
Facts & Features
Location
Community Information
Architecture
Features & Amenities
Property Features
Square Footage
Tax & Financial Information
Schools
Bentley Elementary
Assigned school for this home
Fred And Patti Shafer Elementary
James E Randolph Elementary
Bonnie Holland Elementary
Jordan High School
Seven Lakes High School
Tom Wilson Elementary
Stanley C Stanley Elementary
School ratings are provided for informational purposes only and are subject to change. Attendance boundaries are for reference only — contact the school or district directly to verify enrollment eligibility.
Historical Data
Price History
| Date | Event | Price |
|---|---|---|
| 07/30/2026 | Price change | $615,000 |
| 07/03/2026 | Listed for sale | $629,999 |
Listed by Bill Bexley · eXp Realty LLC · 8885197431
Listing information provided exclusively for consumers' personal, non-commercial use and may not be used for any purpose other than to identify prospective properties consumers may be interested in purchasing. Information deemed reliable but not guaranteed by the MLS. The listing broker’s offer of compensation is made only to participants of the MLS where the listing is filed. Copyright 2026, Houston Association of REALTORS. All rights reserved.
Last Updated: July 30, 2026 at 8:31 PM | Source: Houston Association of REALTORS | MLS#: 20348710

Similar Homes For Sale In Richmond
Start Your Real Estate Journey
Whether you have questions about this listing, want to schedule a showing, or just want to talk through your options, Shannon Miles is here to help. Reach out and expect a response within one business day.
How can I help?
Shannon Miles is here to help. Reach out and expect a response within one business day.
Thanks — Shannon Miles will be in touch shortly.
Make A Plan For Your Purchase
Know what you can afford before you start shopping — then run the numbers on any home you have in mind.
How much house can I afford?
- Principal & interest
- Property taxes
- Homeowner's insurance
- HOA dues
If your monthly savings are applied to the loan principal.
Enter your income, debts, and down payment to see how much home you may qualify for. Estimates only — not a lending decision.
Want to know more?
Shannon Miles is here to help. Reach out and expect a response within one business day.
✓ Thanks — Shannon Miles will be in touch shortly.