
806 Herdsman Dr
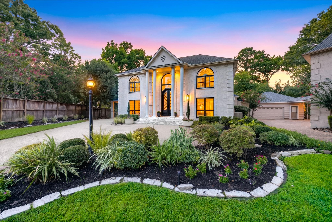
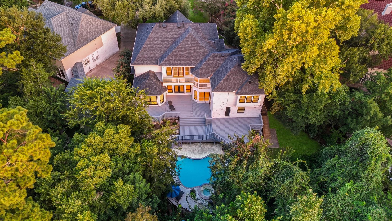
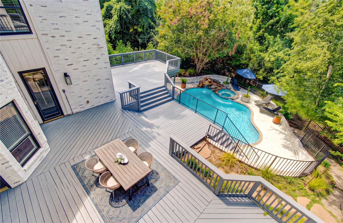
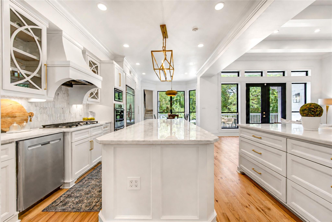
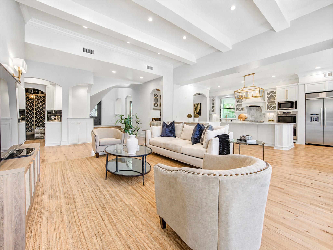
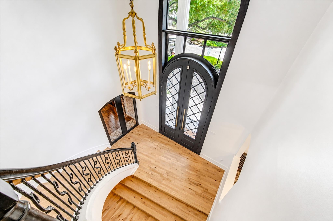
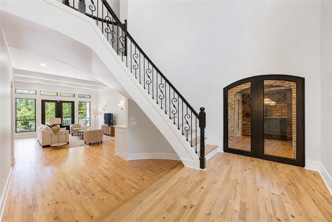
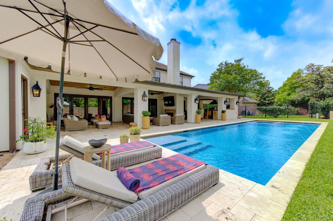
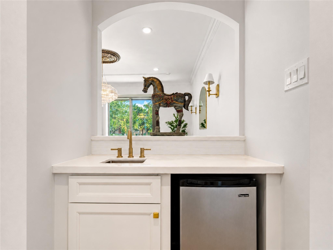
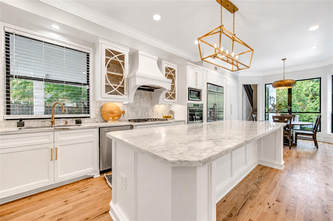
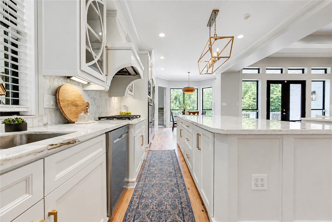
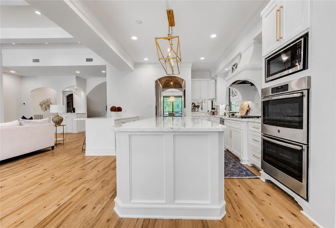
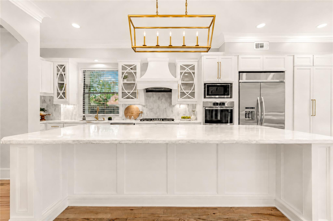
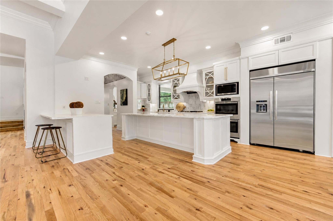
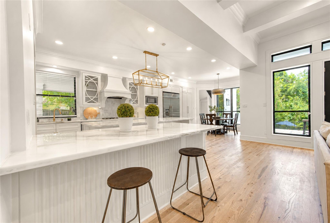
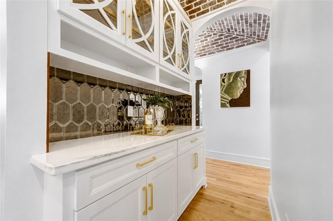
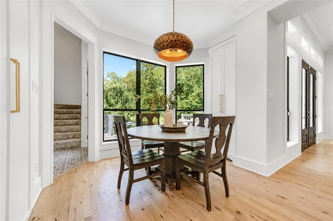
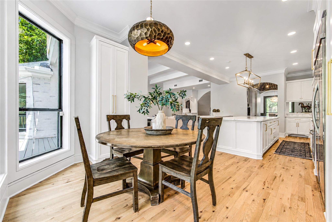
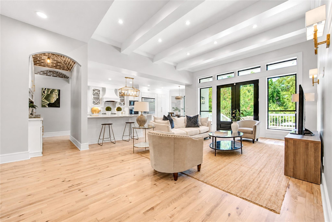
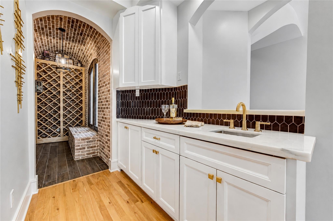
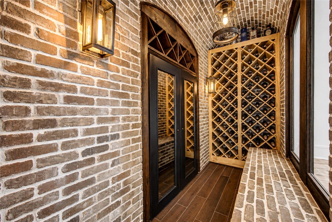
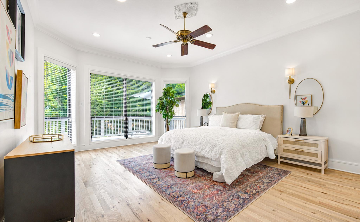
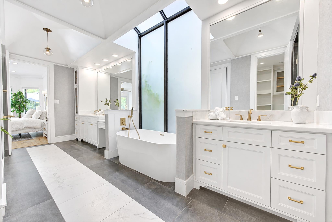
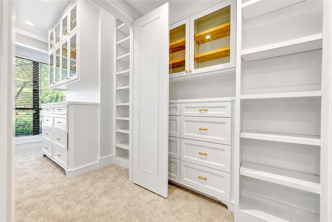
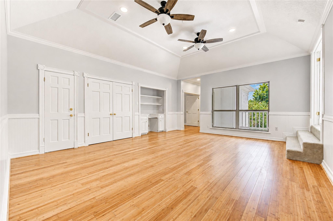
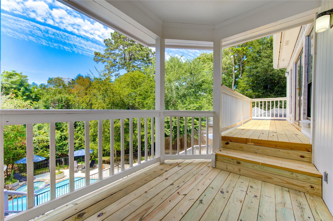
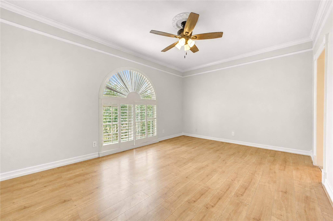
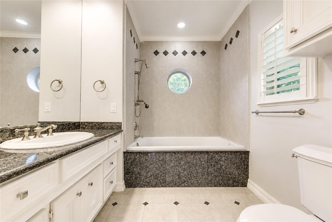
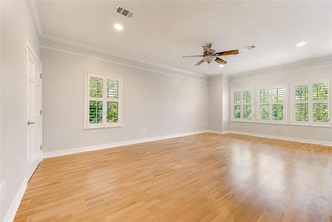
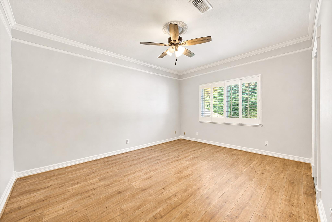
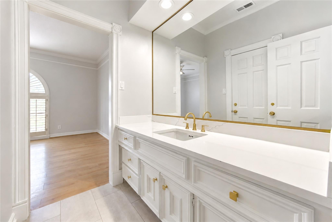
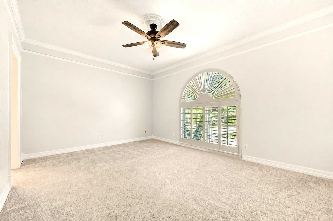
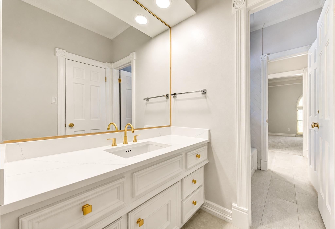
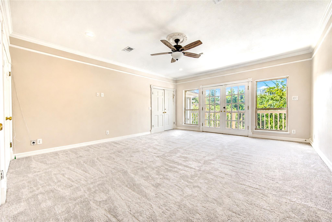
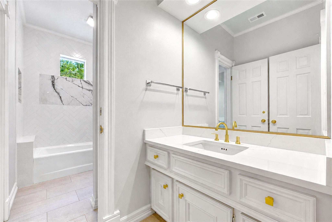
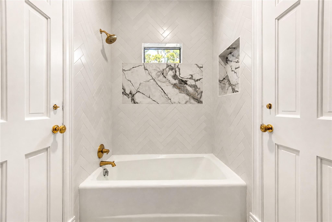
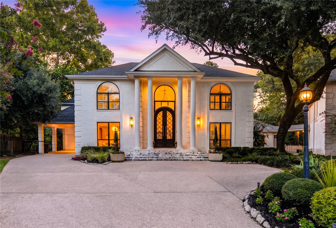
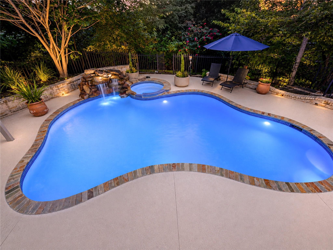
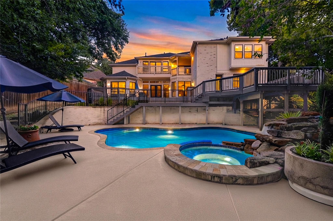
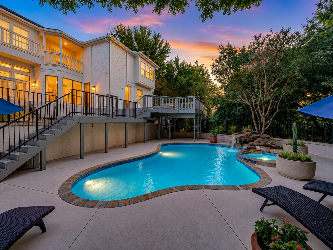
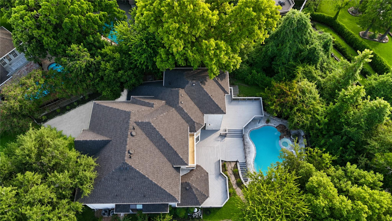
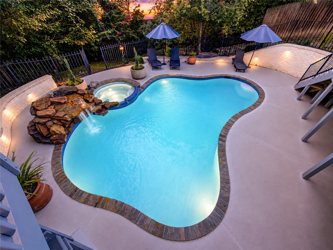
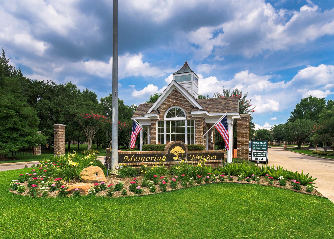
A rare expression of refined luxury, privacy and natural beauty, this 5,568 SF French Modern custom residence enjoys an extraordinary cul-de-sac setting overlooking a wooded ravine with no rear neighbors. Solid white oak floors, soaring ceilings, designer lighting and exquisite millwork create an elegant yet inviting interior. The expansive island kitchen is beautifully appointed with marble countertops, high-end stainless appliances and custom detailing, while a brick-accented wine room sets the stage for memorable entertaining. The first-floor primary suite offers a serene retreat. Walls of patio doors open to an expansive wood deck, extending the living experience outdoors. Below, a private pool framed by mature trees creates a secluded, resort-like escape. Set on a 15,537 SF lot within a 24-hour guarded community and zoned to Katy ISD, this exceptional home offers a lifestyle defined by timeless design, privacy and nature.
Listing Information
Facts & Features
Location
Community Information
Architecture
Features & Amenities
Property Features
Square Footage
Tax & Financial Information
Schools
Spring Branch Academic Institute
Maurice L Wolfe Elementary
Westside High School
Bush Elementary
West Briar Middle
Thornwood Elementary
Nottingham Elementary
Meadow Wood Elementary
School ratings are provided for informational purposes only and are subject to change. Attendance boundaries are for reference only — contact the school or district directly to verify enrollment eligibility.
Historical Data
Price History
| Date | Event | Price |
|---|---|---|
| 08/09/2026 | Listed for sale | $1,477,000 |
Listed by Sheryle Campbell · Energy Realty · 2816796266
Listing information provided exclusively for consumers' personal, non-commercial use and may not be used for any purpose other than to identify prospective properties consumers may be interested in purchasing. Information deemed reliable but not guaranteed by the MLS. The listing broker’s offer of compensation is made only to participants of the MLS where the listing is filed. Copyright 2026, Houston Association of REALTORS. All rights reserved.
Last Updated: September 13, 2026 at 9:14 PM | Source: Houston Association of REALTORS | MLS#: 20058923

Similar Homes For Sale In Houston


Start Your Real Estate Journey
Whether you have questions about this listing, want to schedule a showing, or just want to talk through your options, Shannon Miles is here to help. Reach out and expect a response within one business day.
How can I help?
Shannon Miles is here to help. Reach out and expect a response within one business day.
Thanks — Shannon Miles will be in touch shortly.
Make A Plan For Your Purchase
Know what you can afford before you start shopping — then run the numbers on any home you have in mind.
How much house can I afford?
- Principal & interest
- Property taxes
- Homeowner's insurance
- HOA dues
If your monthly savings are applied to the loan principal.
Enter your income, debts, and down payment to see how much home you may qualify for. Estimates only — not a lending decision.
Want to know more?
Shannon Miles is here to help. Reach out and expect a response within one business day.
✓ Thanks — Shannon Miles will be in touch shortly.