
2115 Chester Fort Dr
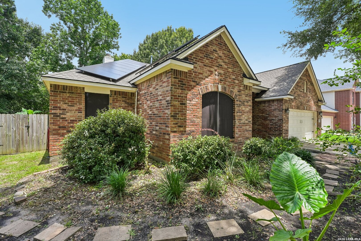
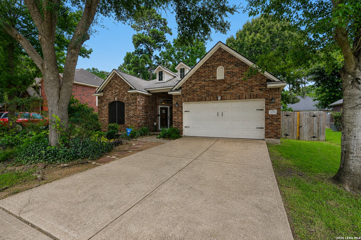
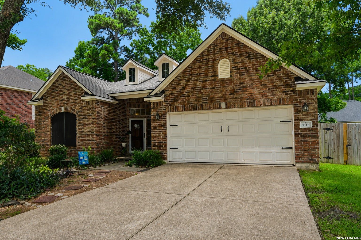
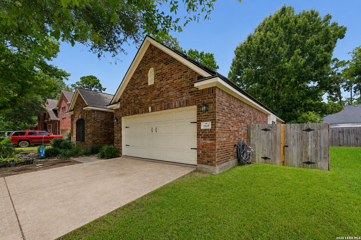
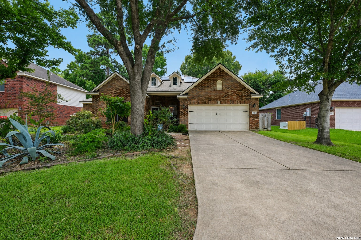
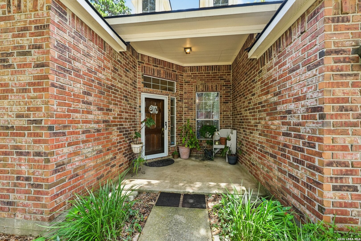
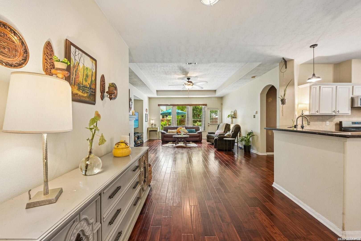
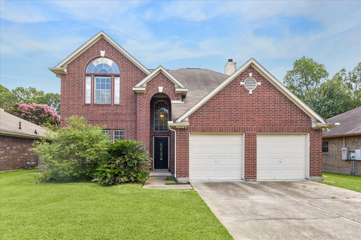
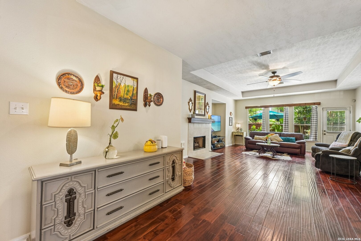
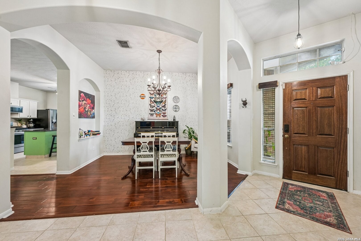
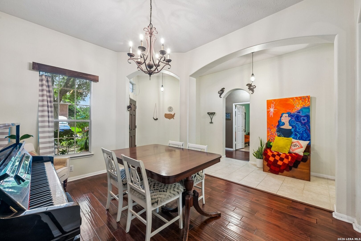
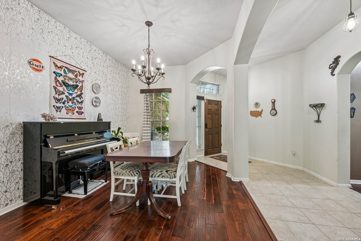
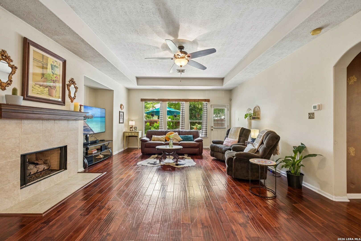
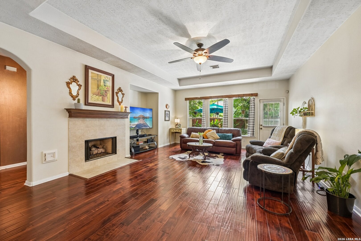
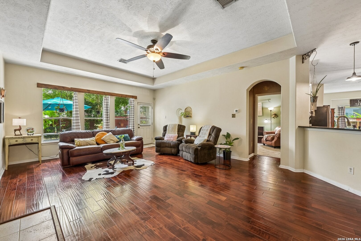
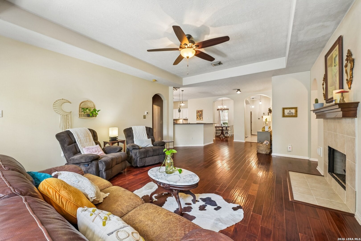
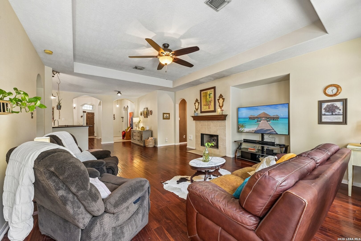
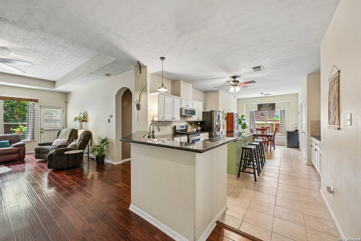
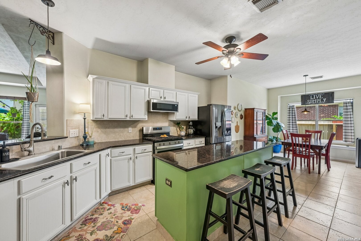
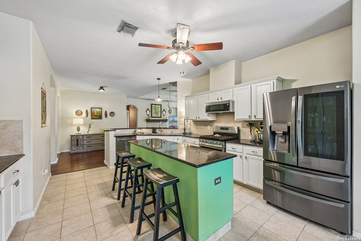
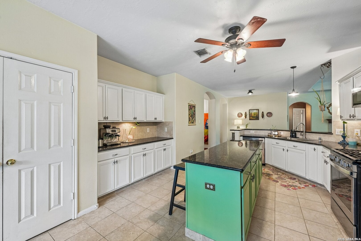
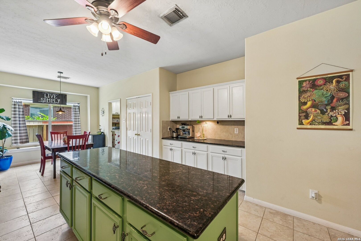
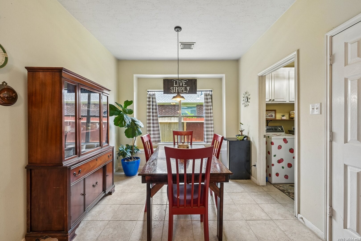
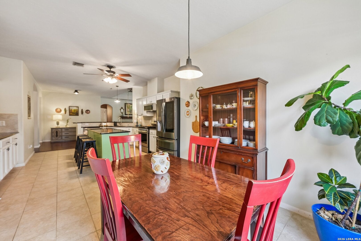
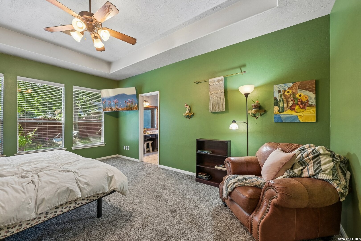
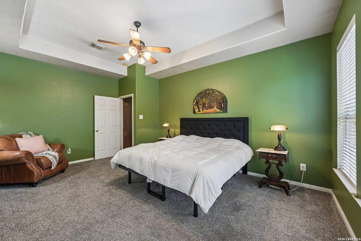
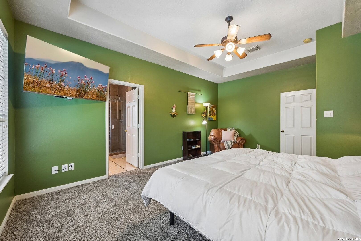
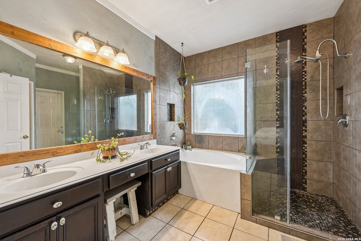
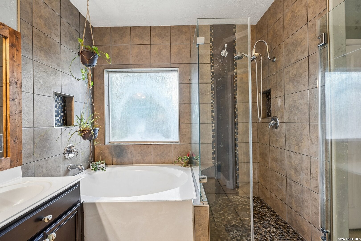
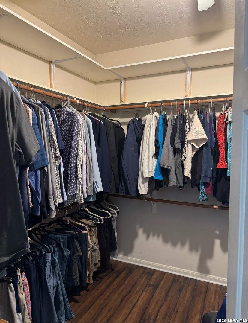
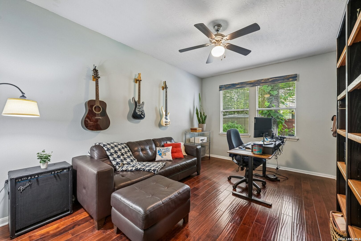
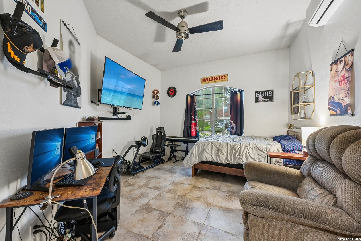
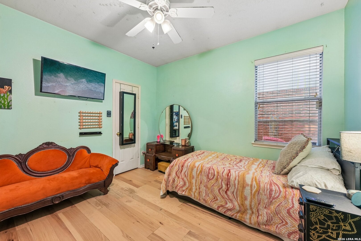
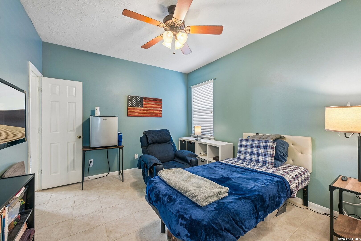
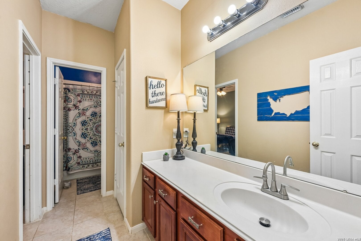
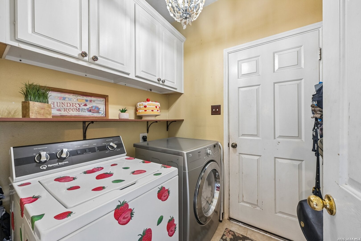
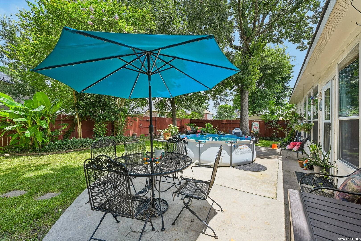
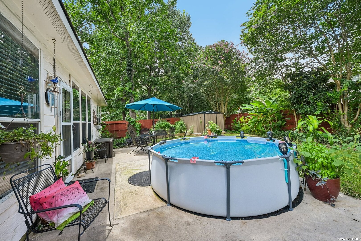
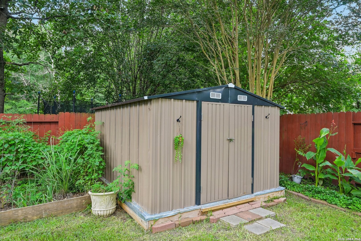
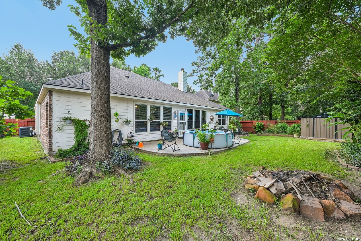
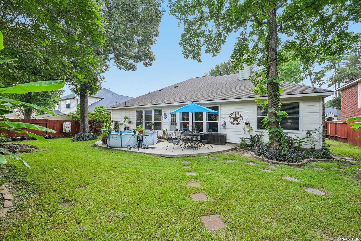
UNDER $300,000 WITH PAID-OFF SOLAR PANELS! Get the space you need without taking on the cost of someone else's deferred maintenance. This 2,260-square-foot single-story home offers four bedrooms, a dedicated office that can function as a fifth bedroom, a large backyard, and major recent improvements-including a 2023 Goodman 5-ton HVAC system, a new water heater, and fully paid solar panels. The spacious living room features real hardwood flooring, abundant natural light, and a fireplace, opening into an island kitchen with granite countertops, stainless steel appliances, generous cabinetry, and an oversized breakfast area. A separate formal dining room provides valuable flexibility as a second sitting area, music room, playroom, or entertaining space. The split-bedroom layout creates privacy, while the primary suite offers new carpet, backyard views, room for a sitting area, a soaking tub, and a separate glass-enclosed shower. Two mini-split systems provide additional climate control in the insulated garage and one secondary bedroom. Outside, the oversized backyard delivers room to garden, entertain, play, or add future outdoor amenities. The covered patio is pre-wired for a hot tub, and the 2025 storage shed adds practical storage. An oversized attic offers even more storage and potential for future finished space. Located in established Bradbury Forest with a community pool, playground, and volleyball court, this home combines space, flexibility, significant improvements, and the potential for lower electricity costs. Same-day showings are available through ShowingTime.
Listing Information
Facts & Features
Location
Community Information
Architecture
Features & Amenities
Property Features
Square Footage
Tax & Financial Information
Schools
Salyers Elementary
Carl Wunsche Senior High School
John Winship Elementary
Broadway Elementary
Legacy School Of Sport Sciences
Rickey C Bailey Middle
Spring High School
Mildred Jenkins Elementary
School ratings are provided for informational purposes only and are subject to change. Attendance boundaries are for reference only — contact the school or district directly to verify enrollment eligibility.
Historical Data
Price History
| Date | Event | Price |
|---|---|---|
| 09/01/2026 | Price change | $299,900 |
| 06/25/2026 | Listed for sale | $329,500 |
Listed by Celia Taylor · Option One Real Estate · 2103895266
Listing information provided exclusively for consumers' personal, non-commercial use and may not be used for any purpose other than to identify prospective properties consumers may be interested in purchasing. Information deemed reliable but not guaranteed by the MLS. The listing broker’s offer of compensation is made only to participants of the MLS where the listing is filed. Copyright 2026, San Antonio Board of REALTORS. All rights reserved.
Last Updated: September 13, 2026 at 9:29 PM | Source: San Antonio Board of REALTORS | MLS#: 1995060

Similar Homes For Sale In Spring
Start Your Real Estate Journey
Whether you have questions about this listing, want to schedule a showing, or just want to talk through your options, Shannon Miles is here to help. Reach out and expect a response within one business day.
How can I help?
Shannon Miles is here to help. Reach out and expect a response within one business day.
Thanks — Shannon Miles will be in touch shortly.
Make A Plan For Your Purchase
Know what you can afford before you start shopping — then run the numbers on any home you have in mind.
How much house can I afford?
- Principal & interest
- Property taxes
- Homeowner's insurance
- HOA dues
If your monthly savings are applied to the loan principal.
Enter your income, debts, and down payment to see how much home you may qualify for. Estimates only — not a lending decision.
Want to know more?
Shannon Miles is here to help. Reach out and expect a response within one business day.
✓ Thanks — Shannon Miles will be in touch shortly.