
32037 Dobbin Huffsmith Rd
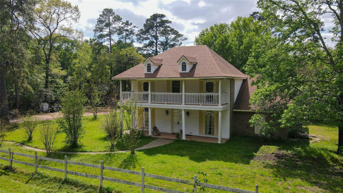
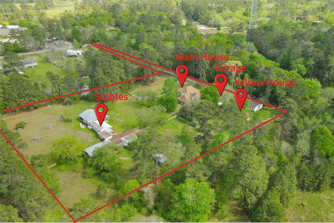
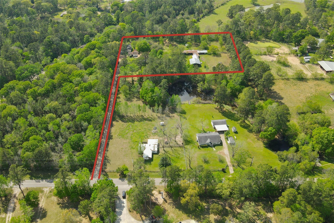
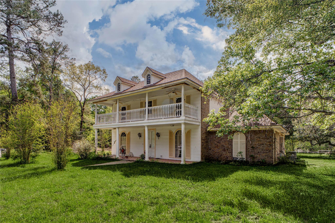
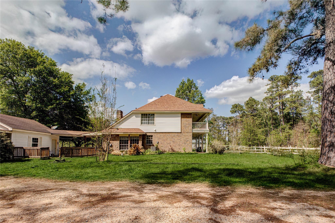
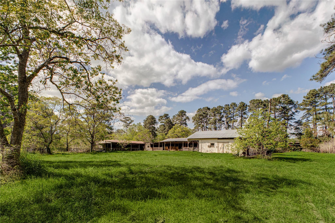
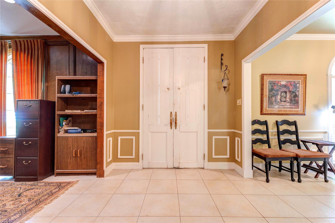
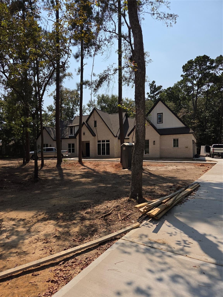
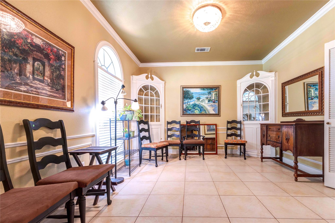
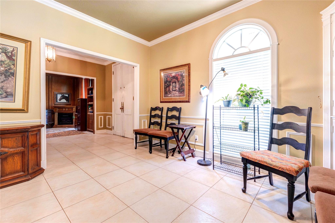
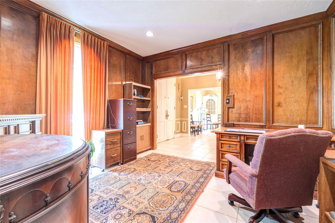
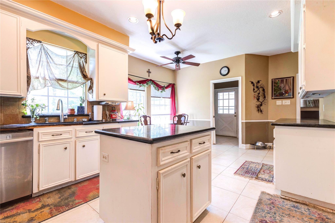
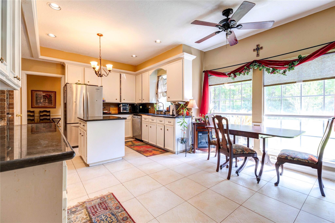
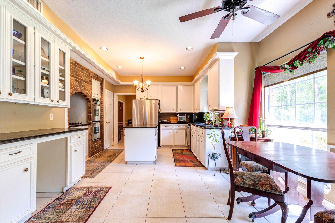
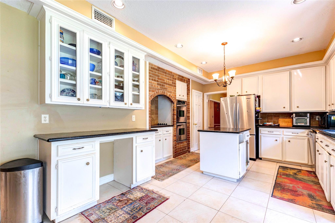
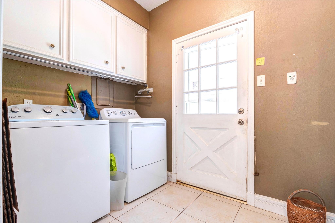
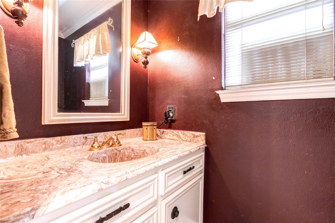
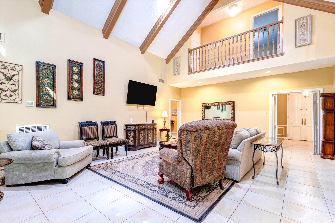
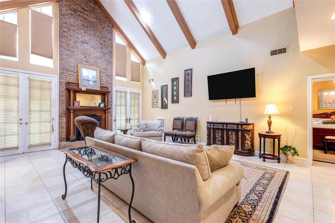
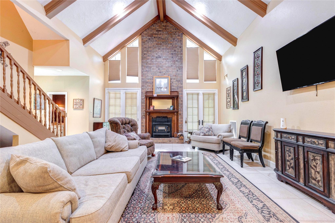
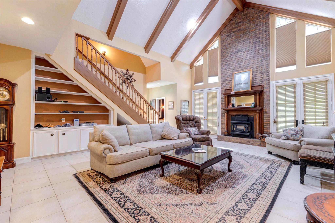
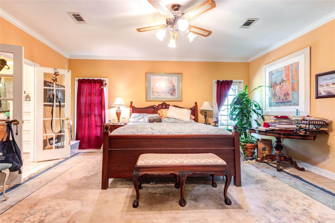
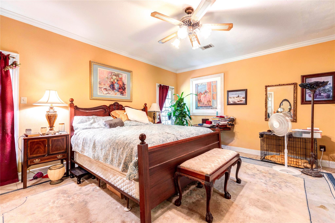
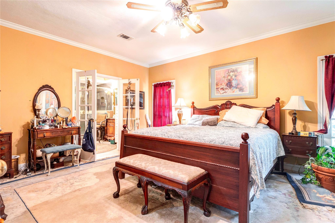
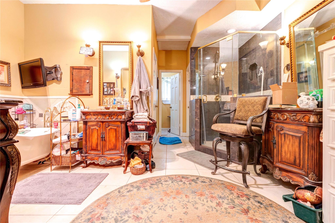
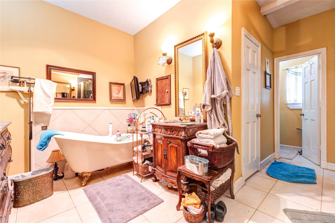
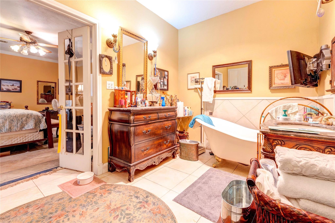
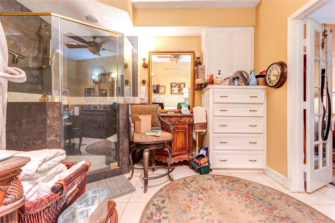
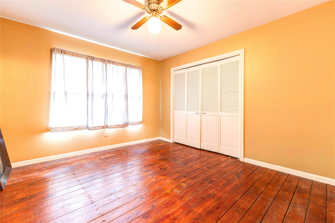
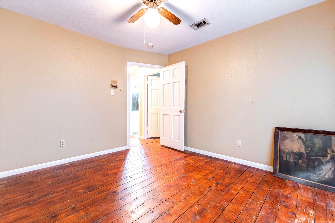
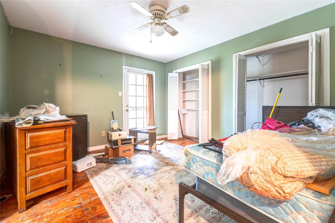
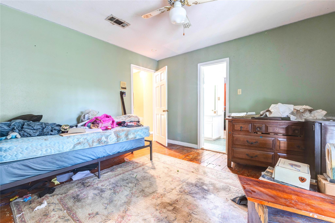
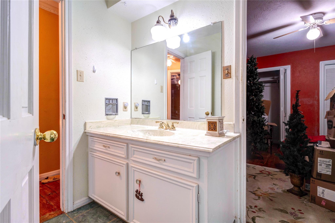
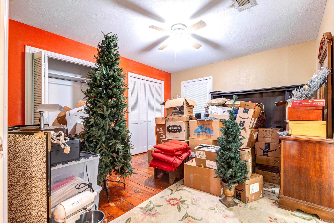
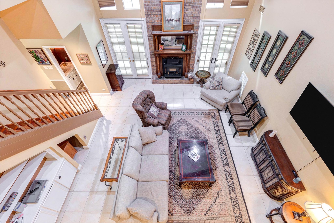
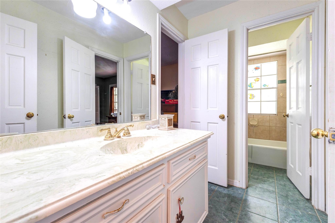
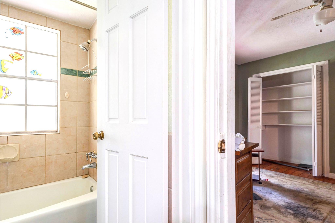
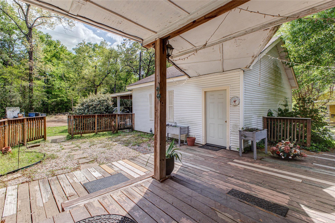
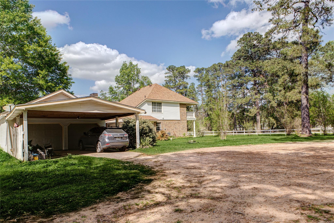
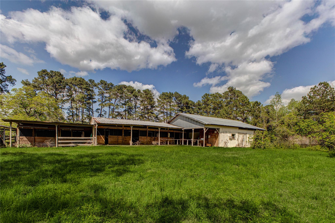
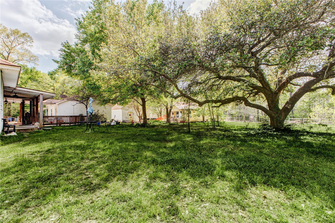
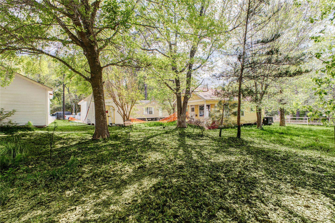
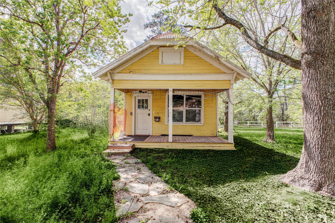
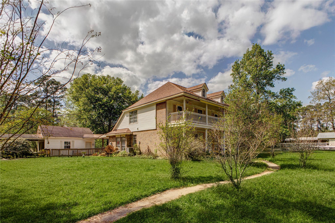
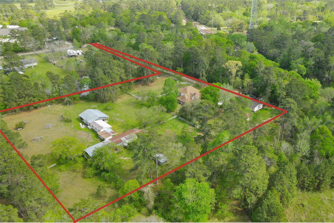
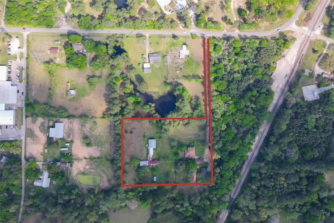
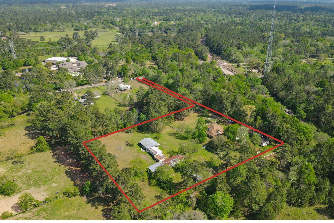
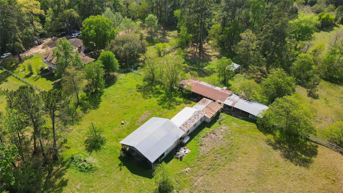
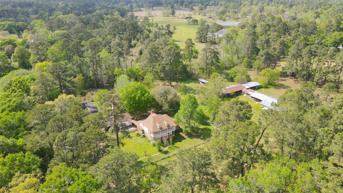
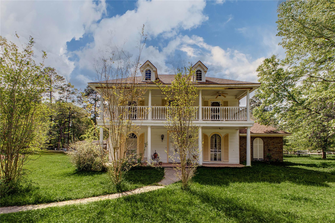
5.3 peaceful acres, this former equestrian training facility once welcomed elite riders. A rare opportunity to restore a truly special property. The grounds feature a 10-stall horse barn, two tack rooms, a viewing room, jumping arena. Tucked away from the main road, the property offers a sense of privacy and tranquility, while still being conveniently located. The main home is 2,184 sq ft home with 4 bdrms, 2.5 bthrms, and an upstairs balcony. The home is in need of updates but offers solid bones and the potential to be transformed into a charming estate residence. Behind the main house sits a small "yellow schoolroom”, which could be restored and repurposed as a mother-in-law suite, guest quarters, home office, studio, or rental opportunity. Additional features include a two-car garage plus covered parking for two more vehicles. With acreage, equestrian infrastructure, and multiple structures, this property offers endless possibilities for redevelopment, restoration, or reinvention.
Listing Information
Facts & Features
Location
Community Information
Architecture
Features & Amenities
Property Features
Square Footage
Tax & Financial Information
Schools
Magnolia Parkway Elementary
Assigned school for this home
Magnolia High School
Assigned school for this home
Cedric C Smith
Decker Prairie Elementary
Bear Branch Elementary
Central Baptist Academy
The Goddard School
School ratings are provided for informational purposes only and are subject to change. Attendance boundaries are for reference only — contact the school or district directly to verify enrollment eligibility.
Historical Data
Price History
| Date | Event | Price |
|---|---|---|
| 05/11/2026 | Price change | $725,000 |
| 03/30/2026 | Listed for sale | $750,000 |
Listed by Olivia Ober · REALM Real Estate Professionals - West Houston · 2818700000
Listing information provided exclusively for consumers' personal, non-commercial use and may not be used for any purpose other than to identify prospective properties consumers may be interested in purchasing. Information deemed reliable but not guaranteed by the MLS. The listing broker’s offer of compensation is made only to participants of the MLS where the listing is filed. Copyright 2026, Houston Association of REALTORS. All rights reserved.
Last Updated: May 11, 2026 at 10:56 PM | Source: Houston Association of REALTORS | MLS#: 19848774

Similar Homes For Sale In Magnolia
Start Your Real Estate Journey
Whether you have questions about this listing, want to schedule a showing, or just want to talk through your options, Shannon Miles is here to help. Reach out and expect a response within one business day.
How can I help?
Shannon Miles is here to help. Reach out and expect a response within one business day.
Thanks — Shannon Miles will be in touch shortly.
Make A Plan For Your Purchase
Know what you can afford before you start shopping — then run the numbers on any home you have in mind.
How much house can I afford?
- Principal & interest
- Property taxes
- Homeowner's insurance
- HOA dues
If your monthly savings are applied to the loan principal.
Enter your income, debts, and down payment to see how much home you may qualify for. Estimates only — not a lending decision.
Want to know more?
Shannon Miles is here to help. Reach out and expect a response within one business day.
✓ Thanks — Shannon Miles will be in touch shortly.