
14005 Grambo Blvd
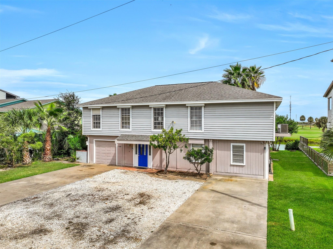
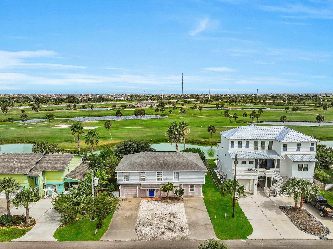
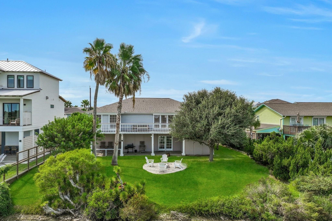
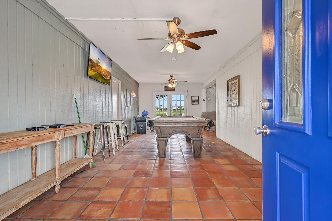
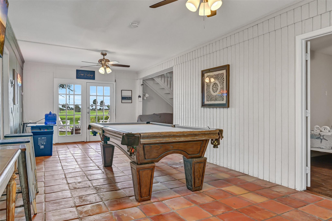
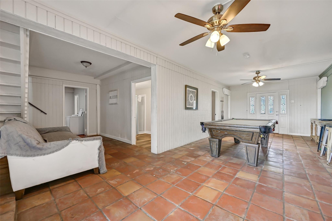
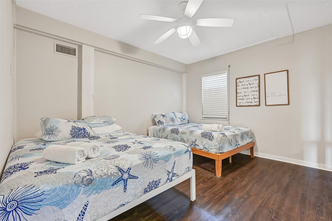
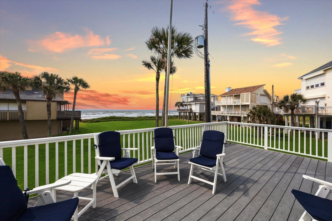
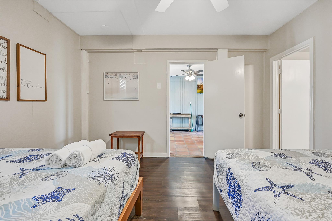
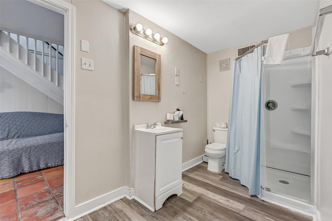
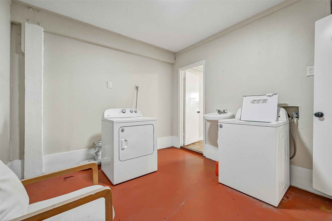
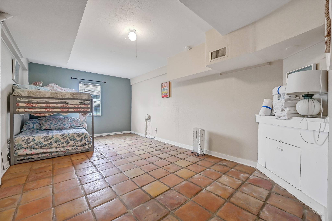
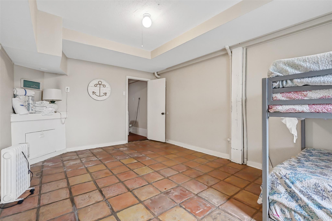
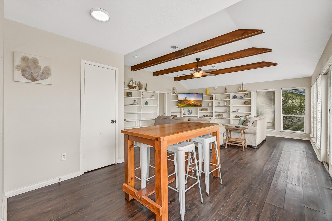
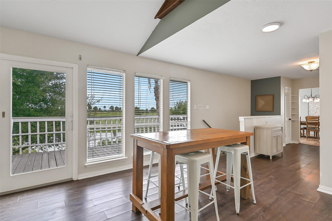
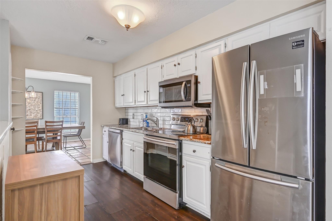
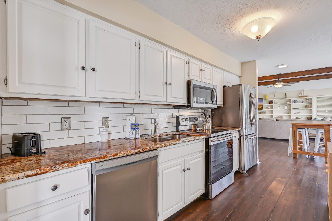
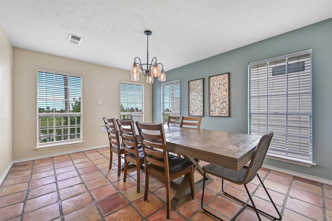
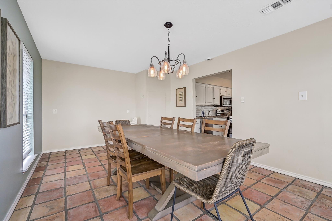
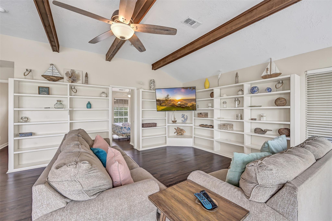
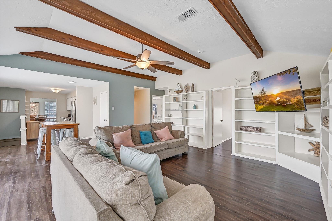
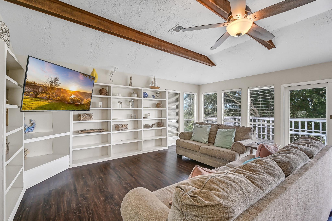
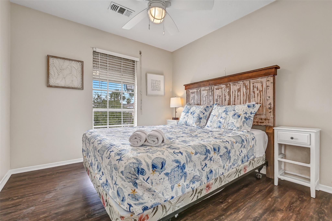
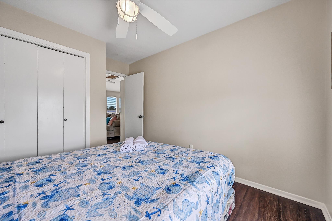
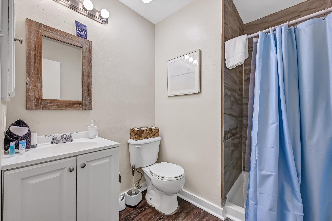
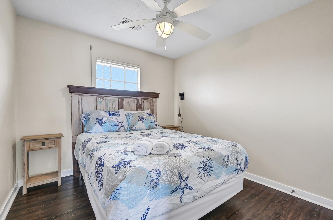
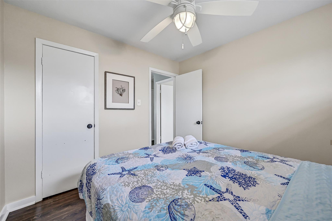
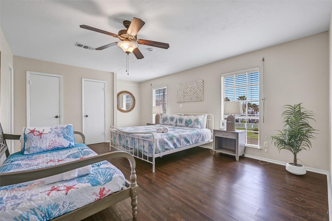
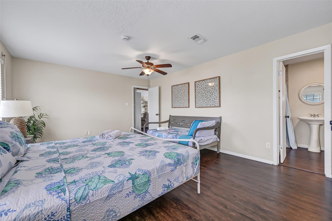
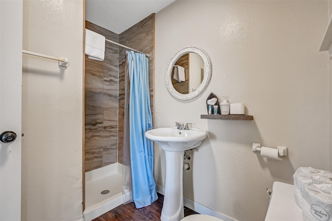
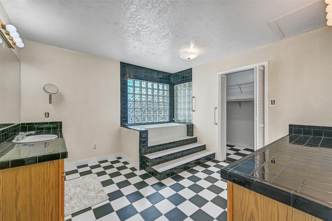
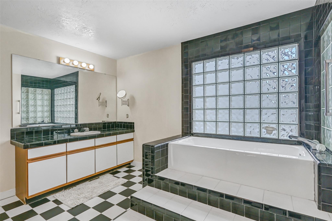
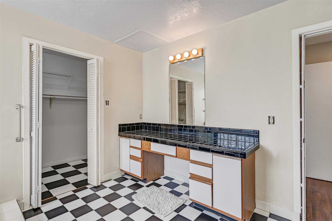
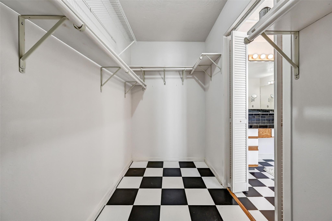
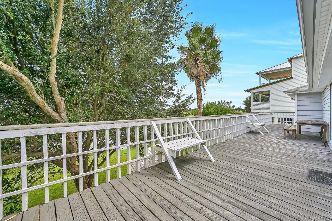
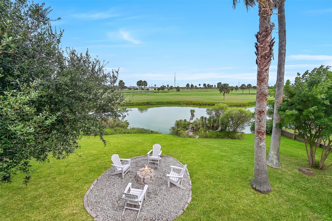
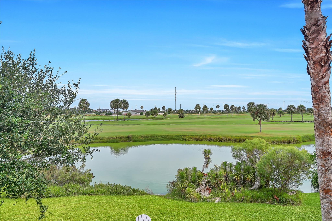
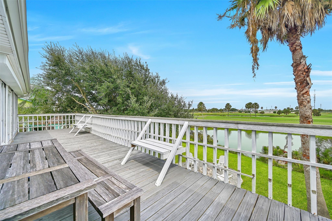
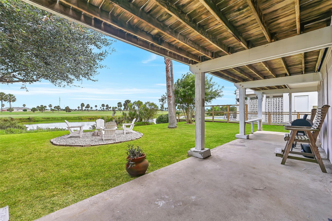
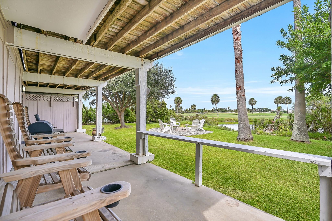
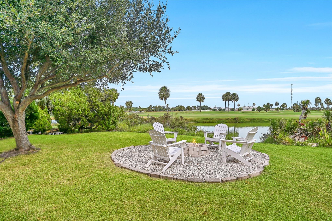
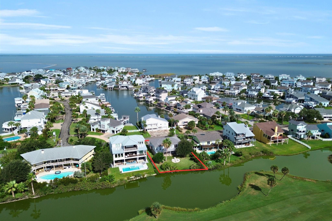
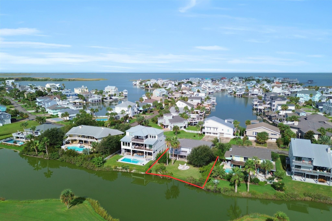
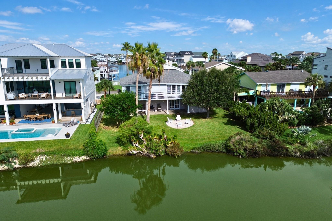
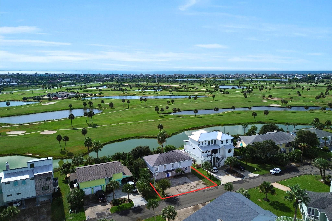
Bring your vision to life in Pirates Cove! This spacious home is ready for a buyer who sees the potential and wants the opportunity to make a property truly their own. While the home needs some TLC, it offers a fantastic layout, generous living spaces, and stunning sunrise views overlooking the golf course. The ground level features a 2-car garage, two bedrooms, game room, full bathroom, and utility room. Upstairs, the open kitchen and living area boasts soaring ceilings and plenty of space to gather, along with a formal dining room. The spacious primary suite offers an en-suite bathroom with soaking tub, separate shower, and two closets. Two additional generously sized bedrooms and a full bathroom complete the upper level. Outside, enjoy the large deck and spacious ground-level entertaining area, complete with a fire pit. With its desirable location, incredible golf course views, and endless potential, this is the perfect opportunity to create the coastal home you've been dreaming of.
Listing Information
Facts & Features
Location
Community Information
School Information
Architecture
Features & Amenities
Property Features
Square Footage
Tax & Financial Information
Historical Data
Price History
| Date | Event | Price |
|---|---|---|
| 09/01/2026 | Listed for sale | $719,000 |
Listed by Alicia Swartz · RE/MAX Leading Edge · 4097443300
Listing information provided exclusively for consumers' personal, non-commercial use and may not be used for any purpose other than to identify prospective properties consumers may be interested in purchasing. Information deemed reliable but not guaranteed by the MLS. The listing broker’s offer of compensation is made only to participants of the MLS where the listing is filed. Copyright 2026, Houston Association of REALTORS. All rights reserved.
Last Updated: September 15, 2026 at 6:24 PM | Source: Houston Association of REALTORS | MLS#: 19499541

Similar Homes For Sale In Galveston
Start Your Real Estate Journey
Whether you have questions about this listing, want to schedule a showing, or just want to talk through your options, Shannon Miles is here to help. Reach out and expect a response within one business day.
How can I help?
Shannon Miles is here to help. Reach out and expect a response within one business day.
Thanks — Shannon Miles will be in touch shortly.
Make A Plan For Your Purchase
Know what you can afford before you start shopping — then run the numbers on any home you have in mind.
How much house can I afford?
- Principal & interest
- Property taxes
- Homeowner's insurance
- HOA dues
If your monthly savings are applied to the loan principal.
Enter your income, debts, and down payment to see how much home you may qualify for. Estimates only — not a lending decision.
Want to know more?
Shannon Miles is here to help. Reach out and expect a response within one business day.
✓ Thanks — Shannon Miles will be in touch shortly.