
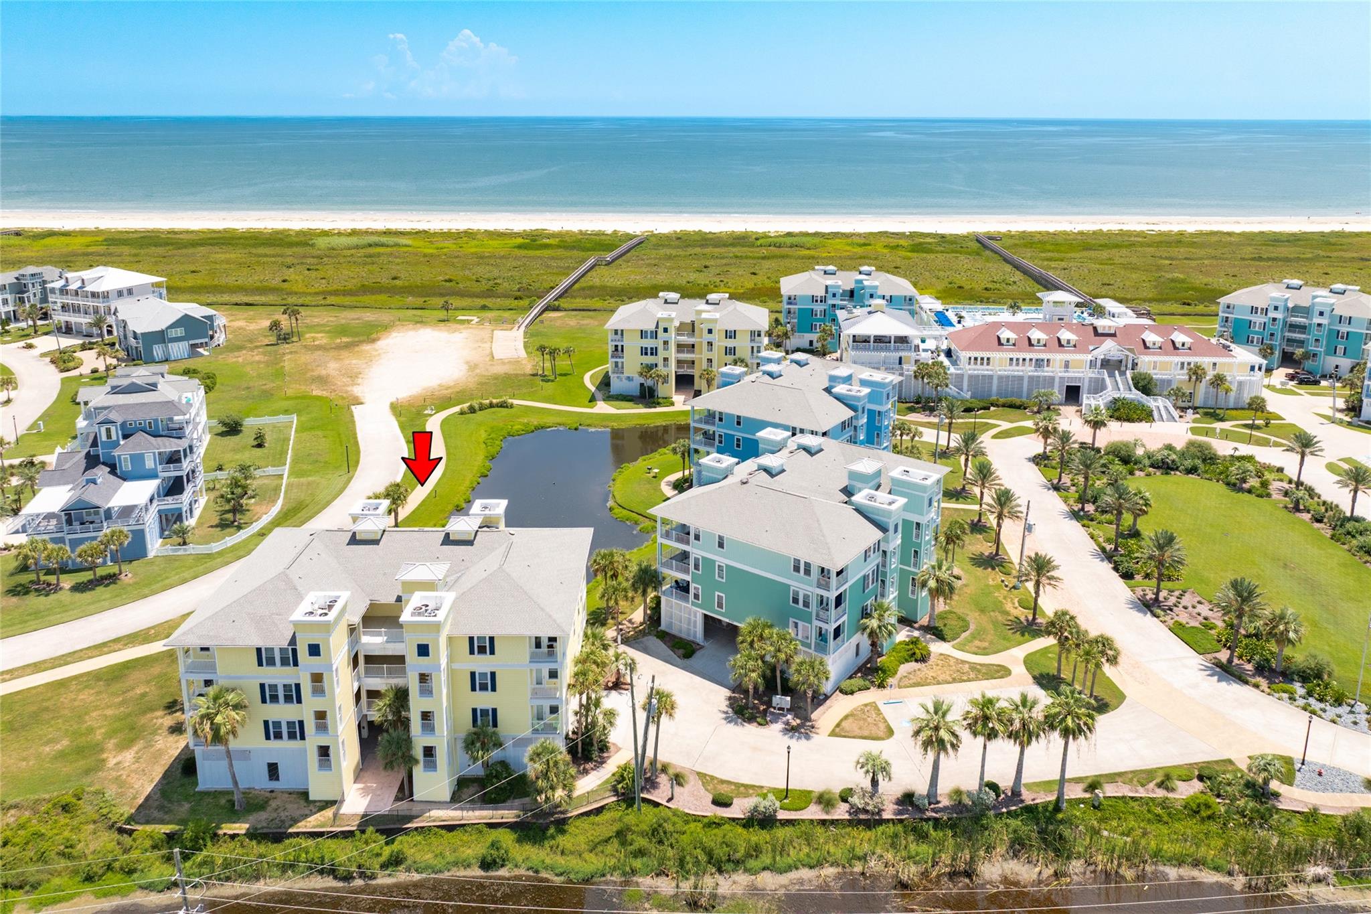
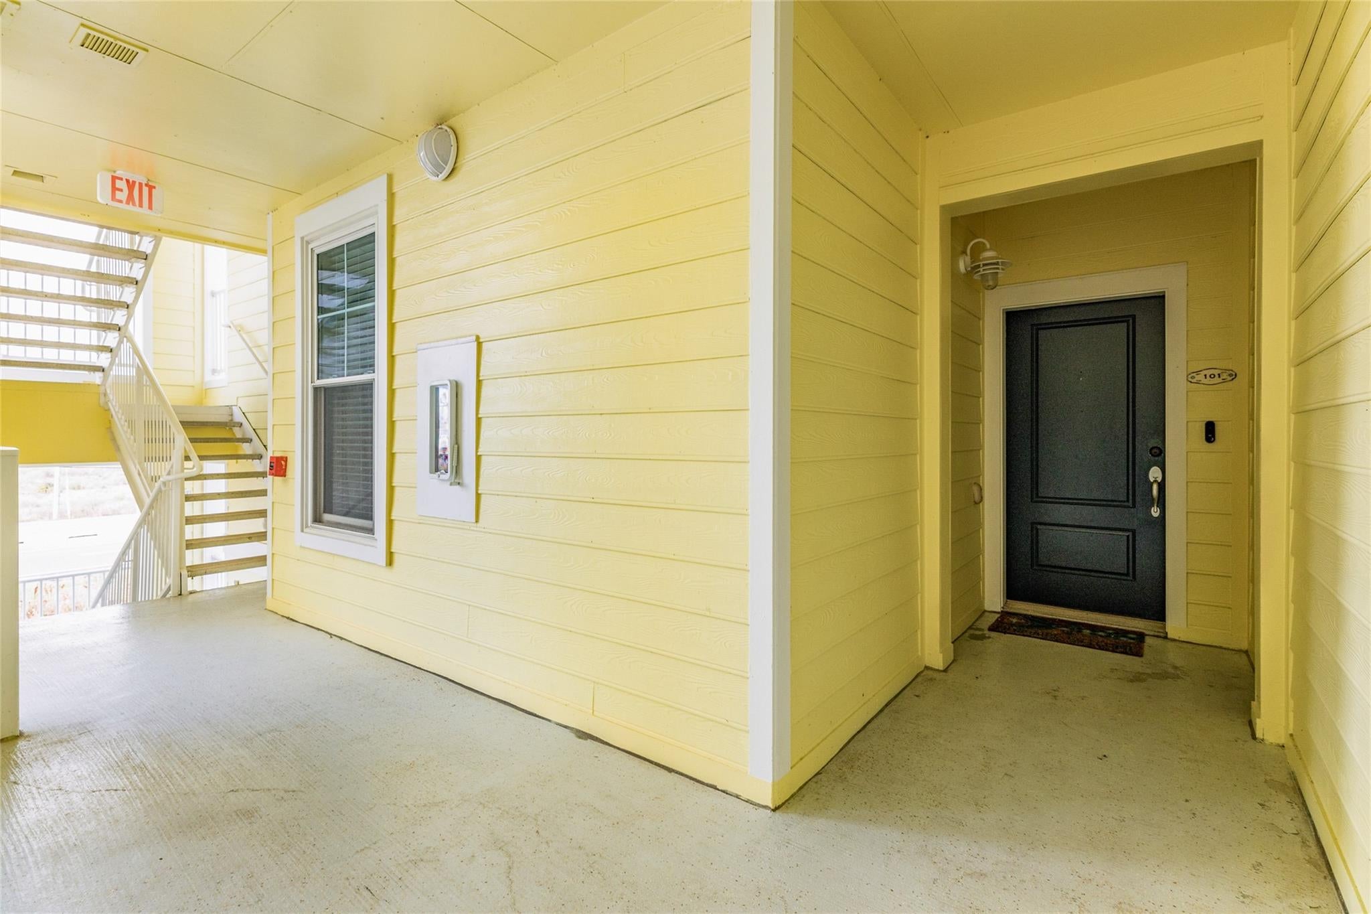
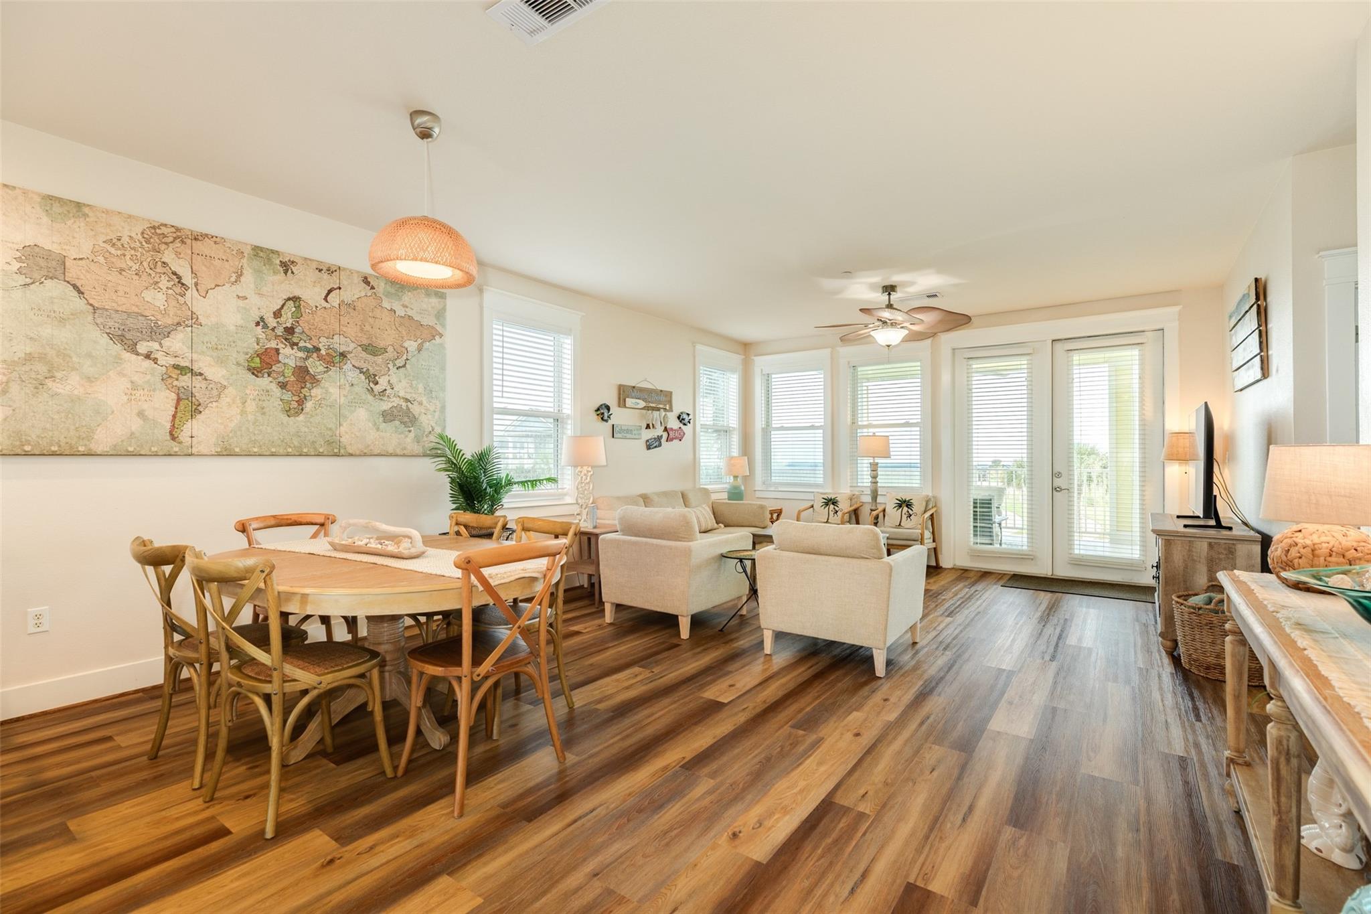
4111 Pointe West Dr
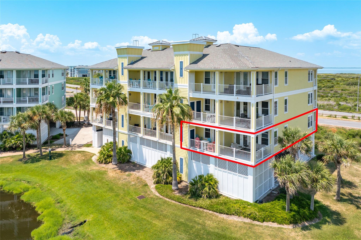
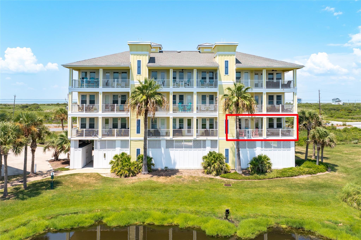
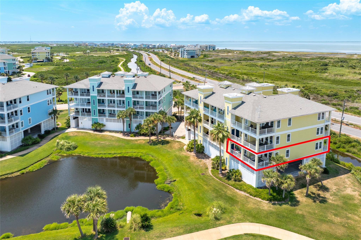
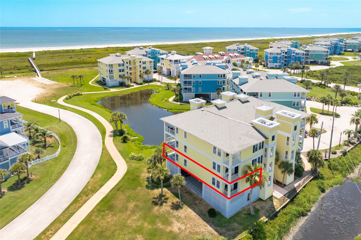
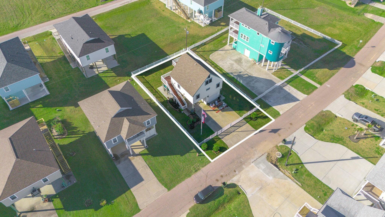
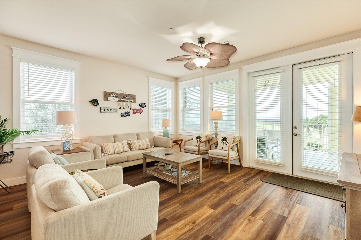
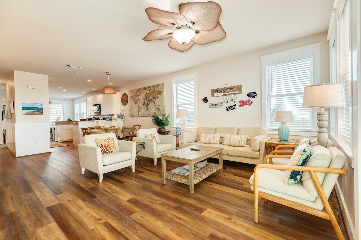
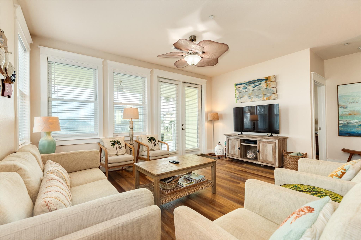
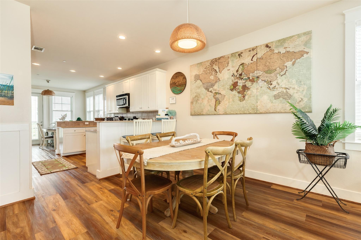
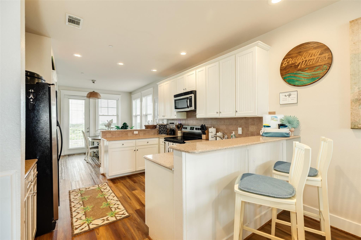
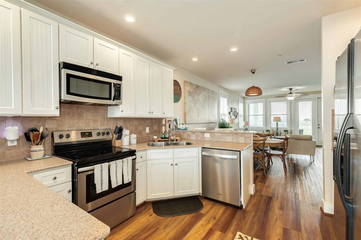
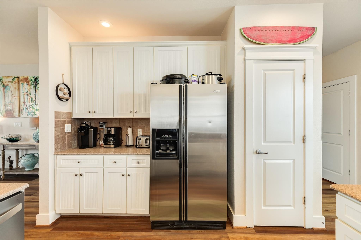
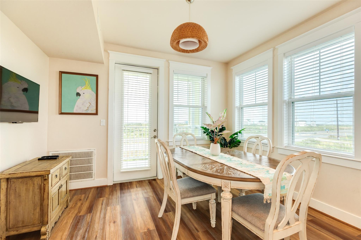
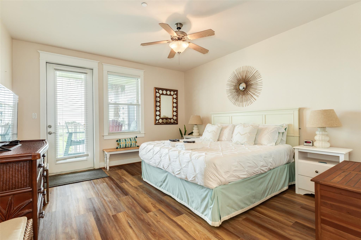
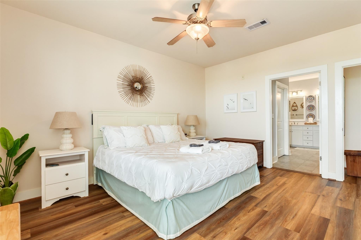
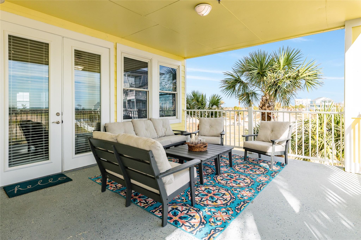
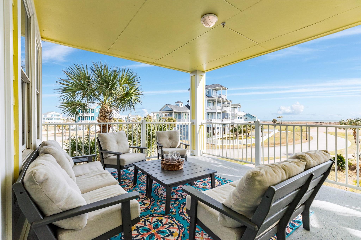
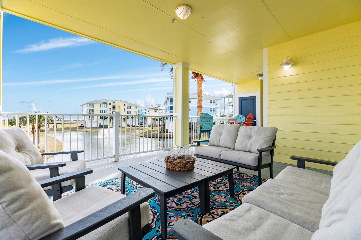
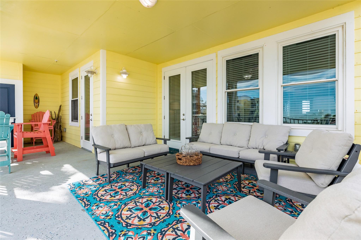
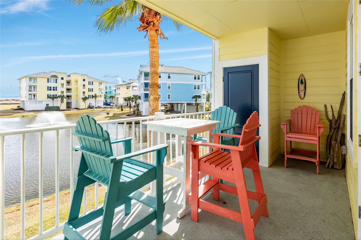
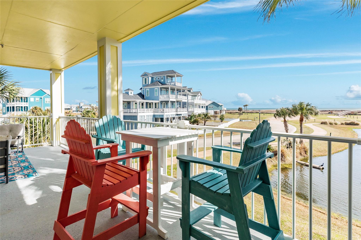
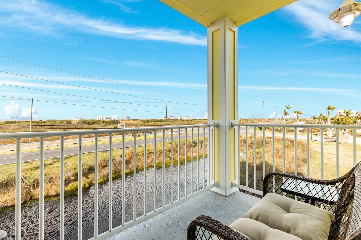
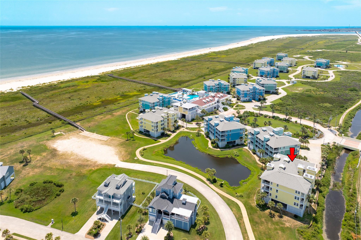
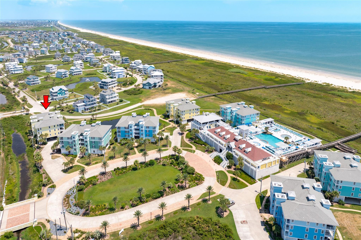
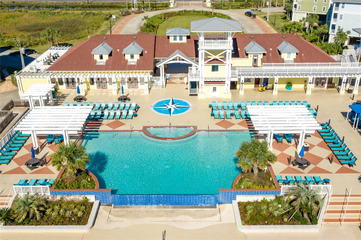
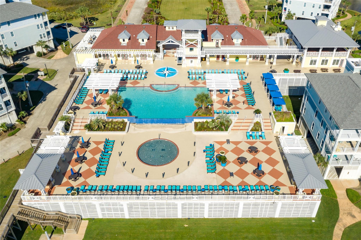
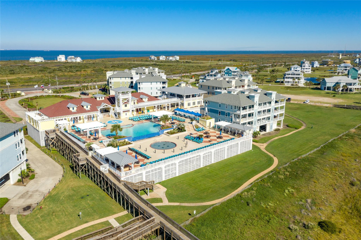
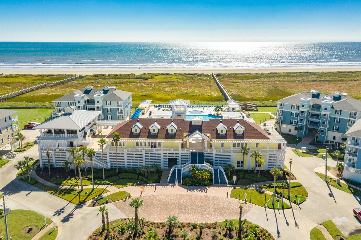
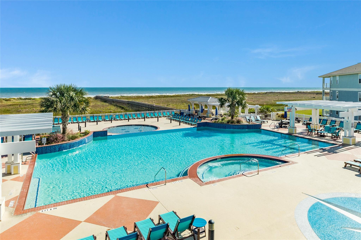
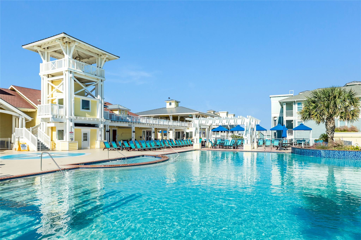
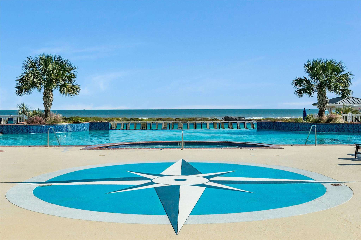
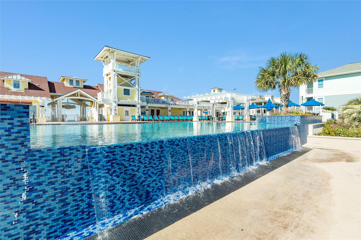
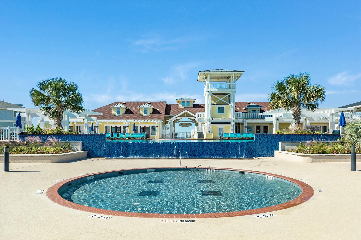
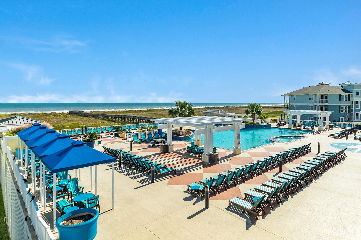
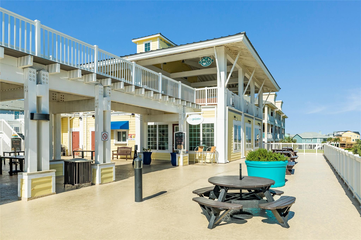
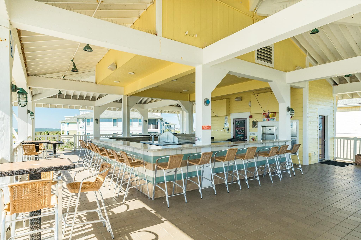
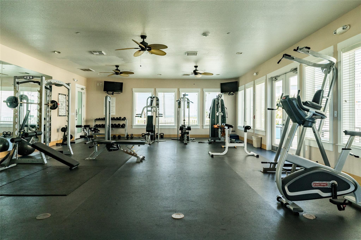
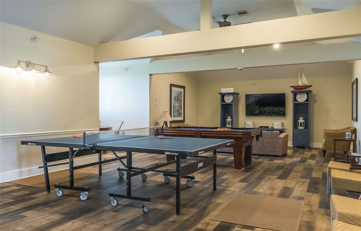
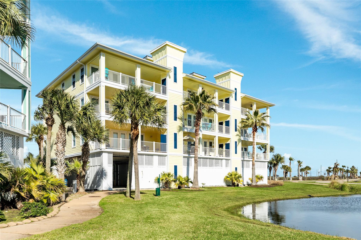
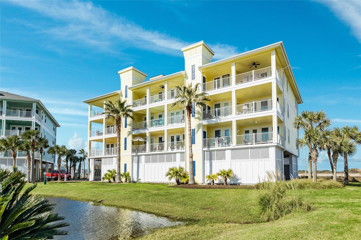
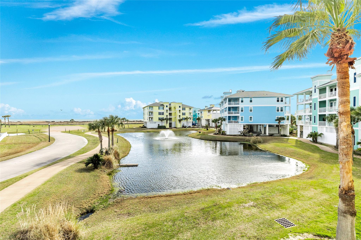
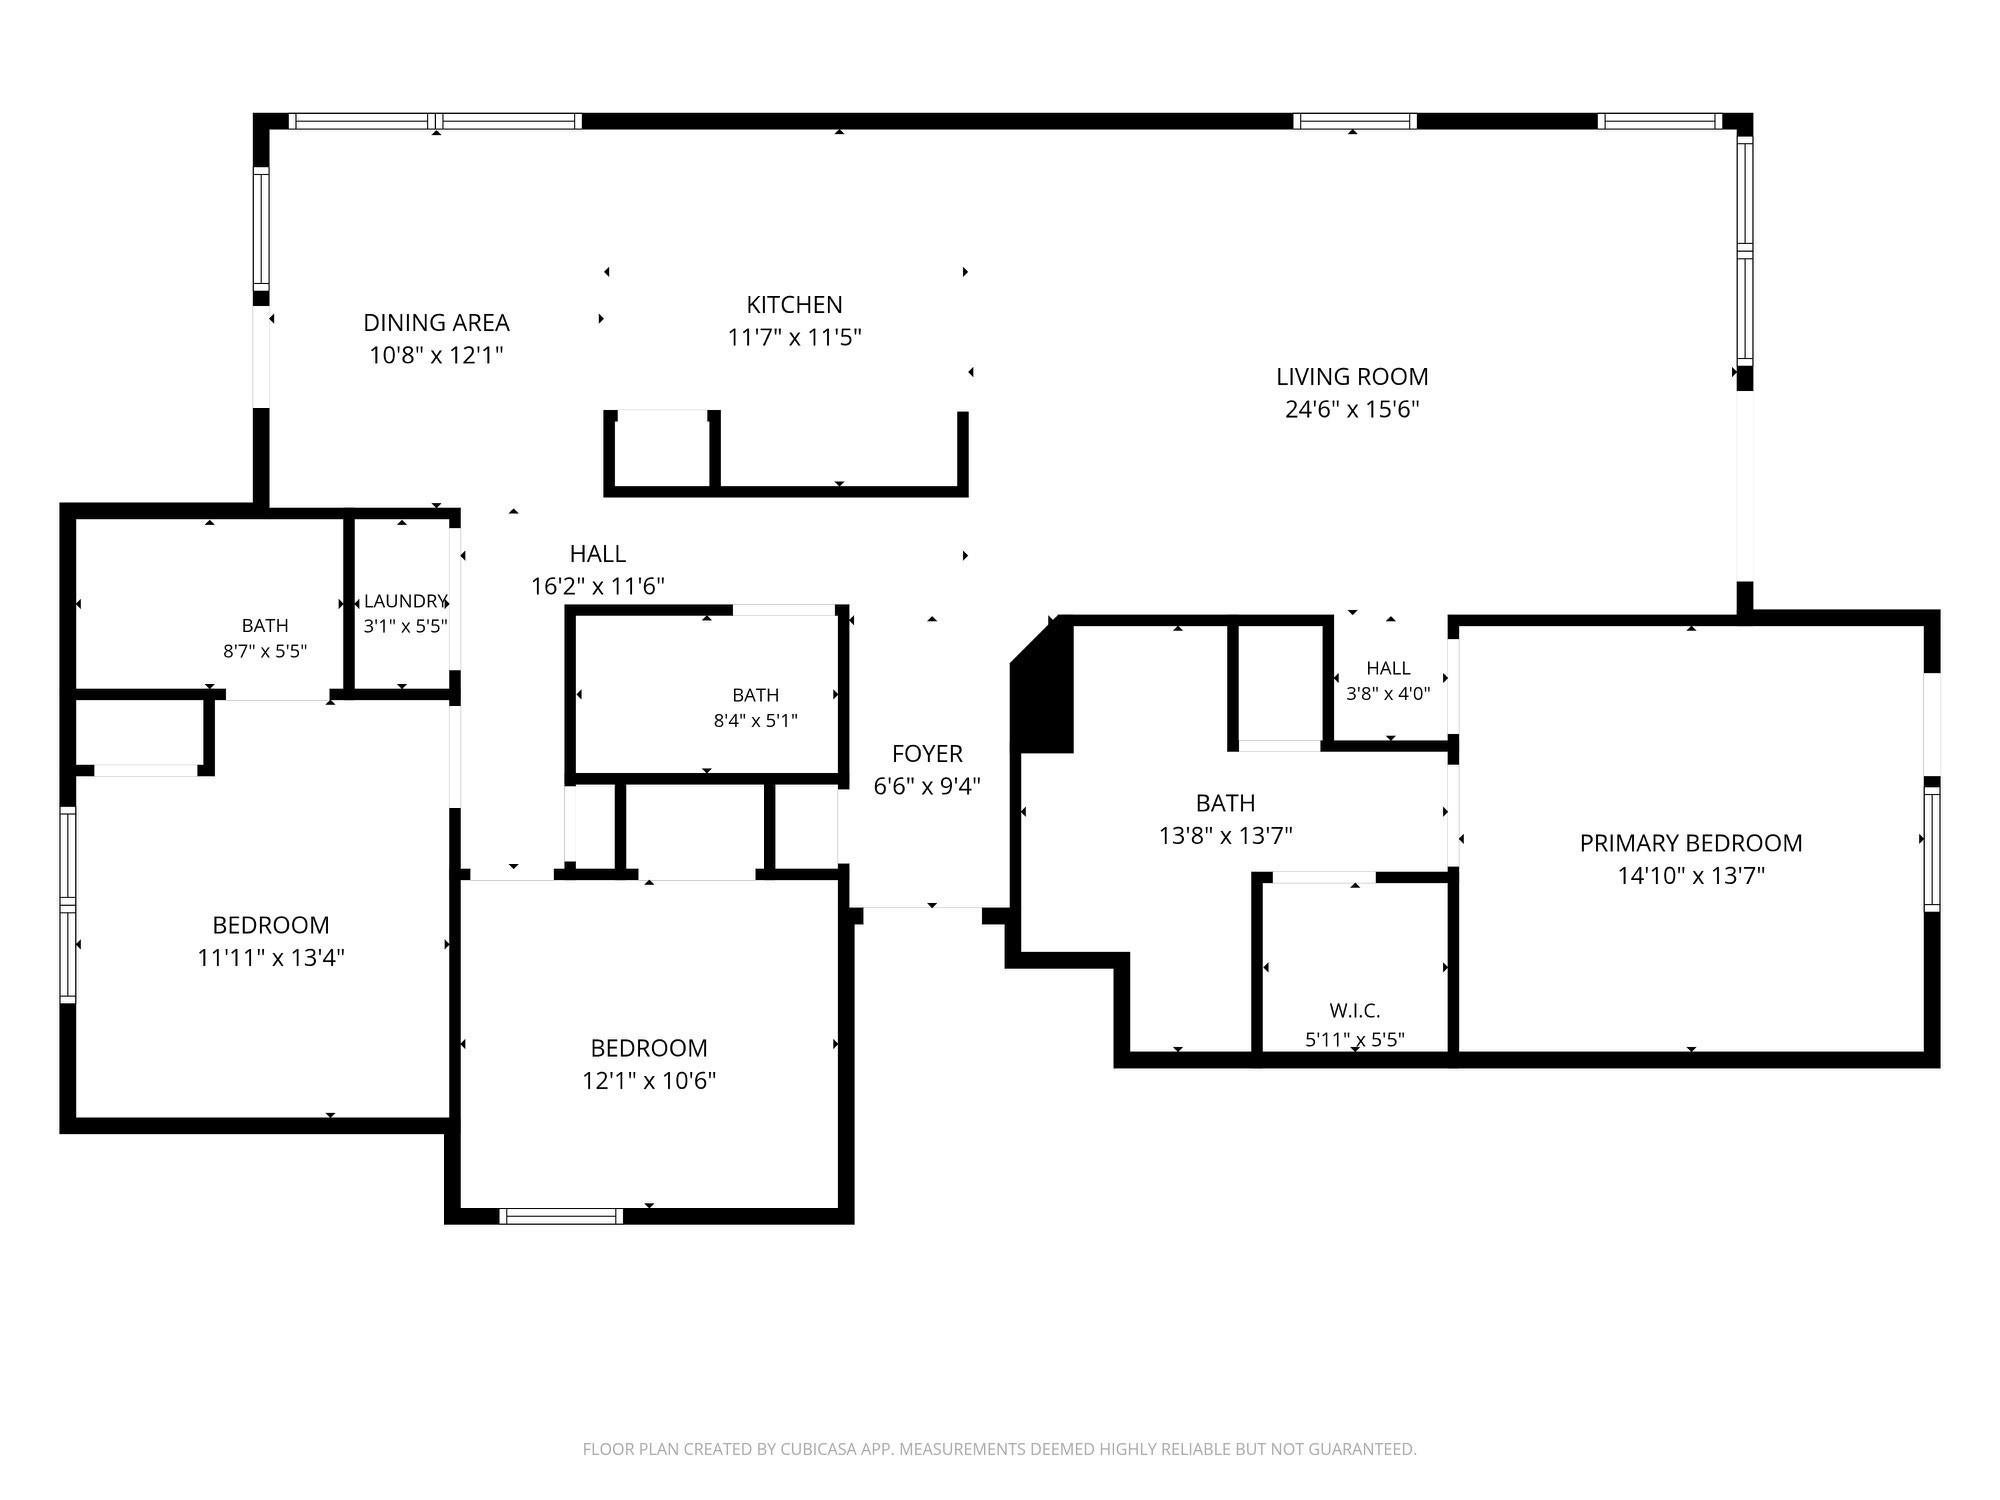
Now available! This beautifully appointed Pointe West condo, with panoramic Gulf views from the expansive rear balcony and tranquil bay views from the front balcony. The open-concept design is filled with natural light and features three spacious bedrooms, THREE FULL BATHS, a stylish kitchen with granite countertops, stainless steel appliances, and reverse osmosis drinking water. The primary suite offers a spa-inspired bath with dual vanities and an oversized shower. Additional highlights include a full-size washer and dryer, covered parking. Owners and their pets enjoy access to Pointe West's premier amenities, including the Beach Club, pools, lazy river, hot tub, fitness center, restaurant, fishing pier, playground, golf cart paths, and direct beach access.
Listing Information
Facts & Features
Location
Community Information
School Information
Architecture
Features & Amenities
Property Features
Square Footage
Tax & Financial Information
Historical Data
Price History
| Date | Event | Price |
|---|---|---|
| 07/17/2026 | Listed for sale | $535,000 |
Listed by Stacey Weber-Rubio · Sand N Sea Properties, LLC · 4097975500
Listing information provided exclusively for consumers' personal, non-commercial use and may not be used for any purpose other than to identify prospective properties consumers may be interested in purchasing. Information deemed reliable but not guaranteed by the MLS. The listing broker’s offer of compensation is made only to participants of the MLS where the listing is filed. Copyright 2026, Houston Association of REALTORS. All rights reserved.
Last Updated: July 18, 2026 at 6:06 PM | Source: Houston Association of REALTORS | MLS#: 19248566

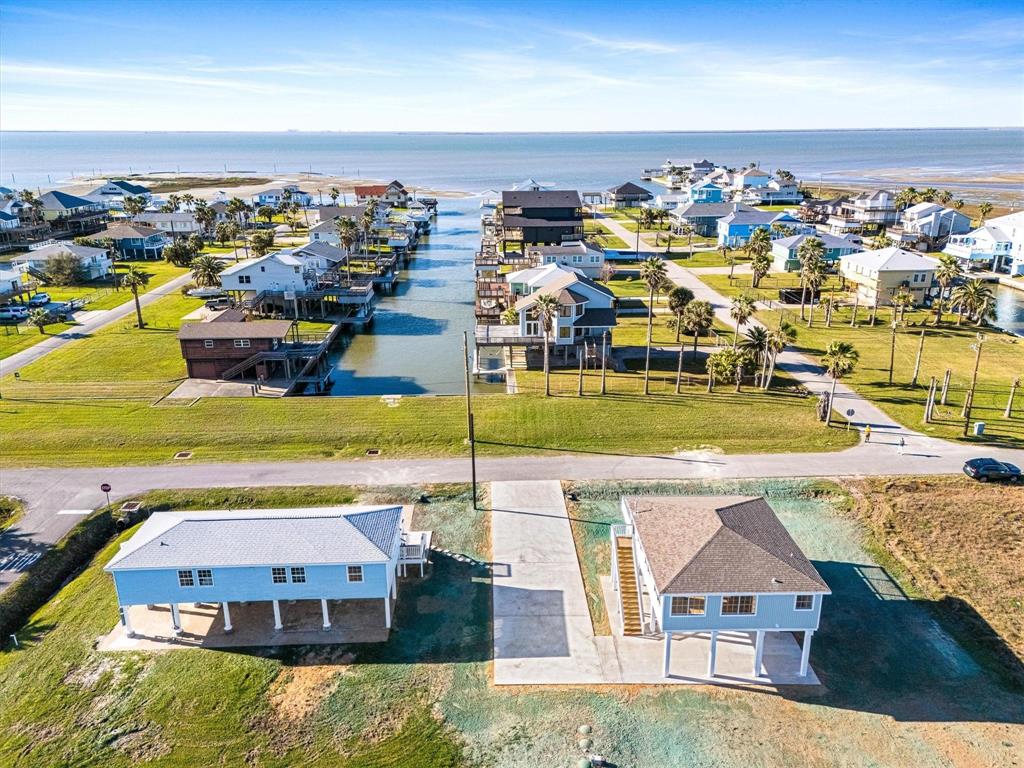
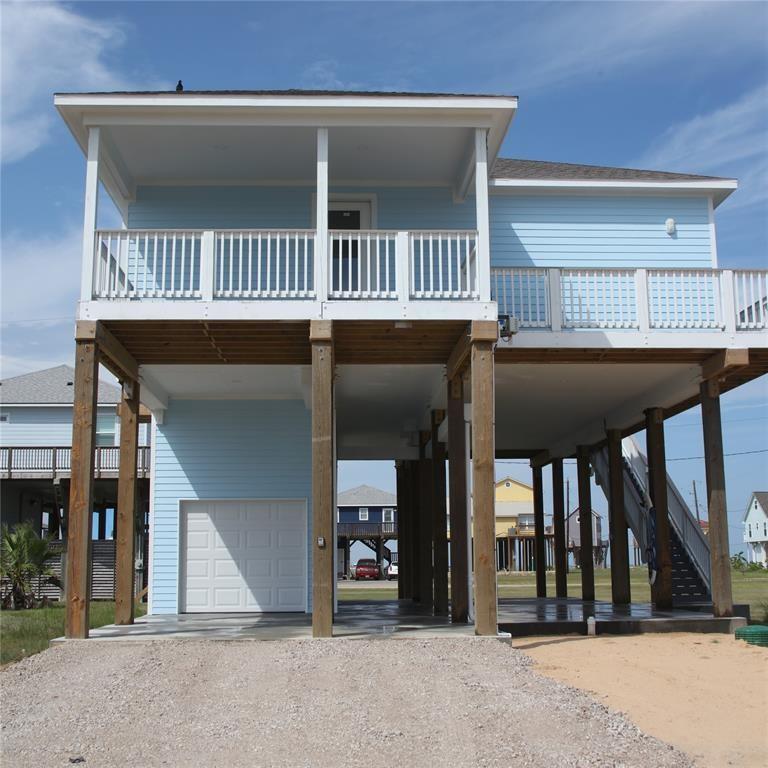
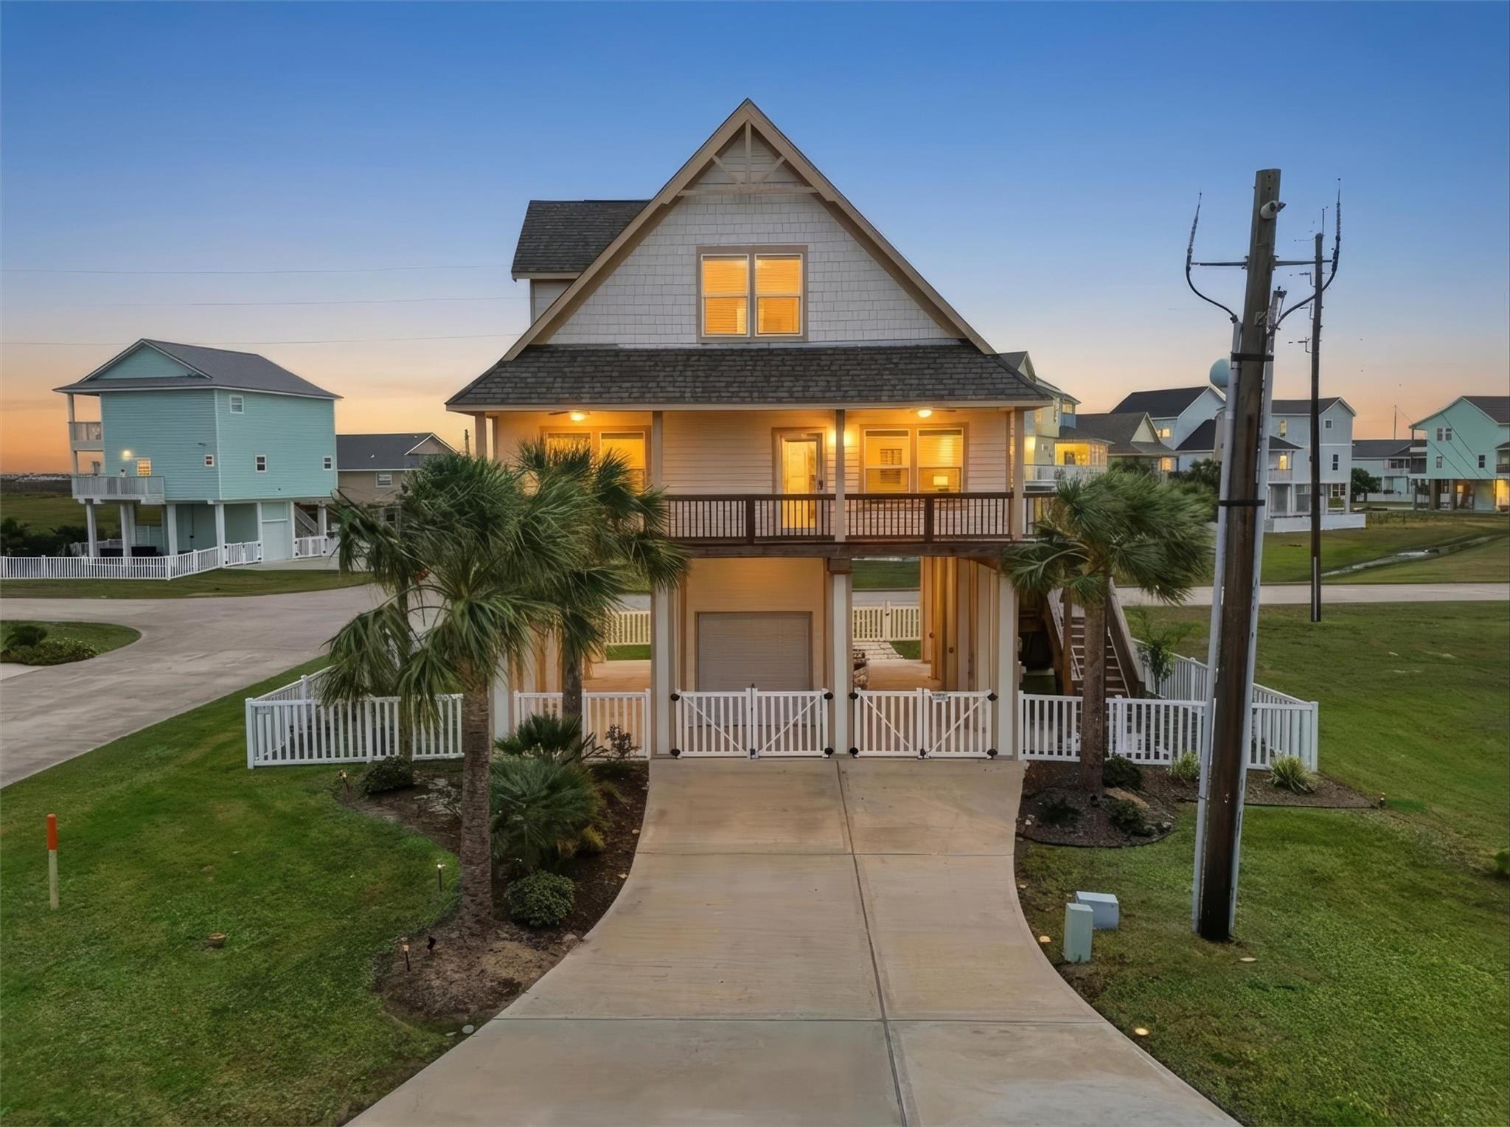
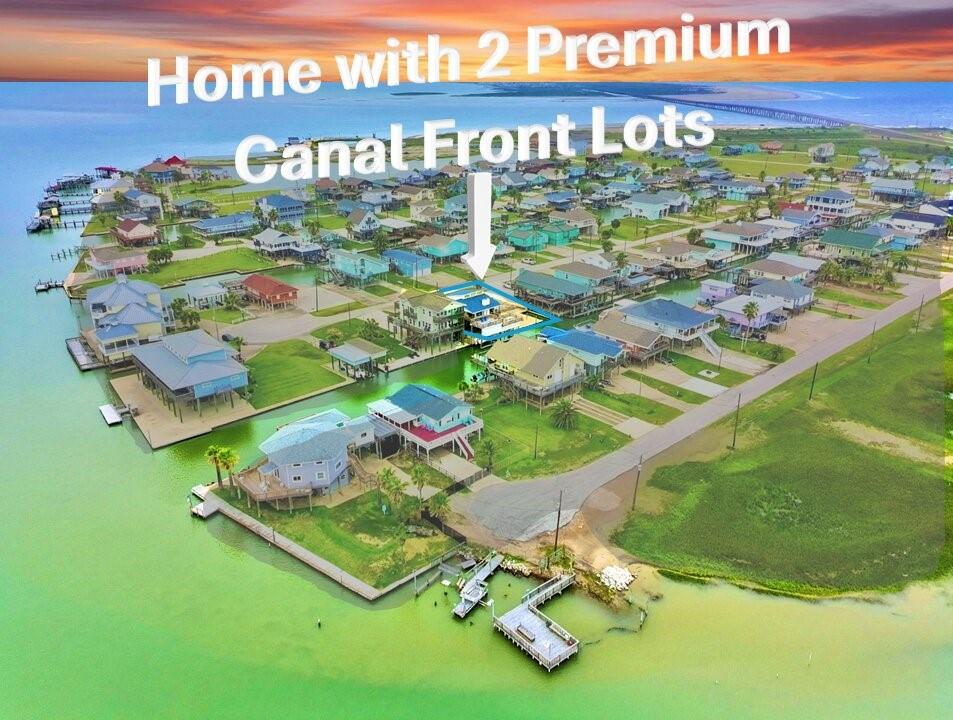
Similar Homes For Sale In Galveston
Start Your Real Estate Journey
Whether you have questions about this listing, want to schedule a showing, or just want to talk through your options, Shannon Miles is here to help. Reach out and expect a response within one business day.
How can I help?
Shannon Miles is here to help. Reach out and expect a response within one business day.
Thanks — Shannon Miles will be in touch shortly.
Make A Plan For Your Purchase
Know what you can afford before you start shopping — then run the numbers on any home you have in mind.
How much house can I afford?
- Principal & interest
- Property taxes
- Homeowner's insurance
- HOA dues
If your monthly savings are applied to the loan principal.
Enter your income, debts, and down payment to see how much home you may qualify for. Estimates only — not a lending decision.
Want to know more?
Shannon Miles is here to help. Reach out and expect a response within one business day.
✓ Thanks — Shannon Miles will be in touch shortly.