
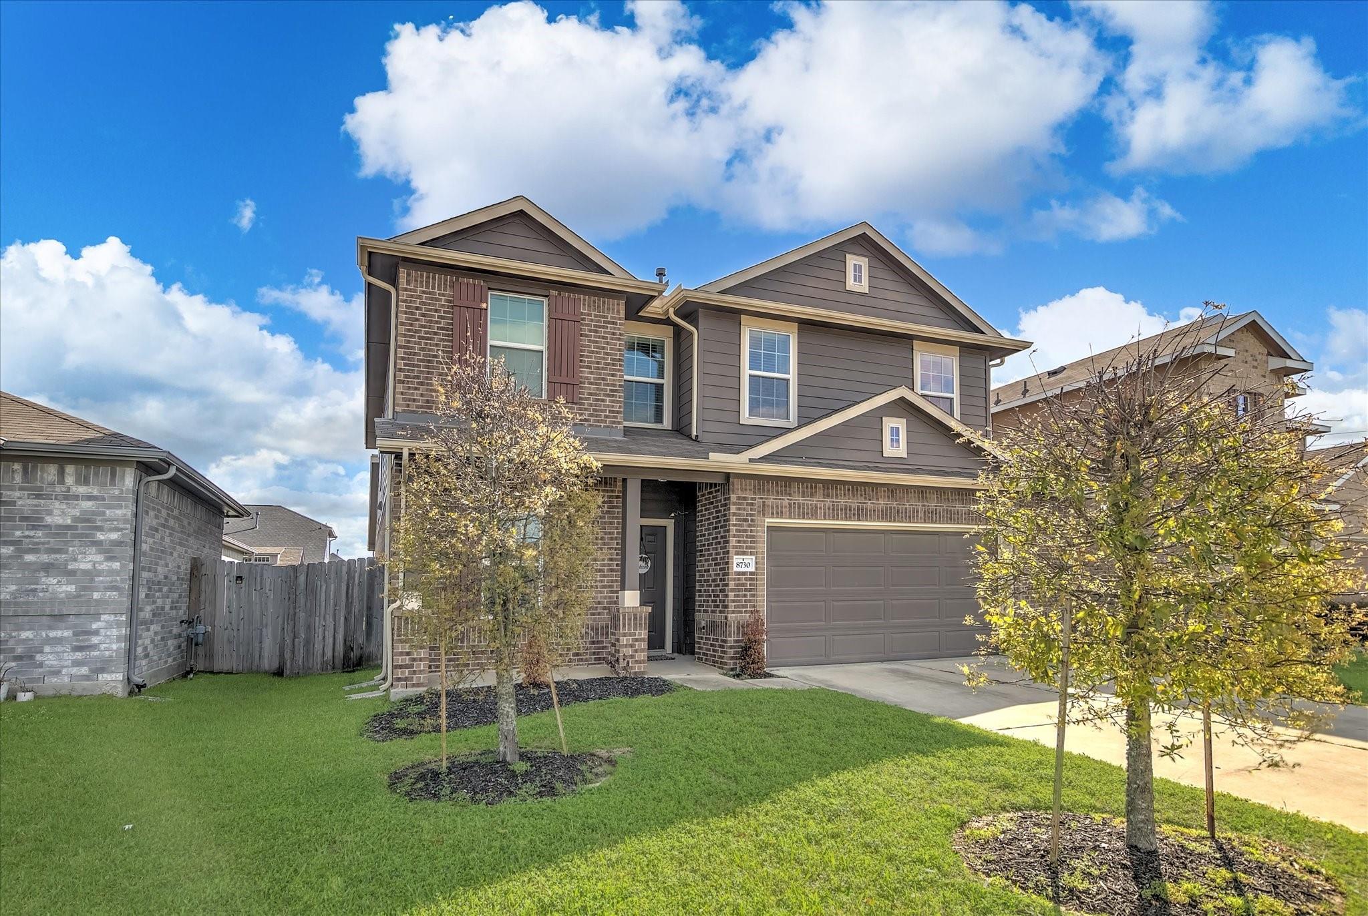
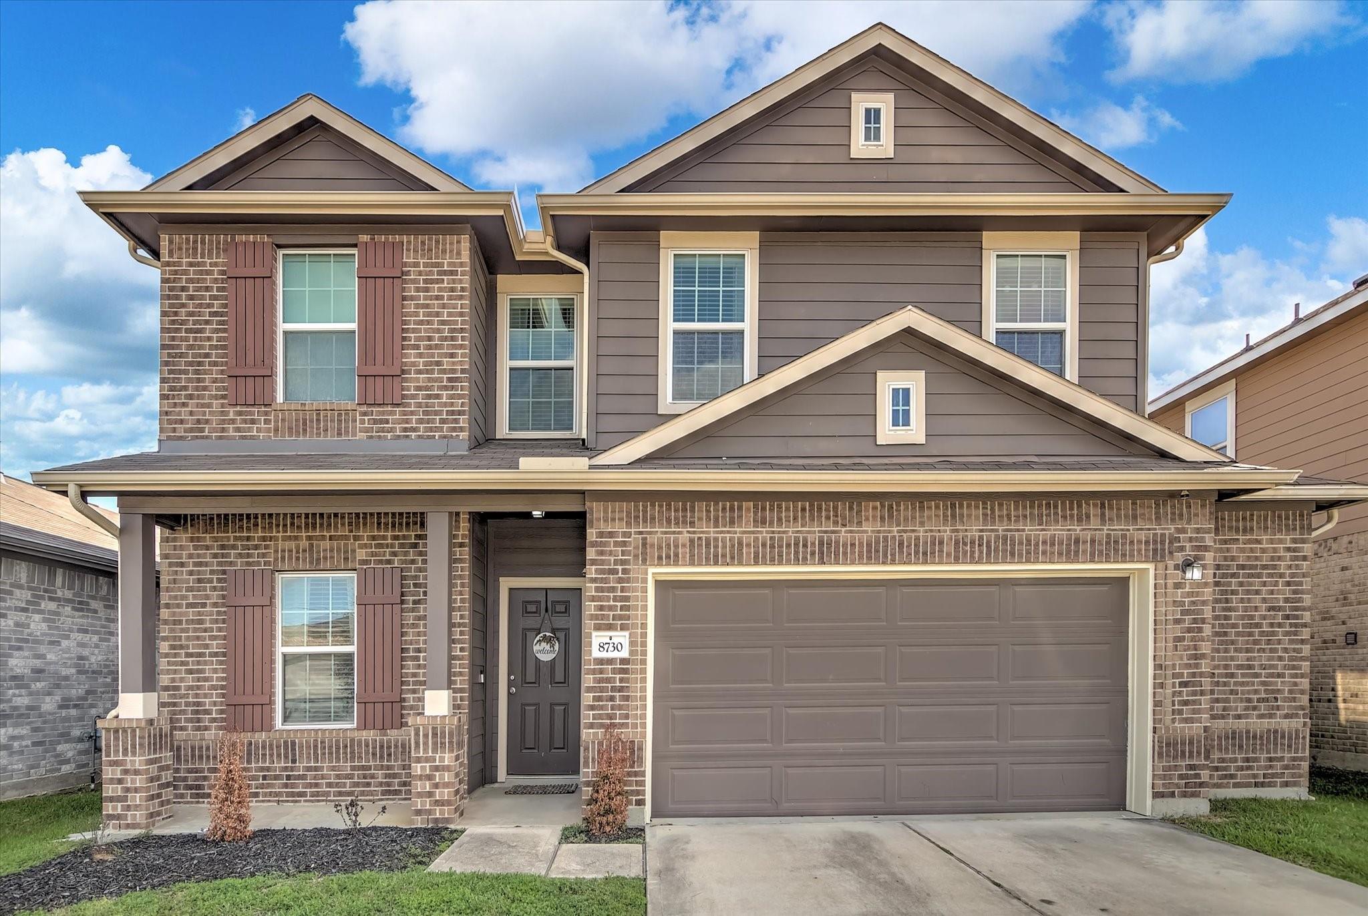
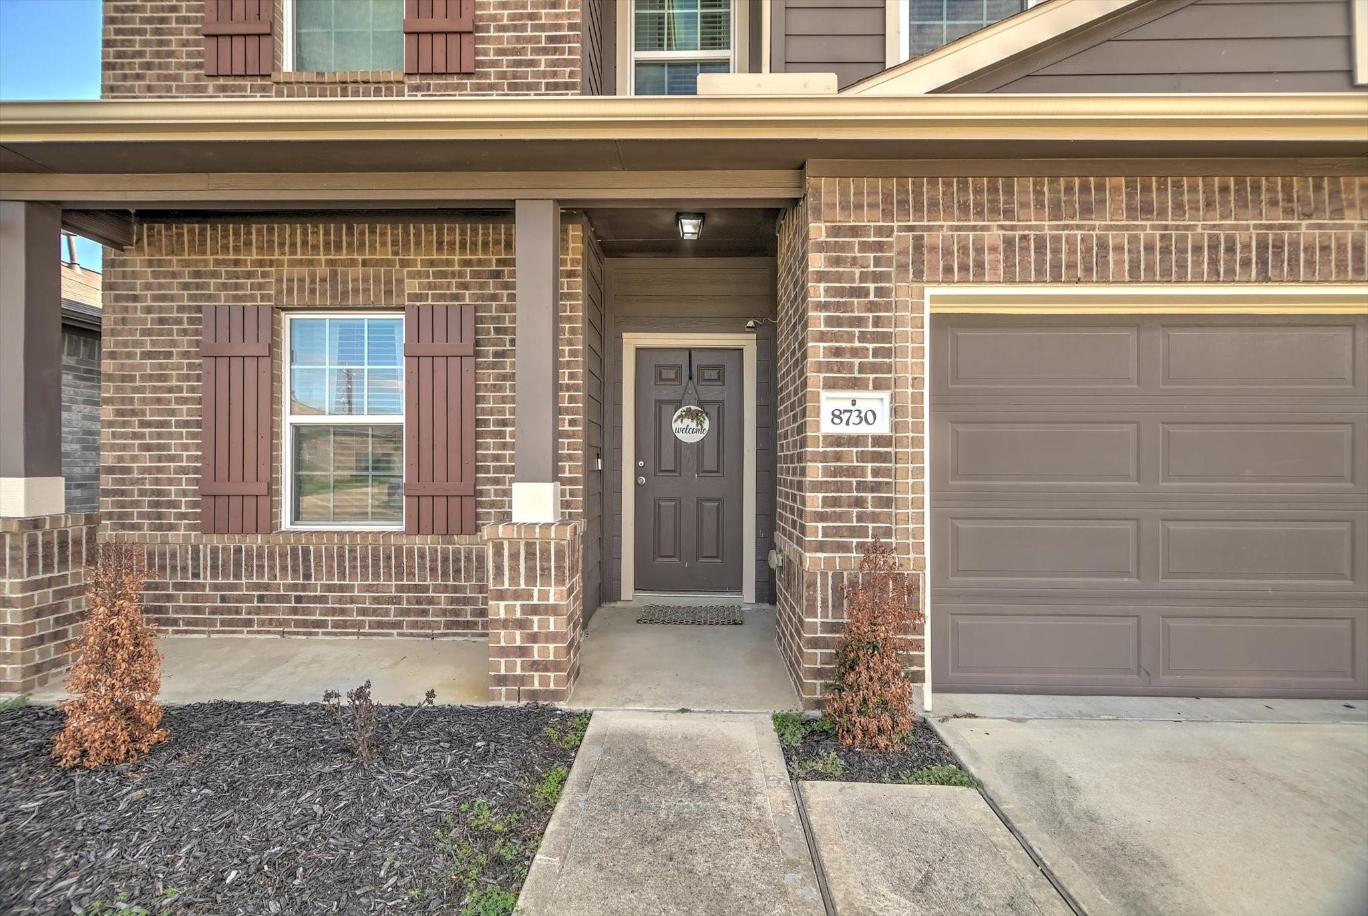
8730 Willet St
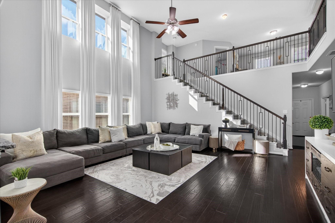
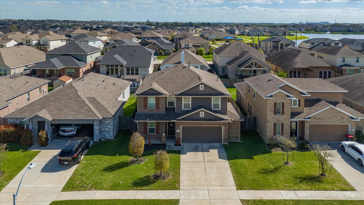
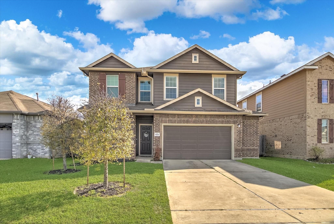
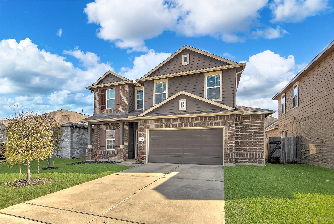
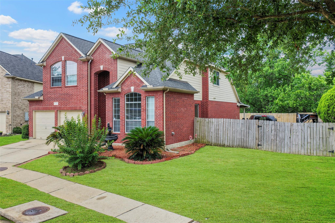
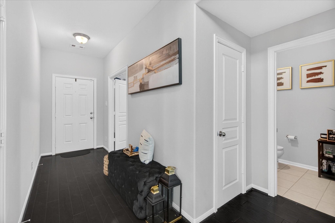
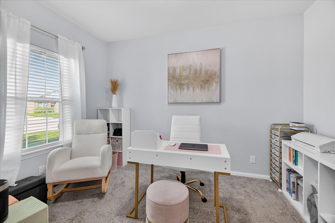
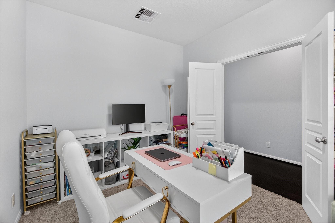
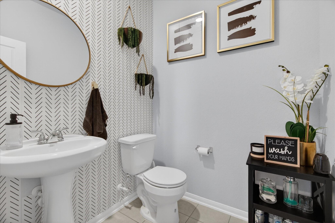
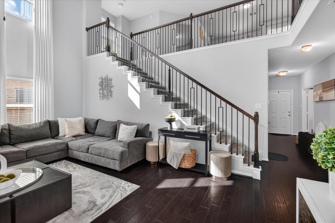
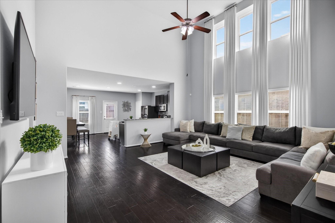
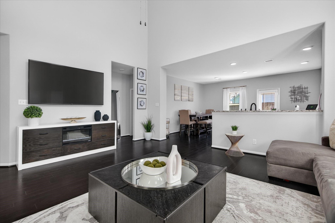
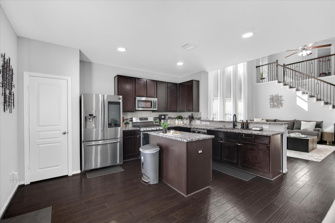
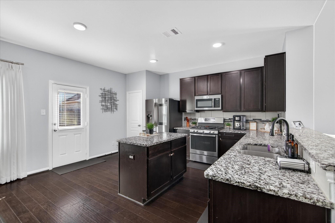
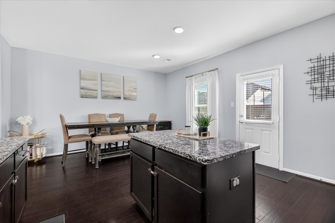
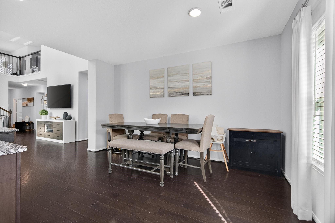
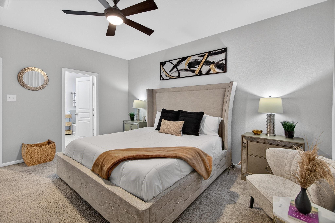
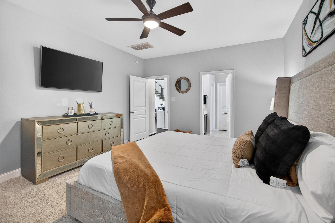
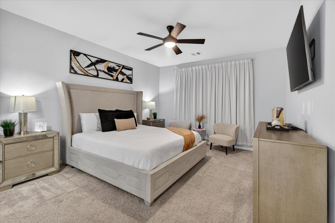
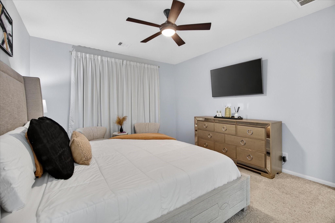
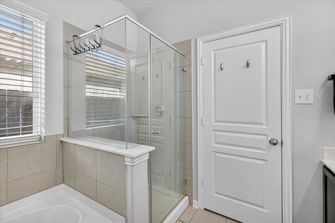
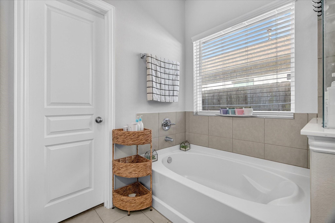
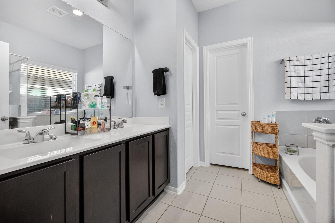
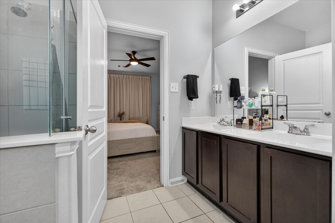
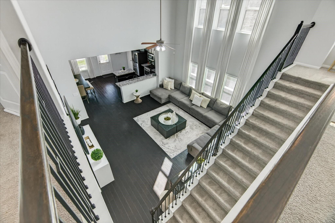
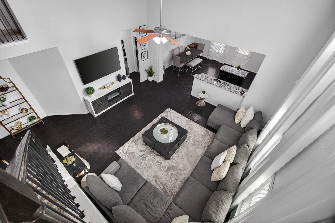
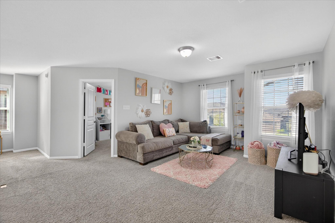
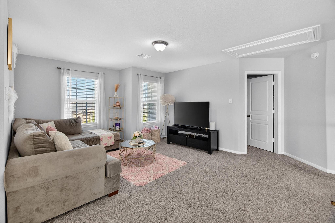
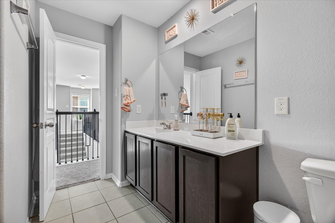
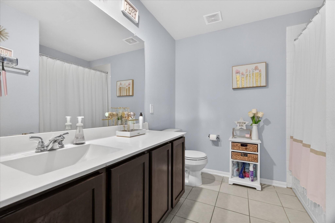
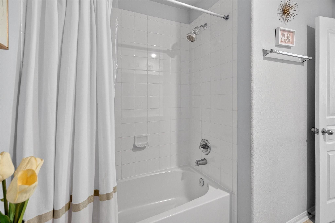
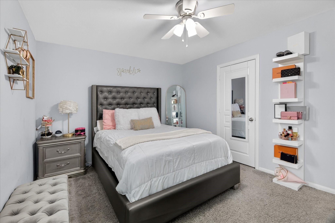
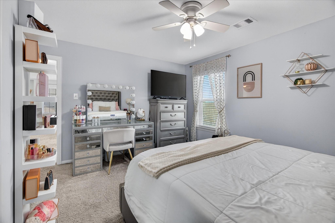
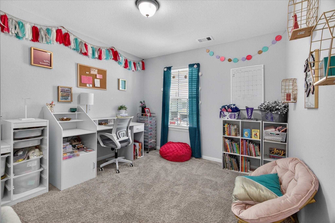
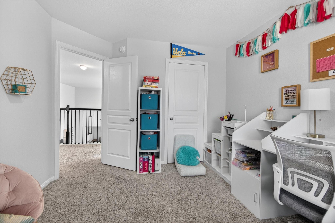
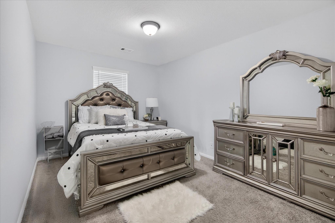
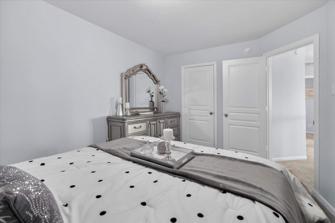
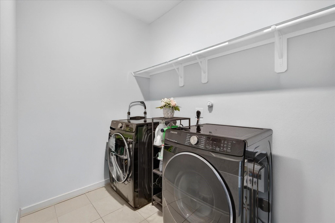
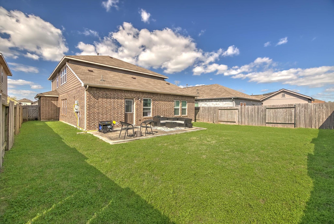
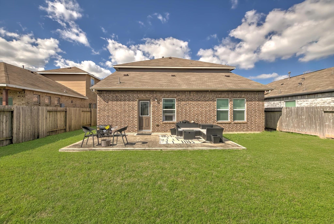
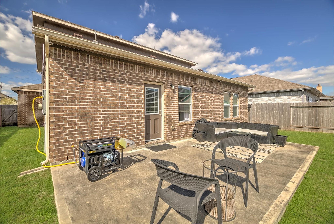
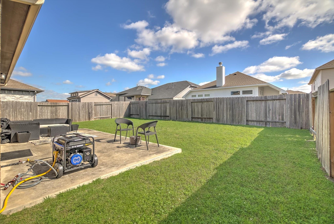
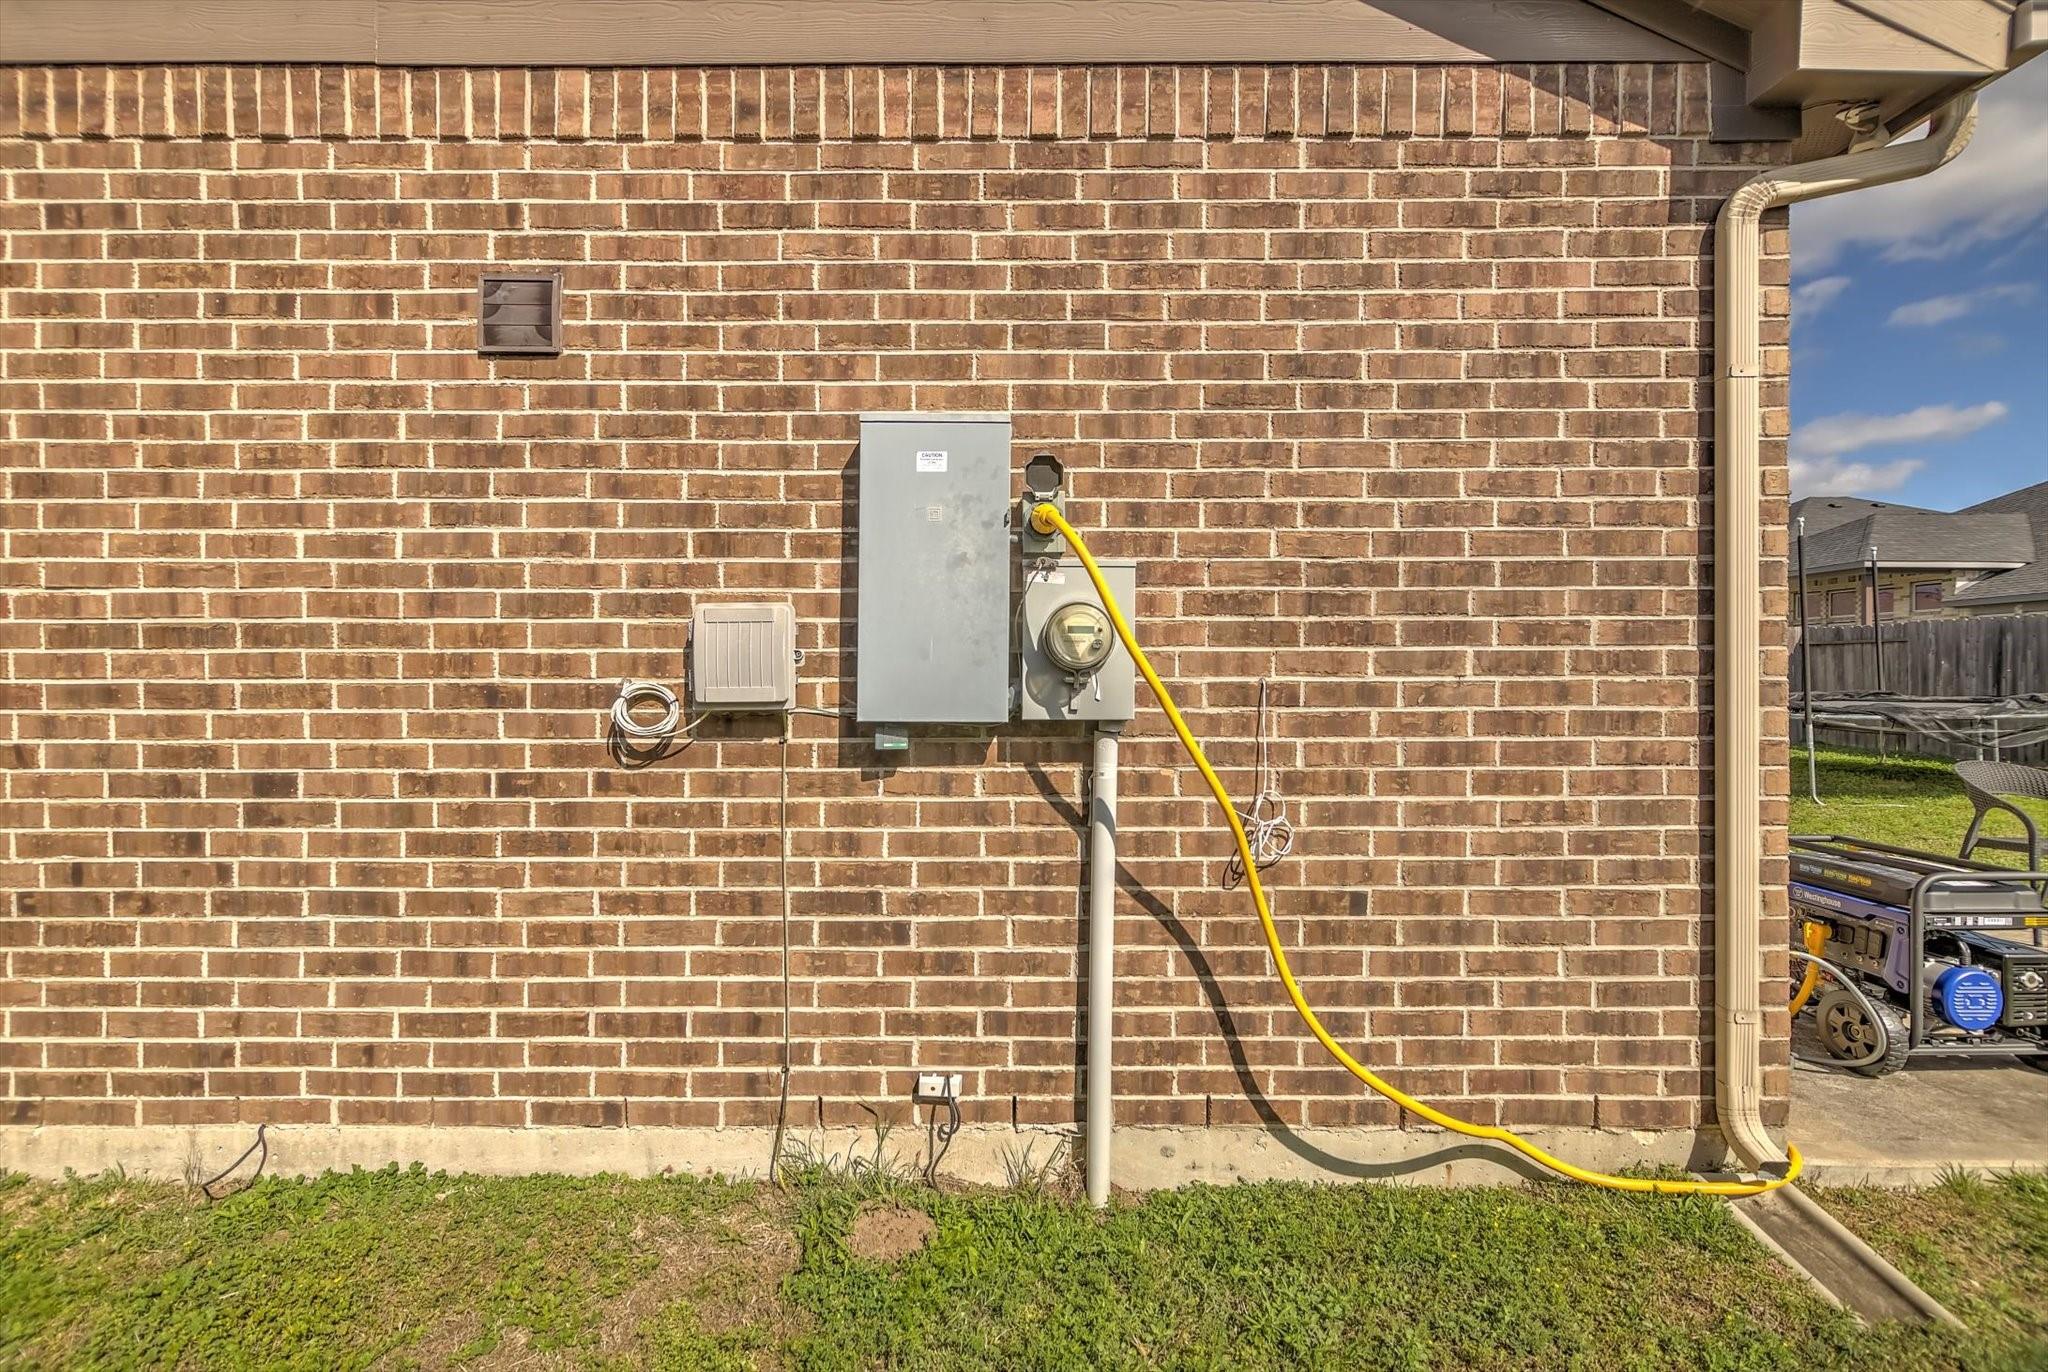
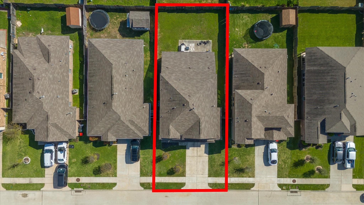
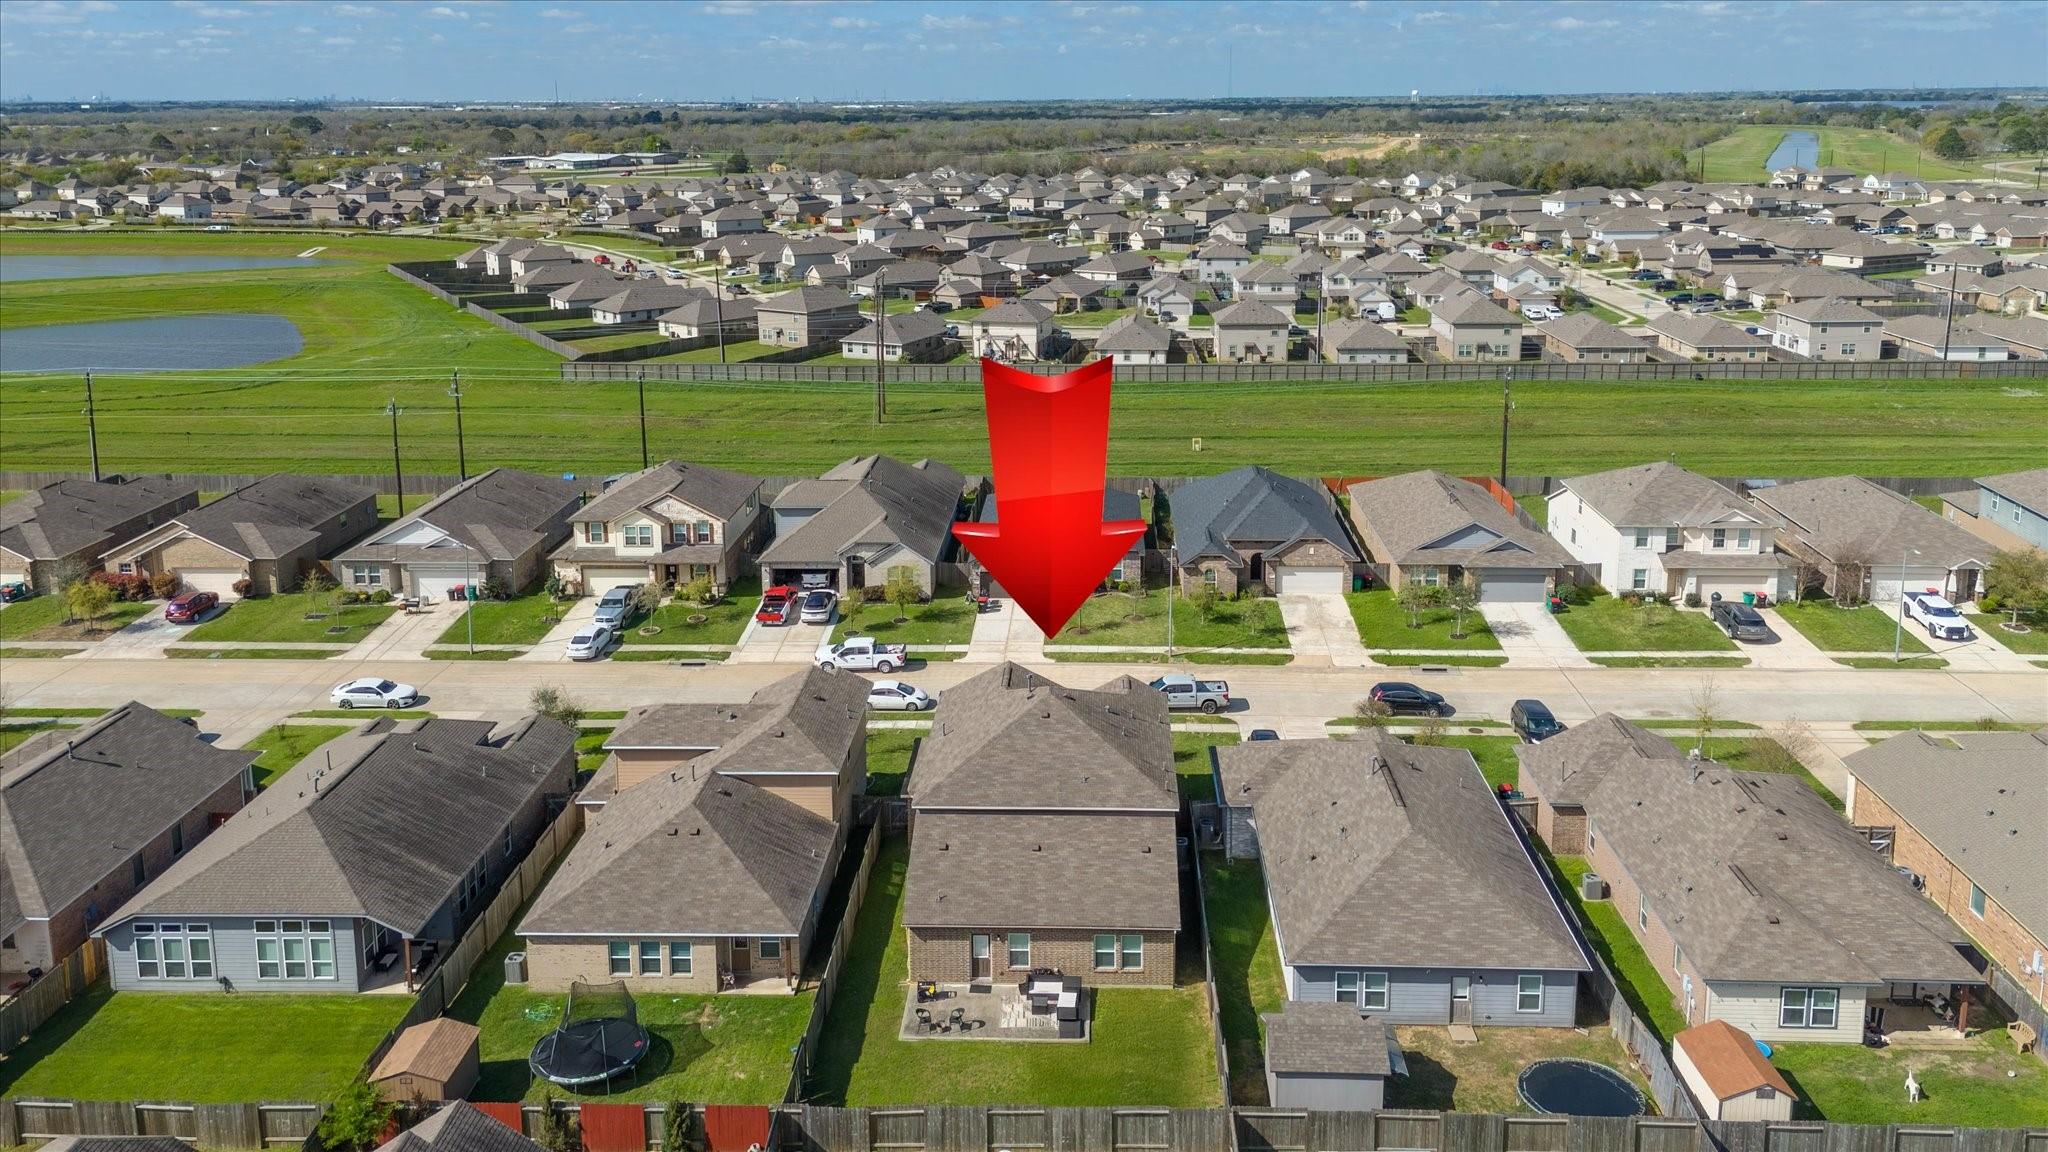
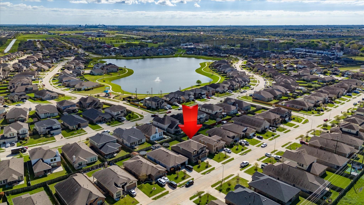
This stunning property is over 3,000 SF of meticulously designed living space that exudes elegance & comfort. The open floor plan connects the Kitchen & dining areas to the spacious Living Rm., making it ideal for entertaining guests or enjoying quality family time. The exquisite floor-to-ceiling custom drapes also stay w/the home! The luxurious downstairs Primary Suite features an ensuite bath w/double sinks & a massive walk-in closet. There's also a convenient downstairs Study. Then, ascend the elegant wrought iron railing to discover a vibrant second-story living space. Here, a generous Gameroom area awaits, along w/three add'l. bdrms. & a full bath. But, that's not all! This home is equipped w/a portable whole house Westinghouse generator, ensuring you're always prepared for anything life throws your way. The two & a half car garage offers plenty of room for your vehicles & storage. Plus, you'll be thrilled to know that almost all of the stunning furniture is available for sale!
Listing Information
Facts & Features
Location
Community Information
Architecture
Features & Amenities
Property Features
Square Footage
Tax & Financial Information
Schools
Jessie Lee Pumphrey Elementary
Assigned school for this home
E F Green Junior School
Assigned school for this home
Goose Creek Memorial
Assigned school for this home
Gentry J H
Banuelos Elementary
Highlands J H
Victoria Walker Elementary
Highlands Elementary
School ratings are provided for informational purposes only and are subject to change. Attendance boundaries are for reference only — contact the school or district directly to verify enrollment eligibility.
Historical Data
Price History
| Date | Event | Price |
|---|---|---|
| 09/15/2026 | Listed for sale | $350,000 |
Listed by Rita Jackson · Encore Feature Properties, LLC · 2815768530
Listing information provided exclusively for consumers' personal, non-commercial use and may not be used for any purpose other than to identify prospective properties consumers may be interested in purchasing. Information deemed reliable but not guaranteed by the MLS. The listing broker’s offer of compensation is made only to participants of the MLS where the listing is filed. Copyright 2026, Houston Association of REALTORS. All rights reserved.
Last Updated: September 16, 2026 at 9:09 AM | Source: Houston Association of REALTORS | MLS#: 18870303

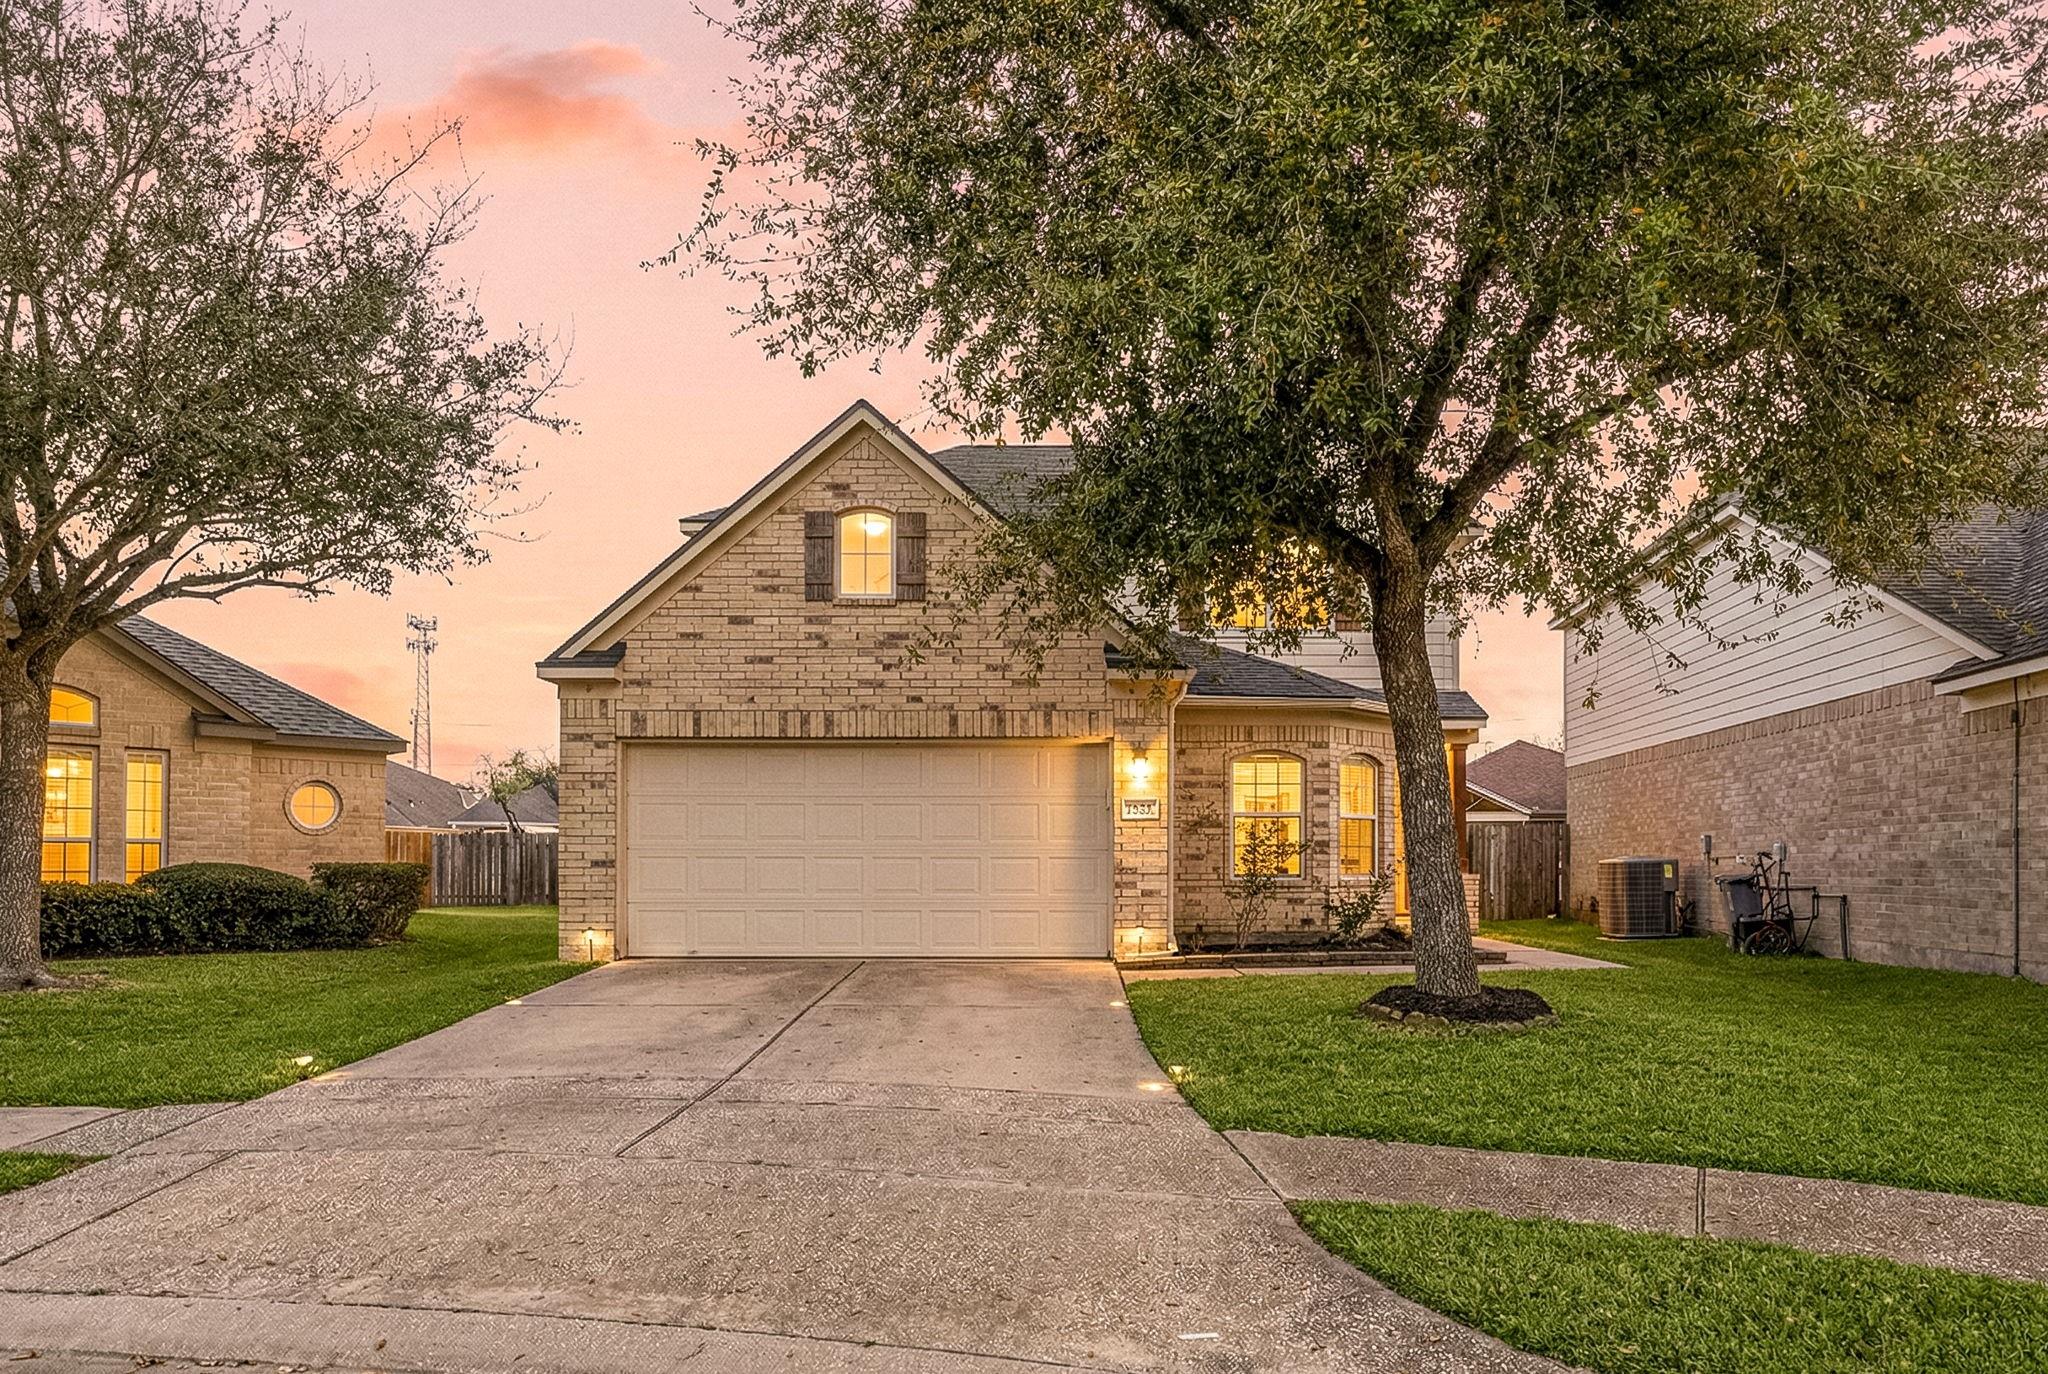
Similar Homes For Sale In Baytown
Start Your Real Estate Journey
Whether you have questions about this listing, want to schedule a showing, or just want to talk through your options, Shannon Miles is here to help. Reach out and expect a response within one business day.
How can I help?
Shannon Miles is here to help. Reach out and expect a response within one business day.
Thanks — Shannon Miles will be in touch shortly.
Make A Plan For Your Purchase
Know what you can afford before you start shopping — then run the numbers on any home you have in mind.
How much house can I afford?
- Principal & interest
- Property taxes
- Homeowner's insurance
- HOA dues
If your monthly savings are applied to the loan principal.
Enter your income, debts, and down payment to see how much home you may qualify for. Estimates only — not a lending decision.
Want to know more?
Shannon Miles is here to help. Reach out and expect a response within one business day.
✓ Thanks — Shannon Miles will be in touch shortly.