
3402 Market St
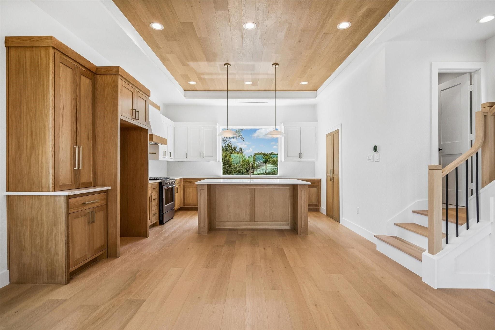
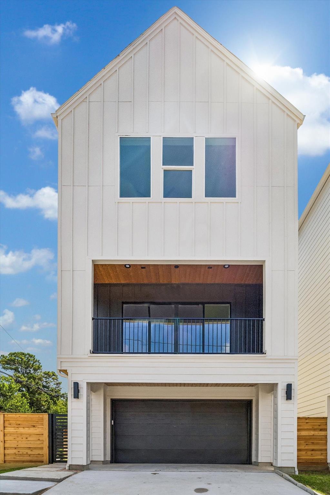
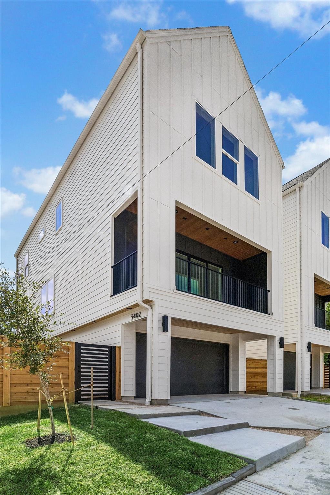
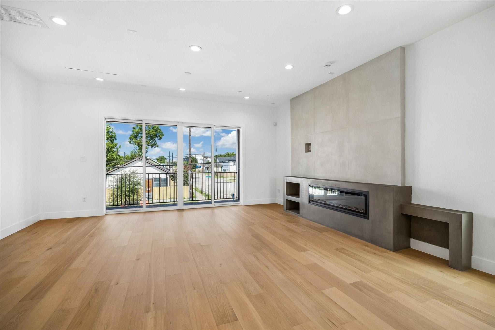
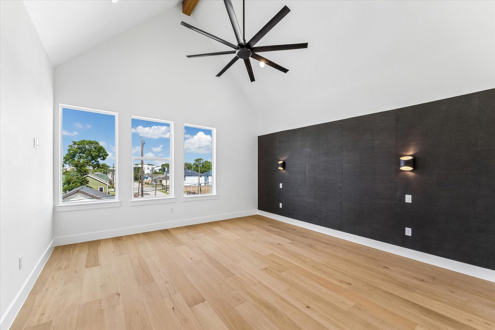
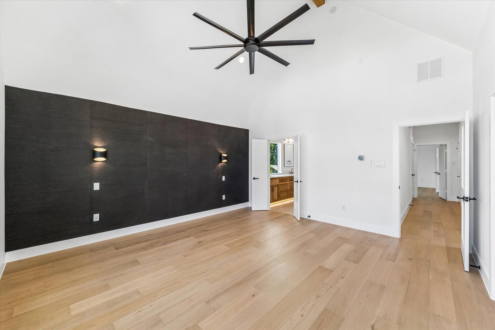
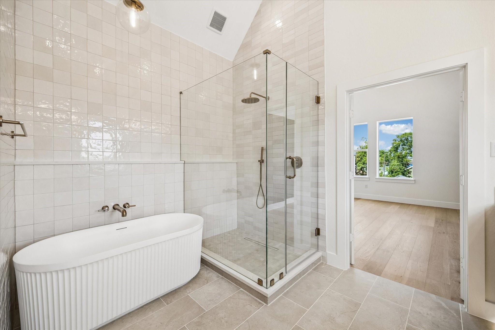
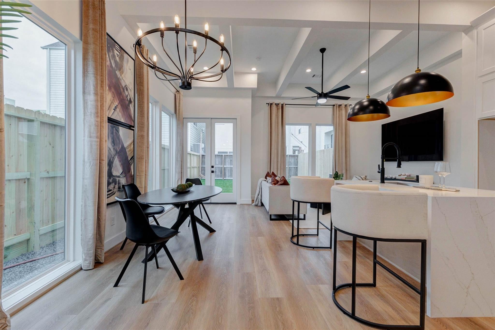
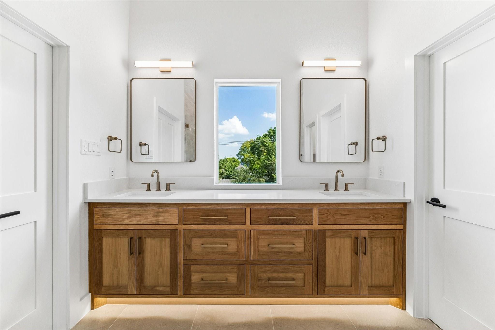
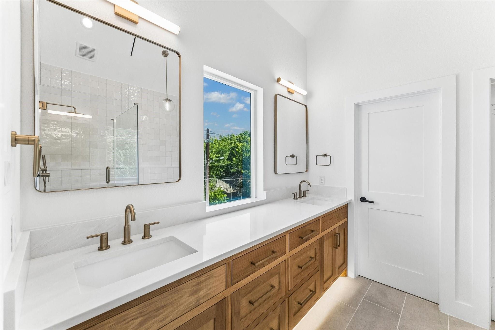
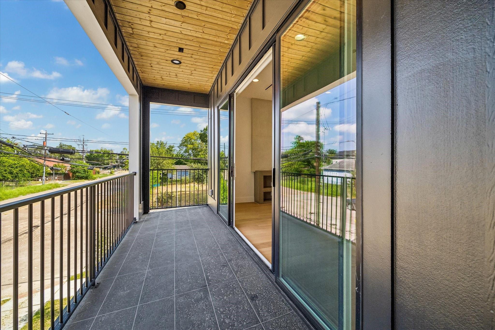
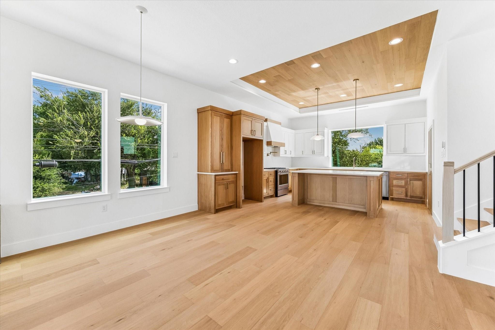
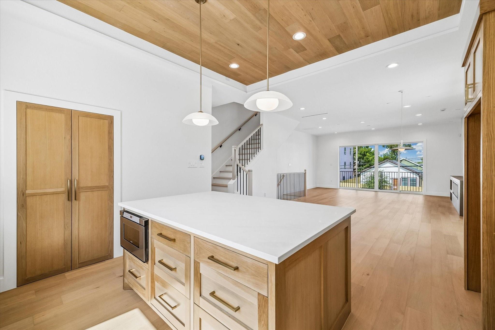
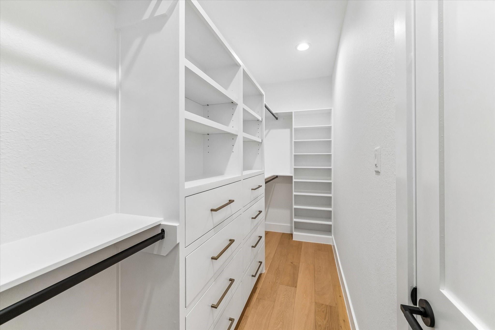
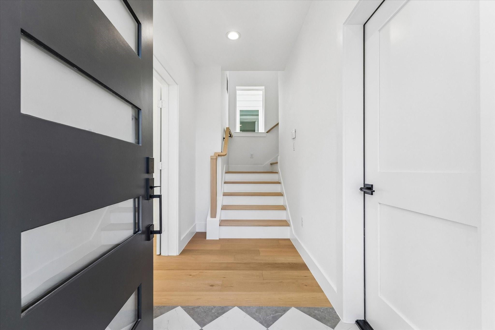
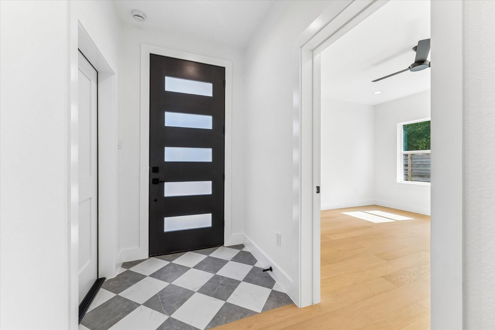
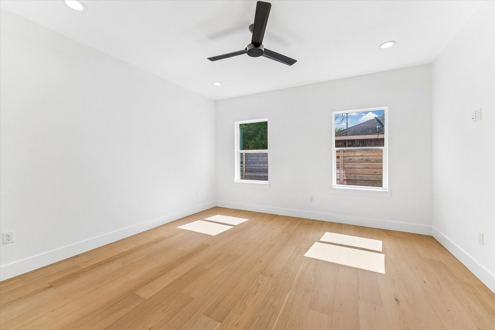
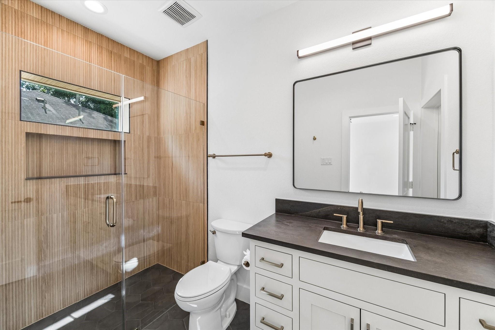
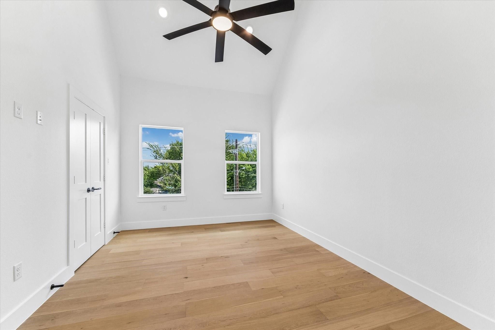
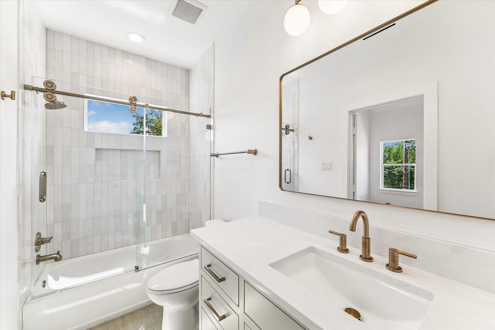
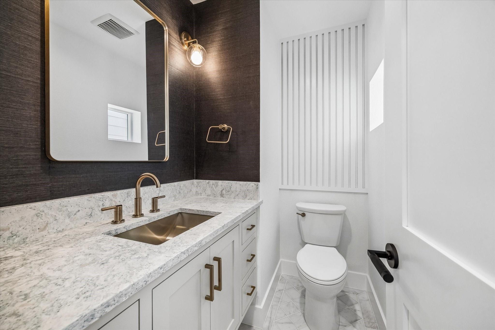
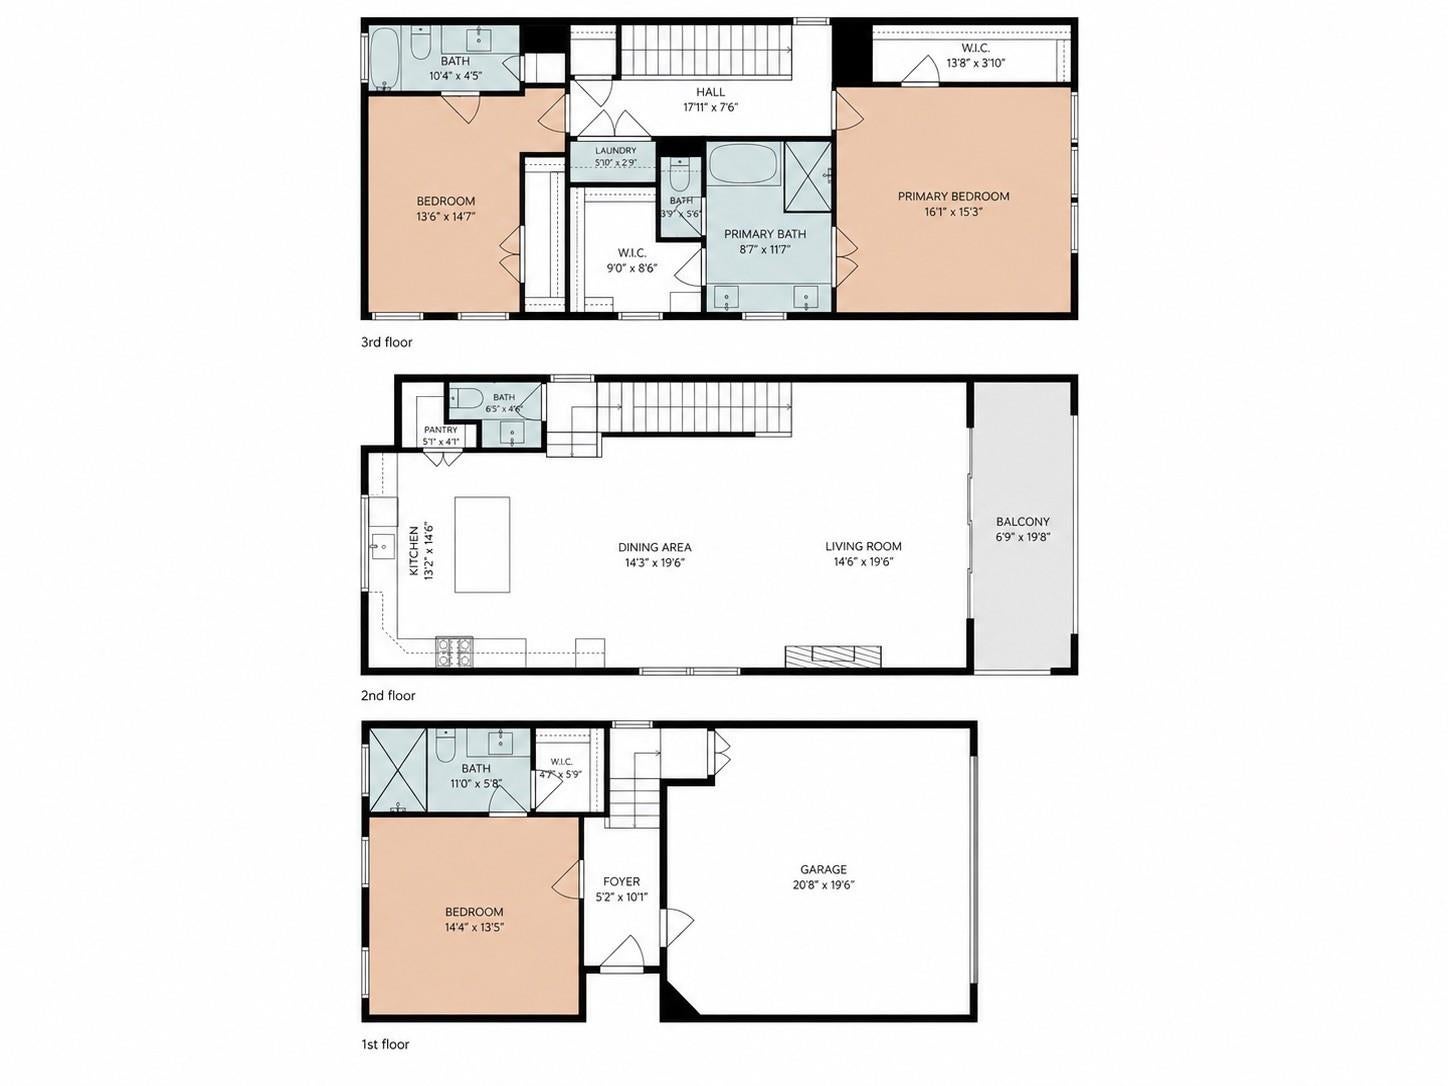
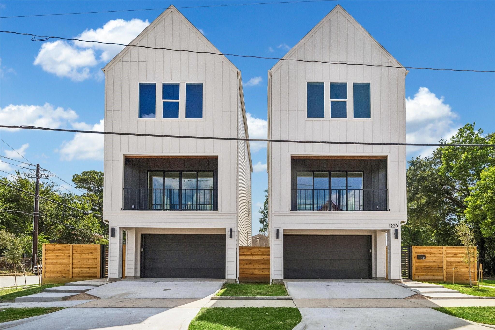
Exceptional new construction designed by Preston Woods & Associates, offering 2,340 SF per HCAD with 3 bedrooms, 3.5 baths and an oversized 2-car garage with 8' door for larger vehicles. Elevated finishes include Mohawk white oak engineered hardwood, custom hand-built inset cabinetry, quartz surfaces, Bedrosians tile and West Elm lighting. The kitchen features premium KitchenAid appliances and a Sharp microwave drawer. Dramatic vaulted ceilings enhance the primary suite and third-floor bedroom, while every bedroom features a private ensuite bath. Open living spaces flow through large sliding glass doors to a covered balcony with Downtown views, gas connection and audio prewire. Additional highlights include Lennox two-stage zoned HVAC, Navien tankless water heater, smart-home/security prewiring, custom plaster fireplace wall, cedar privacy fencing, fabricated metal gates and illuminated floating concrete entry steps. No HOA. Minutes from Downtown and the Texas Medical Center.
Listing Information
Facts & Features
Location
Community Information
Architecture
Features & Amenities
Property Features
Square Footage
Tax & Financial Information
Schools
Bruce Elementary
Assigned school for this home
Wheatley High School
Assigned school for this home
Middle College H S At Hcc Fraga
Victory Prep
Mickey Leland College Prep Academy For Young Men
Yes Prep - 5th Ward
Dogan Elementary
Atherton Elementary
School ratings are provided for informational purposes only and are subject to change. Attendance boundaries are for reference only — contact the school or district directly to verify enrollment eligibility.
Historical Data
Price History
| Date | Event | Price |
|---|---|---|
| 08/07/2026 | Listed for sale | $549,999 |
Listed by Michael Muniz · Yellow Brick Realty TX, LLC · 2815008454
Listing information provided exclusively for consumers' personal, non-commercial use and may not be used for any purpose other than to identify prospective properties consumers may be interested in purchasing. Information deemed reliable but not guaranteed by the MLS. The listing broker’s offer of compensation is made only to participants of the MLS where the listing is filed. Copyright 2026, Houston Association of REALTORS. All rights reserved.
Last Updated: August 8, 2026 at 5:32 PM | Source: Houston Association of REALTORS | MLS#: 16864501

Similar Homes For Sale In Houston
Start Your Real Estate Journey
Whether you have questions about this listing, want to schedule a showing, or just want to talk through your options, Shannon Miles is here to help. Reach out and expect a response within one business day.
How can I help?
Shannon Miles is here to help. Reach out and expect a response within one business day.
Thanks — Shannon Miles will be in touch shortly.
Make A Plan For Your Purchase
Know what you can afford before you start shopping — then run the numbers on any home you have in mind.
How much house can I afford?
- Principal & interest
- Property taxes
- Homeowner's insurance
- HOA dues
If your monthly savings are applied to the loan principal.
Enter your income, debts, and down payment to see how much home you may qualify for. Estimates only — not a lending decision.
Want to know more?
Shannon Miles is here to help. Reach out and expect a response within one business day.
✓ Thanks — Shannon Miles will be in touch shortly.