
12570 County Road 3740
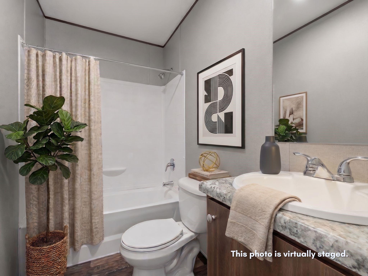
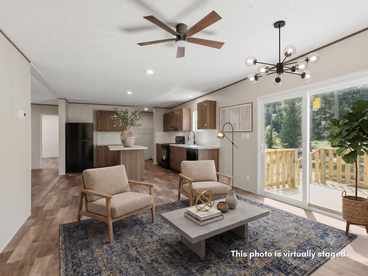
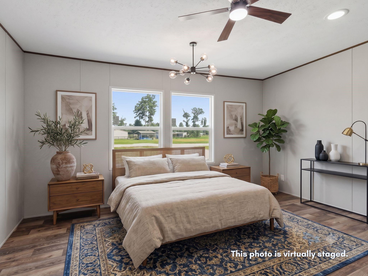
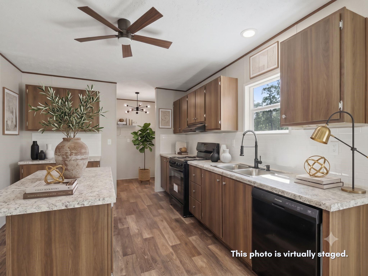
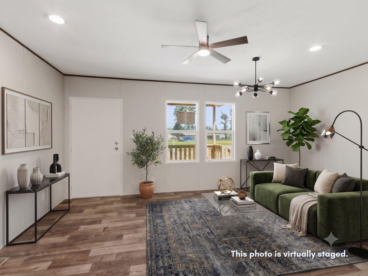
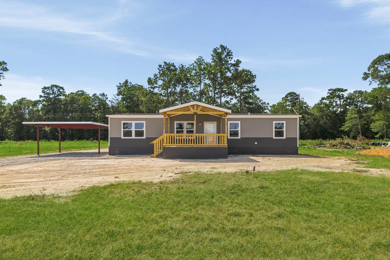
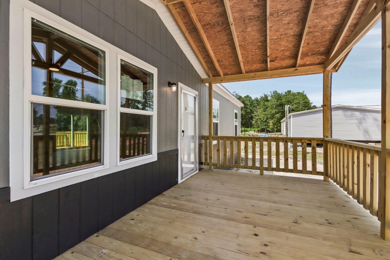
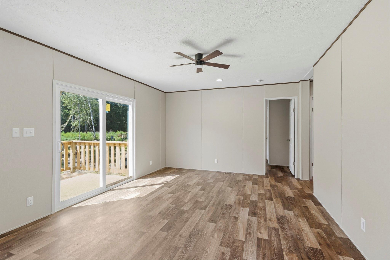
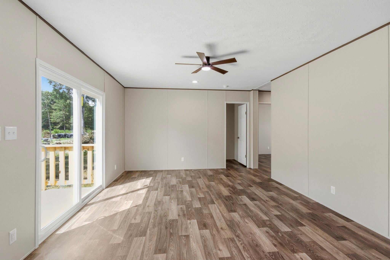
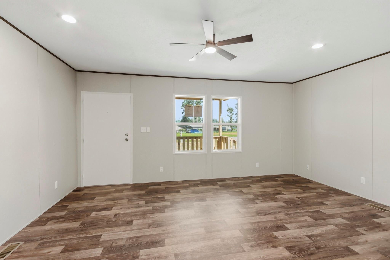
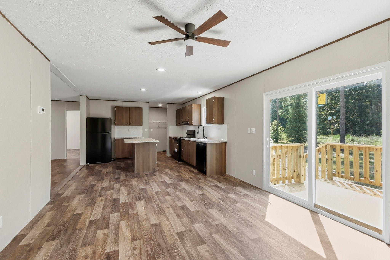
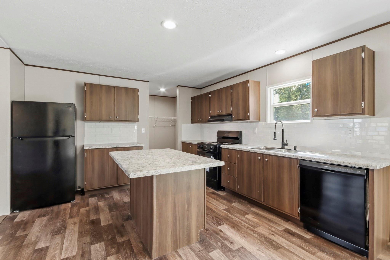
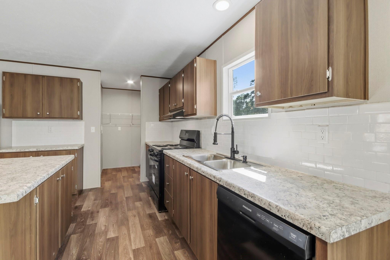
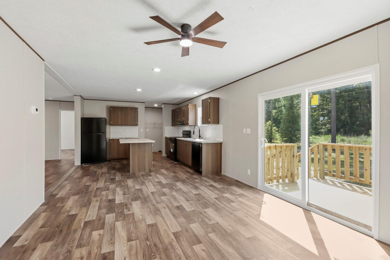
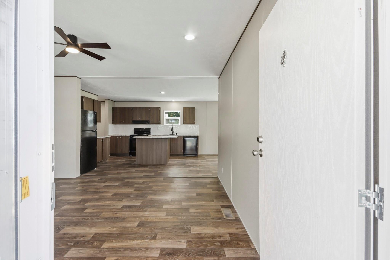
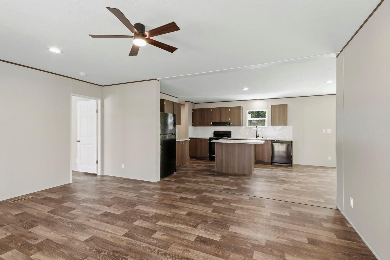
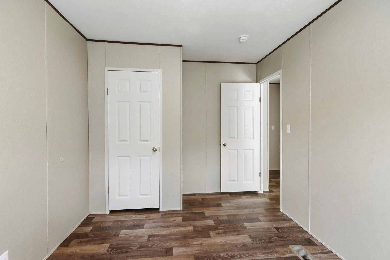
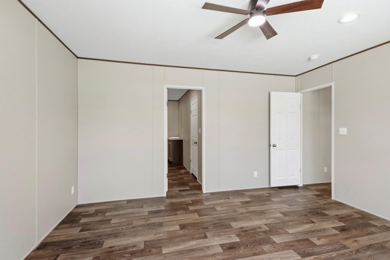
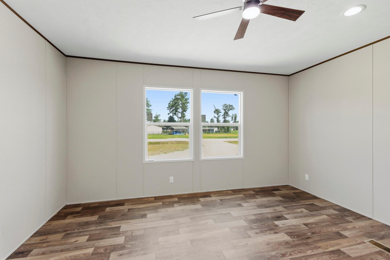
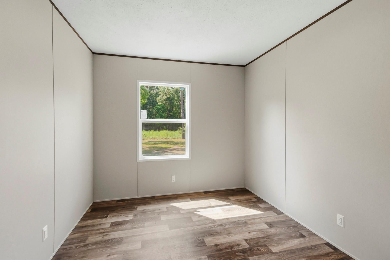
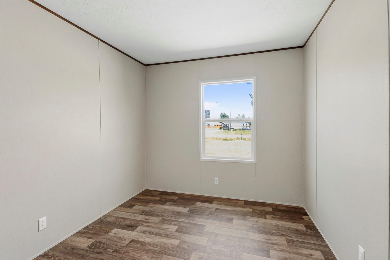
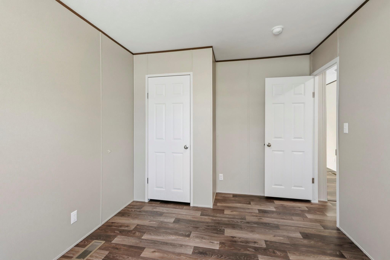
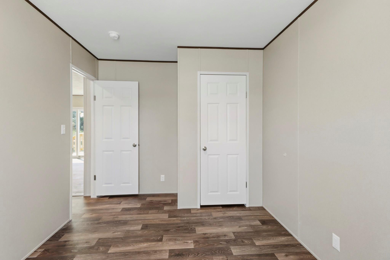
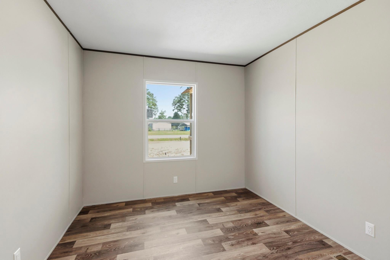
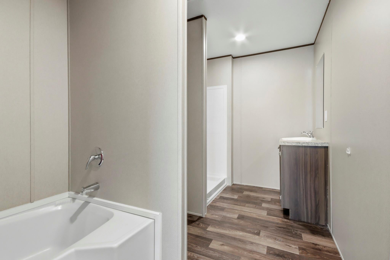
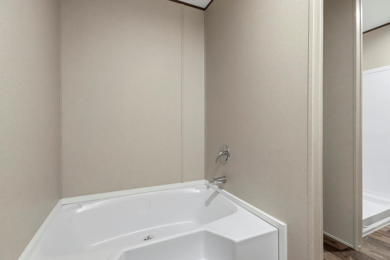
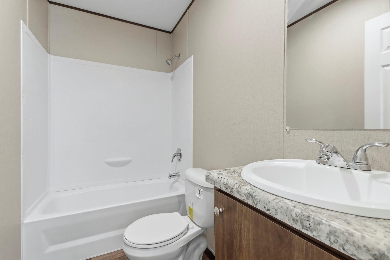
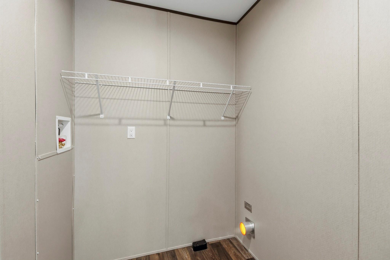
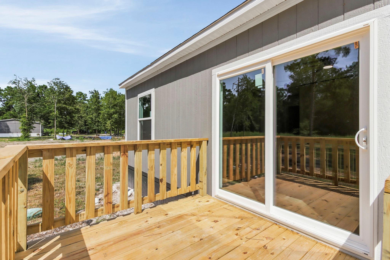
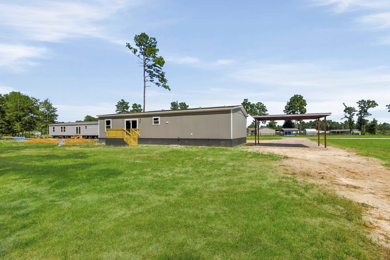
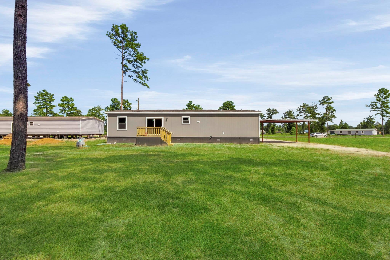
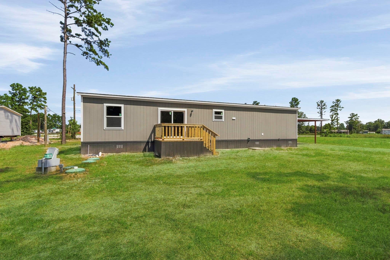
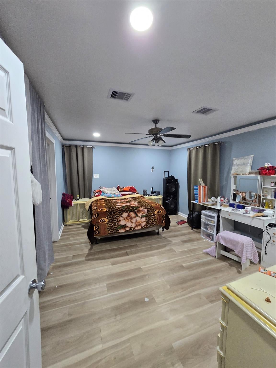
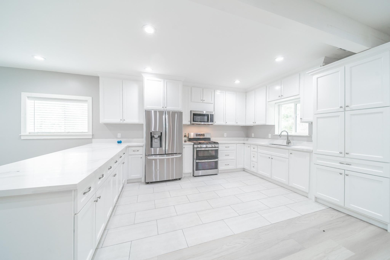
Step into the lifestyle you’ve been dreaming of with this stunning new construction sanctuary, currently under construction on a sprawling 0.5-acre lot. The "Oak" floor plan is meticulously designed to be more than just a house; it’s a spacious 4- bedroom, 2-bathroom haven where your family can grow and create lasting memories. Imagine sipping your coffee on the expansive 10x18 front covered deck as you watch the sunrise over your quiet piece of Texas. Host unforgettable summer BBQs, with plenty of room for kids and pets to play in the massive backyard. Experience the freedom of a low tax rate with no MUD tax, allowing you to invest more in the things that matter most. This move-in-ready gem offers a rare opportunity for peaceful country living; please note that all construction details should be verified by the buyer, and interior photos represent a beautifully staged model home.
Listing Information
Facts & Features
Location
Community Information
Architecture
Features & Amenities
Property Features
Square Footage
Tax & Financial Information
Schools
Peach Creek Elementary
Splendora High School
Southside Elementary
Splendora J H
Piney Woods Elementary
Greenleaf Elementary
Eastside Elementary
School ratings are provided for informational purposes only and are subject to change. Attendance boundaries are for reference only — contact the school or district directly to verify enrollment eligibility.
Historical Data
Price History
| Date | Event | Price |
|---|---|---|
| 08/14/2026 | Listed for sale | $269,999 |
Listed by Nicole Smith · Integrity 1st Realty Group · 7138588058
Listing information provided exclusively for consumers' personal, non-commercial use and may not be used for any purpose other than to identify prospective properties consumers may be interested in purchasing. Information deemed reliable but not guaranteed by the MLS. The listing broker’s offer of compensation is made only to participants of the MLS where the listing is filed. Copyright 2026, Houston Association of REALTORS. All rights reserved.
Last Updated: August 15, 2026 at 9:13 AM | Source: Houston Association of REALTORS | MLS#: 16248334

Similar Homes For Sale In Cleveland
Start Your Real Estate Journey
Whether you have questions about this listing, want to schedule a showing, or just want to talk through your options, Shannon Miles is here to help. Reach out and expect a response within one business day.
How can I help?
Shannon Miles is here to help. Reach out and expect a response within one business day.
Thanks — Shannon Miles will be in touch shortly.
Make A Plan For Your Purchase
Know what you can afford before you start shopping — then run the numbers on any home you have in mind.
How much house can I afford?
- Principal & interest
- Property taxes
- Homeowner's insurance
- HOA dues
If your monthly savings are applied to the loan principal.
Enter your income, debts, and down payment to see how much home you may qualify for. Estimates only — not a lending decision.
Want to know more?
Shannon Miles is here to help. Reach out and expect a response within one business day.
✓ Thanks — Shannon Miles will be in touch shortly.