
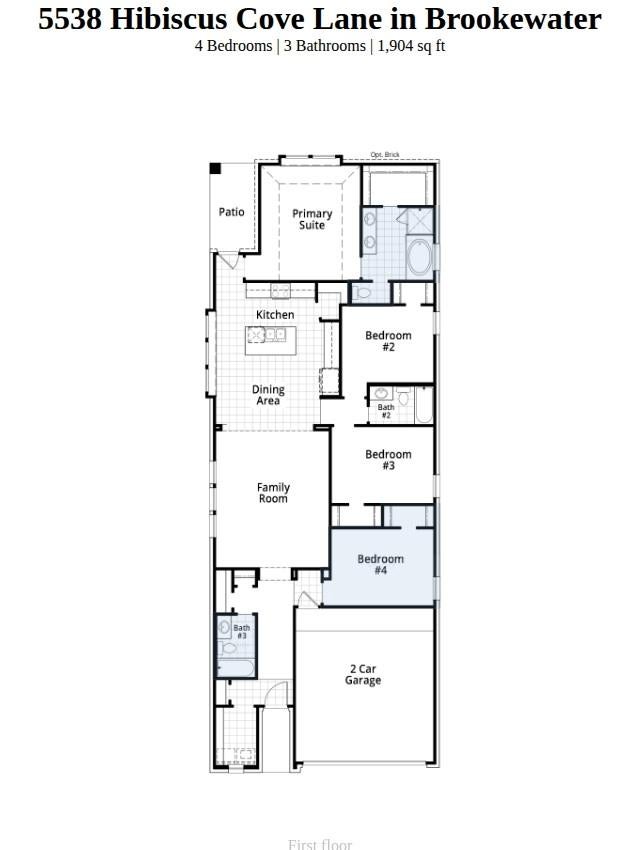
5538 Hibiscus Cove Ln
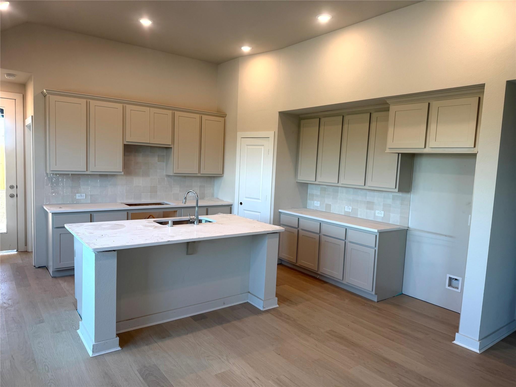
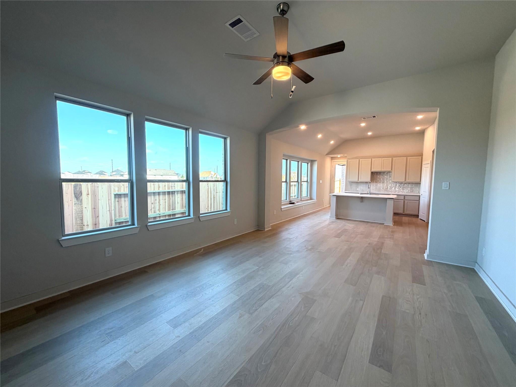
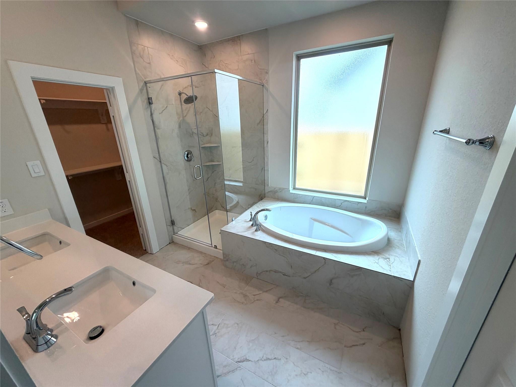
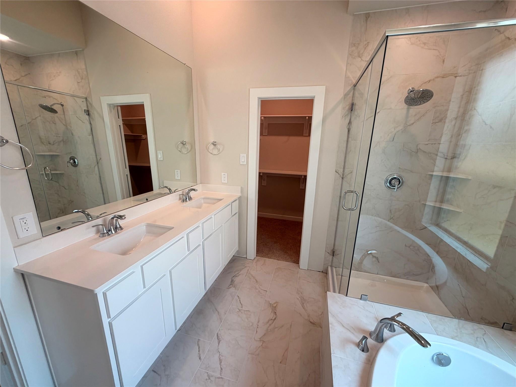
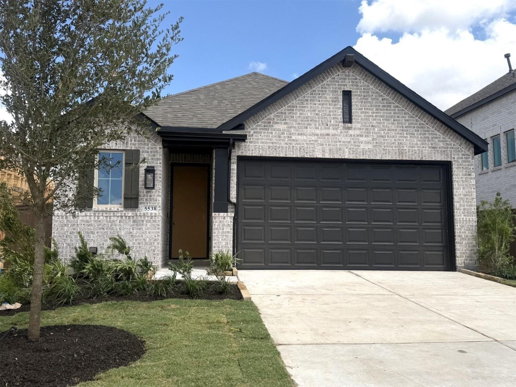
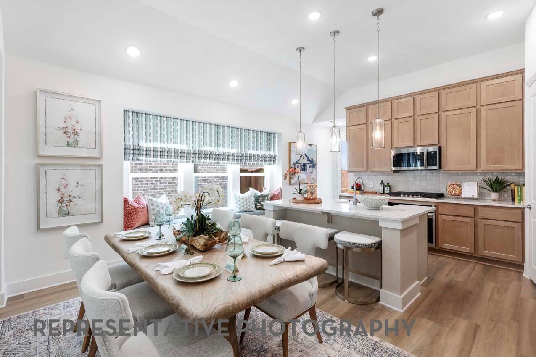
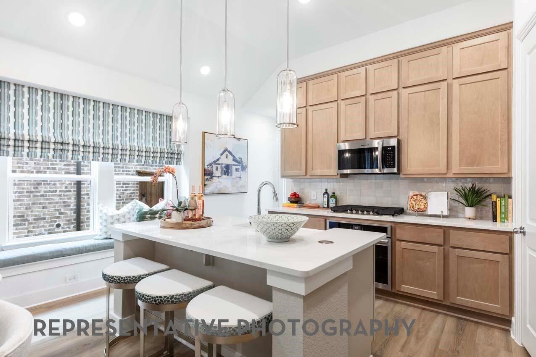
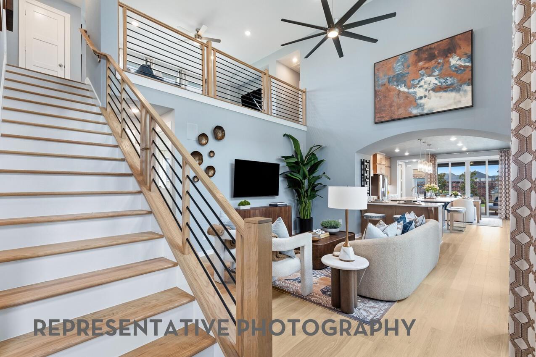
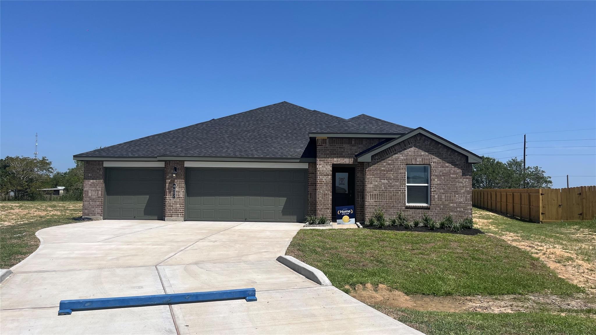
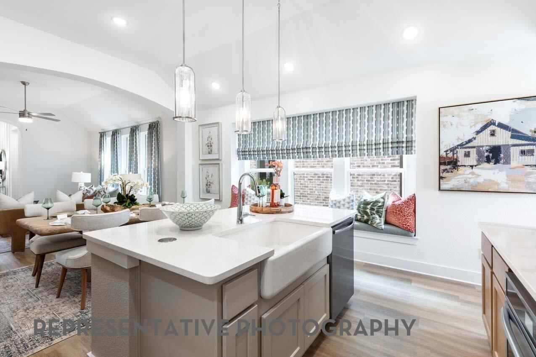
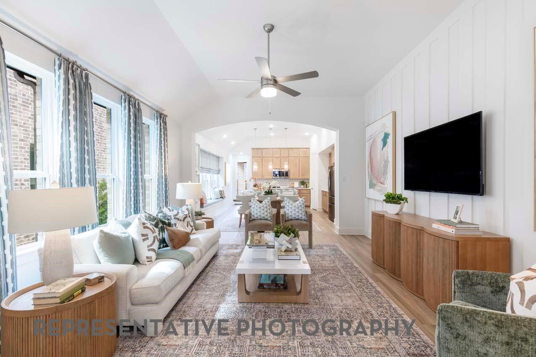
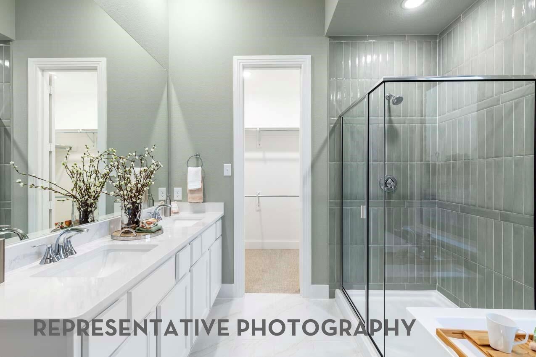
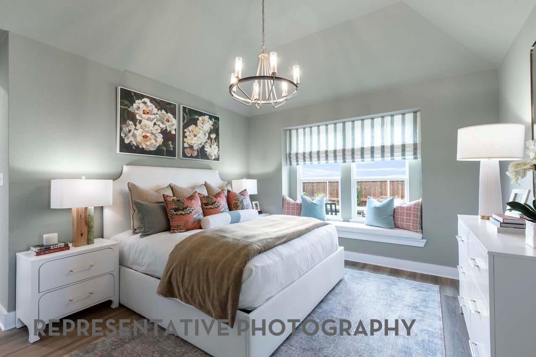
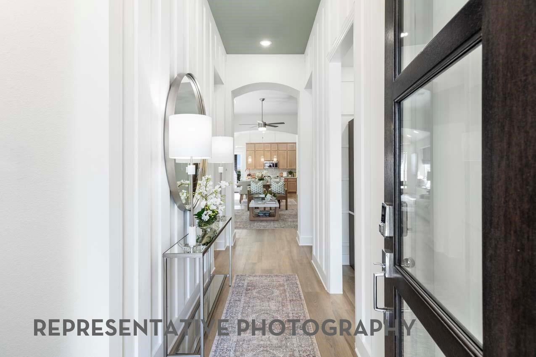
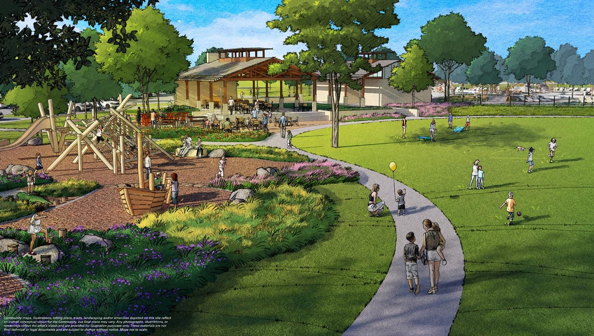
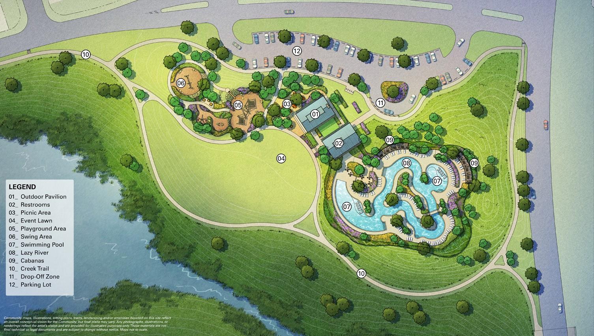
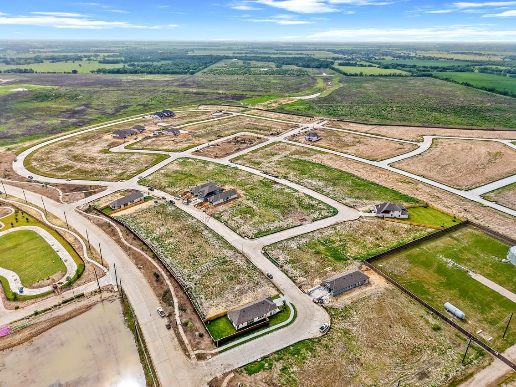
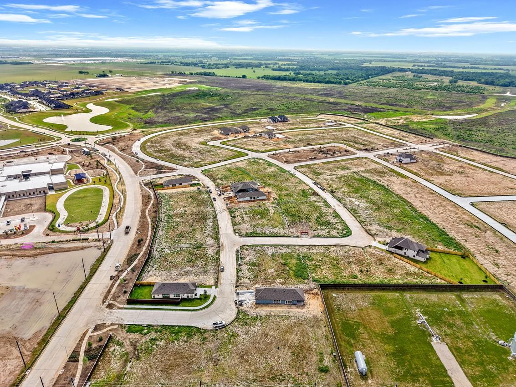
Brand new, move-in ready one story by award winning Highland Homes! From the moment you step inside, this all-brick, one-story welcomes you with an airy, open layout that feels both spacious and connected. Light pours through stunning wall of windows, filling this home with warmth & an inviting atmosphere perfect for everyday living and memorable gatherings. Thoughtful architectural details throughout create a sense of separation as tasteful upgrades enhance both comfort and style. The kitchen is designed to bring people together—featuring large island, abundant cabinetry, cozy window seat and walk-in pantry keeping everything within reach. The primary suite serves as a peaceful retreat with en-suite bath for a spa-like experience, showcasing a large soaker tub, separate glass shower and tile accents that add a touch of luxury. Brookewater lazy river Amenity Center is currently under construction with tree lined walking trails throughout. Included 1-2-6 year Highland warranty plan.
Listing Information
Open Houses
-
Friday, September 1811:00 AM – 4:00 PM
-
Saturday, September 1911:00 AM – 4:00 PM
-
Sunday, September 201:00 PM – 4:00 PM
-
Friday, September 2511:00 AM – 4:00 PM
-
Saturday, September 2611:00 AM – 4:00 PM
-
Sunday, September 271:00 PM – 4:00 PM
Facts & Features
Location
Community Information
Architecture
Features & Amenities
Property Features
Square Footage
Tax & Financial Information
Schools
Beasley Elementary
Bowie Elementary
Thomas R Culver Elementary
School ratings are provided for informational purposes only and are subject to change. Attendance boundaries are for reference only — contact the school or district directly to verify enrollment eligibility.
Historical Data
Price History
| Date | Event | Price |
|---|---|---|
| 09/04/2026 | Price change | $325,000 |
| 07/21/2026 | Listed for sale | $338,808 |
Listed by Dina Verteramo · Highland Homes Realty · 8885243182
Listing information provided exclusively for consumers' personal, non-commercial use and may not be used for any purpose other than to identify prospective properties consumers may be interested in purchasing. Information deemed reliable but not guaranteed by the MLS. The listing broker’s offer of compensation is made only to participants of the MLS where the listing is filed. Copyright 2026, Houston Association of REALTORS. All rights reserved.
Last Updated: September 8, 2026 at 7:38 PM | Source: Houston Association of REALTORS | MLS#: 15944004

Similar Homes For Sale In Rosenberg

Start Your Real Estate Journey
Whether you have questions about this listing, want to schedule a showing, or just want to talk through your options, Shannon Miles is here to help. Reach out and expect a response within one business day.
How can I help?
Shannon Miles is here to help. Reach out and expect a response within one business day.
Thanks — Shannon Miles will be in touch shortly.
Make A Plan For Your Purchase
Know what you can afford before you start shopping — then run the numbers on any home you have in mind.
How much house can I afford?
- Principal & interest
- Property taxes
- Homeowner's insurance
- HOA dues
If your monthly savings are applied to the loan principal.
Enter your income, debts, and down payment to see how much home you may qualify for. Estimates only — not a lending decision.
Want to know more?
Shannon Miles is here to help. Reach out and expect a response within one business day.
✓ Thanks — Shannon Miles will be in touch shortly.