
5610 Fountainbridge Ln
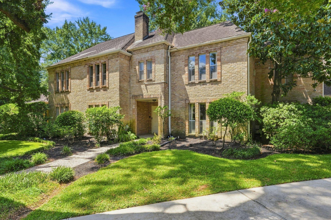
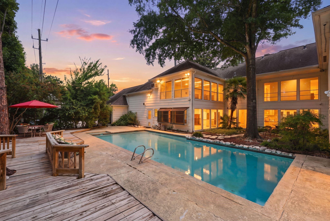
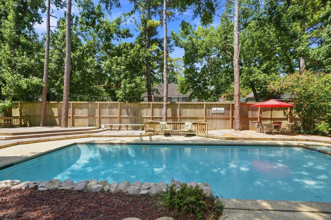
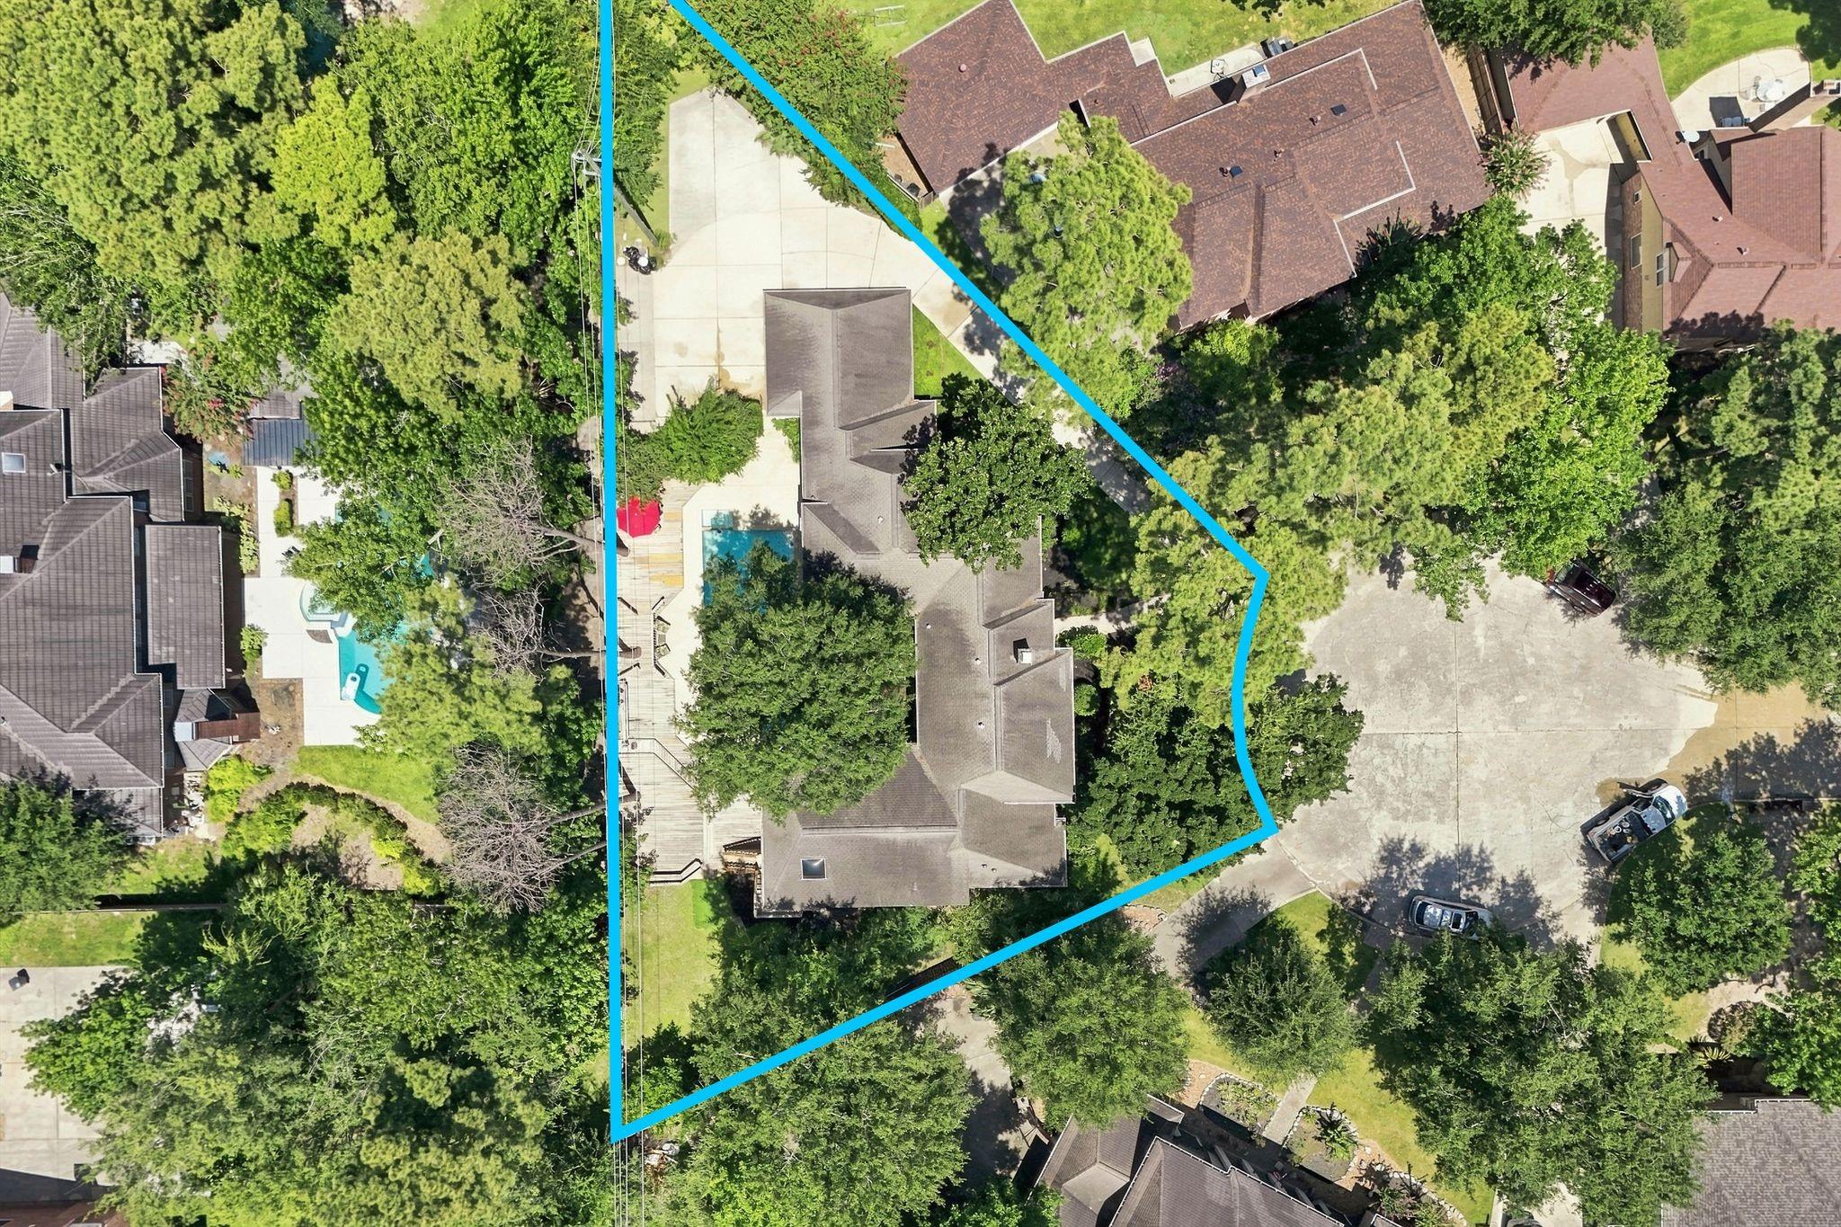
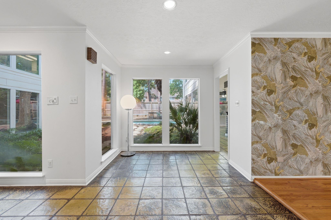
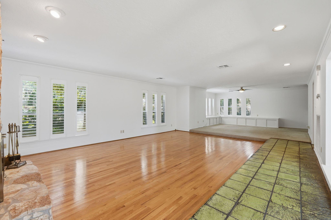
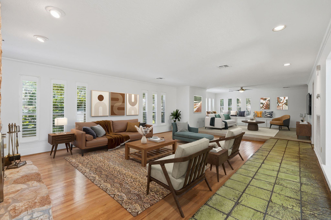
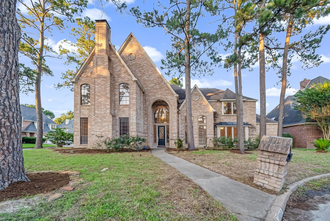
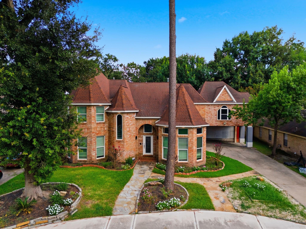
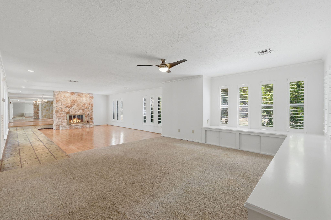
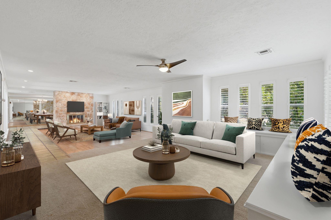
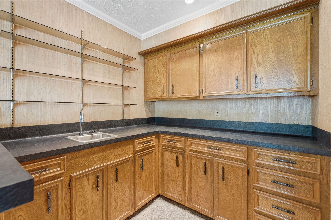
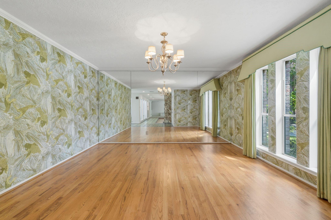
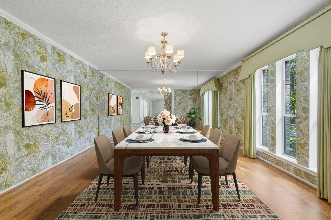
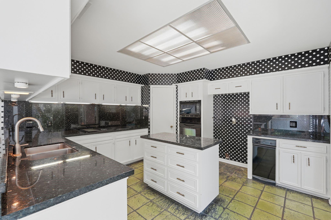
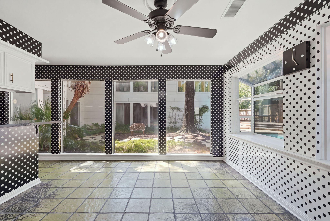
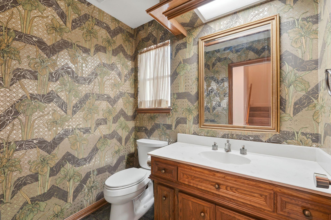
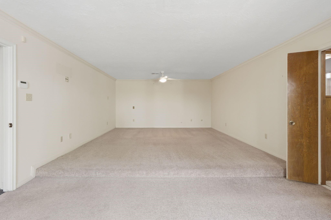
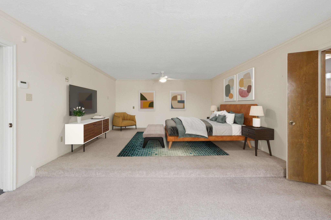
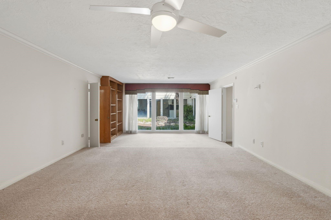
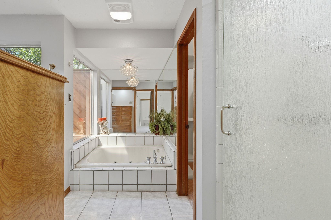
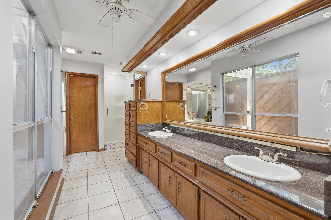
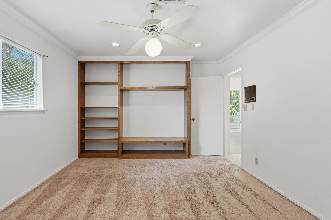
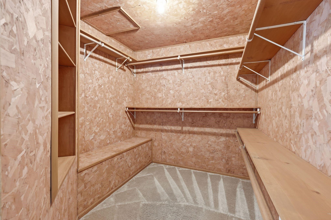
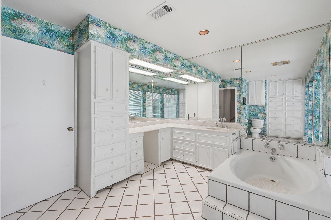
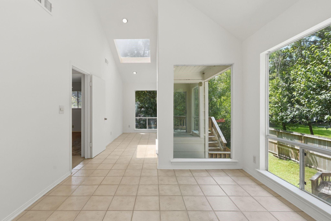
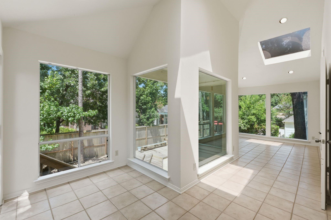
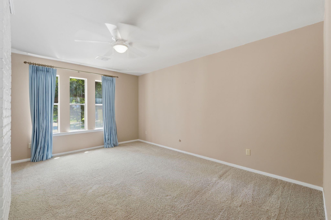
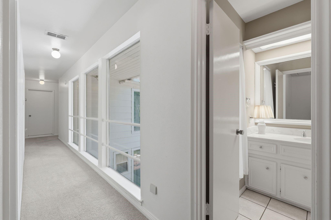
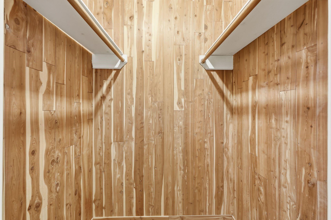
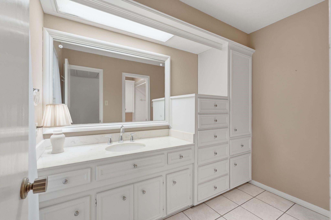
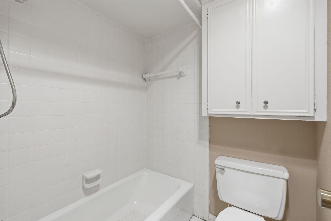
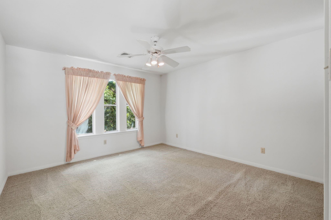
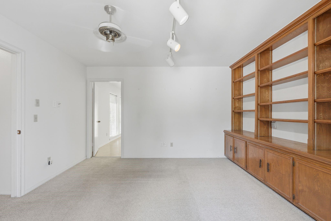
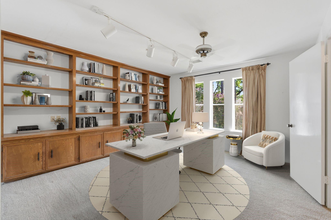
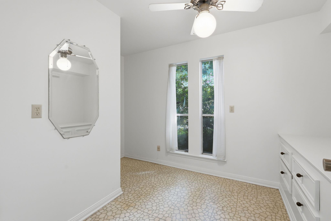
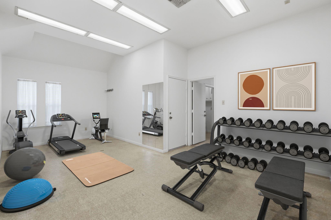
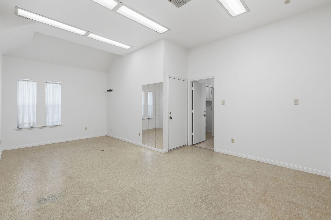
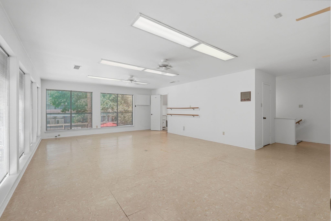
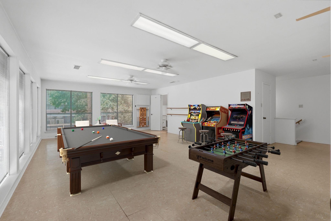
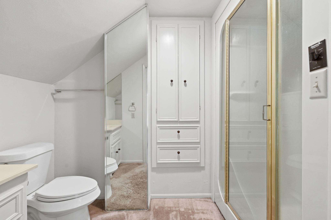
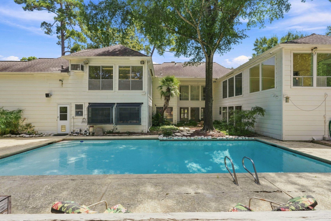
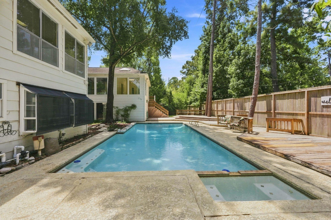
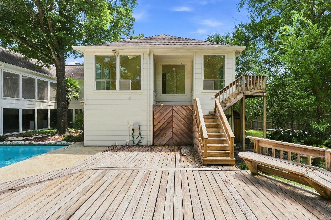
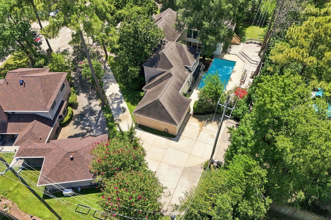
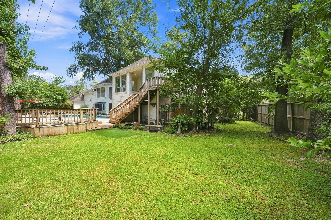
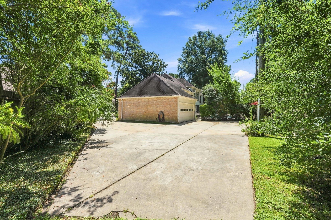
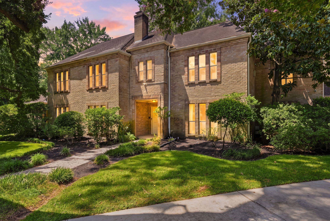
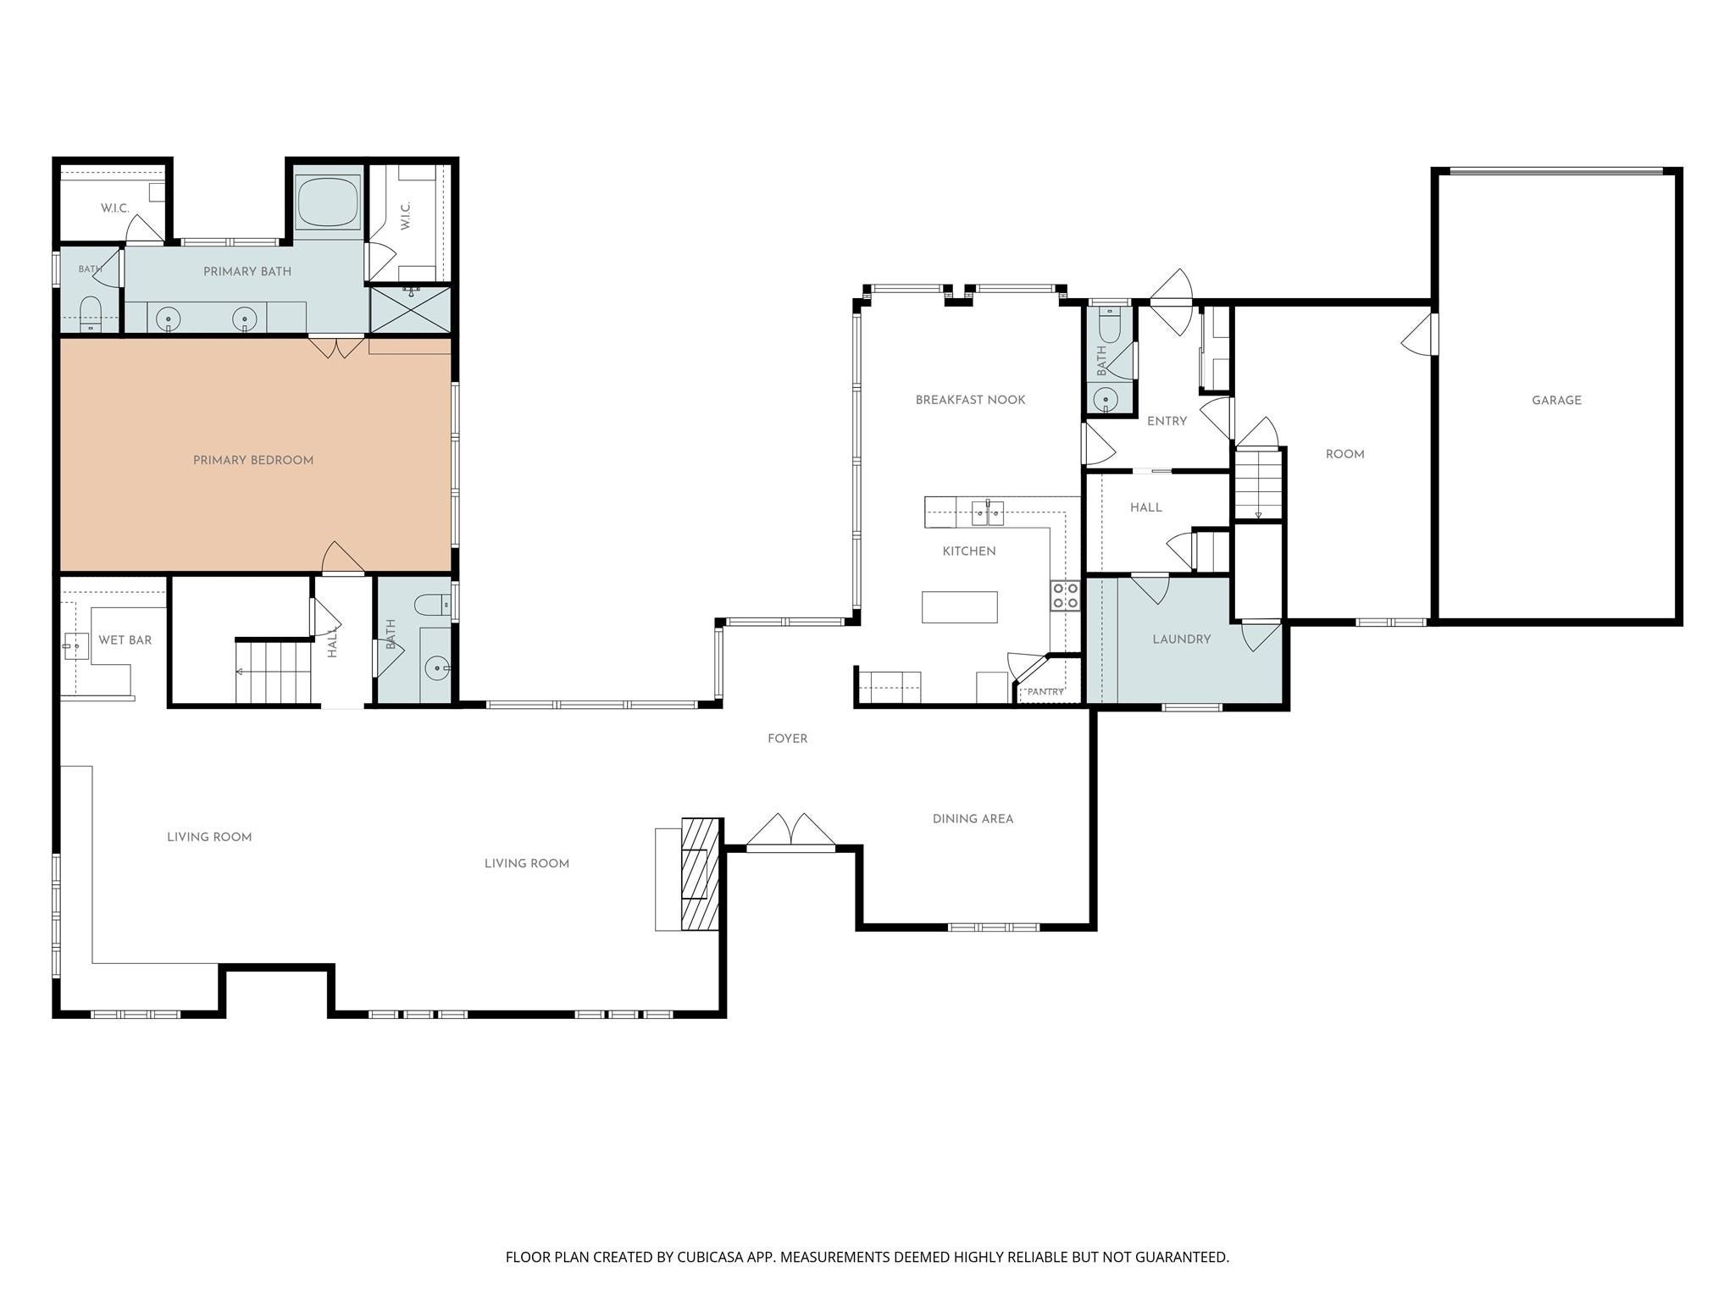
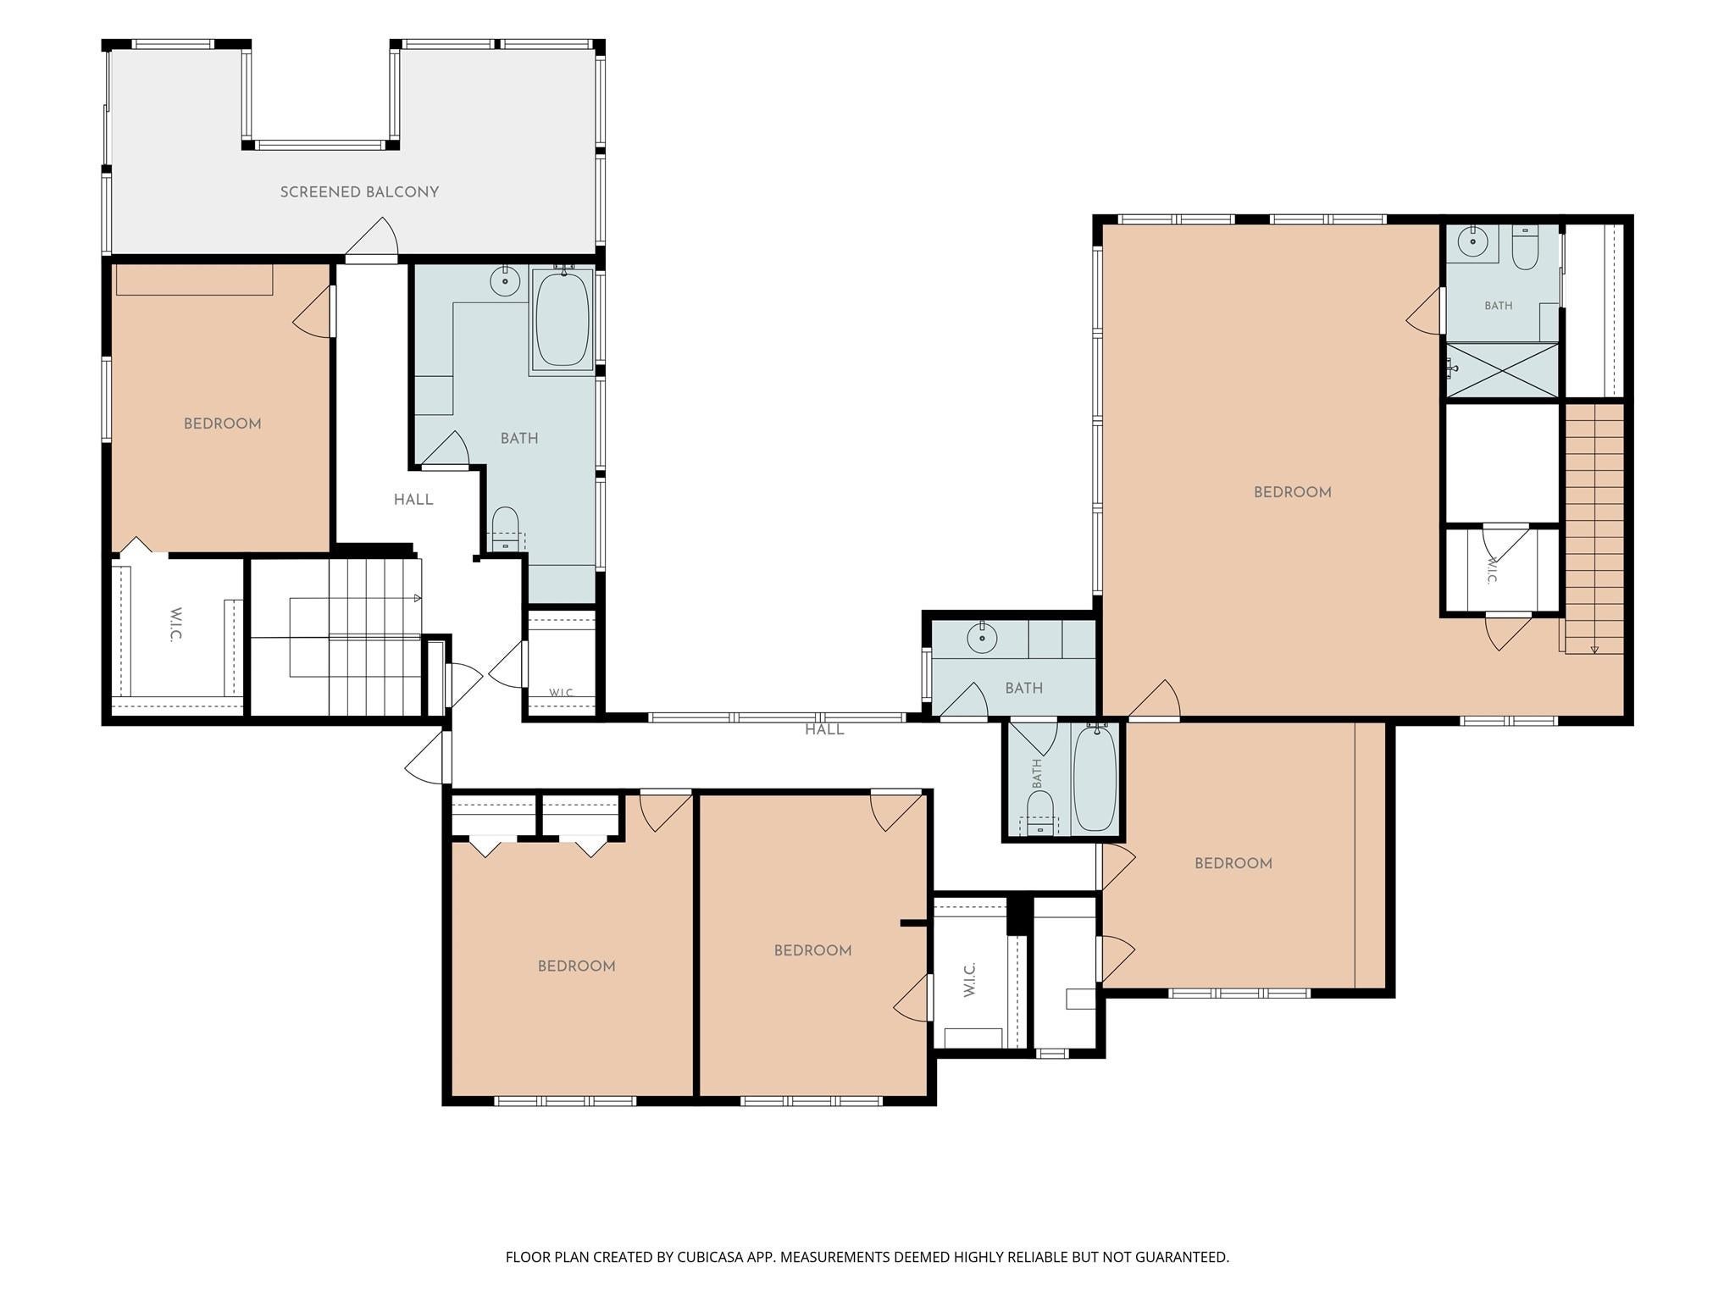
Come fall in love with a custom home meant for entertaining sitting on more than 1/3 an acre with a backyard oasis at the end of a cul-de-sac! You are greeted with natural light at every turn! This home’s floorplan has it all - A formal living room, den, stylish wet bar, central vacuum, 2 sizeable flex rooms & formal dining room! Your kitchen opens to the breakfast room while overlooking the sparkling pool and private courtyard ! The primary suite is huge with an oversized primary bathroom. Upstairs you will find 4 spacious bedrooms, a sunroom, a gameroom, 2 cedar closets AND 3 Full baths ! Let your imagination run wild with this great space and plan to transform this to your heart’s desire! Also included- oversized driveway that can easily fit 6 cars AND plenty of space for a basketball court! Your backyard has a huge pool/spa that is over 40 ft long and is surrounded by a custom deck perfect for every occasion! There is still plenty of greenspace for pet lovers or a playground!
Listing Information
Open Houses
-
Sunday, September 202:00 PM – 4:00 PM
Facts & Features
Location
Community Information
Architecture
Features & Amenities
Property Features
Square Footage
Tax & Financial Information
Schools
Mittelstadt Elementary
Theiss Elementary
Brill Elementary
Klein High School
Wunderlich Intermediate
Kleb Intermediate
Pat Reynolds Elementary
Yeager Elementary
School ratings are provided for informational purposes only and are subject to change. Attendance boundaries are for reference only — contact the school or district directly to verify enrollment eligibility.
Historical Data
Price History
| Date | Event | Price |
|---|---|---|
| 09/14/2026 | Price change | $598,500 |
| 08/04/2026 | Listed for sale | $625,000 |
Listed by Pamela Hughes · Better Homes and Gardens Real Estate Gary Greene - Champions · 2814445140
Listing information provided exclusively for consumers' personal, non-commercial use and may not be used for any purpose other than to identify prospective properties consumers may be interested in purchasing. Information deemed reliable but not guaranteed by the MLS. The listing broker’s offer of compensation is made only to participants of the MLS where the listing is filed. Copyright 2026, Houston Association of REALTORS. All rights reserved.
Last Updated: September 14, 2026 at 10:03 PM | Source: Houston Association of REALTORS | MLS#: 15571879

Similar Homes For Sale In Houston
Start Your Real Estate Journey
Whether you have questions about this listing, want to schedule a showing, or just want to talk through your options, Shannon Miles is here to help. Reach out and expect a response within one business day.
How can I help?
Shannon Miles is here to help. Reach out and expect a response within one business day.
Thanks — Shannon Miles will be in touch shortly.
Make A Plan For Your Purchase
Know what you can afford before you start shopping — then run the numbers on any home you have in mind.
How much house can I afford?
- Principal & interest
- Property taxes
- Homeowner's insurance
- HOA dues
If your monthly savings are applied to the loan principal.
Enter your income, debts, and down payment to see how much home you may qualify for. Estimates only — not a lending decision.
Want to know more?
Shannon Miles is here to help. Reach out and expect a response within one business day.
✓ Thanks — Shannon Miles will be in touch shortly.