
8106 Hollowhaven Ct
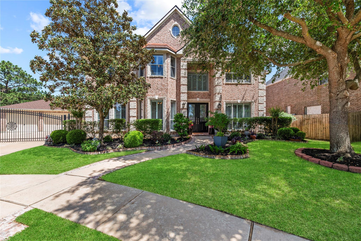
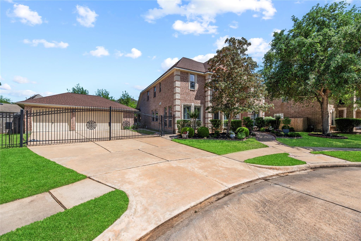
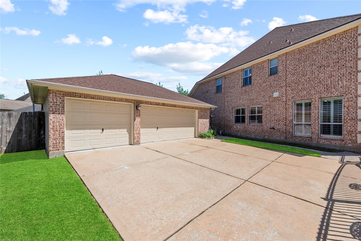
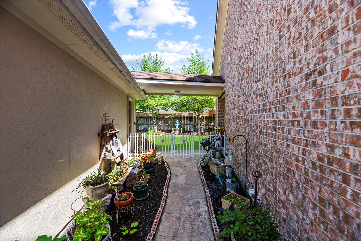
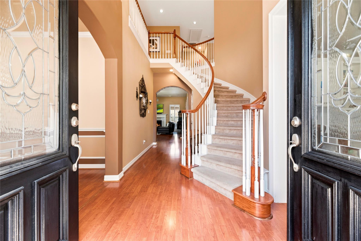
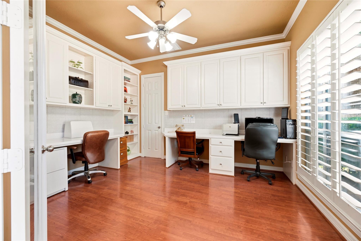
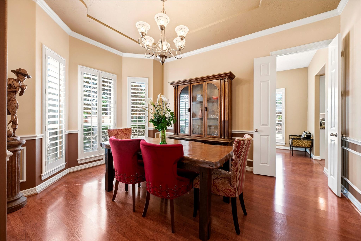
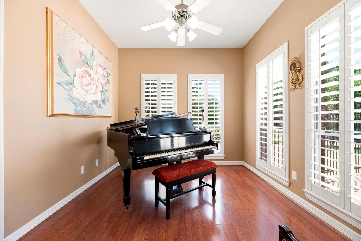
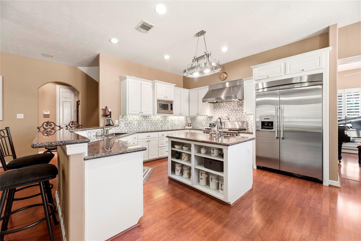
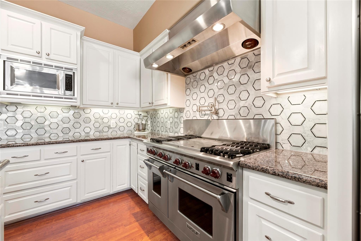
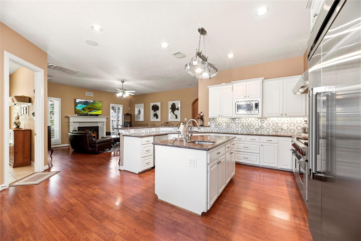
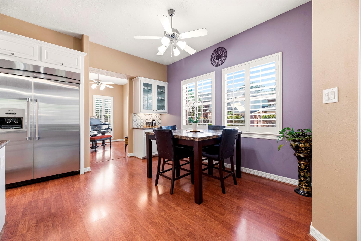
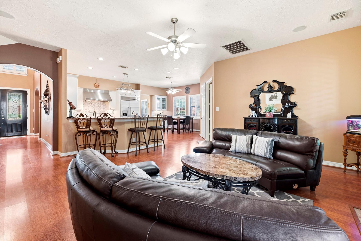
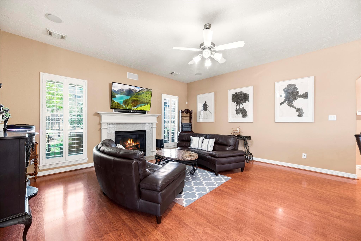
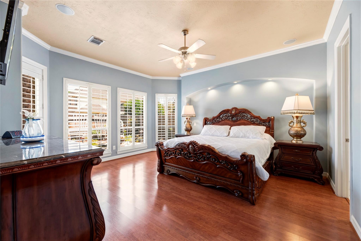
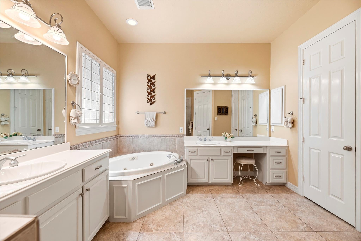
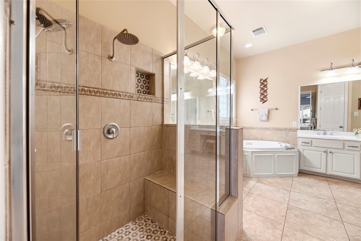
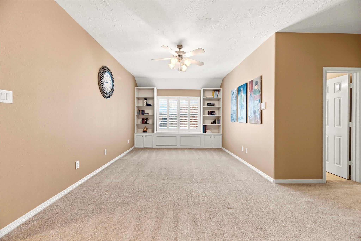
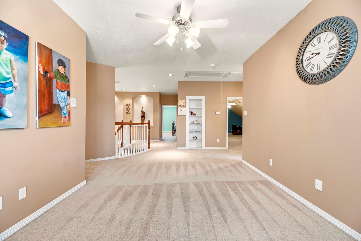
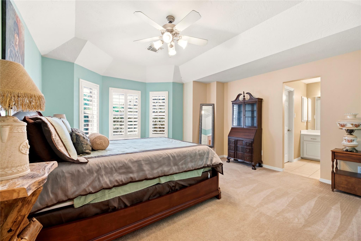
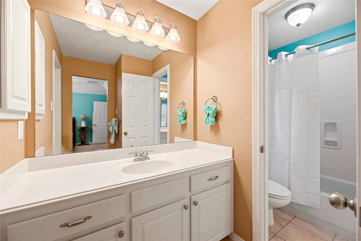
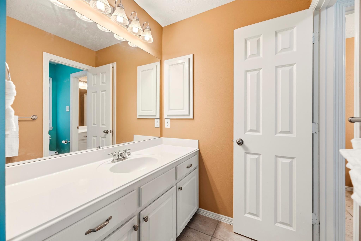
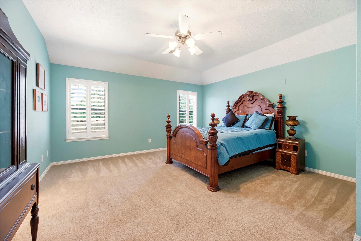
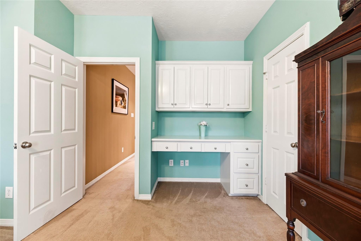
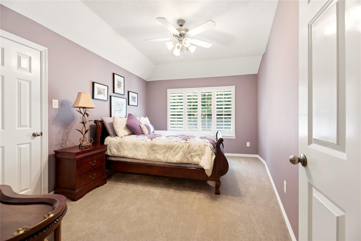
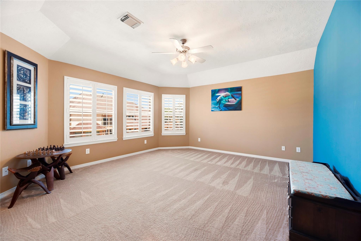
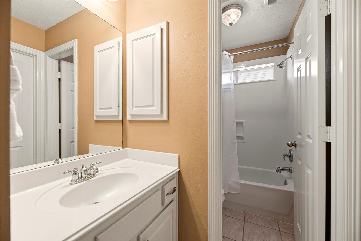
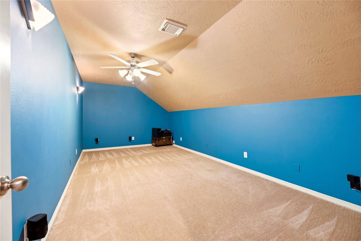
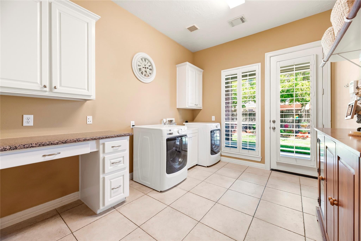
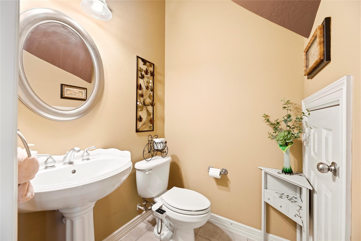
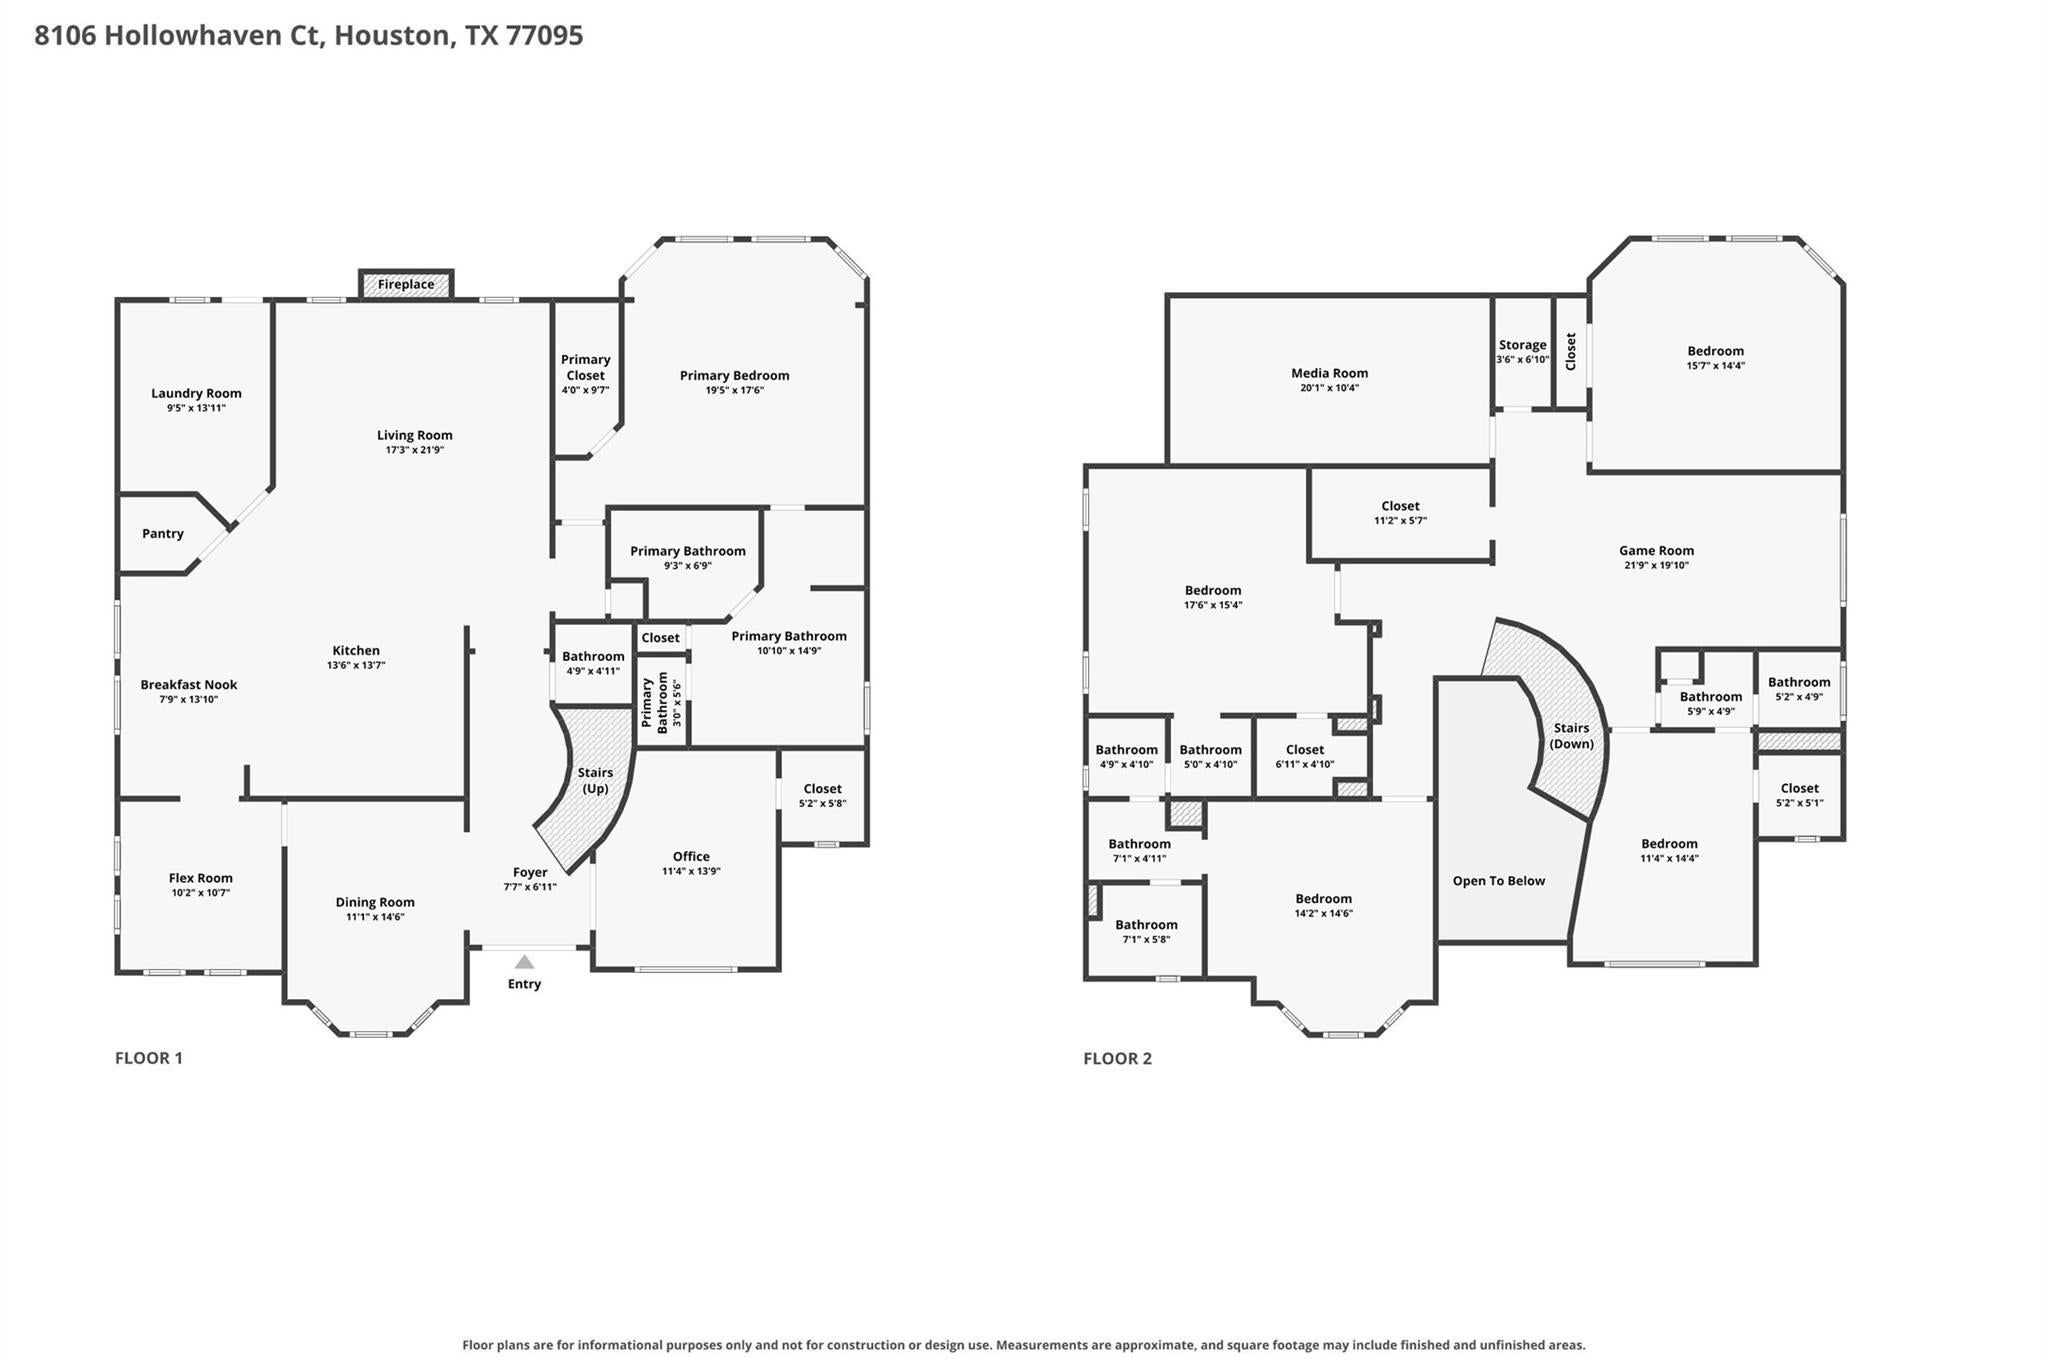
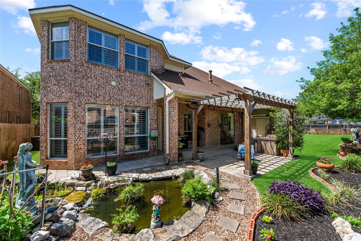
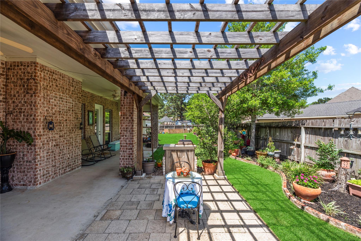
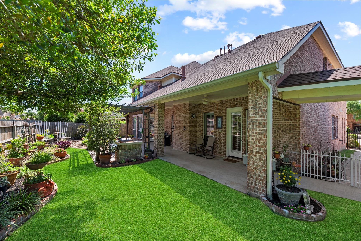
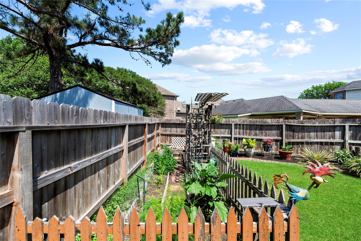
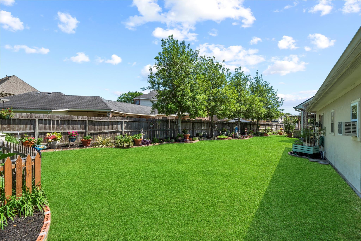
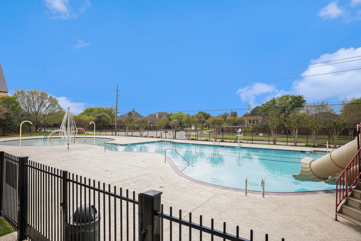
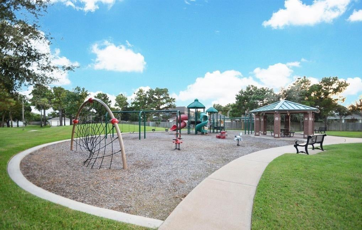
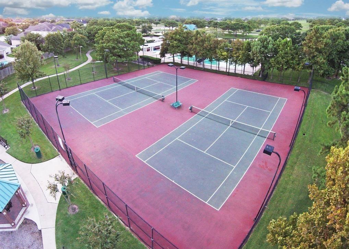
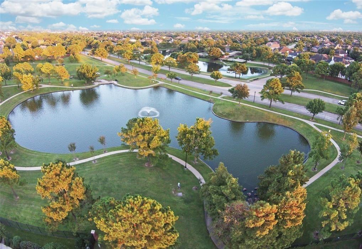
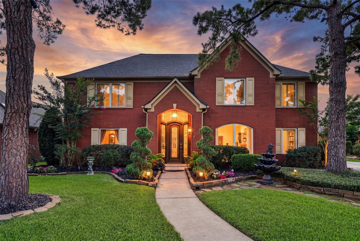
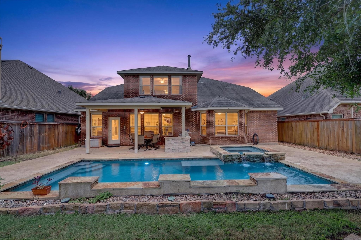
Exceptional 5-bedroom, 3.5-bath residence tucked inside the gated section of Copper Lakes. This impressive 2-story home offers spacious living with a game room and dedicated media room. The gourmet kitchen is designed for serious cooking and entertaining, featuring granite countertops, a dramatic tile backsplash, under-cabinet lighting, Thermador built-in refrigerator, Wolf commercial-grade range with double side-by-side ovens, pot filler, and an island with a second sink and generous storage. The luxurious primary suite offers dual vanities, a jetted soaking tub, oversized shower with dual shower heads, and two walk-in closets. Plantation shutters add elegance throughout. Outdoors, enjoy a beautifully designed backyard with an extended patio, pergola, tranquil koi pond, fenced garden area, and abundant green space. A 3-car detached garage and gated driveway complete this remarkable property. Zoned to highly acclaimed CFISD. Amenities include pools, splash pads, clubhouse and more!
Listing Information
Open Houses
-
Saturday, September 192:00 PM – 4:00 PM
Facts & Features
Location
Community Information
Architecture
Features & Amenities
Property Features
Square Footage
Tax & Financial Information
Schools
Aragon Middle
Assigned school for this home
Langham Creek High School
Assigned school for this home
Harmony Science Academy - Cypress
Kahla Middle
Birkes Elementary
Lowery Elementary
Copeland Elementary
Labay Middle
School ratings are provided for informational purposes only and are subject to change. Attendance boundaries are for reference only — contact the school or district directly to verify enrollment eligibility.
Historical Data
Price History
| Date | Event | Price |
|---|---|---|
| 07/23/2026 | Price change | $599,900 |
| 05/21/2026 | Listed for sale | $625,000 |
Listed by Jill Smith · eXp Realty LLC · 8885197431
Listing information provided exclusively for consumers' personal, non-commercial use and may not be used for any purpose other than to identify prospective properties consumers may be interested in purchasing. Information deemed reliable but not guaranteed by the MLS. The listing broker’s offer of compensation is made only to participants of the MLS where the listing is filed. Copyright 2026, Houston Association of REALTORS. All rights reserved.
Last Updated: September 15, 2026 at 4:12 PM | Source: Houston Association of REALTORS | MLS#: 15295246

Similar Homes For Sale In Houston
 New Listing
Start Your Real Estate Journey
Whether you have questions about this listing, want to schedule a showing, or just want to talk through your options, Shannon Miles is here to help. Reach out and expect a response within one business day.
How can I help?
Shannon Miles is here to help. Reach out and expect a response within one business day.
Thanks — Shannon Miles will be in touch shortly.
Make A Plan For Your Purchase
Know what you can afford before you start shopping — then run the numbers on any home you have in mind.
How much house can I afford?
- Principal & interest
- Property taxes
- Homeowner's insurance
- HOA dues
If your monthly savings are applied to the loan principal.
Enter your income, debts, and down payment to see how much home you may qualify for. Estimates only — not a lending decision.
Want to know more?
Shannon Miles is here to help. Reach out and expect a response within one business day.
✓ Thanks — Shannon Miles will be in touch shortly.