
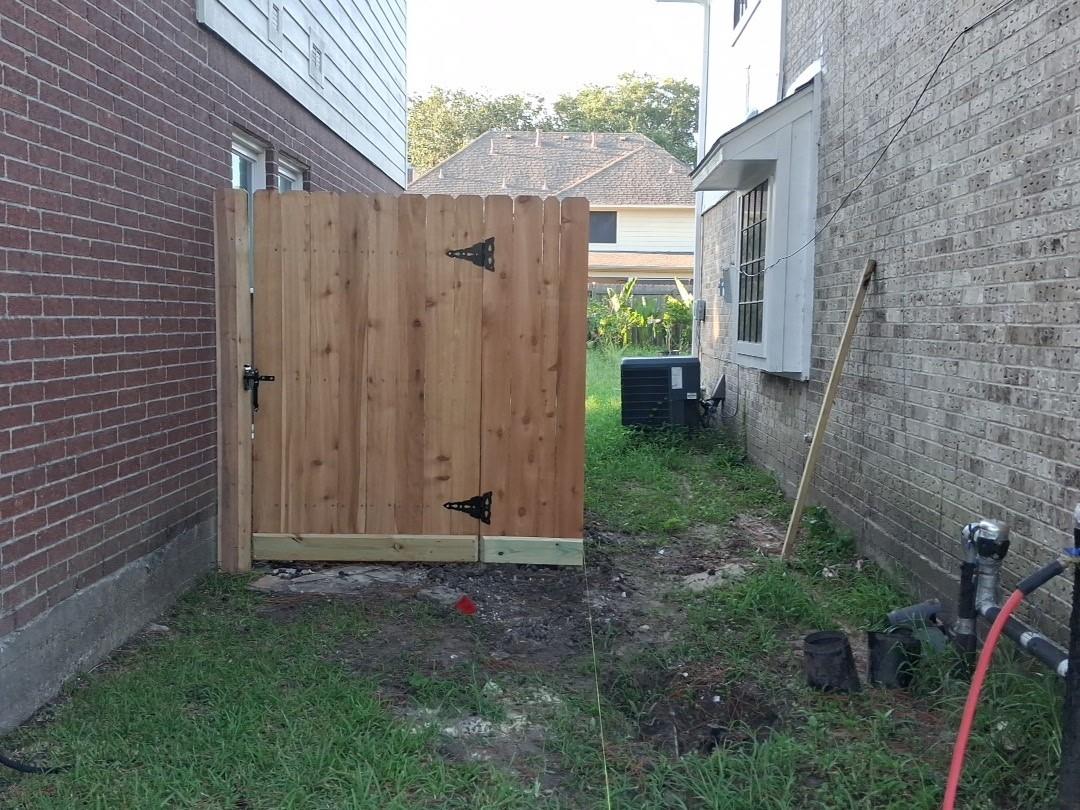
6827 Trimstone Dr
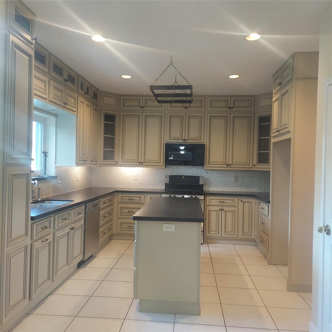
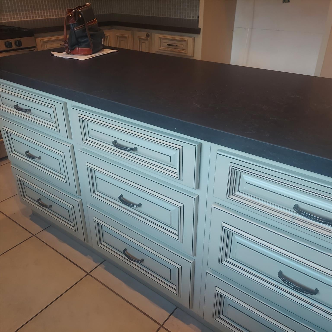
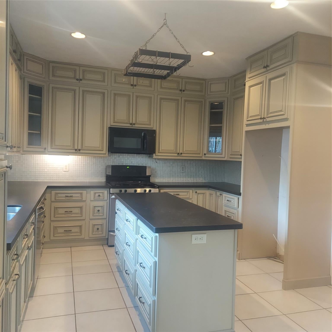
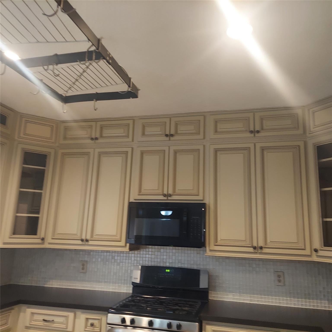
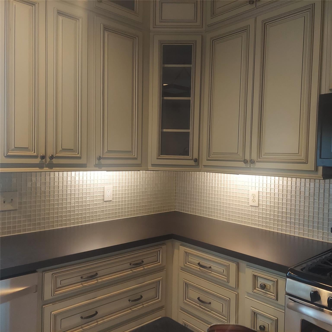
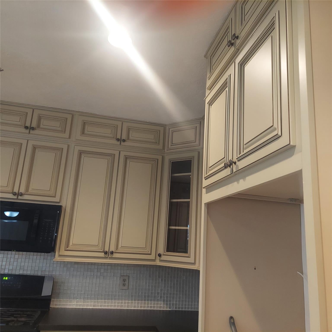
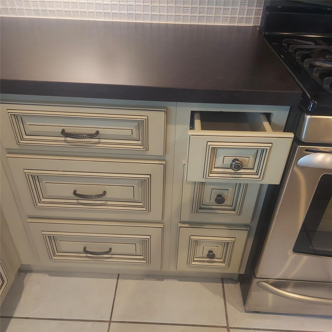
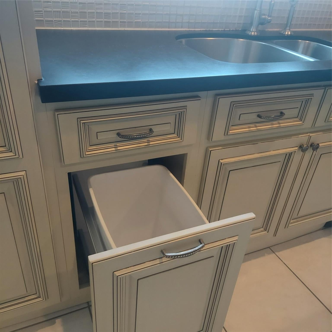
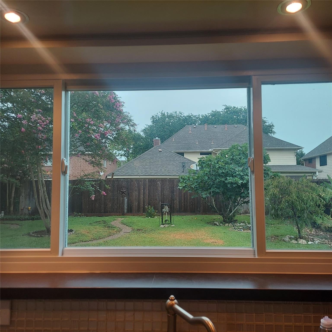
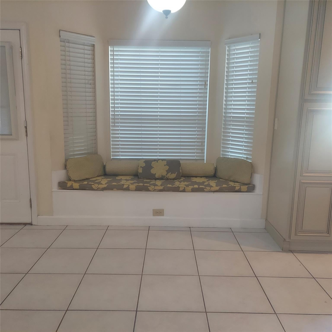
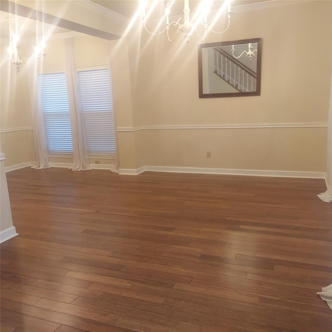
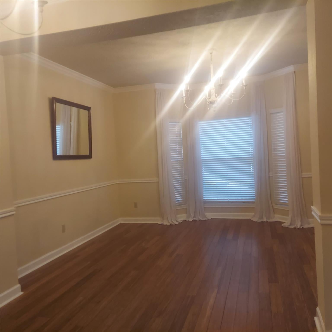
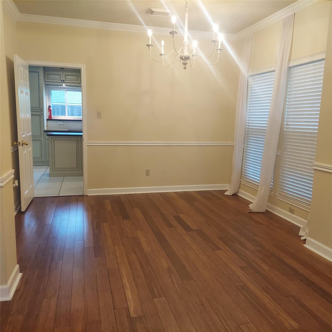
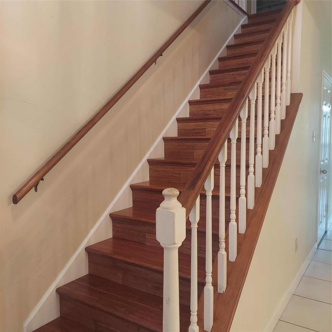
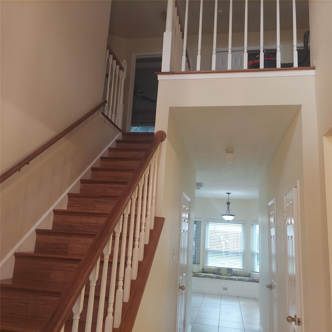
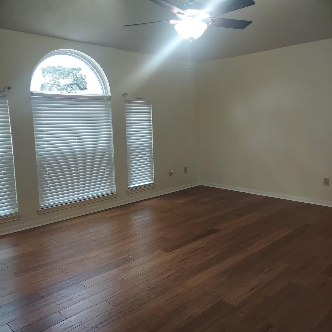
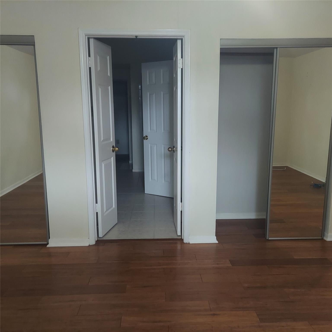
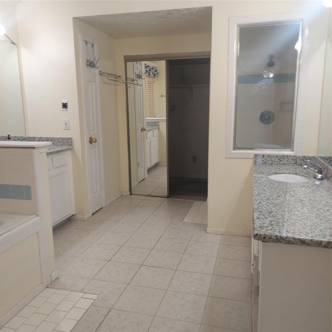
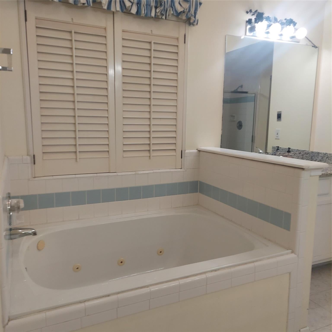
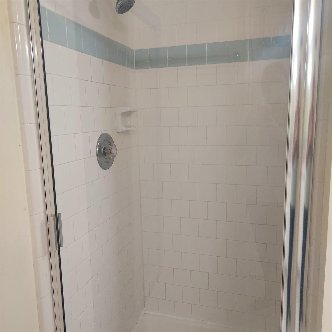
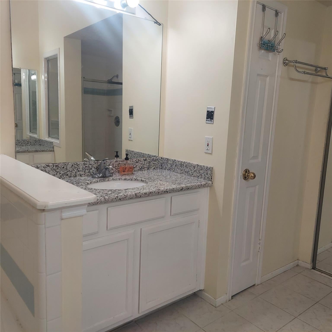
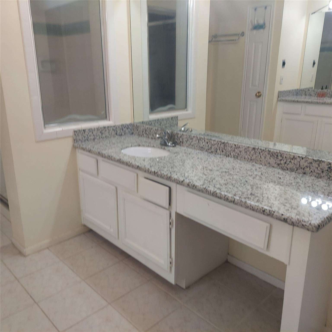
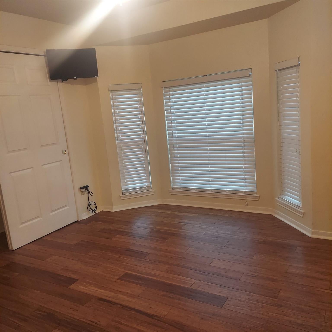
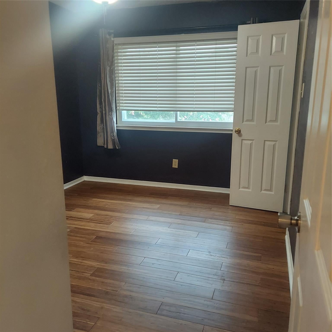
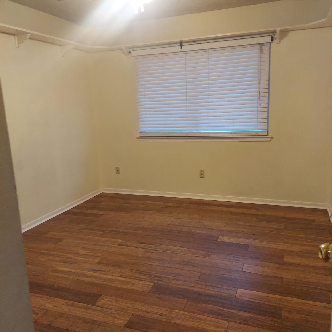
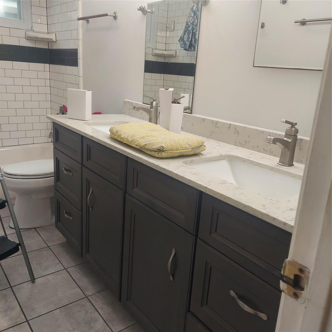
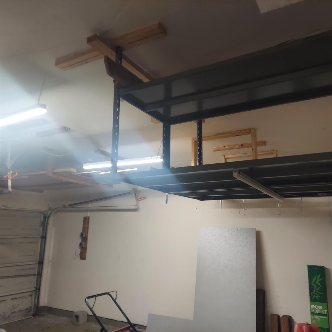
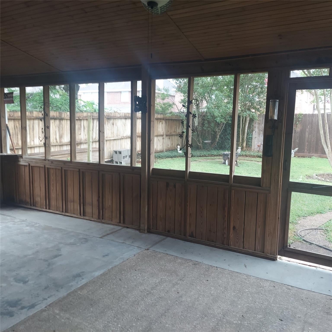
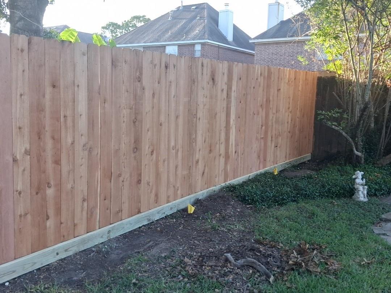
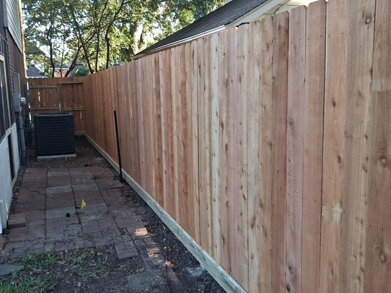
OPEN HOUSE - 2 DAYS!!! SUNDAY, AUGUST 30, 2-4PM and SATURDAY, AUGUST 29, 12n-2PM. Great home with spacious layout. FIVE (5) bedrooms, large living and dining area along with roomy den and breakfast nook area! Home has had various updates since original build. Updates included beautiful kitchen cabinetry all the way to ceiling with drawers of all sizes and even a garbage drawer, and functional island, Silestone countertops, lovely wood floors in living areas even on the staircase, extended concrete patio fully screened, double hung-energy efficient windows, programable thermostat. More recently, owner added new garage doors both sides, new microwave, new attic stairs, new gates and fence has been completed on one side. With the other side to be completed soon. A fresh coat of interior paint with your choice of color along with your personal touch will make this home truly shine. Bring your vision and make it your own.
Listing Information
Facts & Features
Location
Community Information
Architecture
Features & Amenities
Property Features
Square Footage
Tax & Financial Information
Schools
Fairmont Elementary
Assigned school for this home
Fairmont Junior High
Assigned school for this home
Carter Lomax Middle
Pasadena Memorial High School
Golden Acres Elementary
Carpenter Elementary
Jp Dabbs Elementary
Vista Academy Of Pasadena
School ratings are provided for informational purposes only and are subject to change. Attendance boundaries are for reference only — contact the school or district directly to verify enrollment eligibility.
Historical Data
Price History
| Date | Event | Price |
|---|---|---|
| 08/11/2026 | Listed for sale | $347,000 |
Listed by Tresa Olsen · Treasure Chest Properties · 2817992909
Listing information provided exclusively for consumers' personal, non-commercial use and may not be used for any purpose other than to identify prospective properties consumers may be interested in purchasing. Information deemed reliable but not guaranteed by the MLS. The listing broker’s offer of compensation is made only to participants of the MLS where the listing is filed. Copyright 2026, Houston Association of REALTORS. All rights reserved.
Last Updated: September 14, 2026 at 5:28 AM | Source: Houston Association of REALTORS | MLS#: 13840059

Similar Homes For Sale In Pasadena
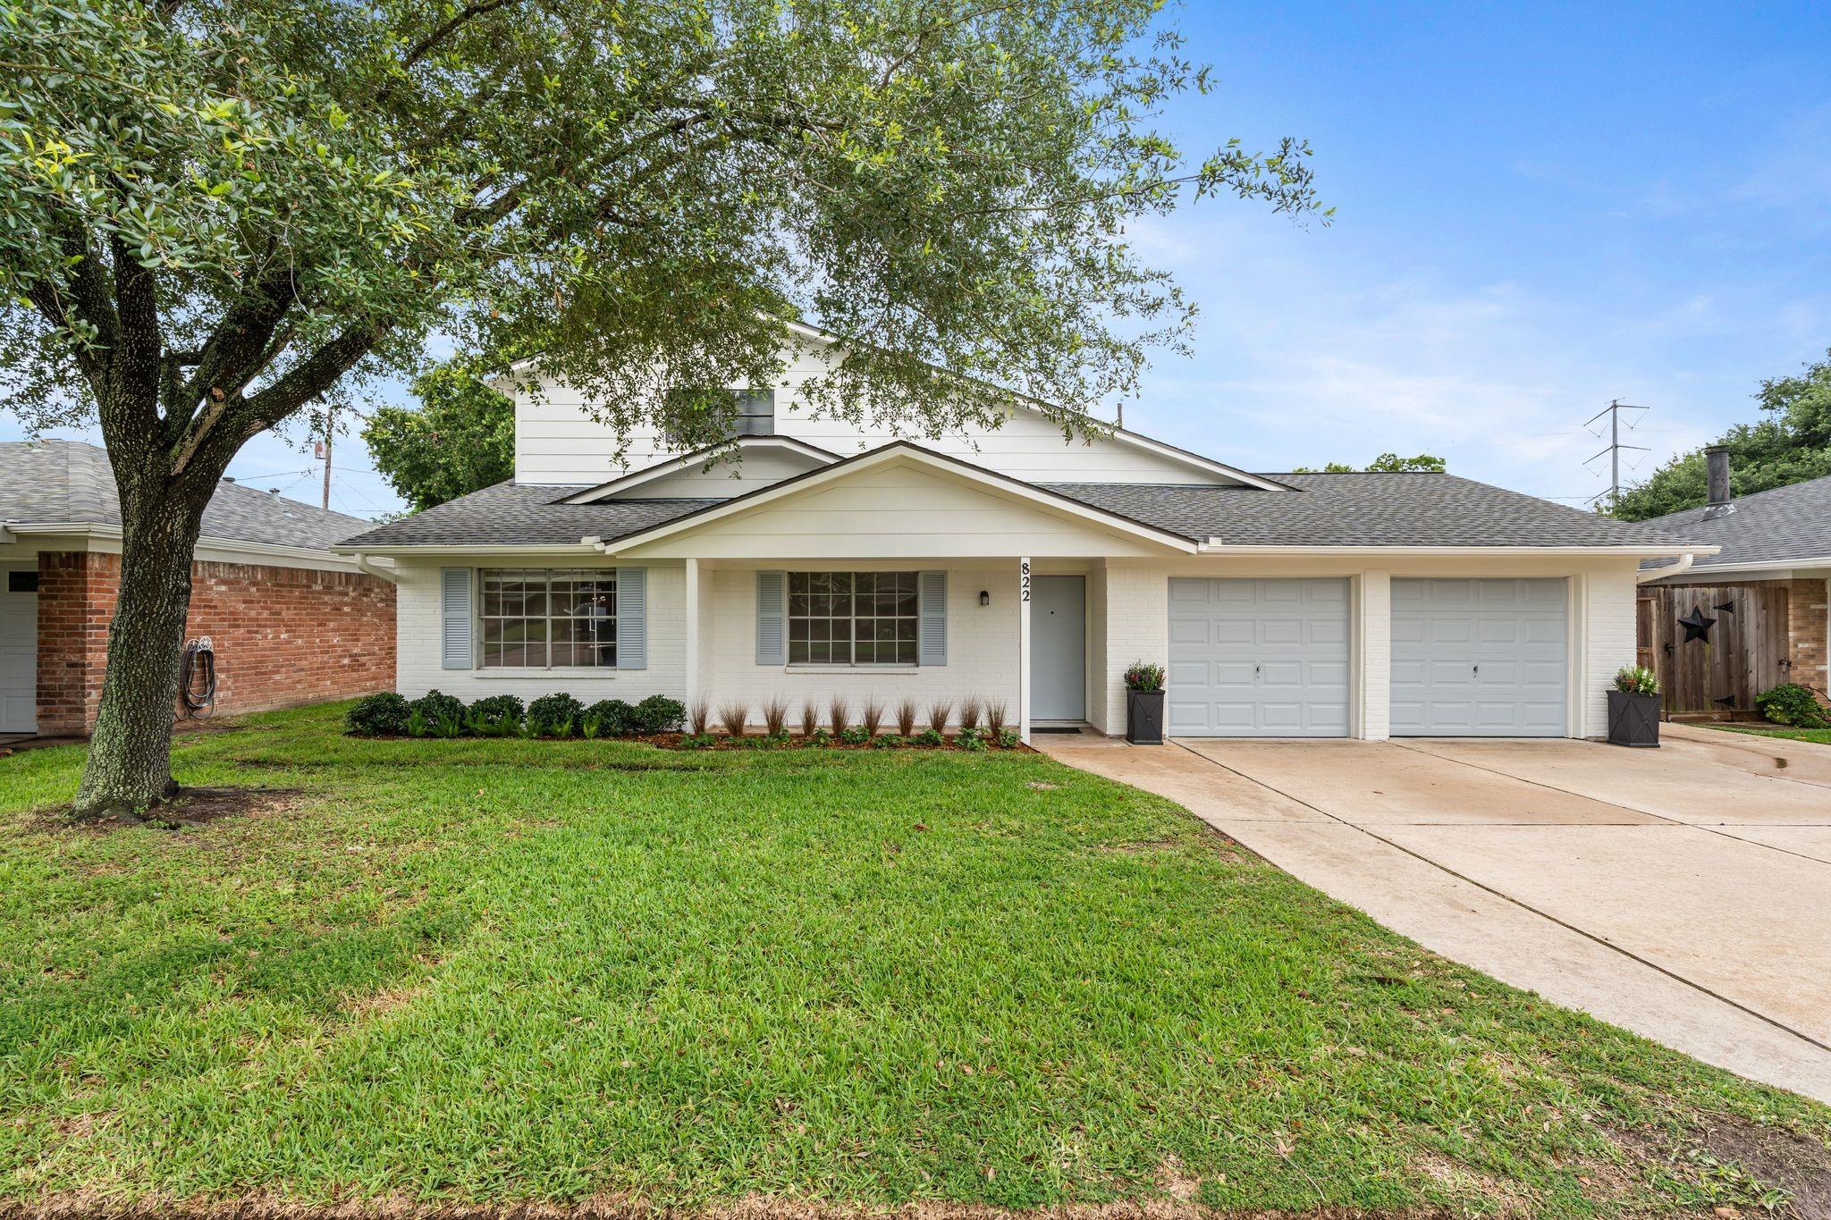
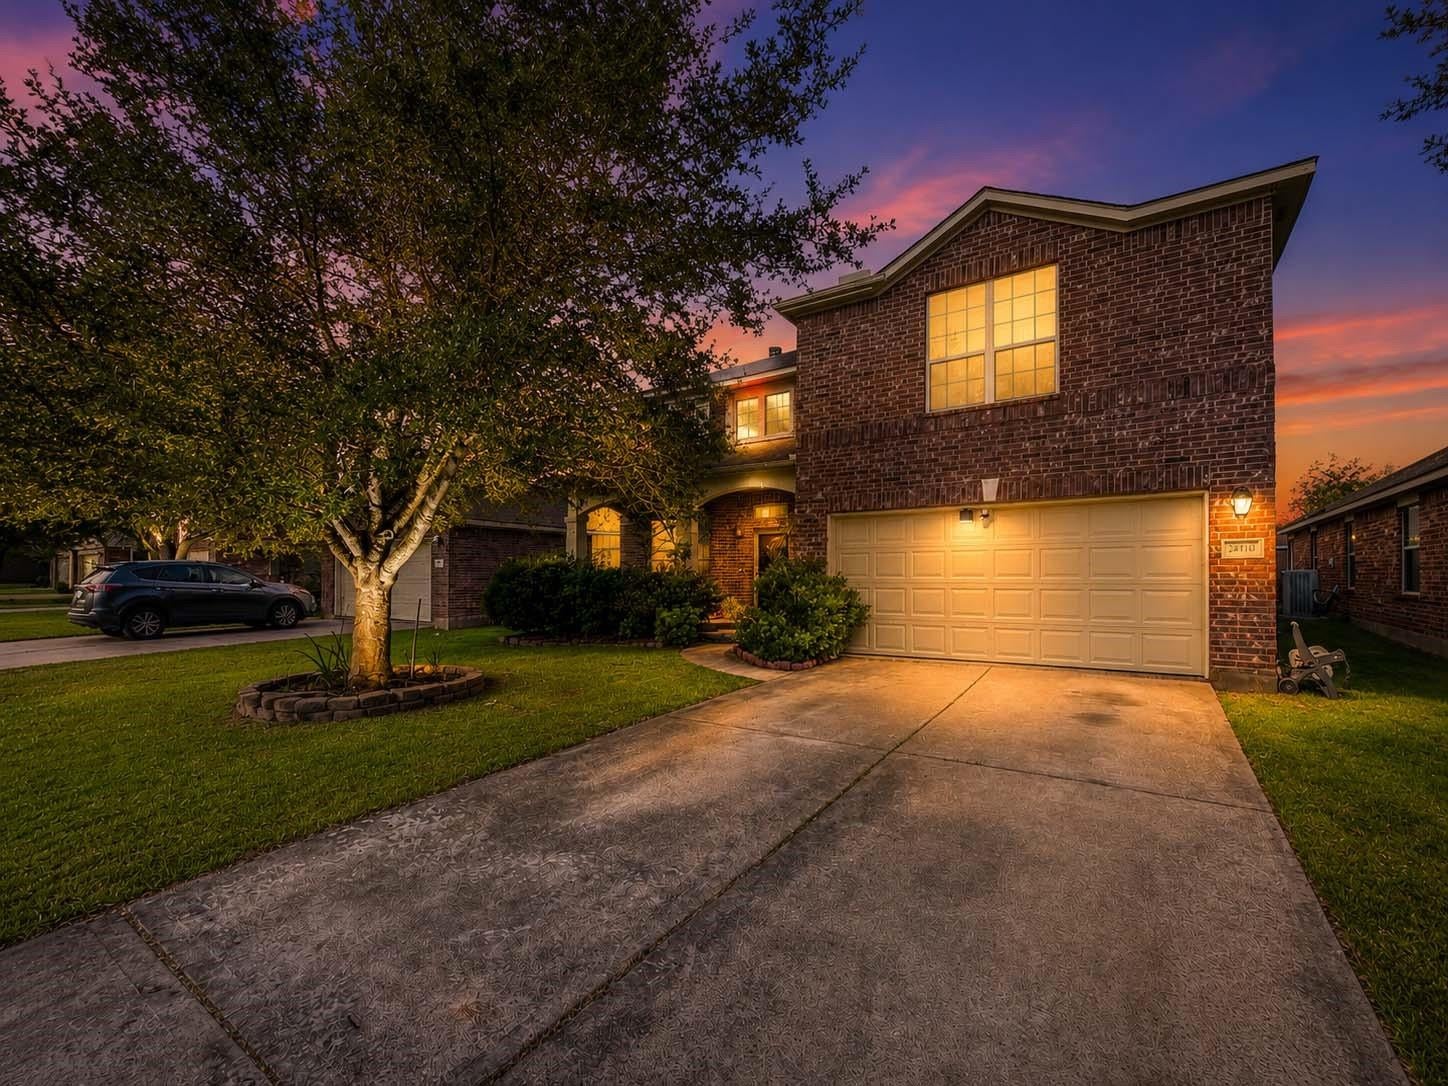 New Listing
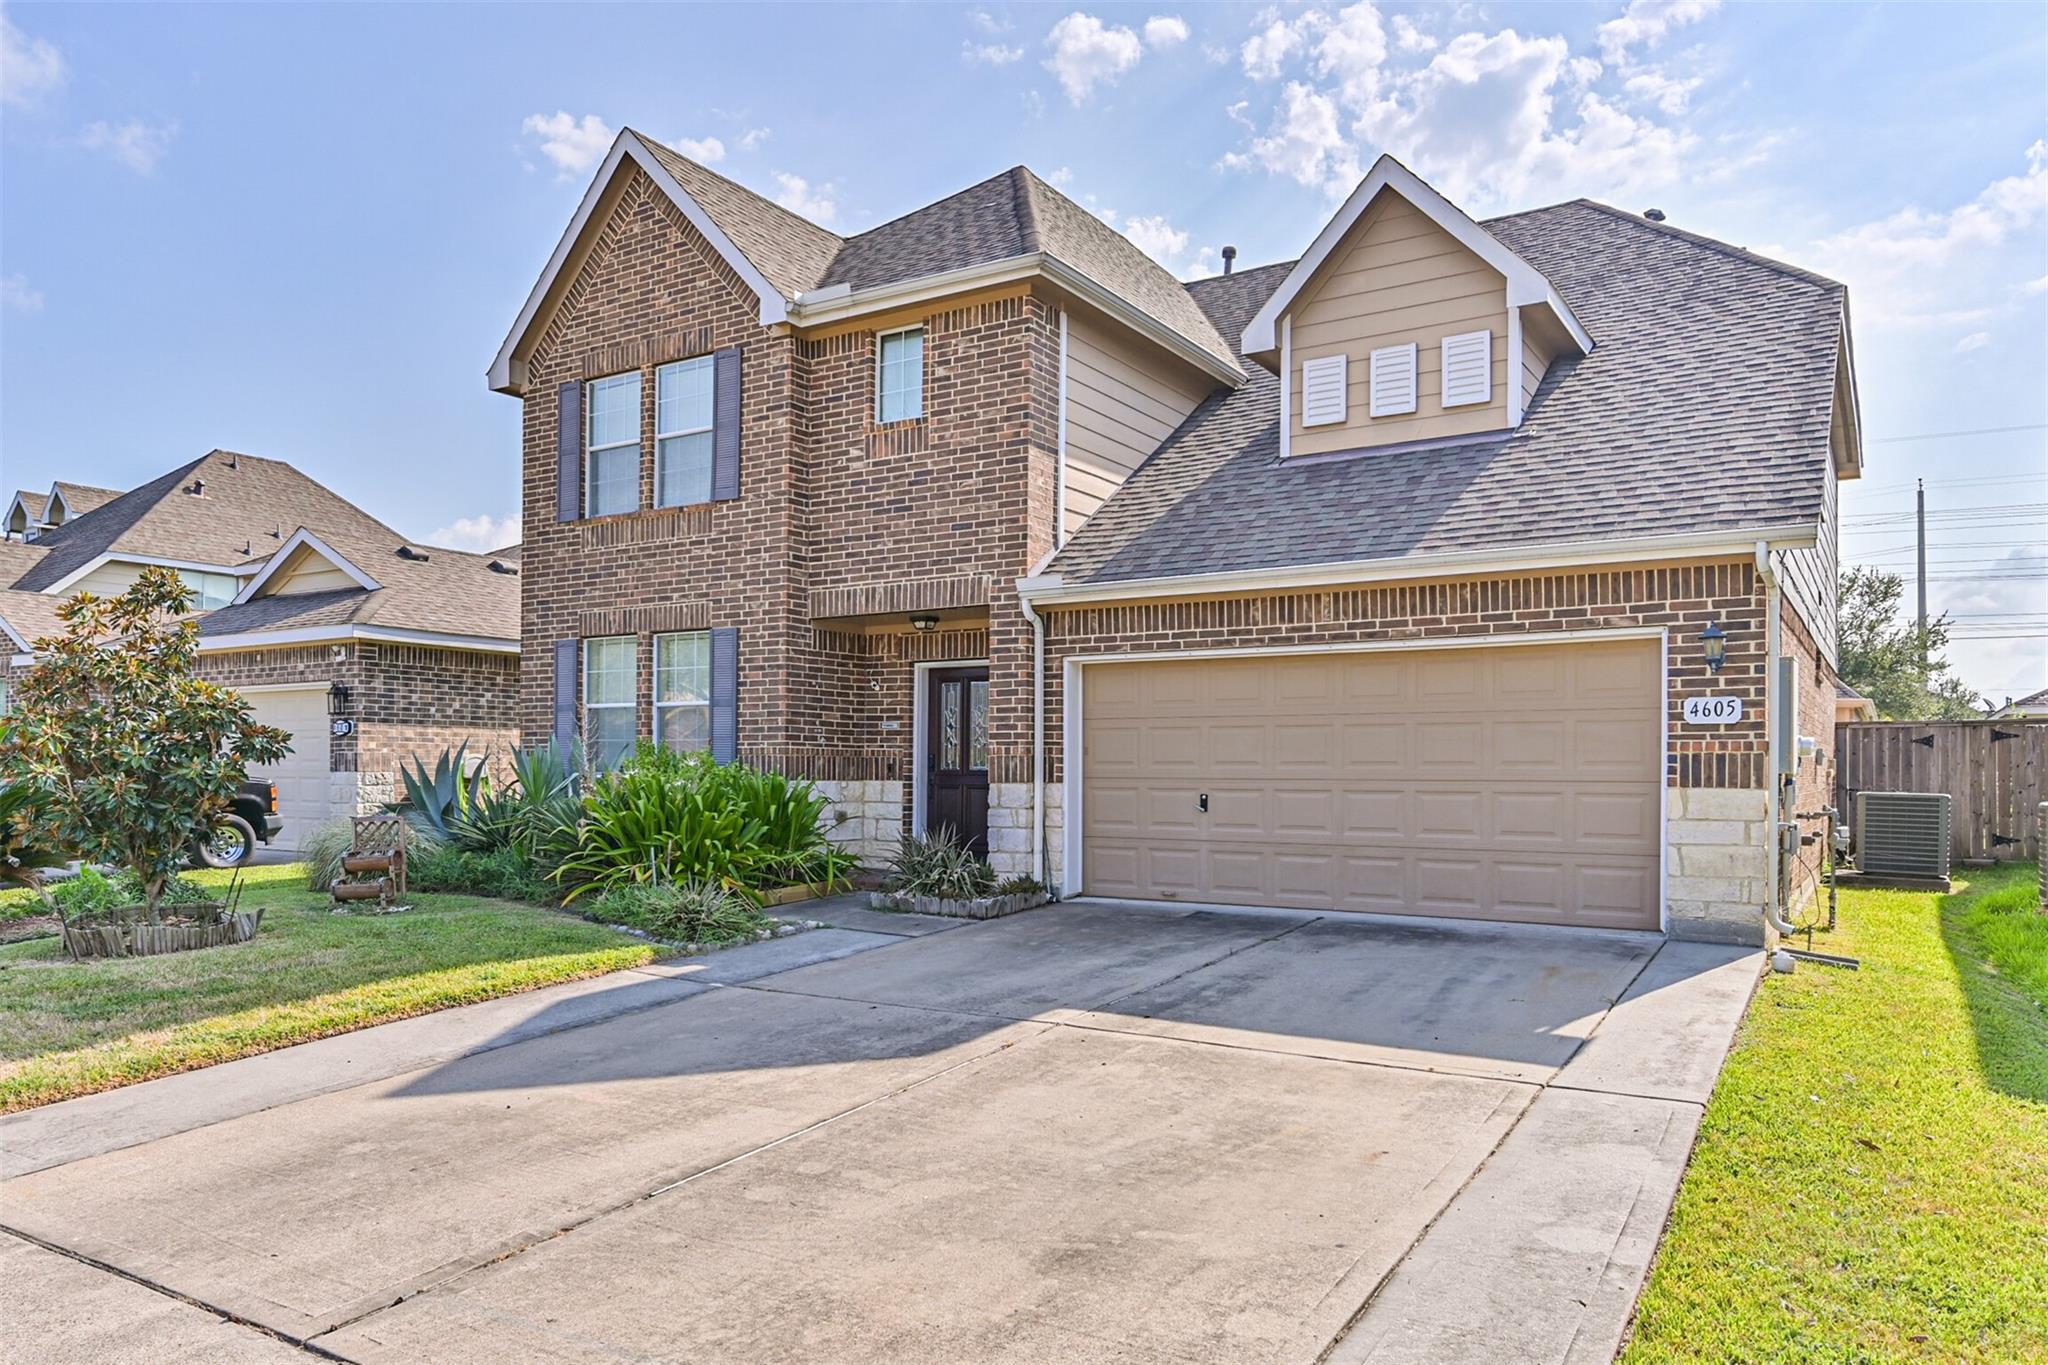
 New Listing
 New Listing
Start Your Real Estate Journey
Whether you have questions about this listing, want to schedule a showing, or just want to talk through your options, Shannon Miles is here to help. Reach out and expect a response within one business day.
How can I help?
Shannon Miles is here to help. Reach out and expect a response within one business day.
Thanks — Shannon Miles will be in touch shortly.
Make A Plan For Your Purchase
Know what you can afford before you start shopping — then run the numbers on any home you have in mind.
How much house can I afford?
- Principal & interest
- Property taxes
- Homeowner's insurance
- HOA dues
If your monthly savings are applied to the loan principal.
Enter your income, debts, and down payment to see how much home you may qualify for. Estimates only — not a lending decision.
Want to know more?
Shannon Miles is here to help. Reach out and expect a response within one business day.
✓ Thanks — Shannon Miles will be in touch shortly.