
941 Judiway St
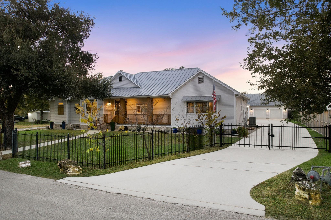
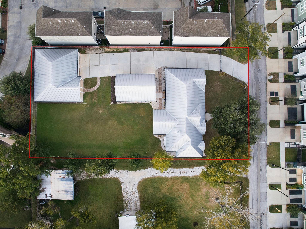
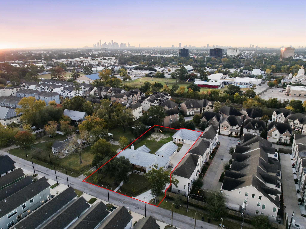
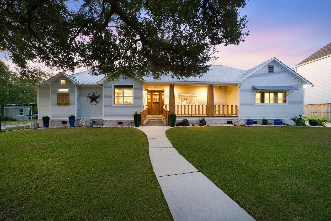
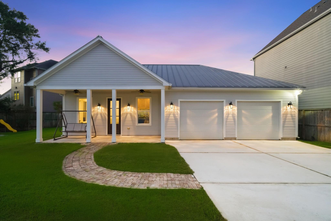
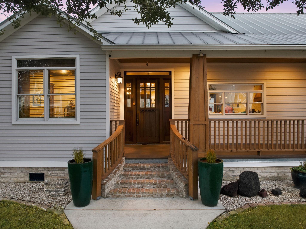
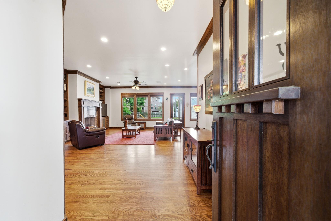
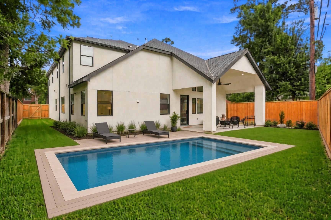
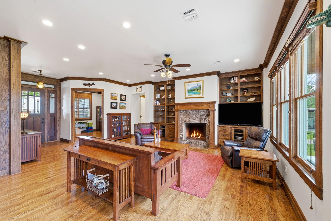
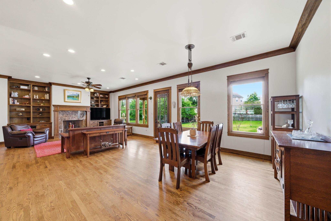
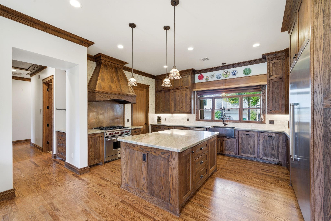
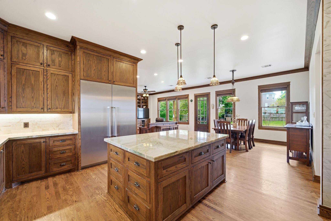
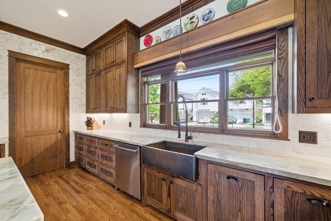
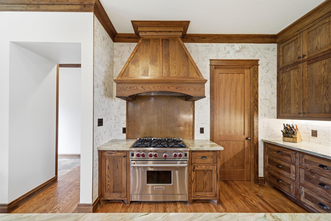
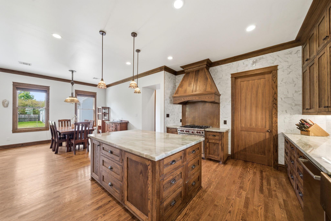
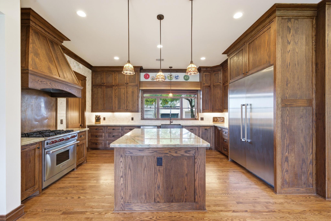
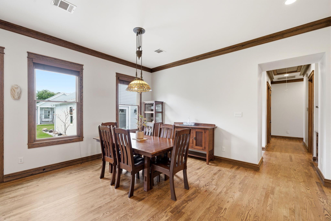
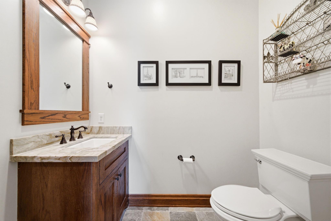
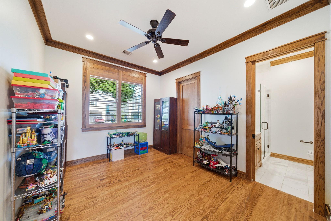
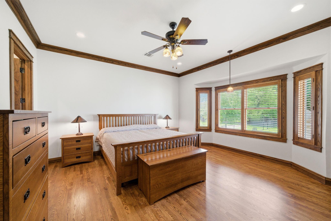
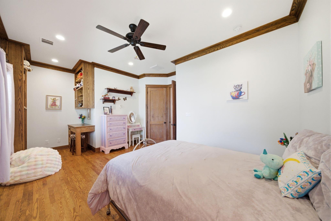
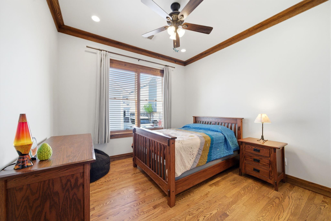
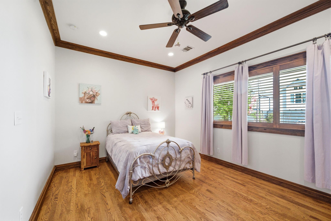
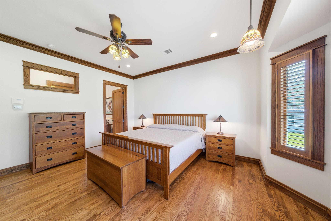
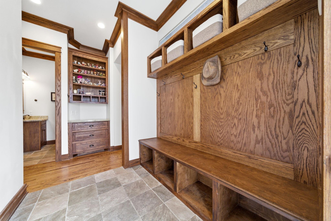
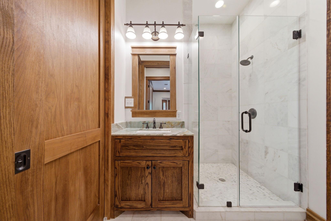
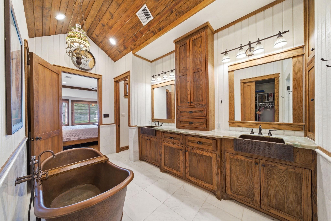
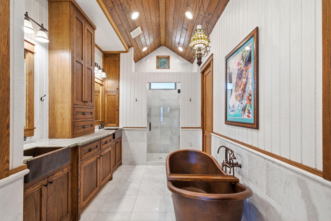
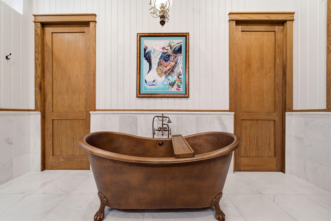
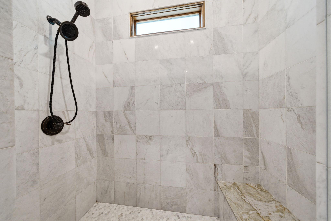
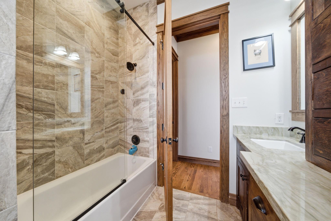
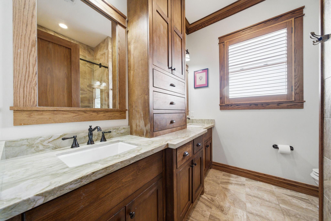
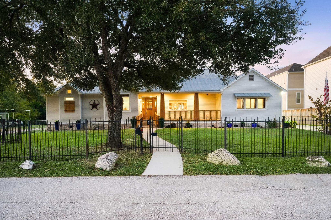
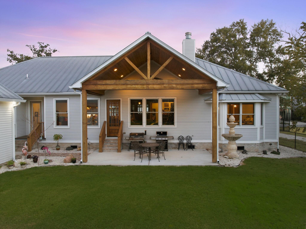
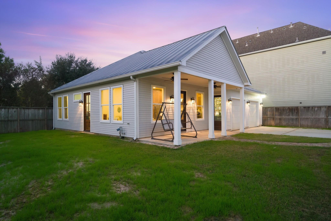
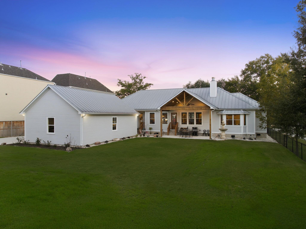
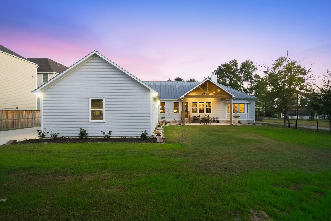
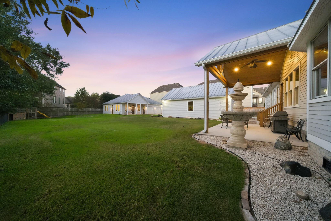
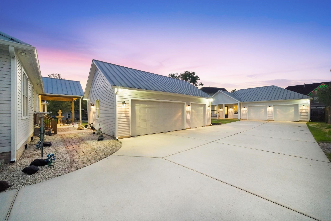
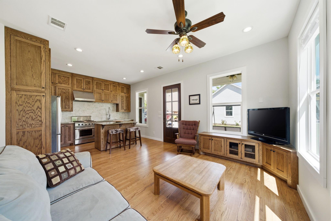
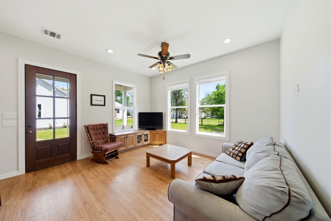
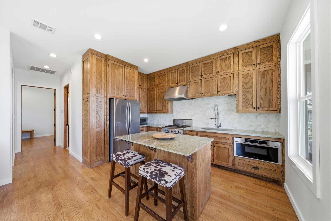
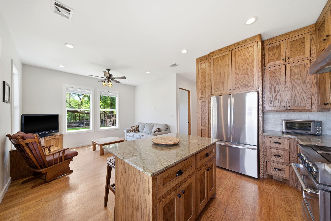
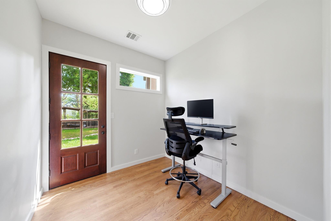
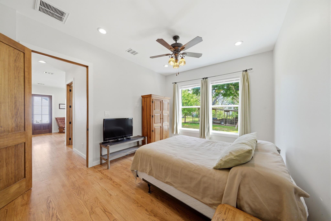
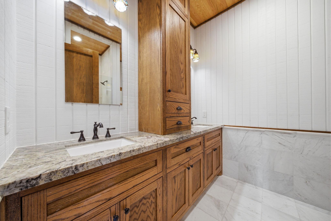
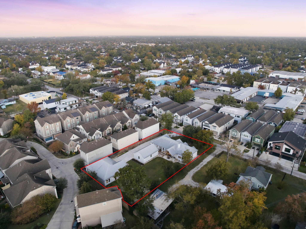
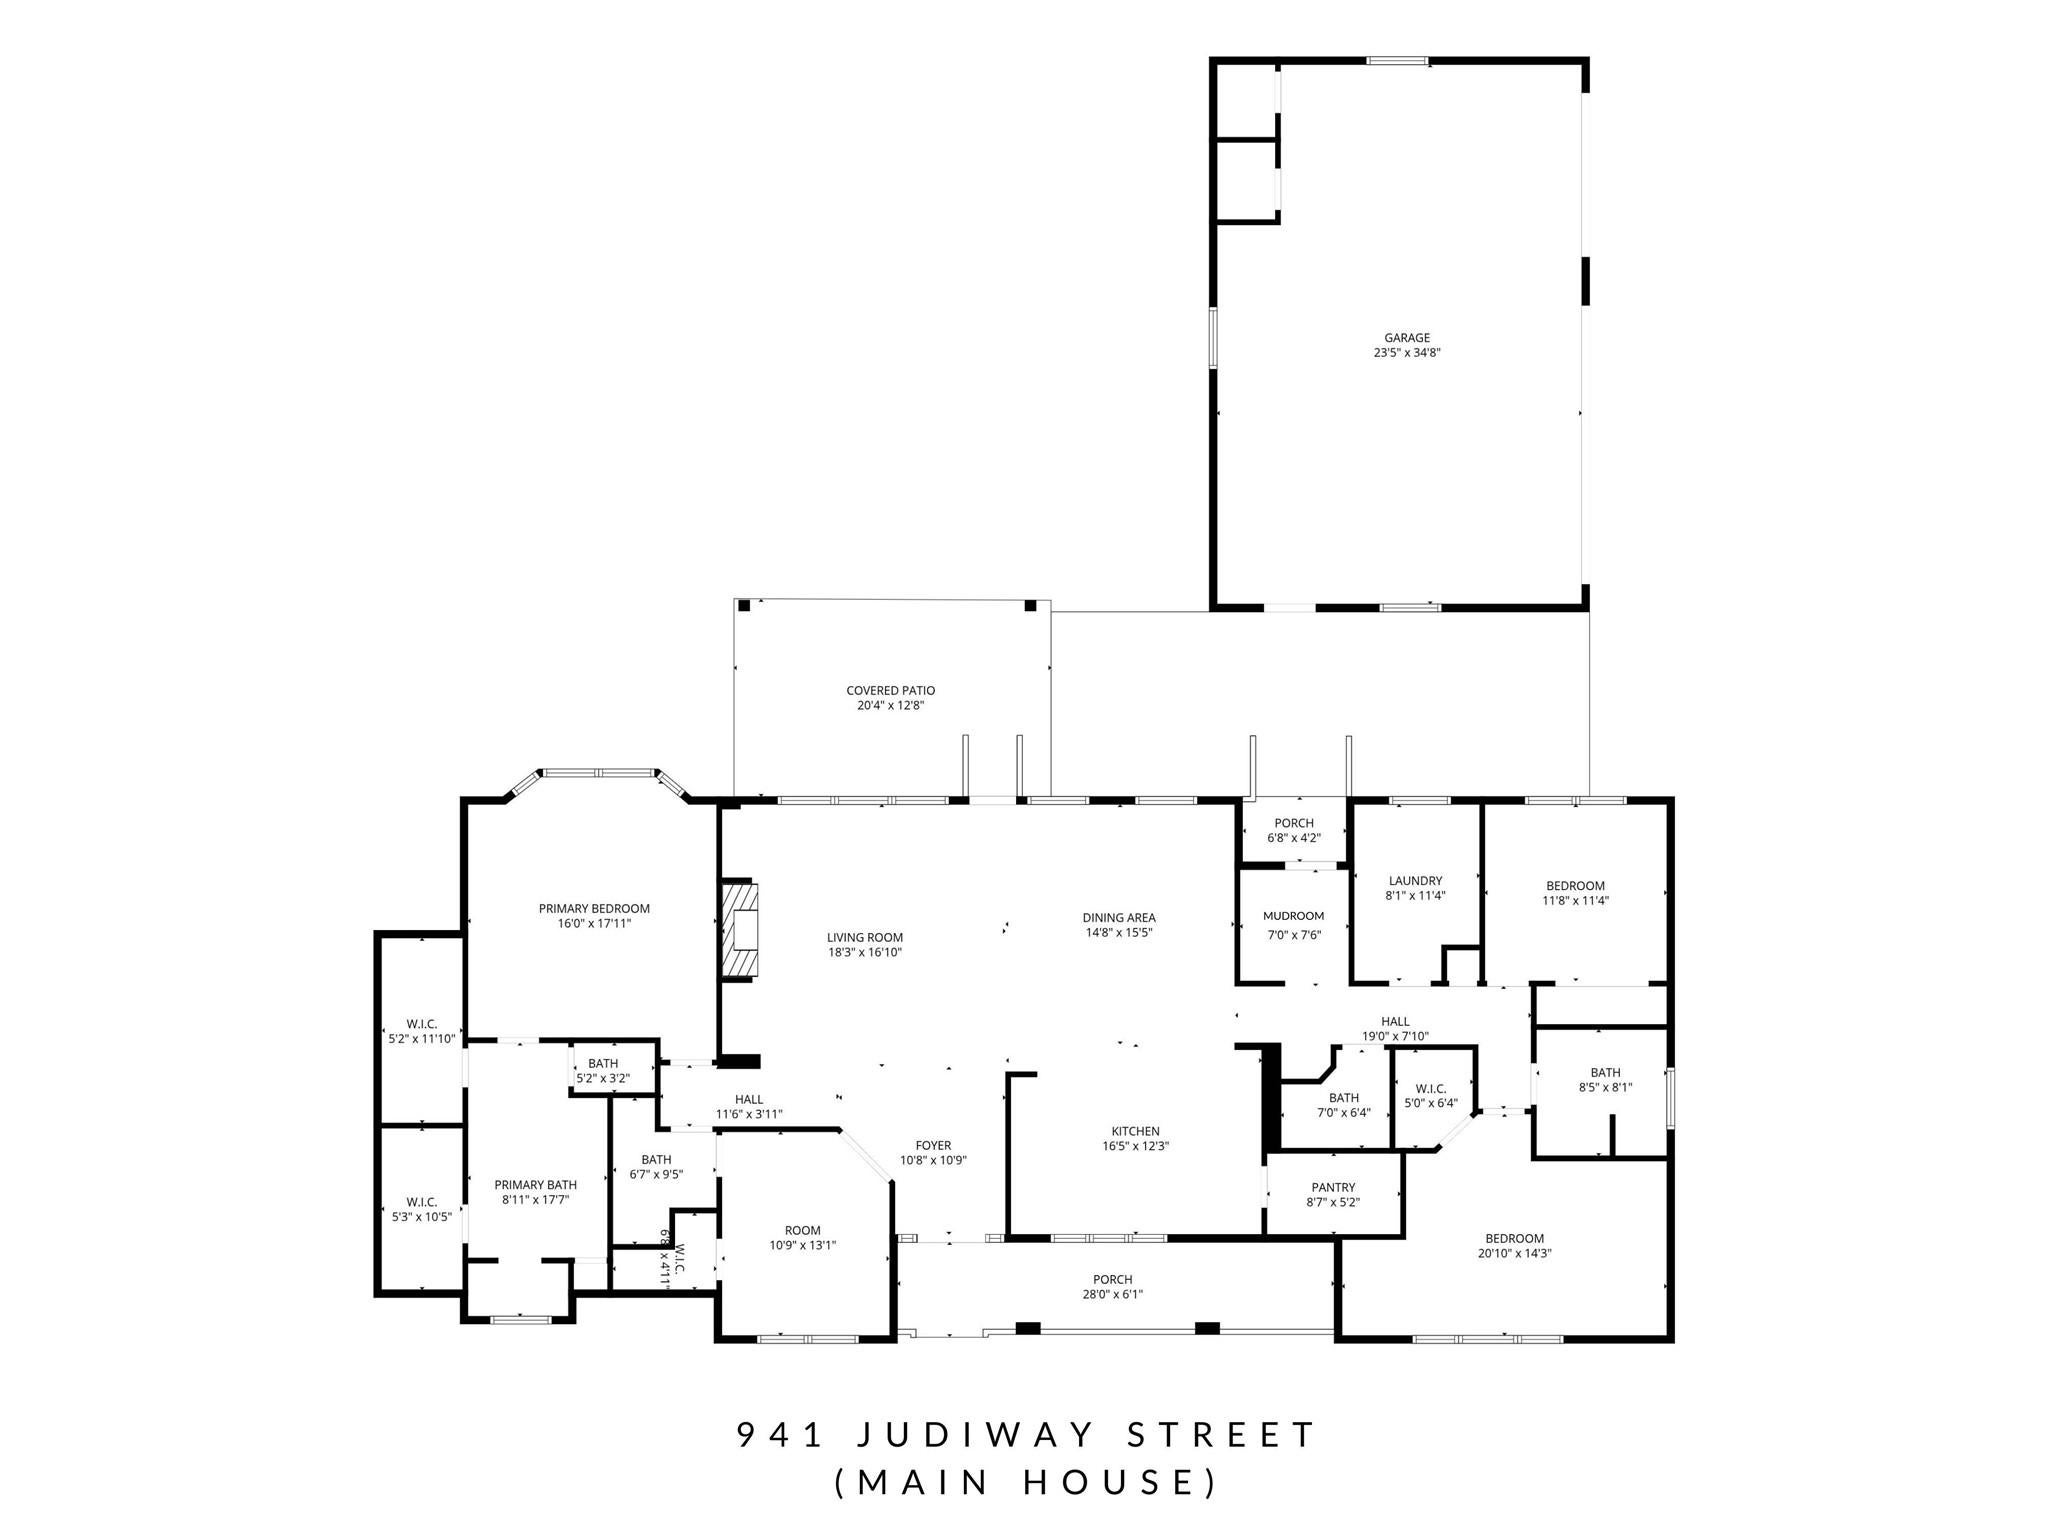
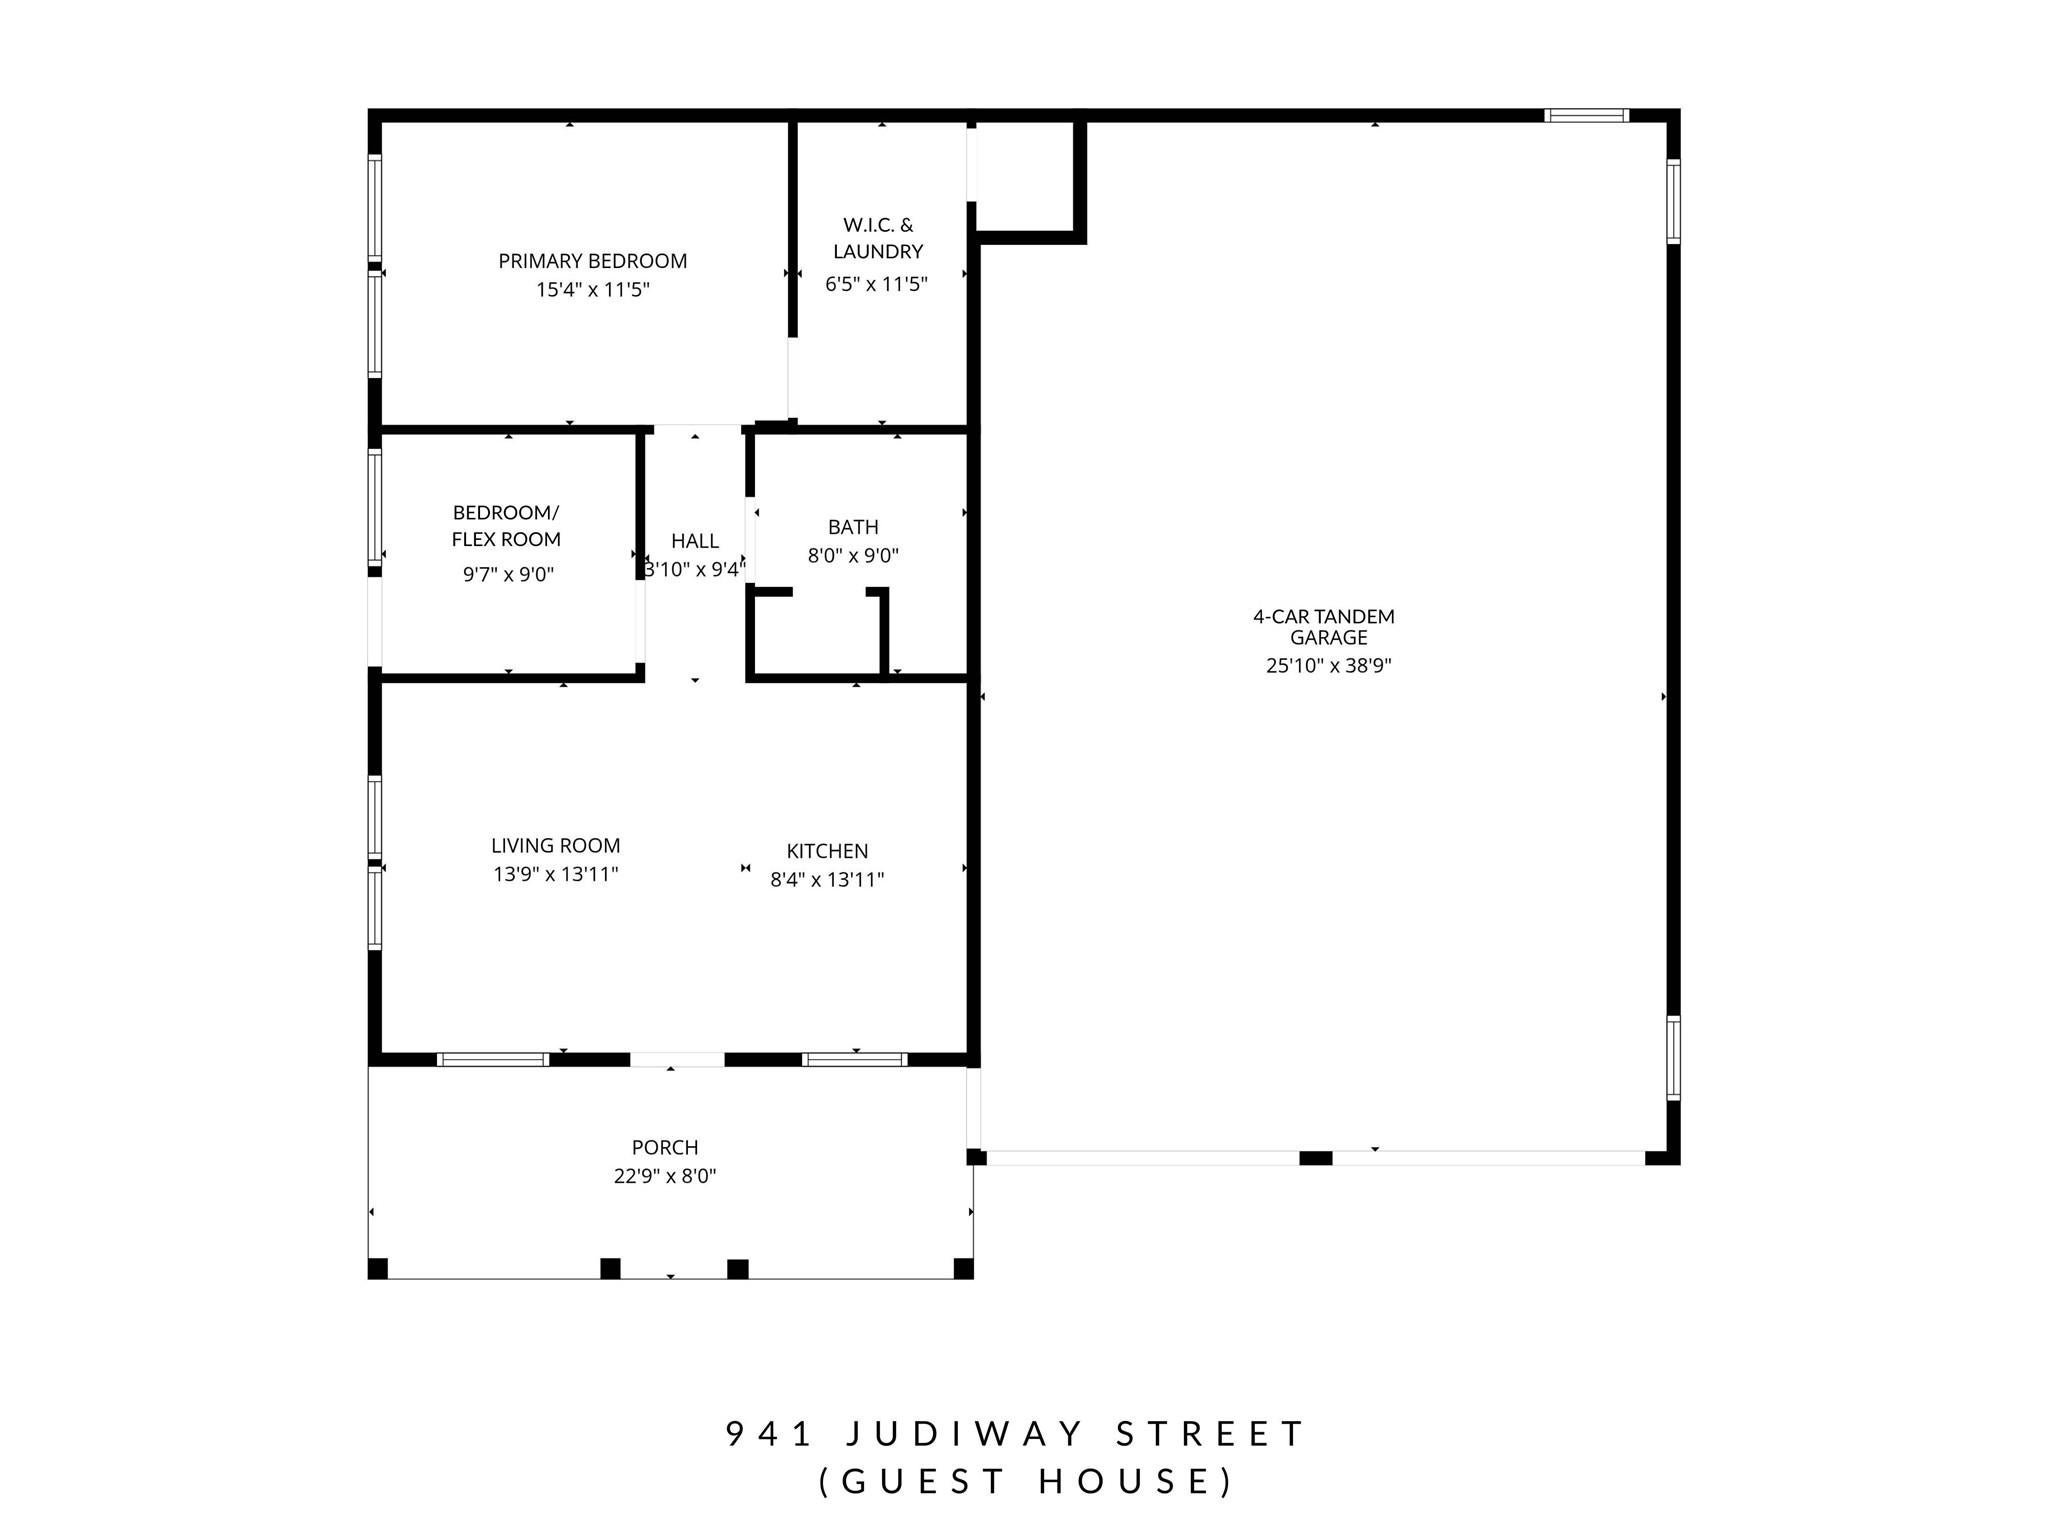
Experience rare country-like seclusion ~5 miles from Downtown Houston. Fully gated custom single-story estate on 1/2-acre lot w/ no HOA & no restrictions. Zoned to Garden Oaks Montessori Magnet (PK-8). Built 2015 w/ no expense spared: 10' ceilings, 8' solid-core doors w/ Baldwin hardware, smooth drywall, solid hardwoods & stone wet areas. KBRS leak-proof shower pans throughout. Main house 2,698 sf w/ 3-4 BD, 3.1 BA, study, mudroom, fireplace & covered patio. Wolf range, Thermador fridge/freezer, oversized island & walk-in pantry. Guest house 950 sf w/ 2 BD/1 BA attached to 4-car tandem garage w/ half bath. Separate 3-car garage serves main house. Both homes near-ADA compliant. 3,648 sf combined living space w/ open layouts that live larger than sq footage suggests. 6,000+ sf under roof. Elevated, raised land — all structures engineered well above the flood zone. A true private compound in the city.
Listing Information
Facts & Features
Location
Community Information
Architecture
Features & Amenities
Property Features
Square Footage
Tax & Financial Information
Schools
Black Middle
Assigned school for this home
Waltrip High School
Assigned school for this home
Helms Elementary
Sinclair Elementary
Garden Oaks Montessori
Durham Elementary
Stevens Elementary
Oak Forest Elementary
School ratings are provided for informational purposes only and are subject to change. Attendance boundaries are for reference only — contact the school or district directly to verify enrollment eligibility.
Historical Data
Price History
| Date | Event | Price |
|---|---|---|
| 06/10/2026 | Price change | $1,899,000 |
| 05/12/2026 | Listed for sale | $1,999,000 |
Listed by Holly Hernandez · Real Broker, LLC · 8554500442
Listing information provided exclusively for consumers' personal, non-commercial use and may not be used for any purpose other than to identify prospective properties consumers may be interested in purchasing. Information deemed reliable but not guaranteed by the MLS. The listing broker’s offer of compensation is made only to participants of the MLS where the listing is filed. Copyright 2026, Houston Association of REALTORS. All rights reserved.
Last Updated: July 18, 2026 at 4:06 PM | Source: Houston Association of REALTORS | MLS#: 13315636

Similar Homes For Sale In Houston
Start Your Real Estate Journey
Whether you have questions about this listing, want to schedule a showing, or just want to talk through your options, Shannon Miles is here to help. Reach out and expect a response within one business day.
How can I help?
Shannon Miles is here to help. Reach out and expect a response within one business day.
Thanks — Shannon Miles will be in touch shortly.
Make A Plan For Your Purchase
Know what you can afford before you start shopping — then run the numbers on any home you have in mind.
How much house can I afford?
- Principal & interest
- Property taxes
- Homeowner's insurance
- HOA dues
If your monthly savings are applied to the loan principal.
Enter your income, debts, and down payment to see how much home you may qualify for. Estimates only — not a lending decision.
Want to know more?
Shannon Miles is here to help. Reach out and expect a response within one business day.
✓ Thanks — Shannon Miles will be in touch shortly.