
2121 Kildare Dr
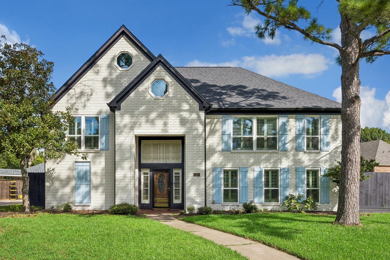
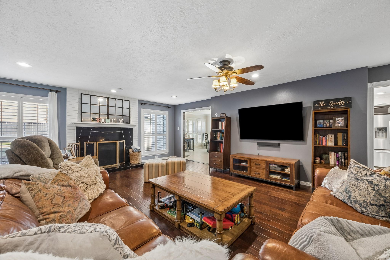
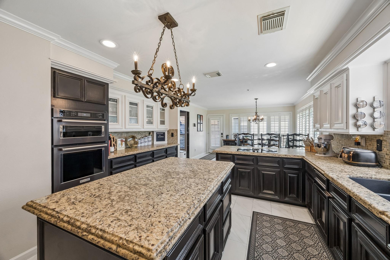
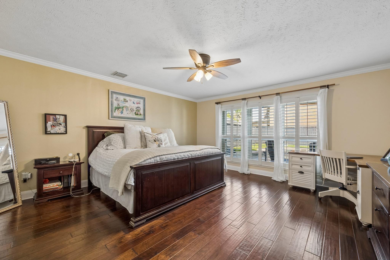
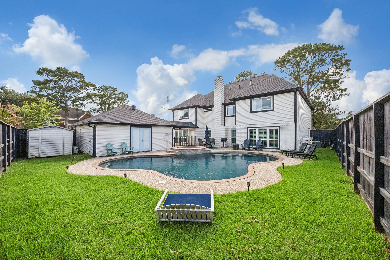
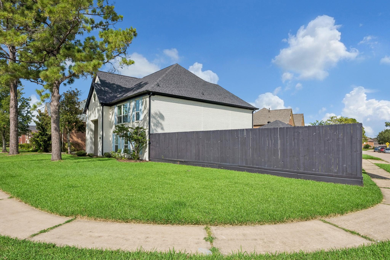
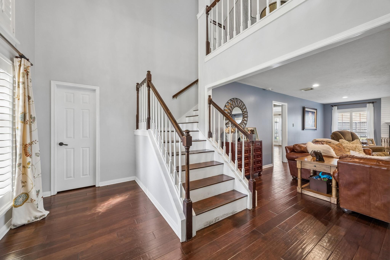
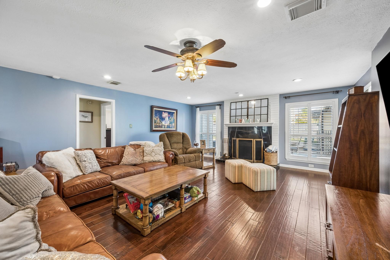
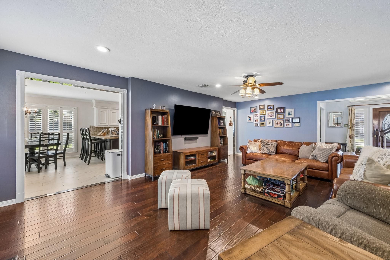
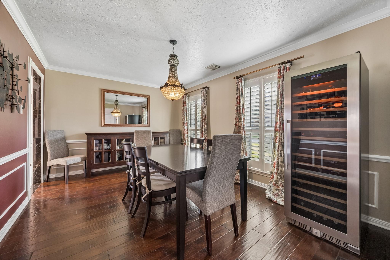
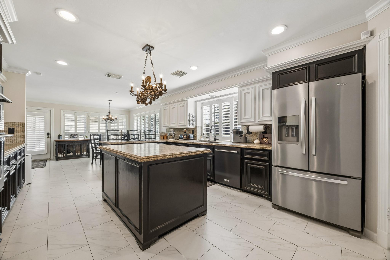
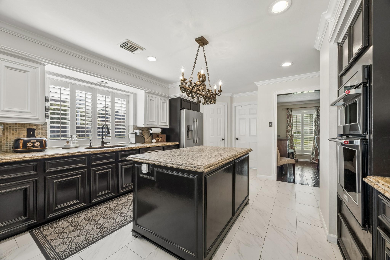
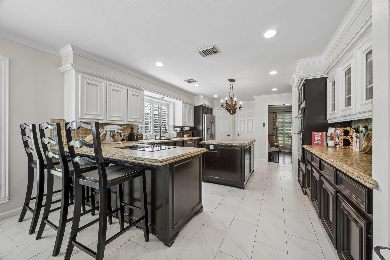
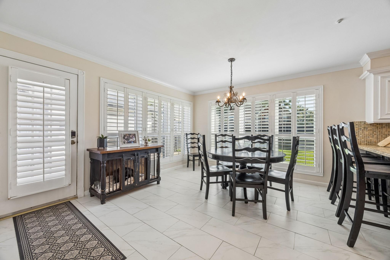
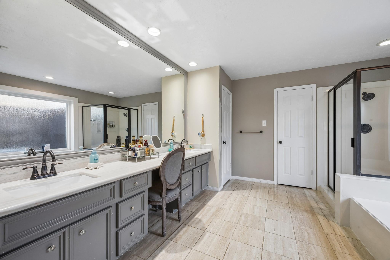
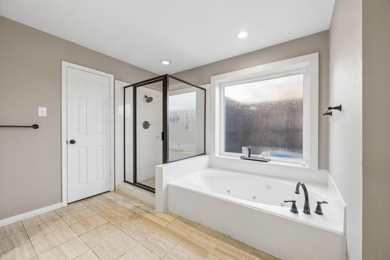
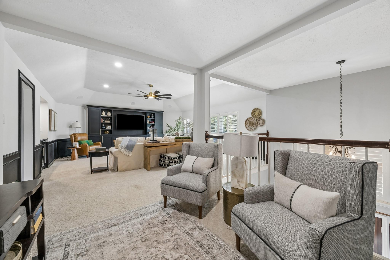
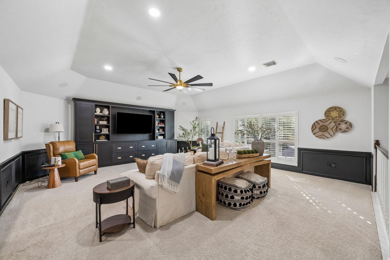
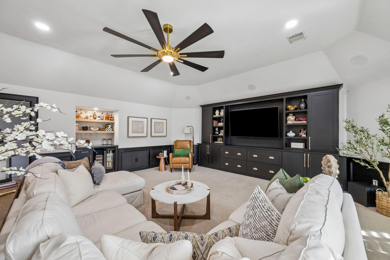
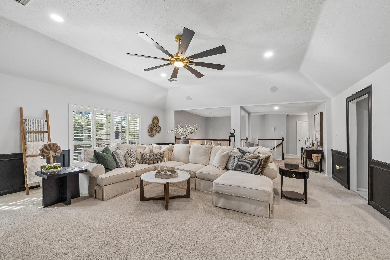
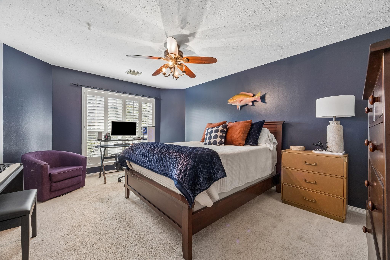
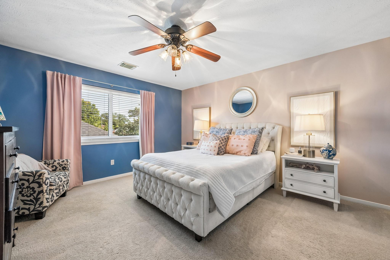
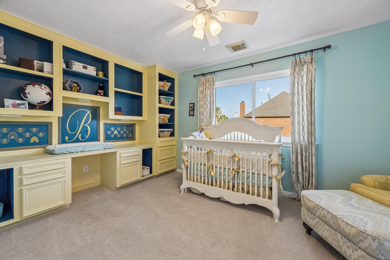
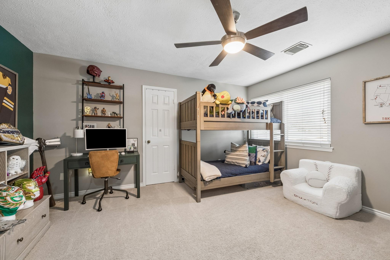
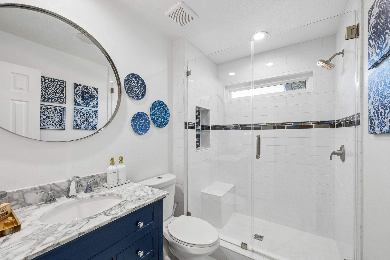
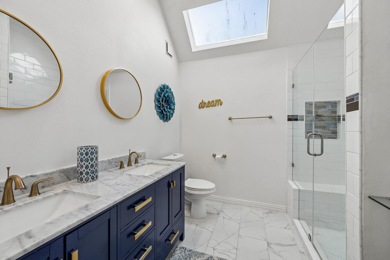
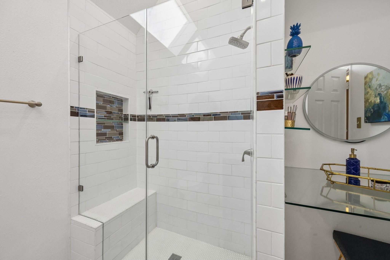
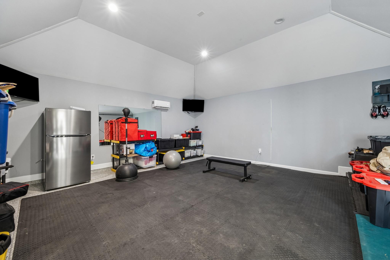
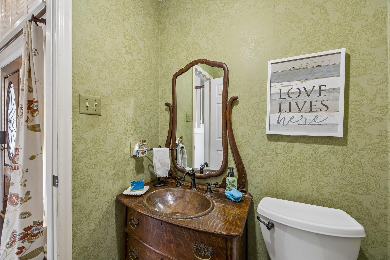
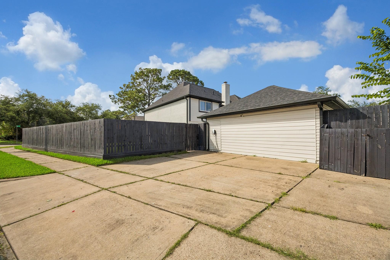
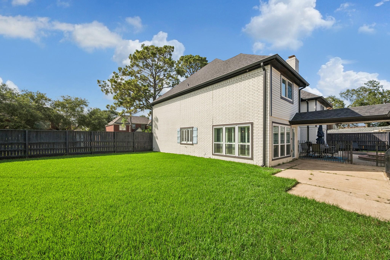
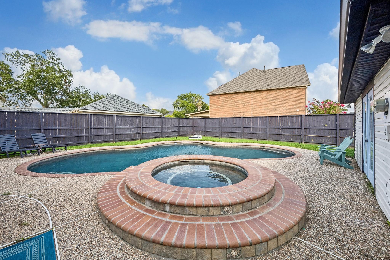
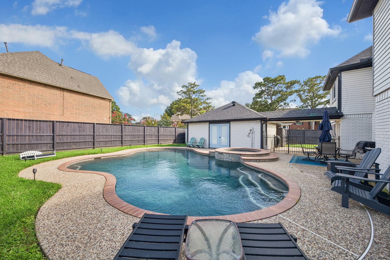
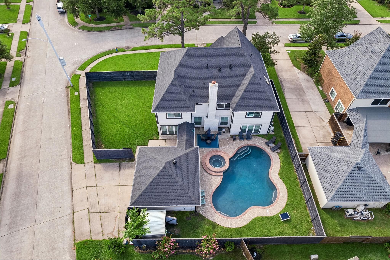
Just reduced!!! Thoughfully upgraded Beauty!!! Home blends comfort, style and all major system improvements. Kitchen remodeled in 2020 featuring motion-activated faucet, black ceramin sink, KitchenAid convection microwave and KitchenAid dishwasher (2022), oven (2022). Samsung smart washer and dryer will stay (2021). Elegant marble detailing at fireplace and door trims in kitchen to match. Upstairs remodel in 2024. Baths updated in 2022. Garage has fully equiped home gym with padded flooring over epoxy, mirrors, refrigerator and 2 tv/s. Major improvements include new roof (June 2026), 2 new water heaters (Oct. 2025), 2 new AC units (2023), new windows (2024), and new fence (2025). Outdoor living enhanced by heated pool, new filter (2024), new heater (2025) offering year-round enjoyment and peace of mind for future owners.
Listing Information
Facts & Features
Location
Community Information
Architecture
Features & Amenities
Property Features
Square Footage
Tax & Financial Information
Schools
Shadycrest Elementary
Assigned school for this home
South Belt Elementary
Clear Horizons Early College High School
Burnett Elementary
C J Harris Elementary
Arlyne & Alan Weber Elementary
Thompson Intermediate
Melillo Middle
School ratings are provided for informational purposes only and are subject to change. Attendance boundaries are for reference only — contact the school or district directly to verify enrollment eligibility.
Historical Data
Price History
| Date | Event | Price |
|---|---|---|
| 08/17/2026 | Price change | $649,000 |
| 06/26/2026 | Listed for sale | $672,000 |
Listed by Becky Cornelius · Pat Griffin Realty · 2814858375
Listing information provided exclusively for consumers' personal, non-commercial use and may not be used for any purpose other than to identify prospective properties consumers may be interested in purchasing. Information deemed reliable but not guaranteed by the MLS. The listing broker’s offer of compensation is made only to participants of the MLS where the listing is filed. Copyright 2026, Houston Association of REALTORS. All rights reserved.
Last Updated: August 22, 2026 at 9:13 PM | Source: Houston Association of REALTORS | MLS#: 10881994

Similar Homes For Sale In Pearland
Start Your Real Estate Journey
Whether you have questions about this listing, want to schedule a showing, or just want to talk through your options, Shannon Miles is here to help. Reach out and expect a response within one business day.
How can I help?
Shannon Miles is here to help. Reach out and expect a response within one business day.
Thanks — Shannon Miles will be in touch shortly.
Make A Plan For Your Purchase
Know what you can afford before you start shopping — then run the numbers on any home you have in mind.
How much house can I afford?
- Principal & interest
- Property taxes
- Homeowner's insurance
- HOA dues
If your monthly savings are applied to the loan principal.
Enter your income, debts, and down payment to see how much home you may qualify for. Estimates only — not a lending decision.
Want to know more?
Shannon Miles is here to help. Reach out and expect a response within one business day.
✓ Thanks — Shannon Miles will be in touch shortly.